
About this home
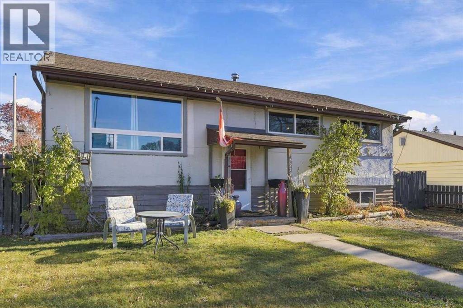
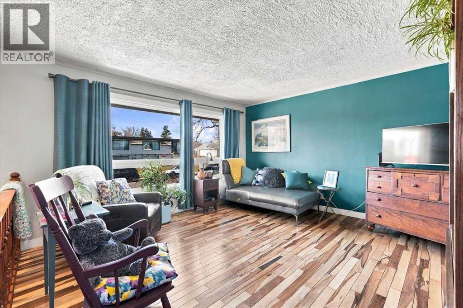
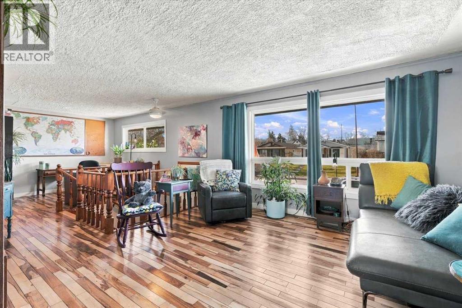
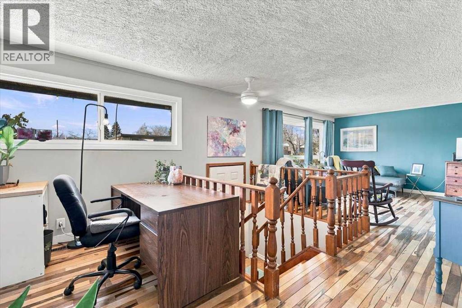
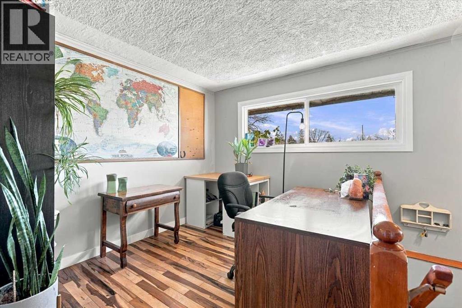
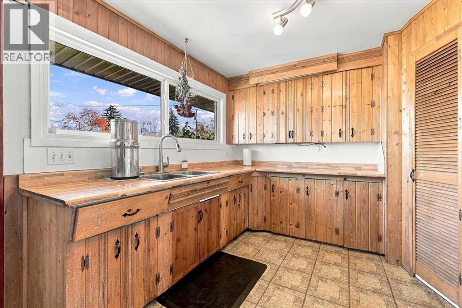
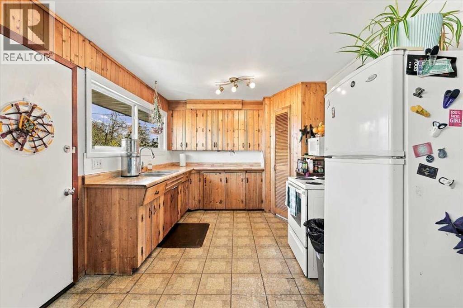
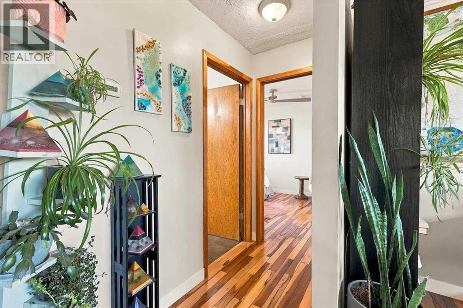
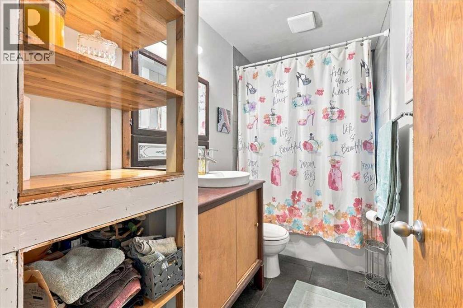
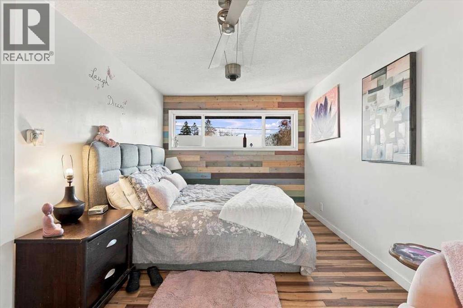
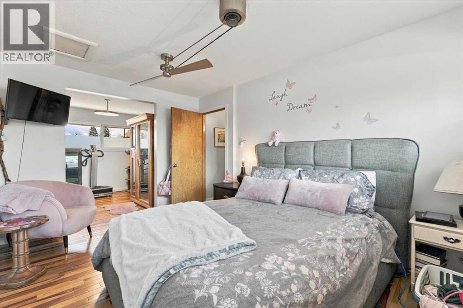
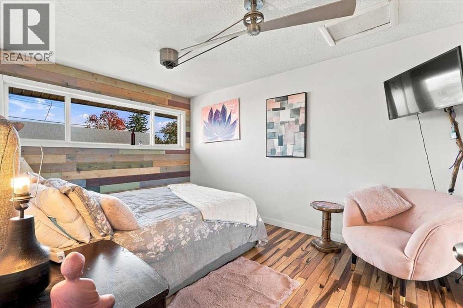
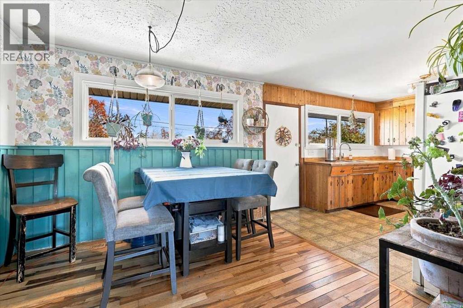
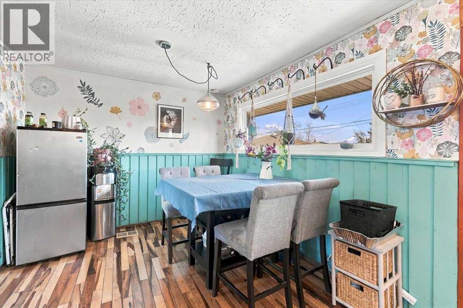
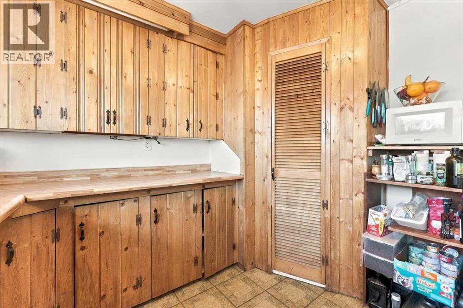
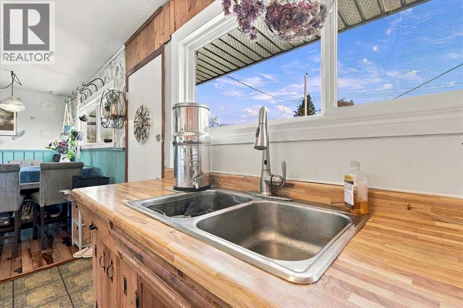
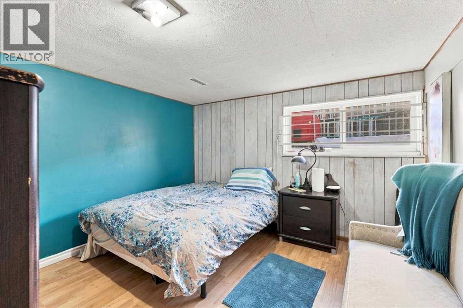
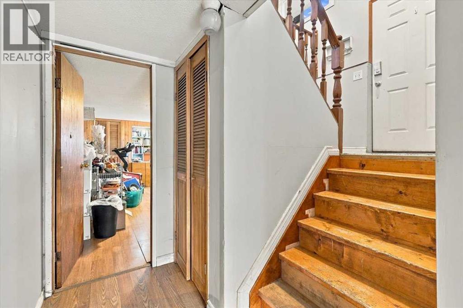
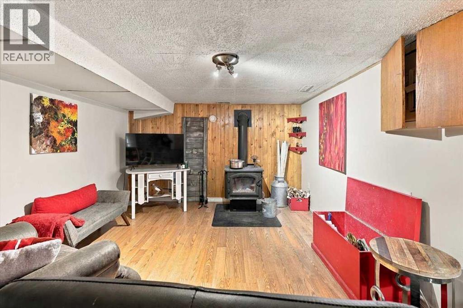
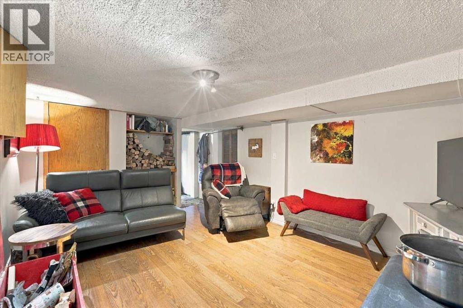
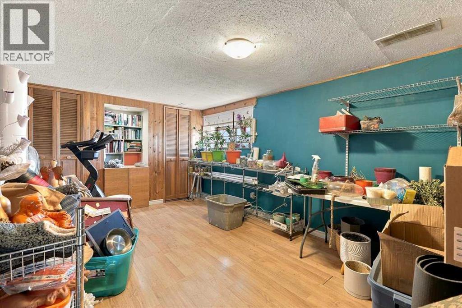
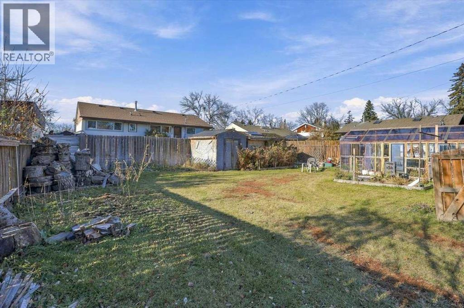
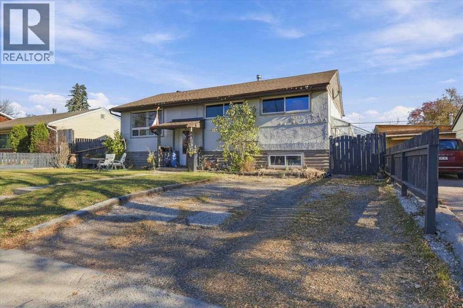
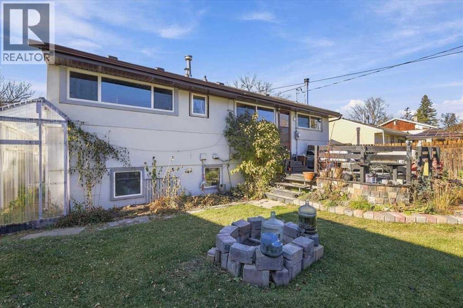
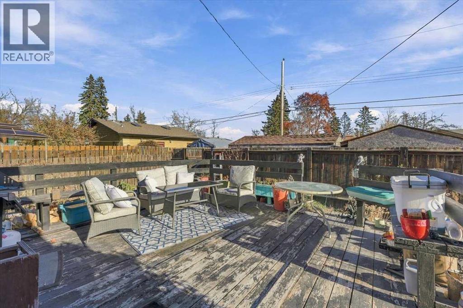
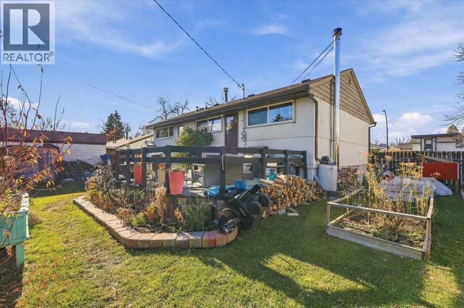
An exceptional opportunity in the established southeast community of Ogden! Situated on an oversized 60’ x 120’ lot with a rear lane, this property offers incredible potential for investors, renovators, or those looking to build their vision. The fully finished home features 3 bedrooms, 1 full bathroom, and off-street parking, providing the flexibility to generate rental income, renovate and make it your own, or explore future redevelopment possibilities. The expansive backyard is a standout feature, offering plenty of room for a substantial garage or shop. Ogden is a well-established community known for its parks, green spaces, recreational amenities, and convenient access to major roadways, making commuting throughout the city a breeze. With the Bow River pathway system, local parks, schools, and everyday amenities nearby, this is a community that offers both convenience and opportunity. Whether you’re looking for an investment property, a renovation project, or a large lot with room to grow, this is an opportunity wont last! (id:68037)
Building
- Property type
- Bungalow
- Structure
- House
- Style
- Bungalow
- Storeys
- 1
- Year built
- 1954
- Living area
- 984 sq ft
- Bedrooms above / below grade
- 1 / 2
- Basement
- Finished, Full
- Foundation
- Poured Concrete
- Construction
- Wood frame
- Exterior
- Stucco, Wood siding
- Flooring
- Hardwood, Linoleum
Interior
- Heating
- Forced air, Natural gas, Wood, Wood Stove
- Cooling
- None
- Fireplaces
- 1
- Appliances
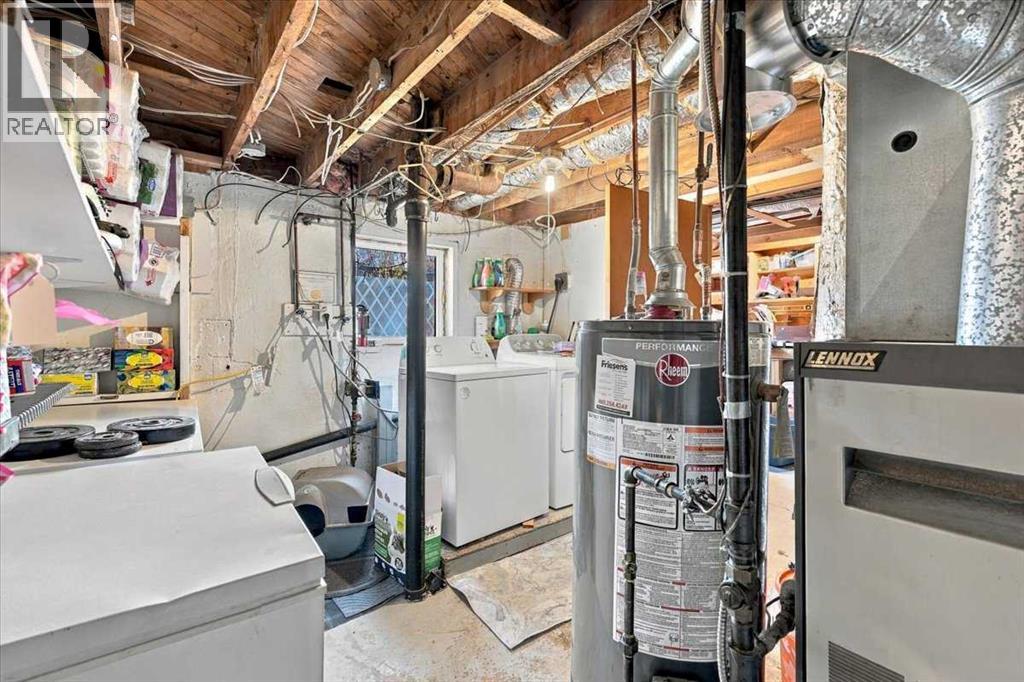
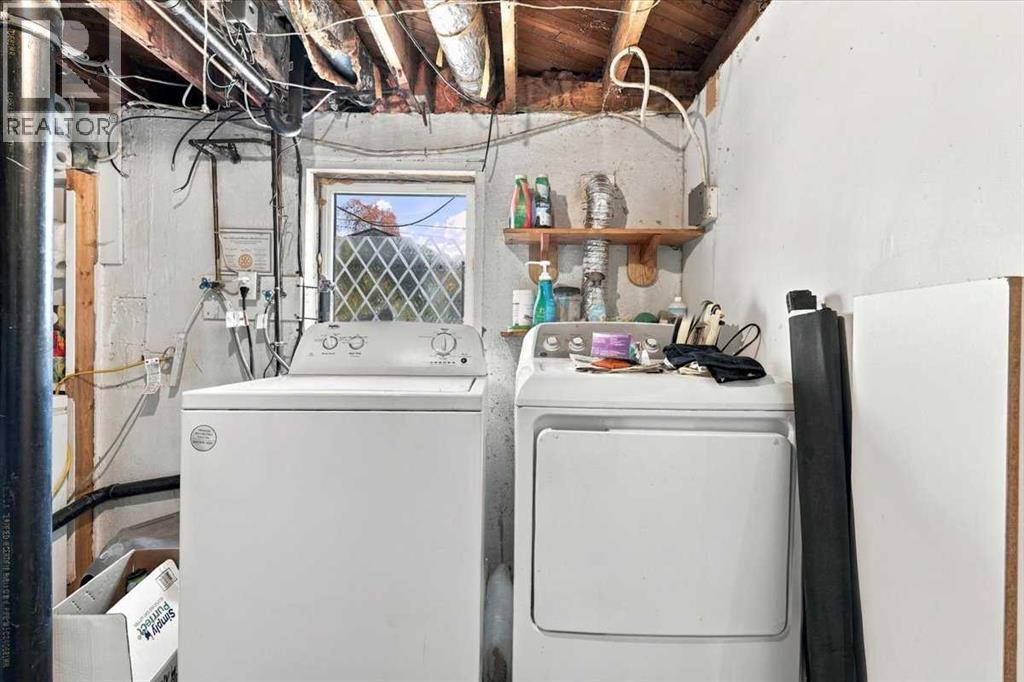
- Washer, Refrigerator, Stove, Dryer, Window Coverings
Land & parking
- Lot size
- 7,427 sq ft
- Lot dimensions
- 690.00
- Frontage
- 18.93 meters
- Lot features
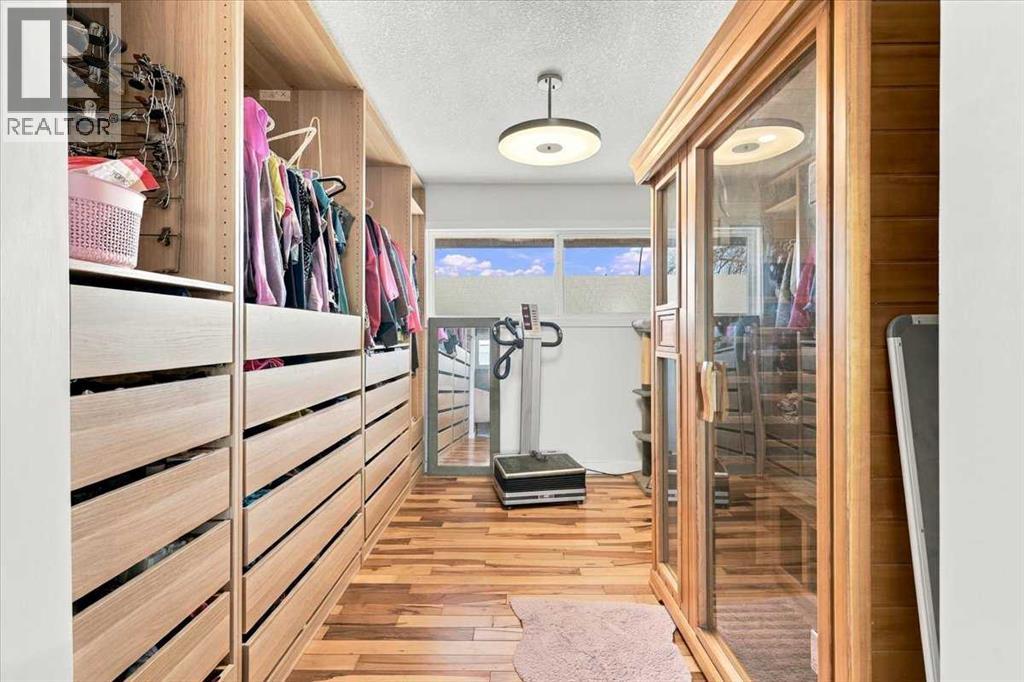
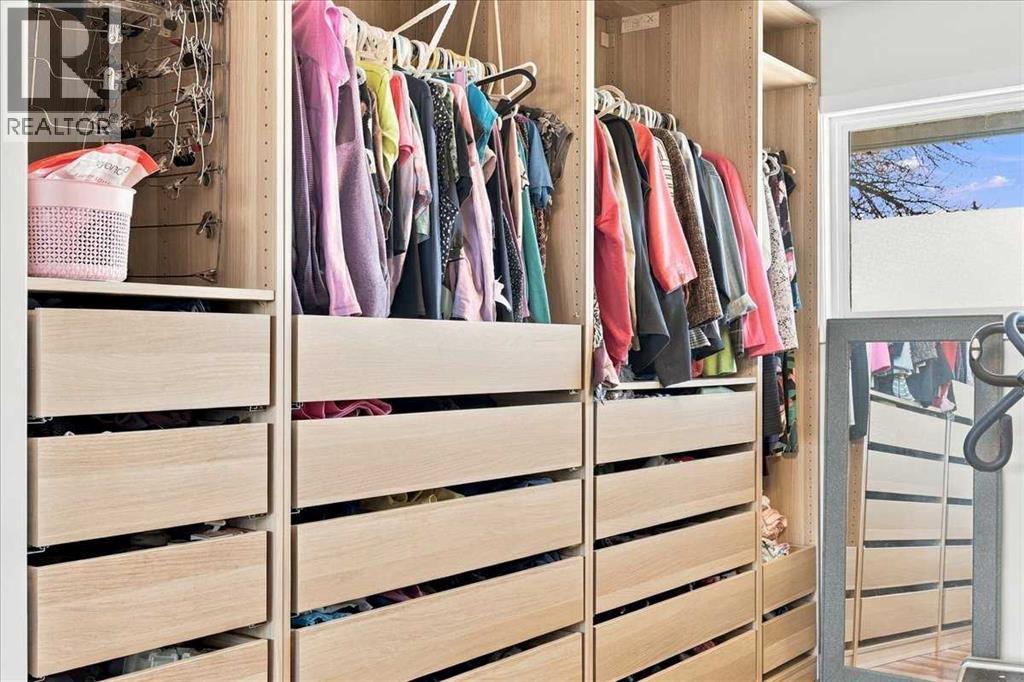
- See remarks, Closet Organizers
- Fencing
- Fence
- Parking
- Parking Pad, Other
- Parking spaces
- 1
Costs & community
- Property taxes
- $3,408 (2026)
- Ownership
- Freehold
- Zoning
- R-C2
- Community
- Ogden
- Days on market
- 14
Rooms
| Room | Level | Size |
|---|---|---|
| Living room | Main level | 13.58 Ft x 13.67 Ft |
| Kitchen | Main level | 10.00 Ft x 13.00 Ft |
| Dining room | Main level | 10.00 Ft x 10.00 Ft |
| Primary Bedroom | Main level | 9.83 Ft x 13.58 Ft |
| Other | Main level | 9.75 Ft x 9.83 Ft |
| Foyer | Main level | 3.00 Ft x 6.42 Ft |
| Den | Main level | 8.50 Ft x 9.92 Ft |
| 4pc Bathroom | Main level | 4.92 Ft x 9.83 Ft |
| Bedroom | Basement | 11.33 Ft x 16.08 Ft |
| Recreational, Games room | Basement | 10.83 Ft x 15.58 Ft |
| Bedroom | Basement | 10.83 Ft x 10.92 Ft |
| Storage | Basement | 8.83 Ft x 11.50 Ft |
| Furnace | Basement | 10.33 Ft x 11.75 Ft |
Mortgage calculator
- Down payment
- Mortgage insurance (CMHC)
- Total mortgage
- Property tax
- $284 / mo
- Estimated monthly total
Estimate only, based on Canadian semi-annual compounding. Your rate and payment depend on your lender. Ask us for a mortgage broker referral.
The trademarks REALTOR®, REALTORS®, and the REALTOR® logo are controlled by The Canadian Real Estate Association (CREA) and identify real estate professionals who are members of CREA. The trademarks MLS®, Multiple Listing Service® and the associated logos are owned by CREA and identify the quality of services provided by real estate professionals who are members of CREA. Listing data supplied by Calgary Real Estate Board; deemed reliable but not guaranteed. Powered by REALTOR.ca.