
About this home
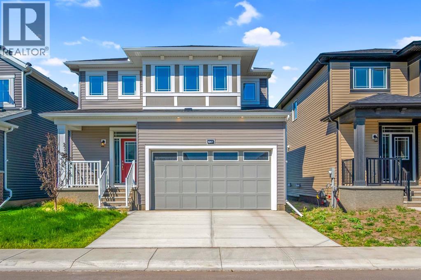
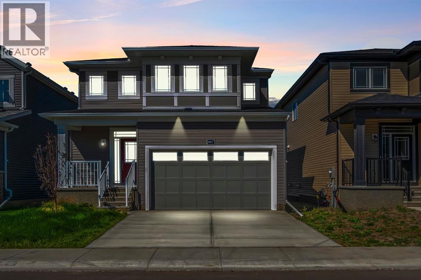
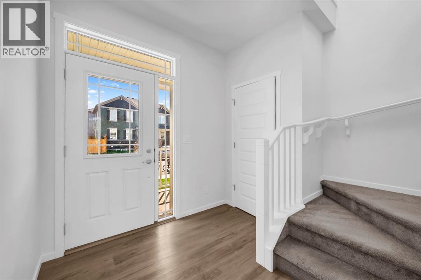
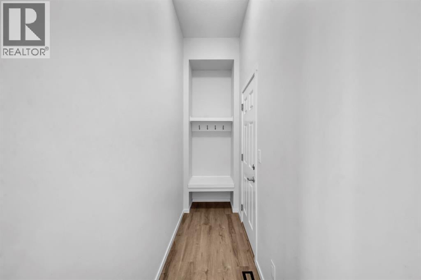
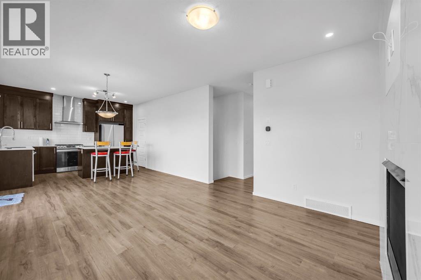
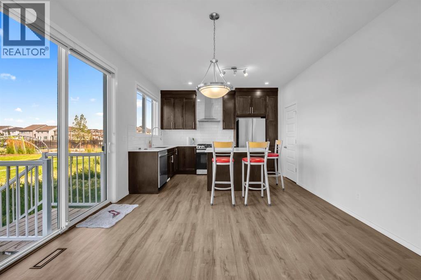
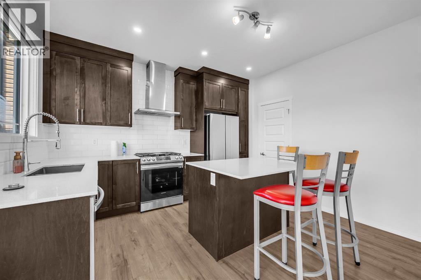
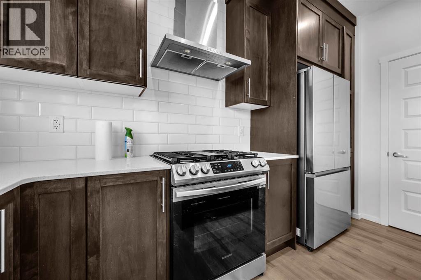
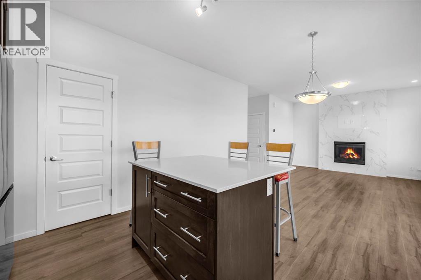
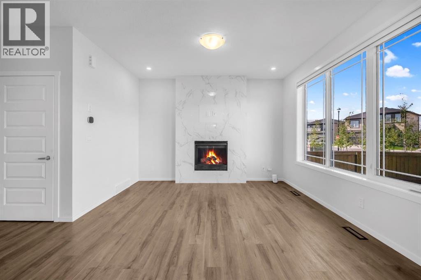
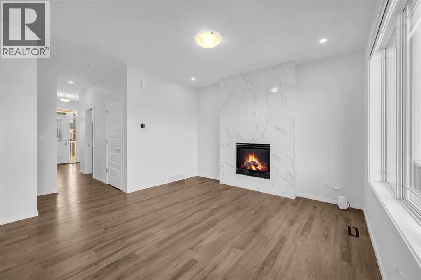
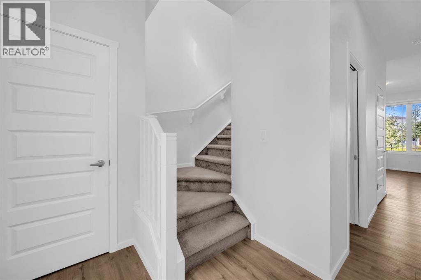
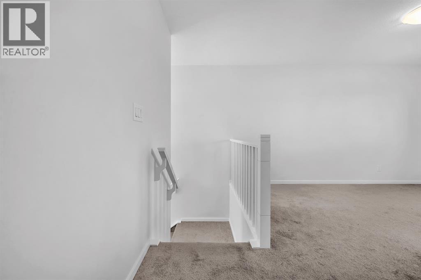
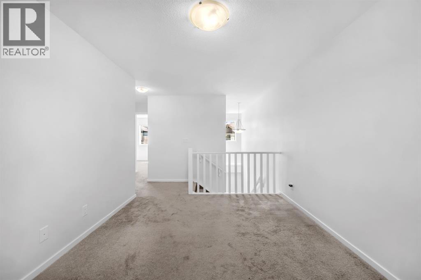
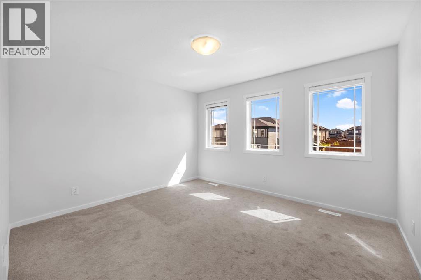
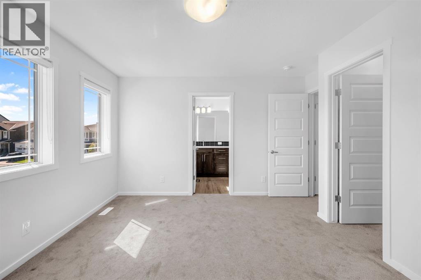
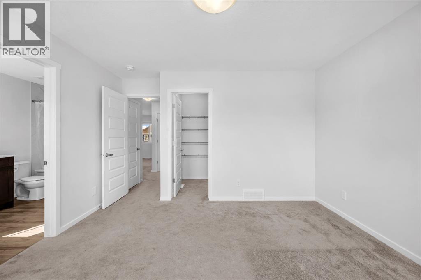
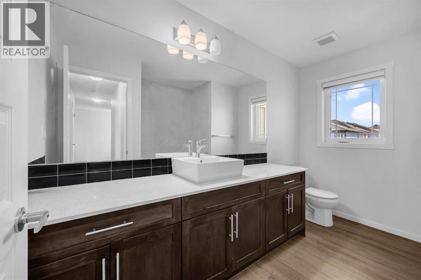
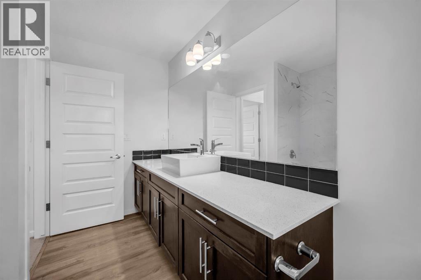
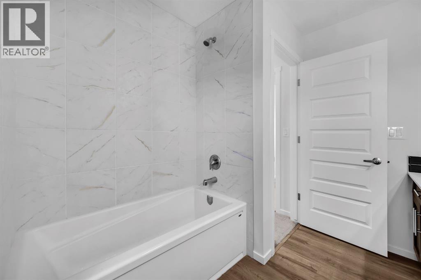
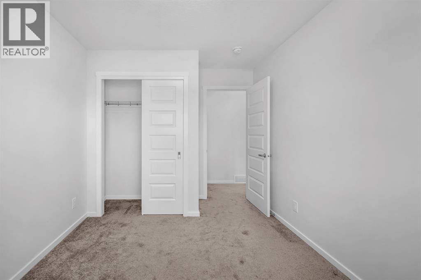
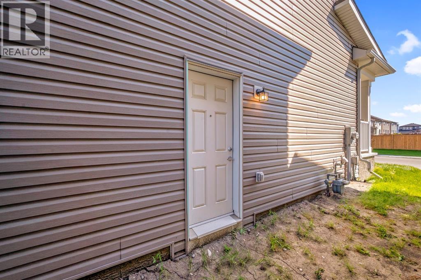
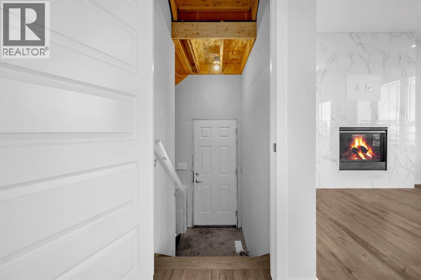
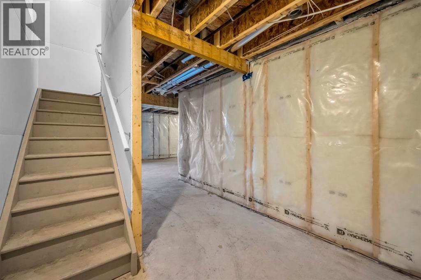
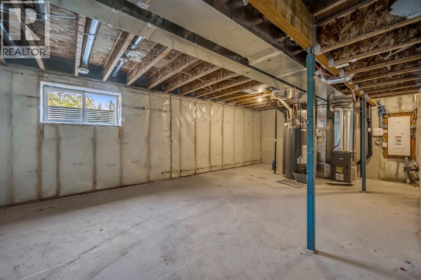
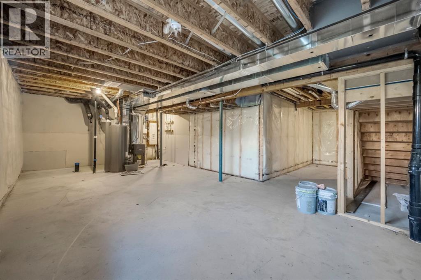
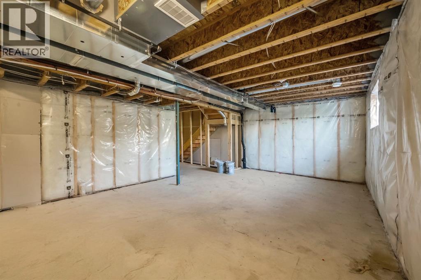
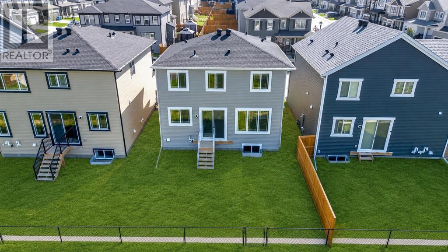
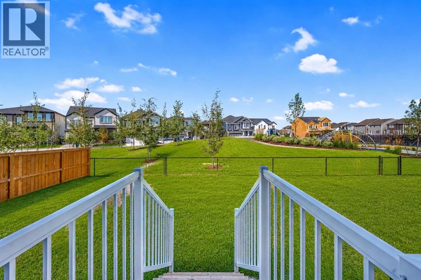
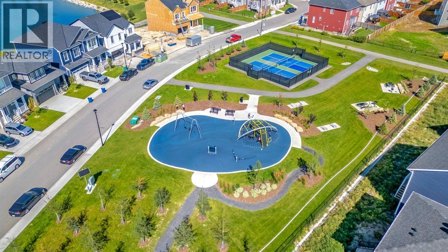
Welcome to this charming detached home in the heart of Airdrie, perfectly situated on a premium lot backing onto a beautiful green space and park offering privacy, peaceful views, and the perfect setting for family living.This well-maintained 3-bedroom, 2.5-bathroom home features a bright, open-concept layout with a modern kitchen that flows seamlessly into the dining and living areas, making it ideal for everyday living and entertaining. Upstairs, you’ll find three spacious bedrooms, including a primary retreat with a private ensuite.The double attached garage provides ample parking and storage, while the unfinished basement with a separate entrance offers endless possibilities for future development (subject to municipal approval). Enjoy the convenience of being close to schools, shopping, parks, and everyday amenities.For added peace of mind, the home comes with a home warranty, making this an incredible opportunity to own a home in one of Airdrie’s most desirable family-friendly communities. (id:68037)
Building
- Property type
- Detached
- Structure
- House
- Storeys
- 2
- Year built
- 2023
- Living area
- 1,638 sq ft
- Bedrooms above / below grade
- 3 / 0
- Half baths
- 1
- Basement
- Unfinished, None, Separate entrance
- Foundation
- Poured Concrete
- Construction
- Wood frame
- Exterior
- Vinyl siding
- Flooring
- Carpeted, Vinyl Plank
Interior
- Heating
- Forced air
- Cooling
- None
- Fireplaces
- 1
- Appliances
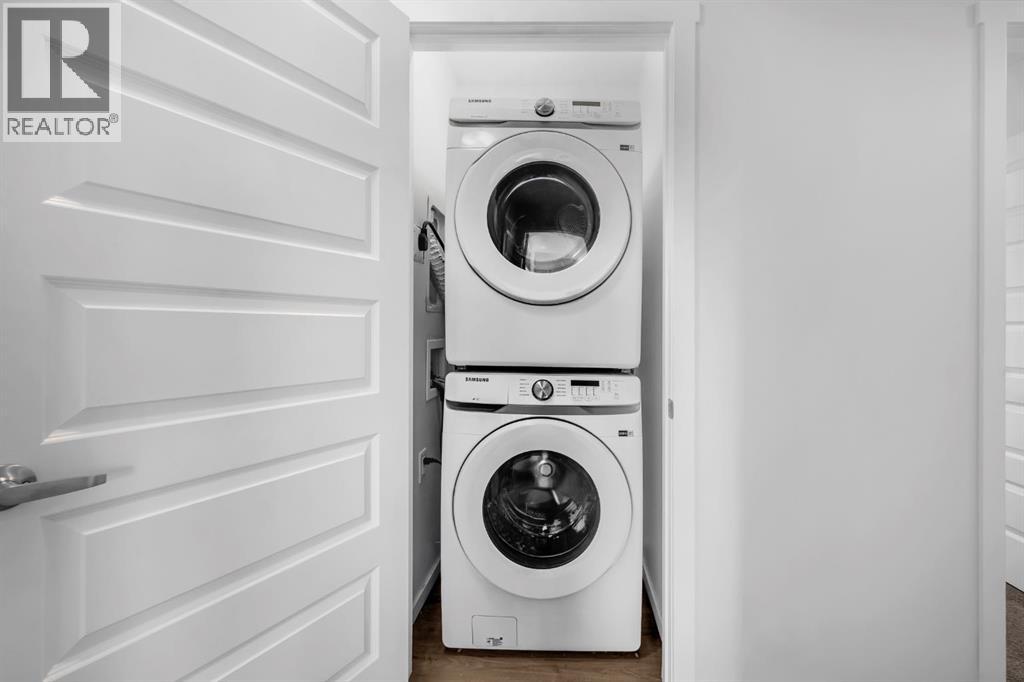
- Refrigerator, Gas stove(s), Dishwasher, Window Coverings, Garage door opener, Washer/Dryer Stack-Up
Land & parking
- Lot size
- 3,119 sq ft
- Lot dimensions
- 289.90
- Lot features
- PVC window, No neighbours behind
- Fencing
- Fence, Partially fenced
- Parking
- Attached Garage
- Parking spaces
- 2
Costs & community
- Property taxes
- $4,337 (2026)
- Ownership
- Freehold
- Zoning
- R1-U
- Community
- Southwinds
- Community features
- Pets Allowed
- Days on market
- 116
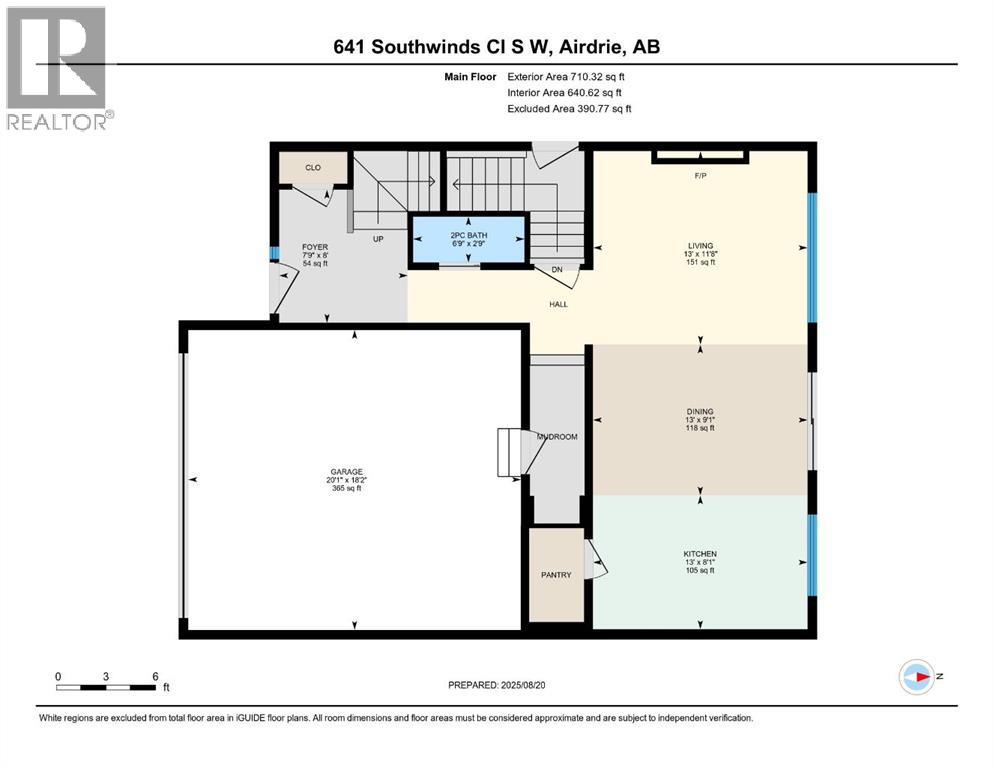
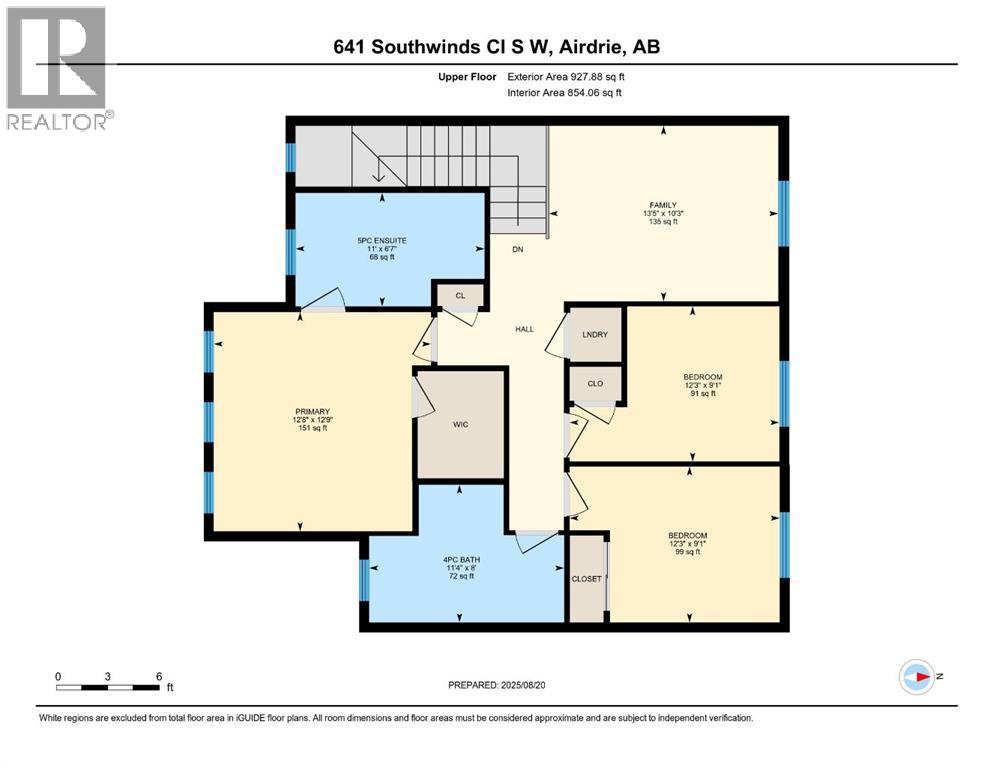
Rooms
| Room | Level | Size |
|---|---|---|
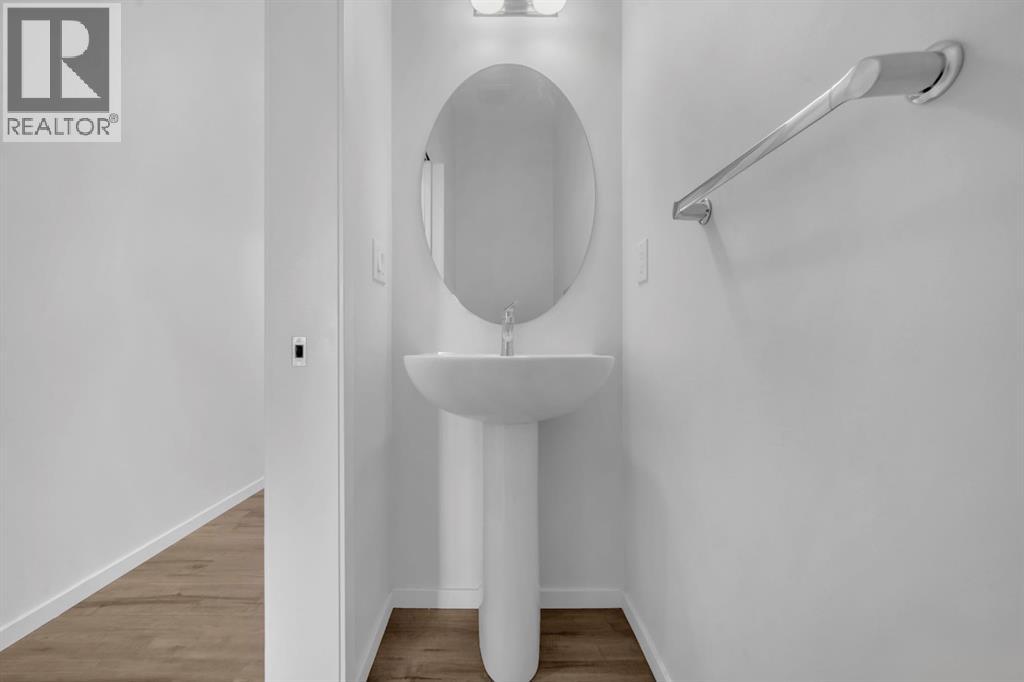
| 2pc Bathroom | Main level | 6.75 Ft x 2.75 Ft |
| Dining room | Main level | 13.00 Ft x 9.08 Ft |
| Foyer | Main level | 7.75 Ft x 8.00 Ft |
| Kitchen | Main level | 13.00 Ft x 8.08 Ft |
| Living room | Main level | 12.00 Ft x 11.67 Ft |
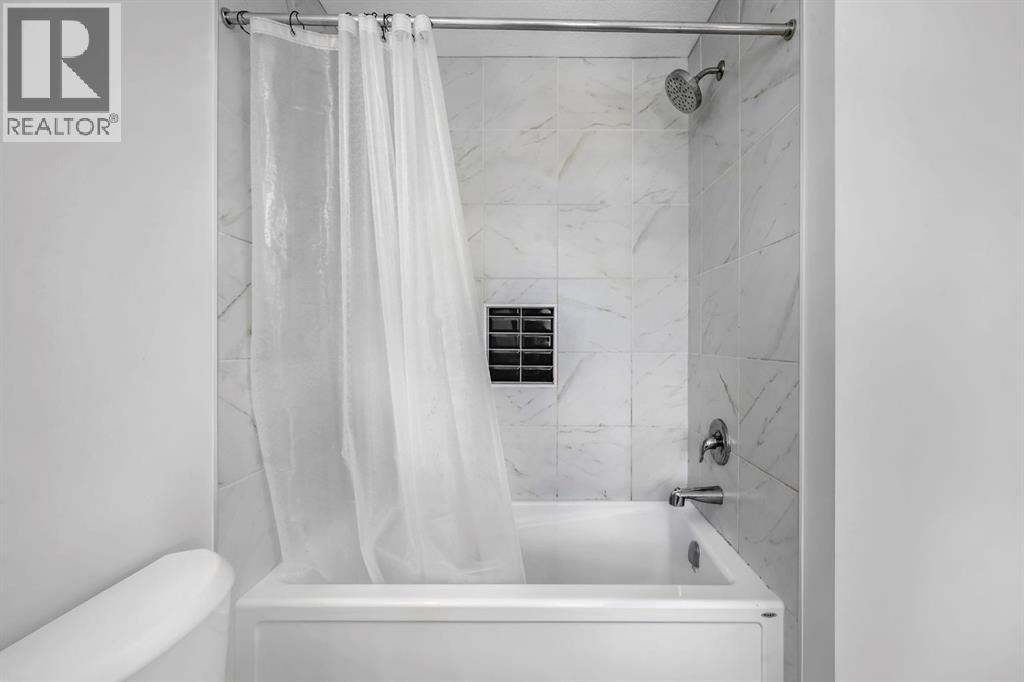
| 4pc Bathroom | Upper Level | 11.33 Ft x 8.00 Ft |
| 5pc Bathroom | Upper Level | 11.00 Ft x 6.58 Ft |
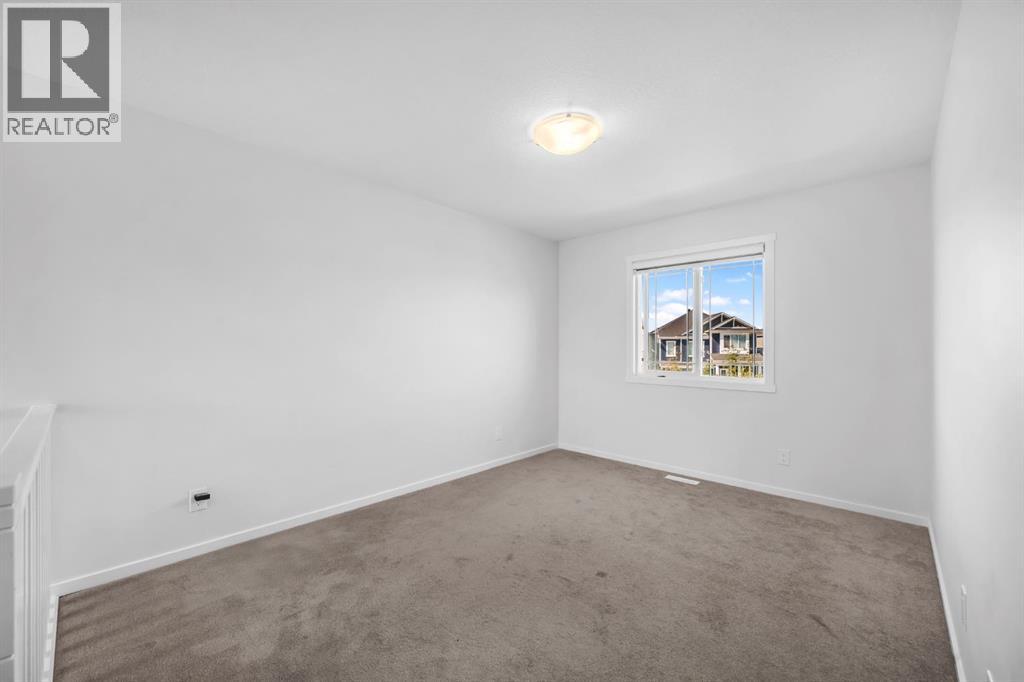
| Bedroom | Upper Level | 12.25 Ft x 9.08 Ft |
| Bedroom | Upper Level | 12.25 Ft x 9.08 Ft |
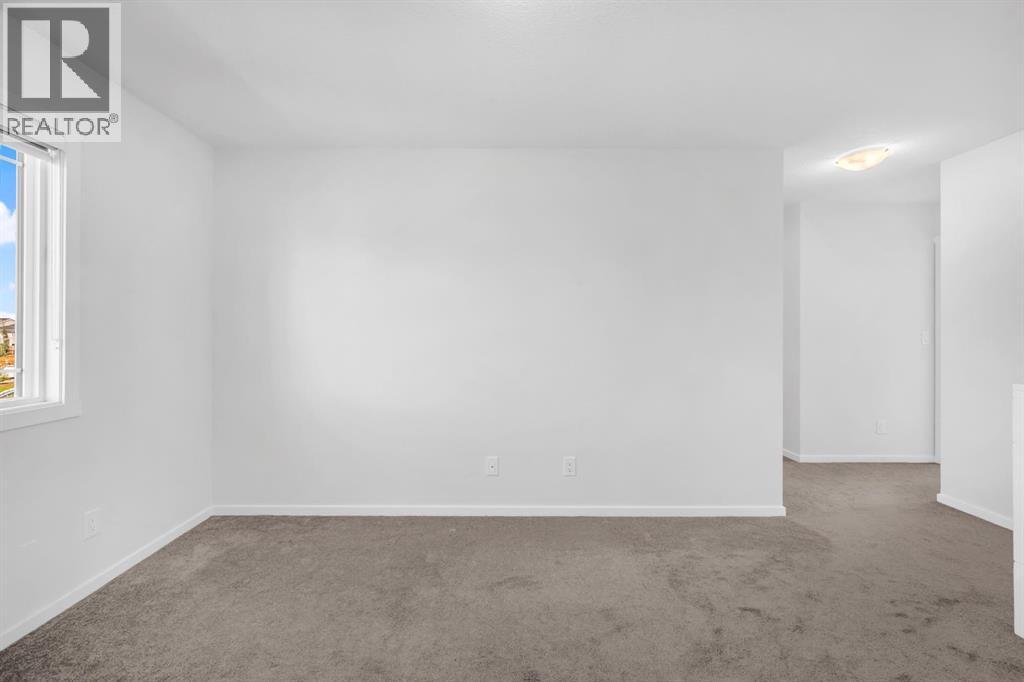
| Family room | Upper Level | 13.42 Ft x 10.25 Ft |
| Primary Bedroom | Upper Level | 12.67 Ft x 12.75 Ft |
Mortgage calculator
- Down payment
- Mortgage insurance (CMHC)
- Total mortgage
- Property tax
- $361 / mo
- Estimated monthly total
Estimate only, based on Canadian semi-annual compounding. Your rate and payment depend on your lender. Ask us for a mortgage broker referral.
The trademarks REALTOR®, REALTORS®, and the REALTOR® logo are controlled by The Canadian Real Estate Association (CREA) and identify real estate professionals who are members of CREA. The trademarks MLS®, Multiple Listing Service® and the associated logos are owned by CREA and identify the quality of services provided by real estate professionals who are members of CREA. Listing data supplied by Calgary Real Estate Board; deemed reliable but not guaranteed. Powered by REALTOR.ca.