
About this home
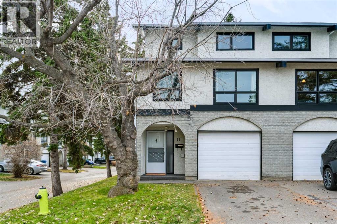
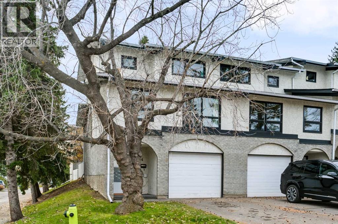
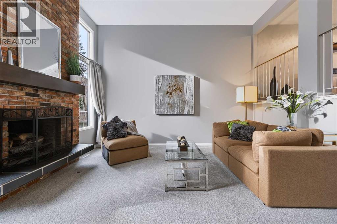
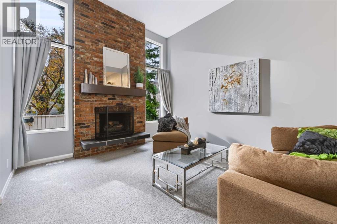
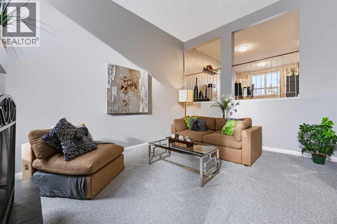
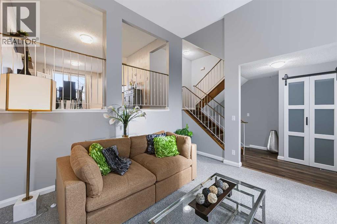
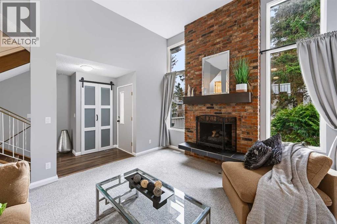
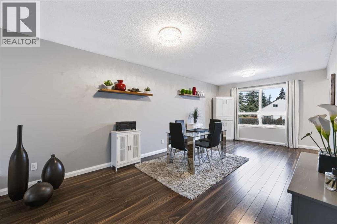
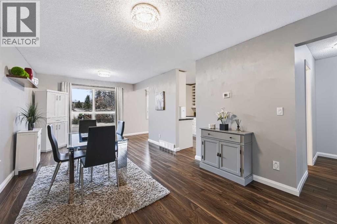
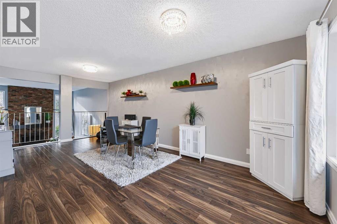
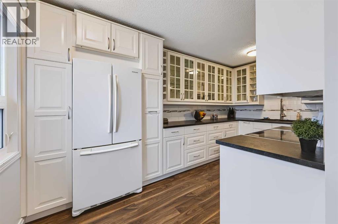
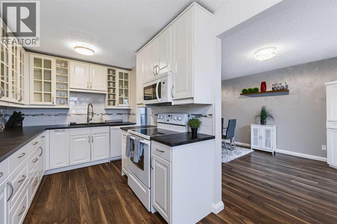
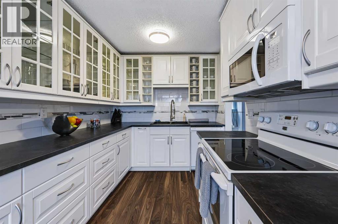
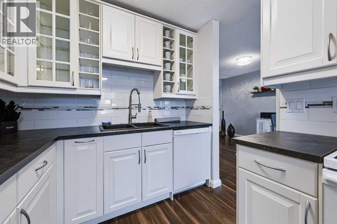
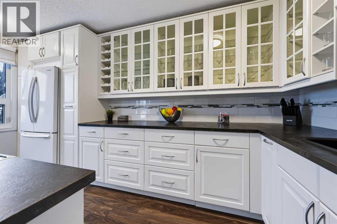
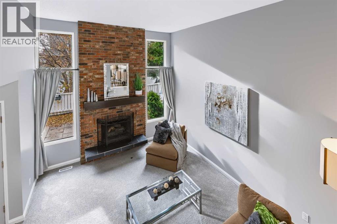
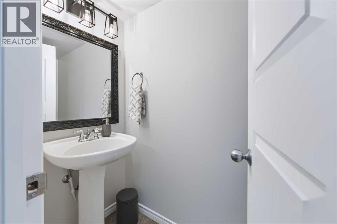
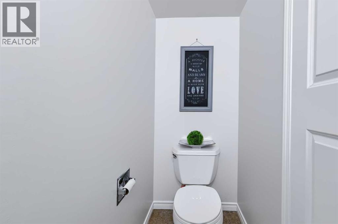
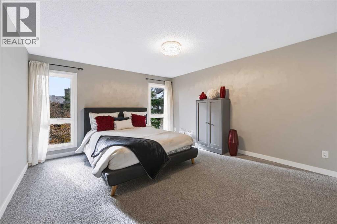
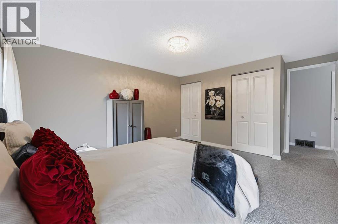
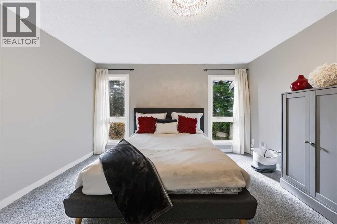
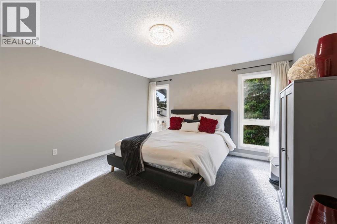
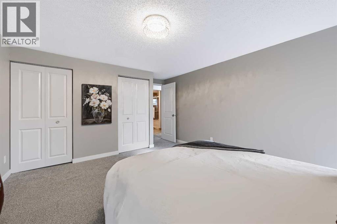
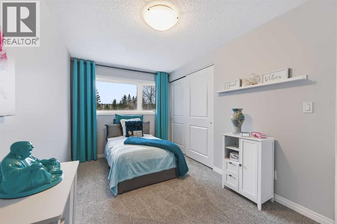
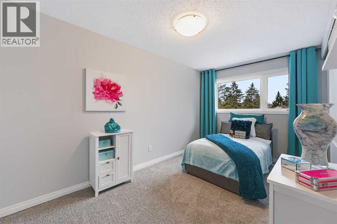
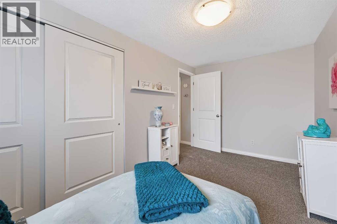
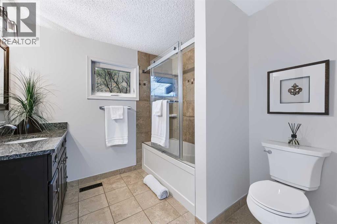
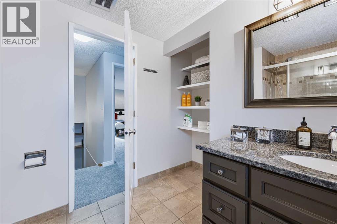
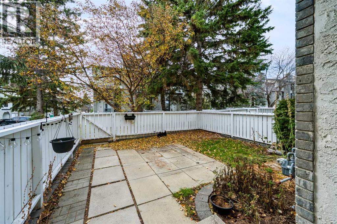
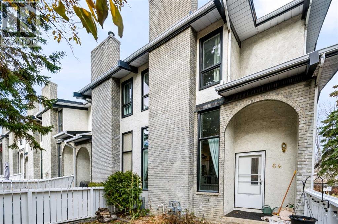
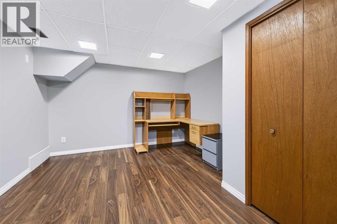
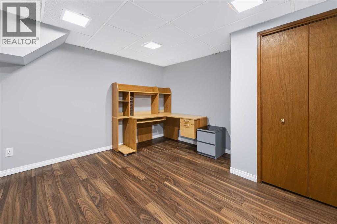
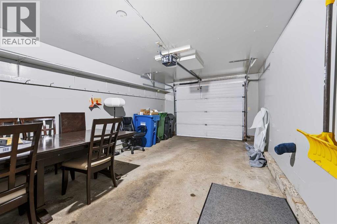
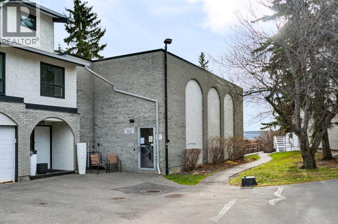
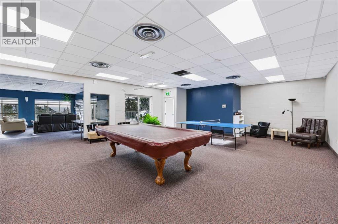
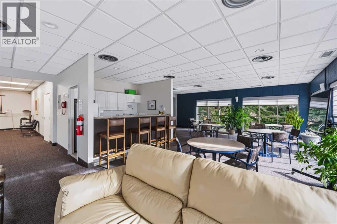
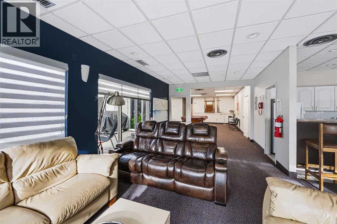
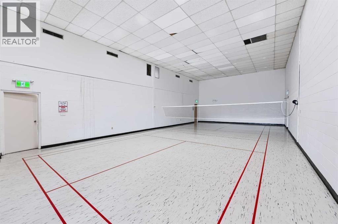
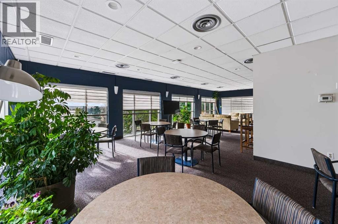
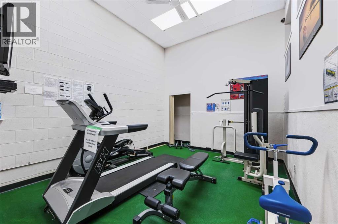
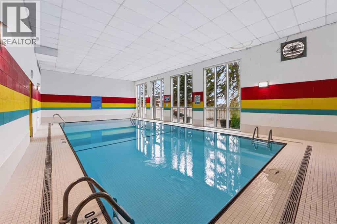
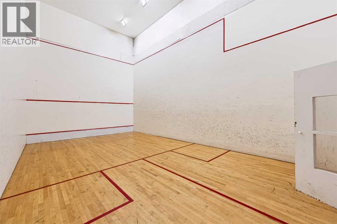
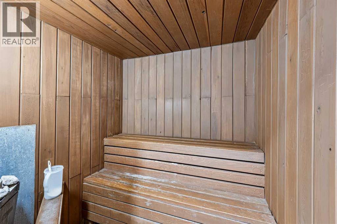
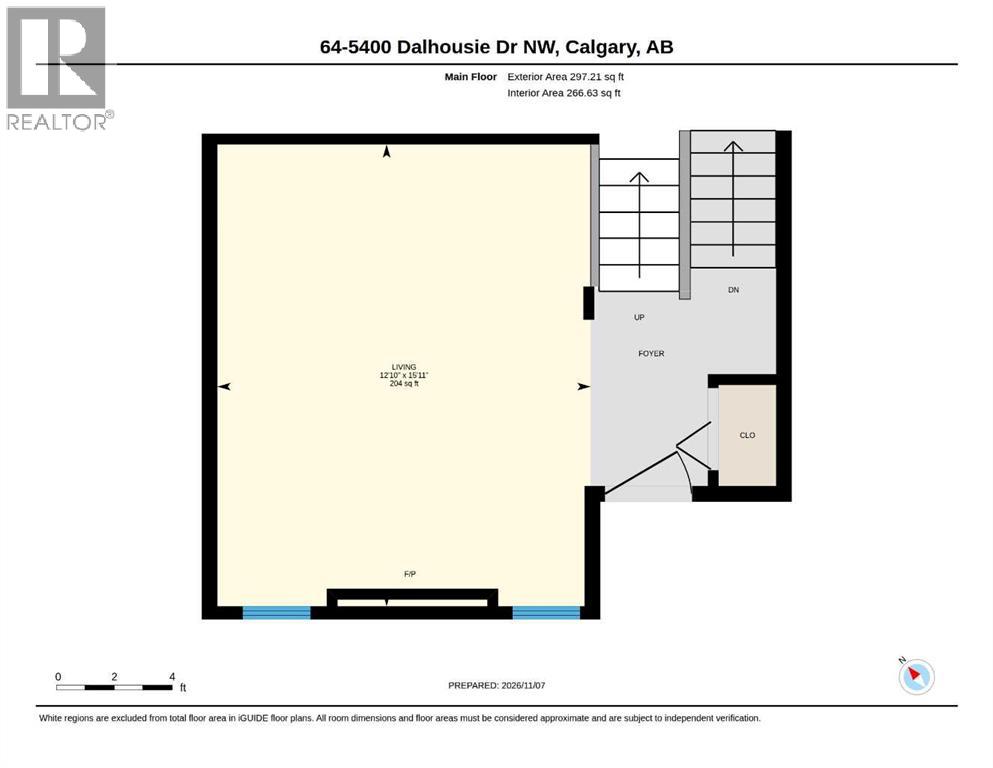
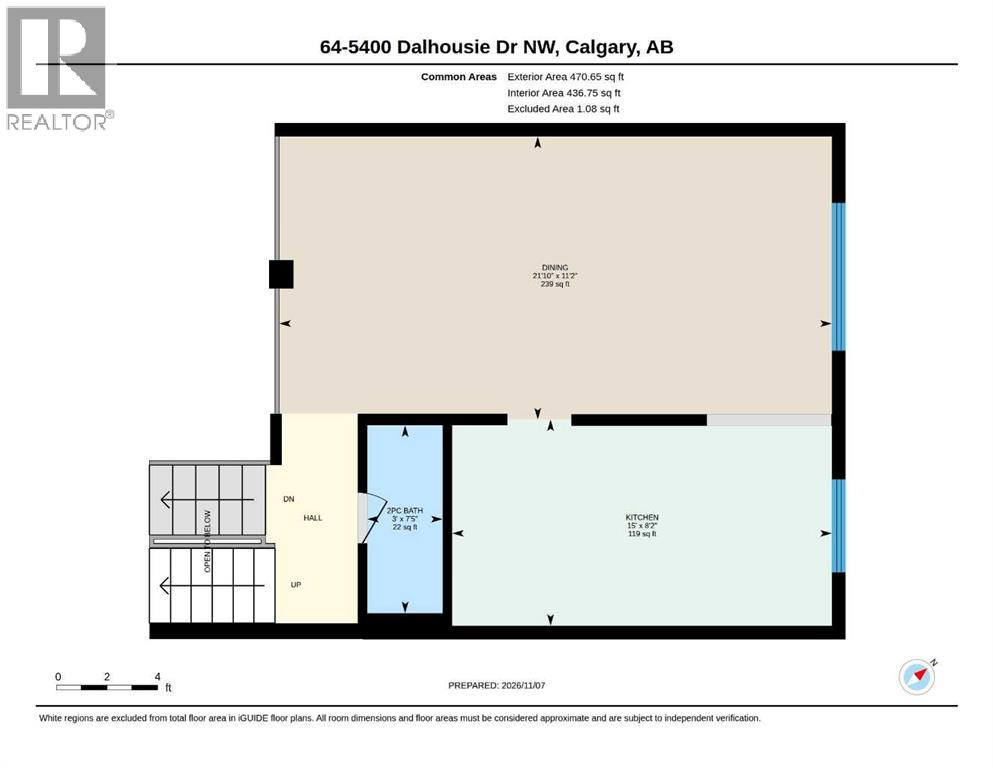
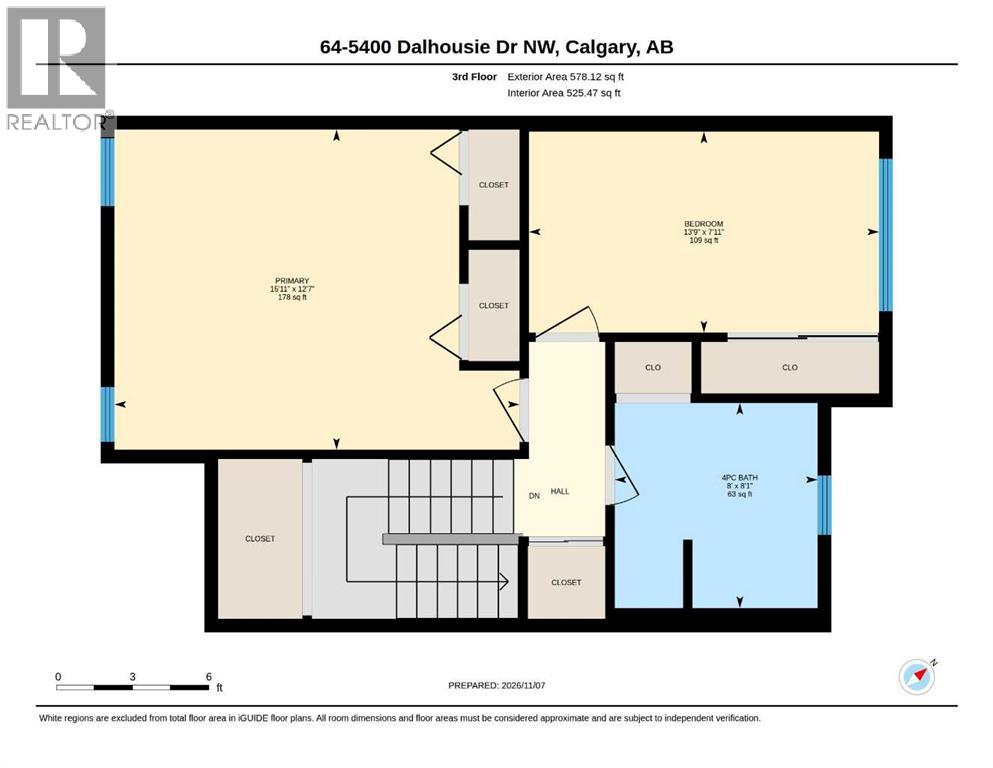
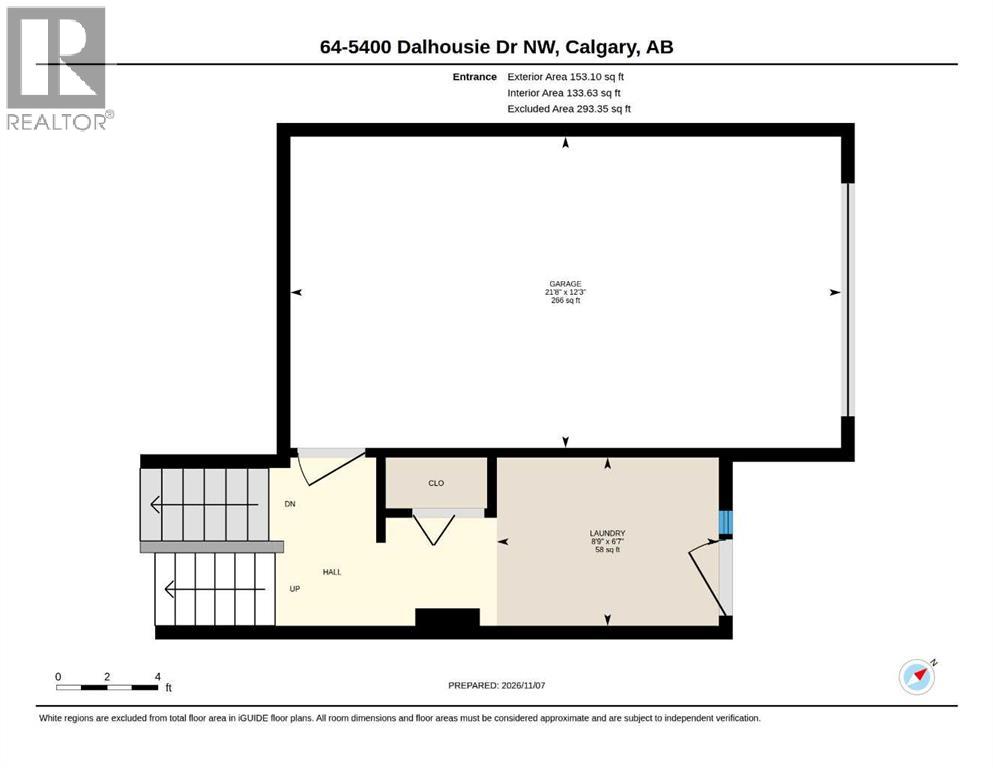
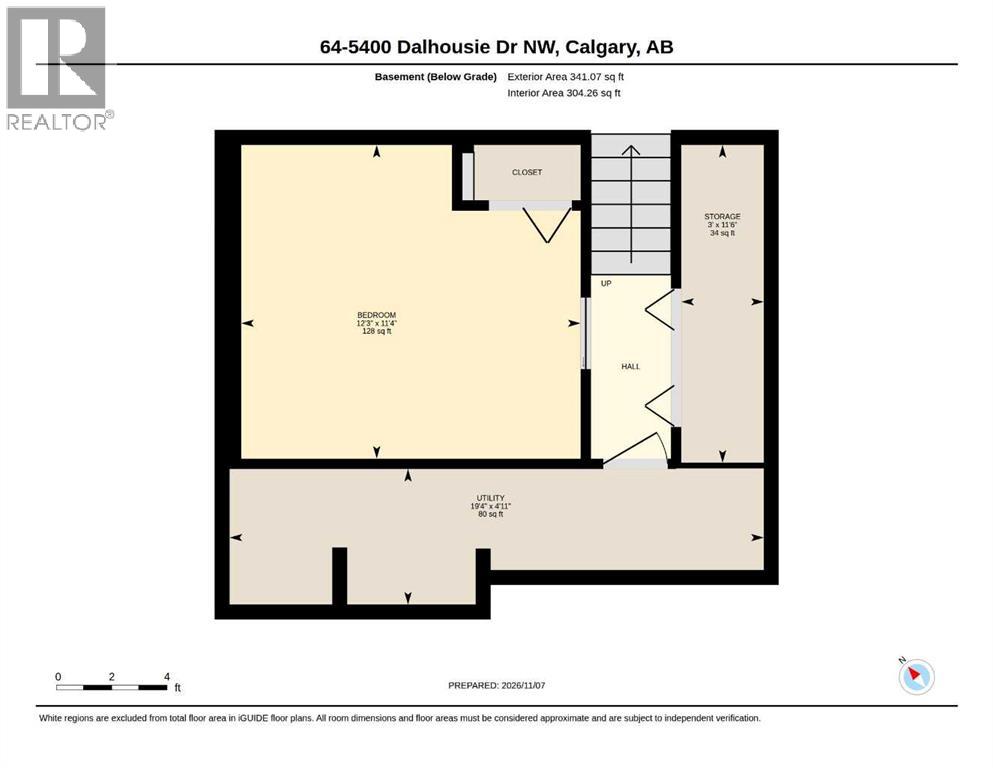
Discover refined townhome living in this beautifully updated 1,499 sq. ft. end unit at 5400 Dalhousie, ideally situated in the heart of NW Dalhousie. An inviting, light-filled floor plan pairs generous living spaces with thoughtful updates, while vaulted ceilings and a wood-burning fireplace bring warmth and character to the spacious main-floor family room. Fresh paint, new carpeting and a crisp white kitchen with newer appliances create a polished backdrop for everyday living and entertaining. Spacious living and dining areas offer room to gather, while front and rear entrances provide convenient access to a fully fenced backyard—an intimate outdoor retreat for summer barbecues, quiet evenings, or time with friends. Upstairs, a generously sized primary bedroom is complemented by a spacious second bedroom and the main bathroom. Both bathrooms have been recently updated, with finishes and fixtures that include ceramic tile flooring, a ceramic tile tub surround, newer toilets, a pedestal sink, and a granite vanity. The lower level adds a separate home office area, storage, and mechanical space. A newer furnace and central vacuum system round out the interior features.The attached single garage is fully insulated, drywalled, painted, with a spacious driveway accommodating a second vehicle. Just steps away, the recreation building offers an indoor pool, racquet courts, sauna, a fitness area and a lounge with kitchen and recreational games. Across from Dalhousie Station shopping plaza, this desirable location places shops, restaurants, and convenient walking access to the C-Train close at hand. A compelling blend of space, privacy, and connected living—this inviting end-unit townhome is an exceptional opportunity to make Dalhousie home. (id:68037)
Building
- Property type
- Townhouse
- Structure
- Row / Townhouse
- Style
- 5 Level
- Year built
- 1975
- Living area
- 1,499 sq ft
- Bedrooms above / below grade
- 2 / 0
- Half baths
- 1
- Basement
- Finished, Full
- Foundation
- Poured Concrete
- Construction
- Wood frame
- Exterior
- Brick, Stucco
- Flooring
- Laminate, Carpeted, Ceramic Tile
Interior
- Heating
- Forced air, Natural gas
- Cooling
- None
- Fireplaces
- 1
- Appliances
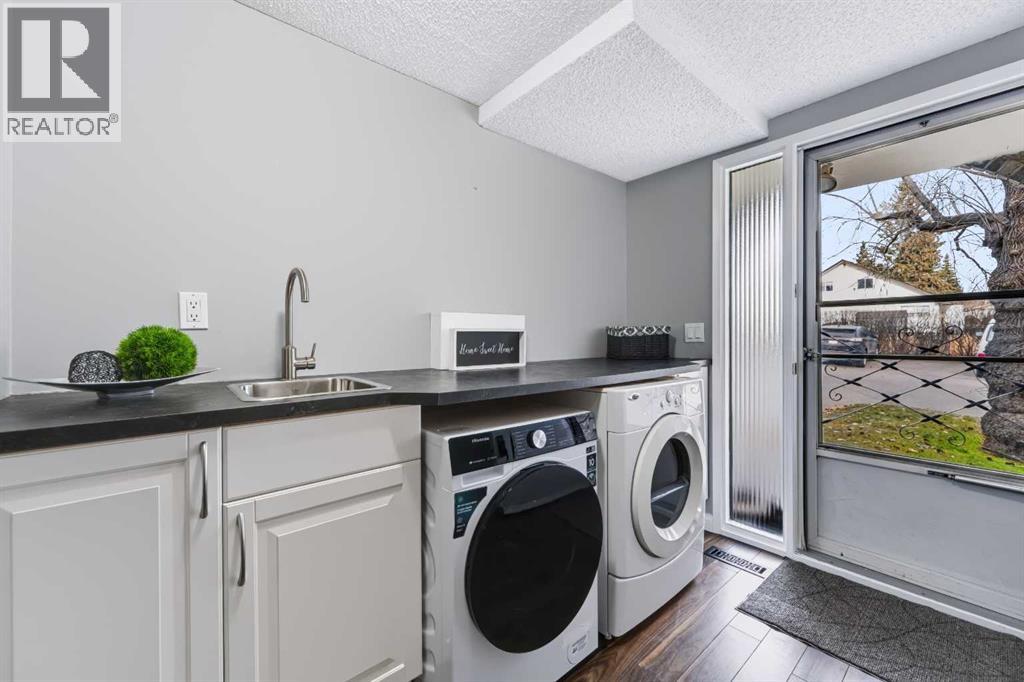
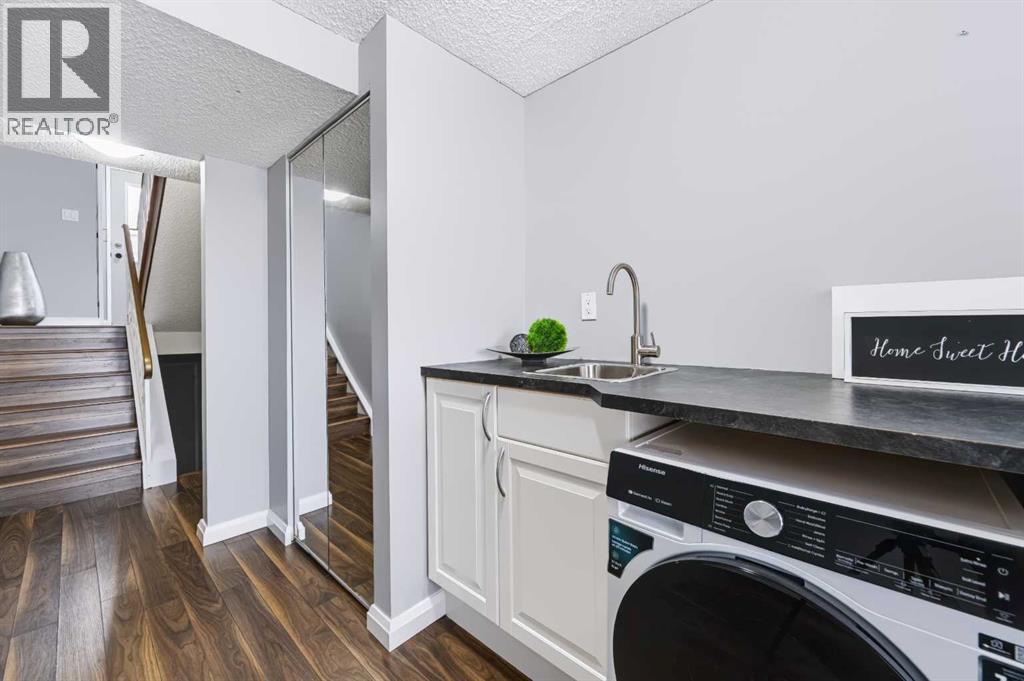
- Washer, Refrigerator, Stove, Dryer, Microwave Range Hood Combo, Humidifier, Window Coverings, Garage door opener
- Building features
- Exercise Centre, Recreation Centre, Swimming, Party Room, Sauna, Clubhouse
Land & parking
- Lot features
- See remarks, No Animal Home, No Smoking Home, Sauna, Parking
- Fencing
- Fence
- Parking
- Attached Garage
- Parking spaces
- 2
Costs & community
- Condo fee
- $597 / month
- Fee includes
- Common Area Maintenance, Property Management, Waste Removal, Ground Maintenance, Water, Insurance, Condominium Amenities, Reserve Fund Contributions, Sewer
- Property taxes
- $3,248 (2026)
- Ownership
- Condo/Strata
- Zoning
- M-CG
- Community
- Dalhousie
- Community features
- Pets Allowed
- Days on market
- 10
Rooms
| Room | Level | Size |
|---|---|---|
| Living room | Main level | 3.92 M x 4.85 M |
| Laundry room | Main level | 2.02 M x 2.67 M |
| Kitchen | Upper Level | 2.48 M x 4.57 M |
| Dining room | Upper Level | 3.40 M x 6.66 M |
| 2pc Bathroom | Upper Level | |
| Primary Bedroom | Upper Level | 3.84 M x 4.86 M |
| Bedroom | Upper Level | 2.41 M x 4.20 M |
| 4pc Bathroom | Upper Level | 2.43 M x 2.46 M |
| Den | Basement | 3.45 M x 3.74 M |
| Storage | Basement | 1.00 M x 3.50 M |
| Furnace | Basement | 1.49 M x 5.89 M |
Mortgage calculator
- Down payment
- Mortgage insurance (CMHC)
- Total mortgage
- Property tax
- $271 / mo
- Condo fee
- $597 / mo
- Estimated monthly total
Estimate only, based on Canadian semi-annual compounding. Your rate and payment depend on your lender. Ask us for a mortgage broker referral.
The trademarks REALTOR®, REALTORS®, and the REALTOR® logo are controlled by The Canadian Real Estate Association (CREA) and identify real estate professionals who are members of CREA. The trademarks MLS®, Multiple Listing Service® and the associated logos are owned by CREA and identify the quality of services provided by real estate professionals who are members of CREA. Listing data supplied by Calgary Real Estate Board; deemed reliable but not guaranteed. Powered by REALTOR.ca.