
About this home
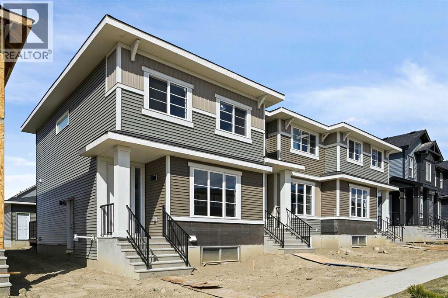
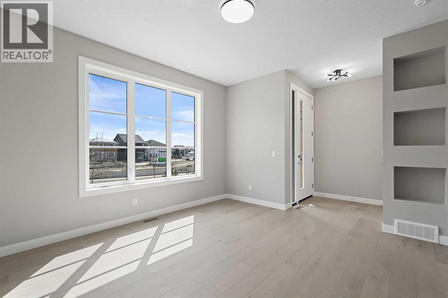
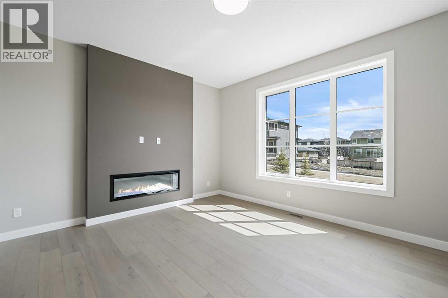
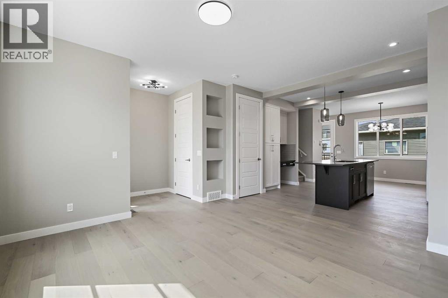
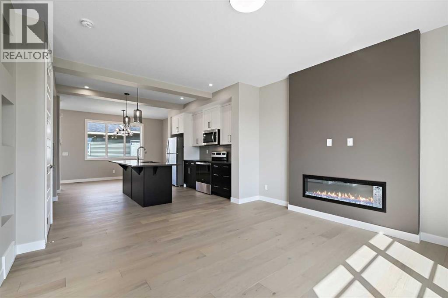
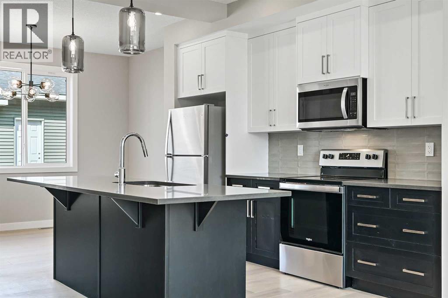
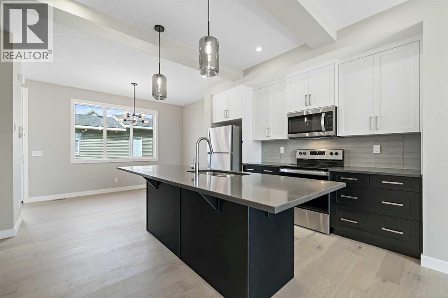
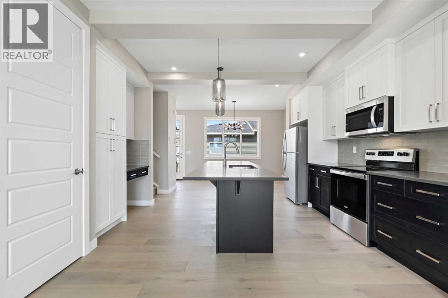
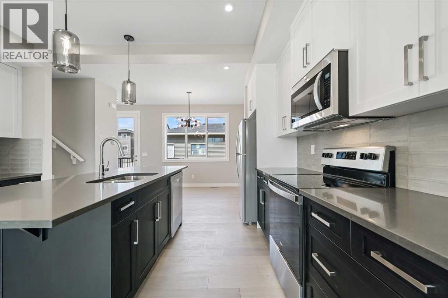
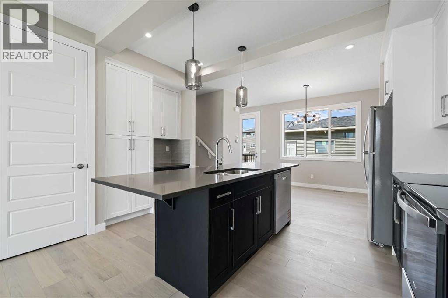
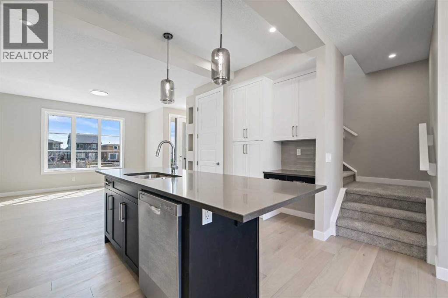
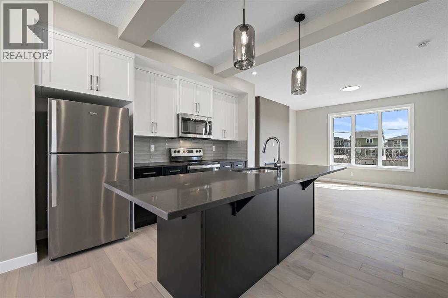
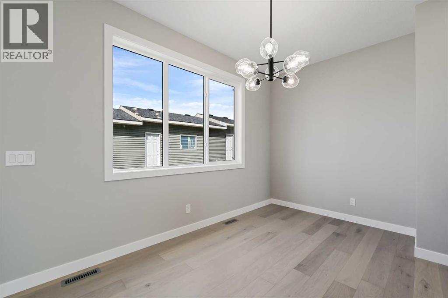
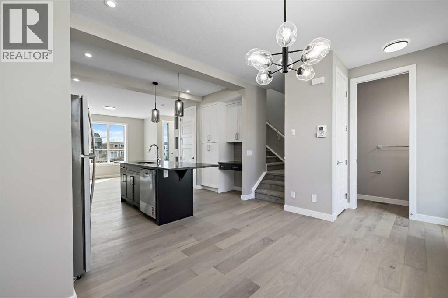
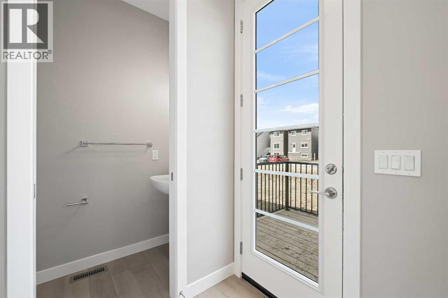
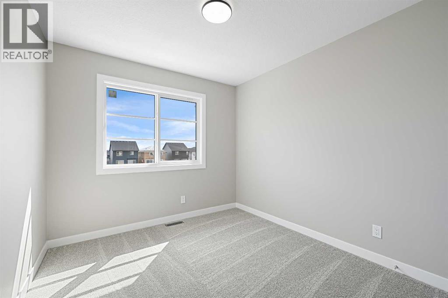
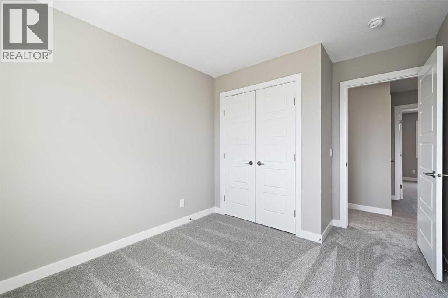
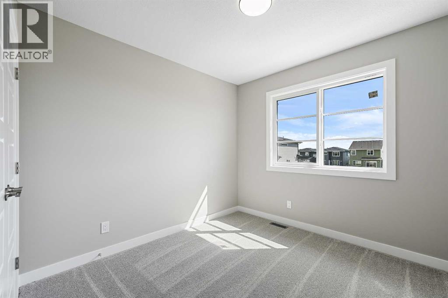
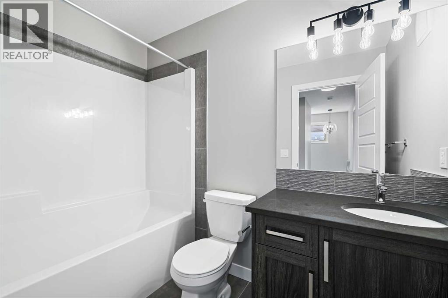
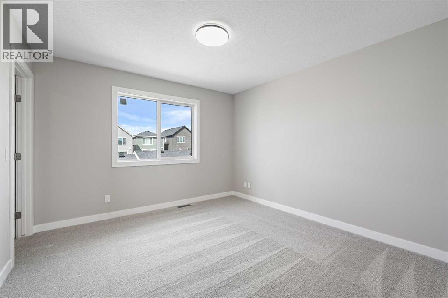
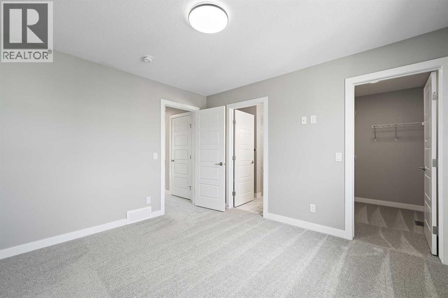
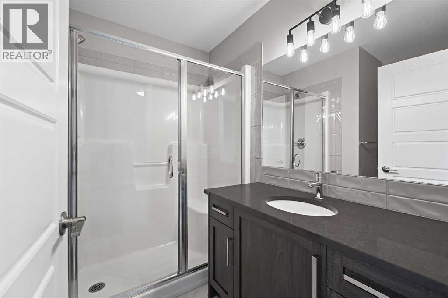
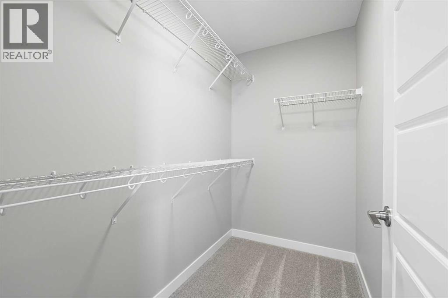
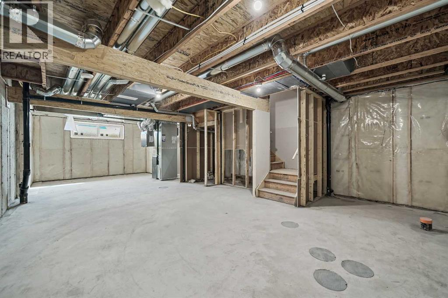
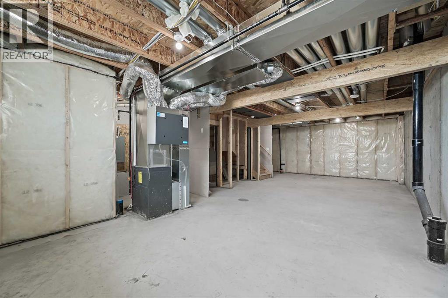
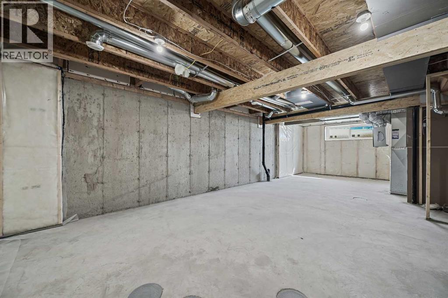
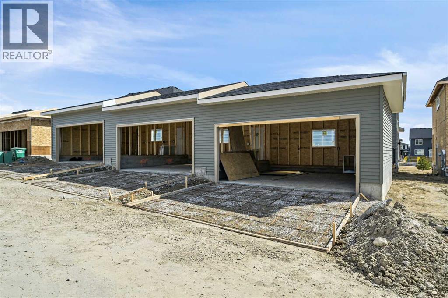
Discover the St. Andrews, built by Douglas Homes in the growing community of Southbow Landing in Cochrane. This end-unit, fee simple townhome has no condo fees and a convenient basement side entrance — a smart, easy way to own a brand-new home. Quality finishes come standard: 9-foot main-floor ceilings, luxury vinyl plank flooring and quartz countertops. The bright, open main floor features a spacious great room with space for an optional electric fireplace, and a central kitchen with a large island, box beams and a built-in desk/pantry cabinet that flows into the dining nook — made for hosting. Upstairs, the primary bedroom offers a walk-in closet and a 3-piece ensuite. Two more well-sized bedrooms work for family, guests or a home office, and a 4-piece main bath with a tub/shower combo serves them both. Upper-floor laundry keeps everyday life simple. The basement is ready for your future plans. Outside, enjoy full landscaping front and back, a treated wood deck and a 20′ x 20′ rear gravel parking pad. 1,288 sq ft (RMS). Possession May 29, 2027. Book your showing today. Photos are from a previously built home and show style and finishes; actual layout and features may vary. First-Time Home Buyers’ GST Rebate: eligible first-time buyers may recover up to $50,000 of the GST on a new home. Buyers must be 18 or older, a Canadian citizen or permanent resident, and not have lived in a home owned by themselves or their spouse/common-law partner in the past four years. All terms and conditions are set by the Government of Canada/CRA. (id:68037)
Building
- Property type
- Townhouse
- Structure
- Row / Townhouse
- Storeys
- 2
- Year built
- 2026
- Living area
- 1,288 sq ft
- Bedrooms above / below grade
- 3 / 0
- Half baths
- 1
- Basement
- Unfinished, Full, Separate entrance
- Foundation
- Poured Concrete
- Construction
- Wood frame
- Exterior
- Vinyl siding
- Flooring
- Carpeted, Vinyl, Vinyl Plank
Interior
- Heating
- Forced air, Natural gas
- Cooling
- None
- Appliances
- Refrigerator, Dishwasher, Stove, Microwave Range Hood Combo
Land & parking
- Lot size
- 2,705 sq ft
- Lot dimensions
- 251.26
- Frontage
- 7.39 meters
- Lot features
- See remarks, Back lane, Closet Organizers, No Animal Home, No Smoking Home
- Fencing
- Fence
- Parking
- Parking Pad
- Parking spaces
- 2
Costs & community
- Ownership
- Freehold
- Zoning
- R-MX
- Community
- Southbow Landing
- Days on market
- 2
Rooms
| Room | Level | Size |
|---|---|---|
| Laundry room | Second level | .00 Ft x .00 Ft |
| 4pc Bathroom | Second level | .00 Ft x .00 Ft |
| 5pc Bathroom | Second level | .00 Ft x .00 Ft |
| 2pc Bathroom | Main level | .00 Ft x .00 Ft |
| Bedroom | Second level | 10.00 Ft x 9.33 Ft |
| Bedroom | Second level | 9.58 Ft x 9.58 Ft |
| Primary Bedroom | Second level | 12.08 Ft x 11.50 Ft |
| Other | Main level | 9.50 Ft x 12.75 Ft |
| Great room | Main level | 14.50 Ft x 13.67 Ft |
Mortgage calculator
- Down payment
- Mortgage insurance (CMHC)
- Total mortgage
- Estimated monthly total
Estimate only, based on Canadian semi-annual compounding. Your rate and payment depend on your lender. Ask us for a mortgage broker referral.
The trademarks REALTOR®, REALTORS®, and the REALTOR® logo are controlled by The Canadian Real Estate Association (CREA) and identify real estate professionals who are members of CREA. The trademarks MLS®, Multiple Listing Service® and the associated logos are owned by CREA and identify the quality of services provided by real estate professionals who are members of CREA. Listing data supplied by Calgary Real Estate Board; deemed reliable but not guaranteed. Powered by REALTOR.ca.