
About this home
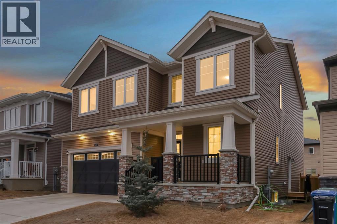
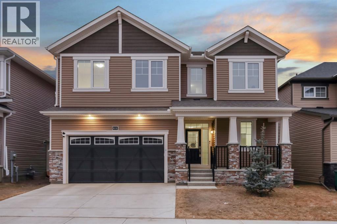
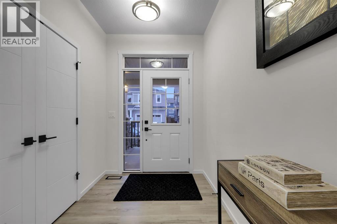
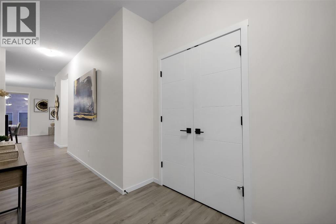
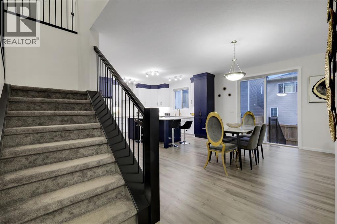
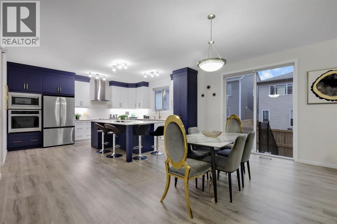
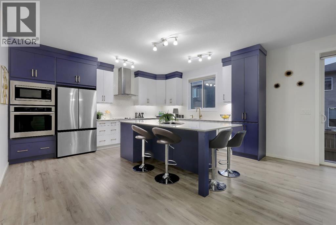
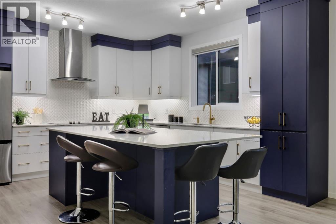
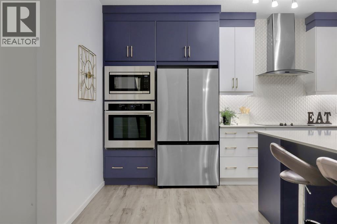
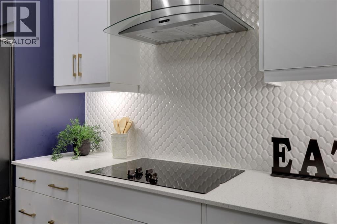
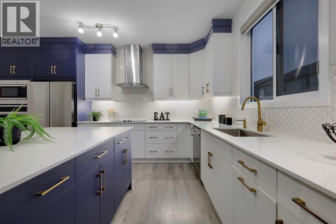
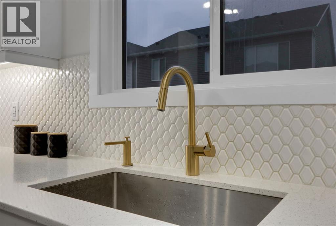
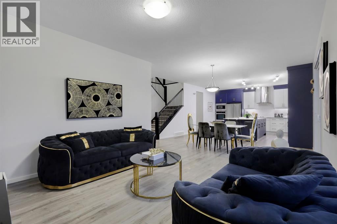
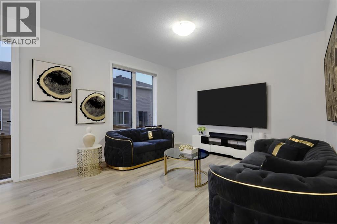
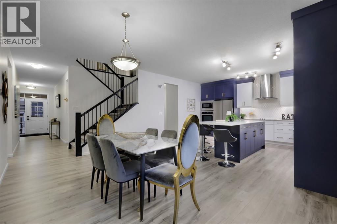
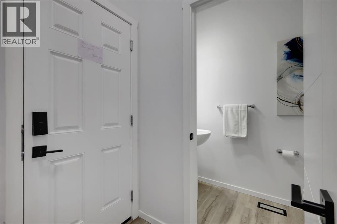
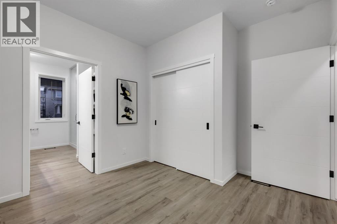
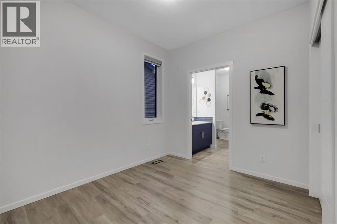
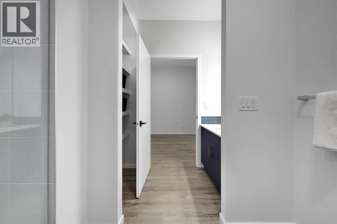
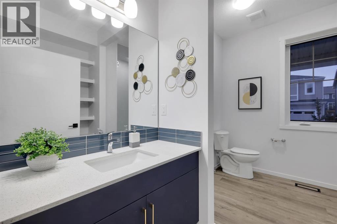
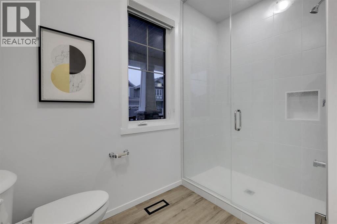
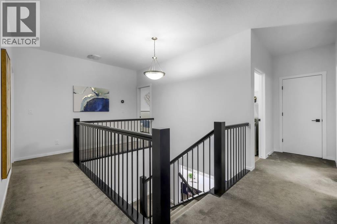
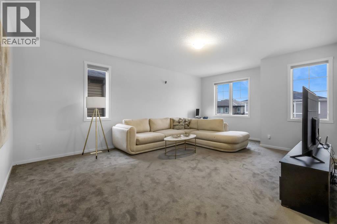
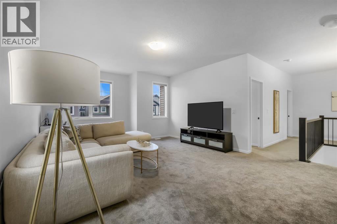
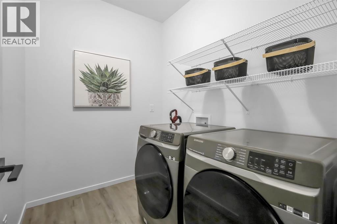
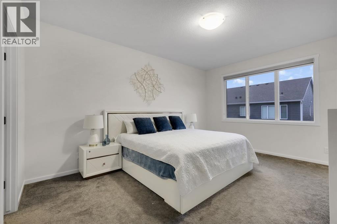
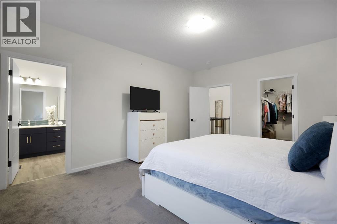
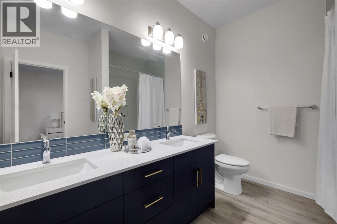
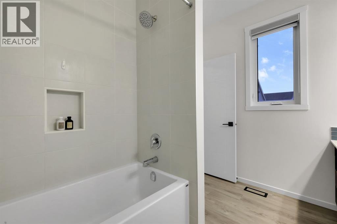
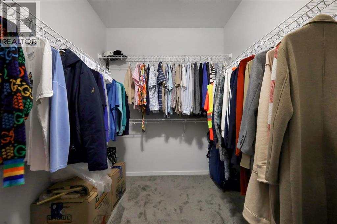
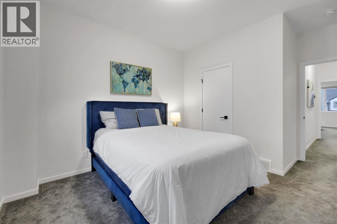
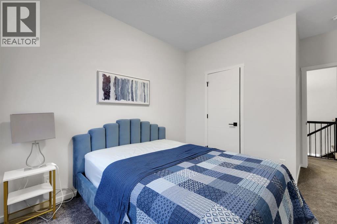
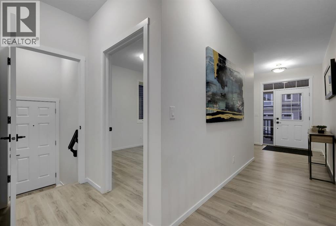
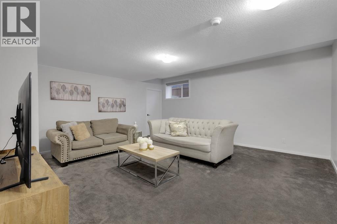
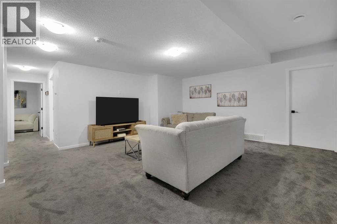
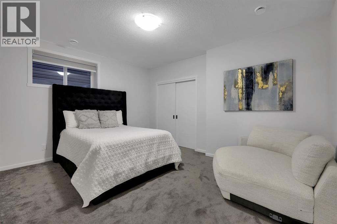
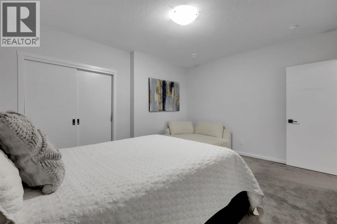
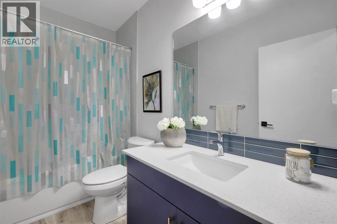
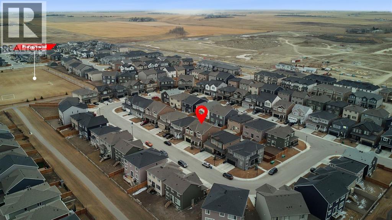
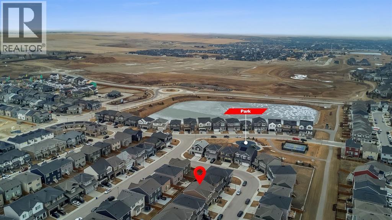
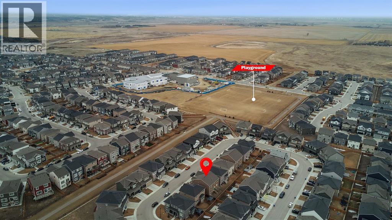
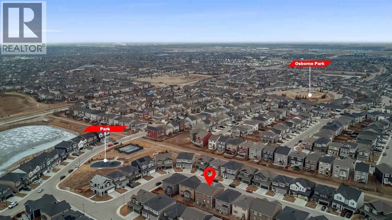
******OPEN HOUSE SUNDAY JULY 5th – 2pm -4pm*****Welcome to 610 Southwinds Close. An exceptional, fully developed home in the sought-after community of Southwinds, where modern design, elevated finishes, and expansive living spaces come together seamlessly. Offering 7 bedrooms and over 2,800 sq ft above grade, this home delivers a rare combination of luxury, functionality, and versatility for today’s evolving lifestyle. From the moment you step inside, you’re greeted by soaring high ceilings, large windows throughout, and an abundance of natural light that enhances the home’s bright, open feel. Sleek vinyl plank flooring flows across the main level, complementing the clean, contemporary design. A standout design element is the tastefully carried navy blue two-tone aesthetic, thoughtfully incorporated throughout the home to create a cohesive, modern, and elevated feel. At the heart of the home is the stunning two-tone kitchen, featuring striking cabinetry, ample workspace, and a layout that seamlessly connects to the spacious dining and living areas—perfectly suited for both everyday living and elevated entertaining. With 7 bedrooms, this home offers incredible flexibility to suit a variety of needs—whether you’re accommodating a large family, creating a dedicated home office, setting up a fitness or yoga space, designing a music or creative studio, or establishing comfortable guest or multi-generational living areas. The main floor bedroom and full bath provide added convenience and privacy for visitors or extended family. Upstairs, the home continues to impress with four generously sized bedrooms, including a refined primary retreat complete with a walk-in closet and spa-inspired 5-piece ensuite. A standout feature is the large upper bonus room, offering a flexible and inviting space for a media room, family lounge, or children’s play area. The addition of upper floor laundry further enhances everyday convenience. The fully developed basement expands the home’s func tionality even further, offering additional bedrooms, a full bathroom, a spacious recreation area, and dedicated storage—perfect for extended family, entertaining, or creating personalized spaces tailored to your lifestyle. Designed with comfort in mind, the home is equipped with central air conditioning, while plush carpeting on the upper and lower levels adds warmth and comfort. Outside, the west-facing backyard provides the perfect setting to unwind, entertain, and enjoy evening sun. Located in one of Airdrie’s most desirable and growing communities, Southwinds offers close proximity to parks, schools, shopping, and convenient commuter access. This is a rare opportunity to own a beautifully designed, cohesive, and light-filled home with exceptional space and modern appeal. (id:68037)
Building
- Property type
- Detached
- Structure
- House
- Storeys
- 2
- Year built
- 2024
- Living area
- 2,835 sq ft
- Bedrooms above / below grade
- 5 / 2
- Half baths
- 1
- Basement
- Finished, Full, Separate entrance
- Foundation
- Poured Concrete
- Construction
- Wood frame
- Exterior
- Vinyl siding
- Flooring
- Tile, Carpeted, Vinyl Plank
Interior
- Heating
- Forced air, Natural gas
- Cooling
- None
- Fireplaces
- 1
- Appliances
- Washer, Refrigerator, Oven - Electric, Cooktop - Electric, Oven, Dryer, Microwave, Hood Fan
Land & parking
- Lot size
- 3,615 sq ft
- Lot dimensions
- 336.00
- Frontage
- 9 meters
- Lot features
- PVC window, Closet Organizers, No Animal Home, No Smoking Home
- Fencing
- Partially fenced
- Parking
- Attached Garage
- Parking spaces
- 2
Costs & community
- Property taxes
- $5,438 (2026)
- Ownership
- Freehold
- Zoning
- R1-U
- Community
- Southwinds
- Days on market
- 78
Rooms
| Room | Level | Size |
|---|---|---|
| Living room | Main level | 12.50 Ft x 11.75 Ft |
| Kitchen | Main level | 16.08 Ft x 14.08 Ft |
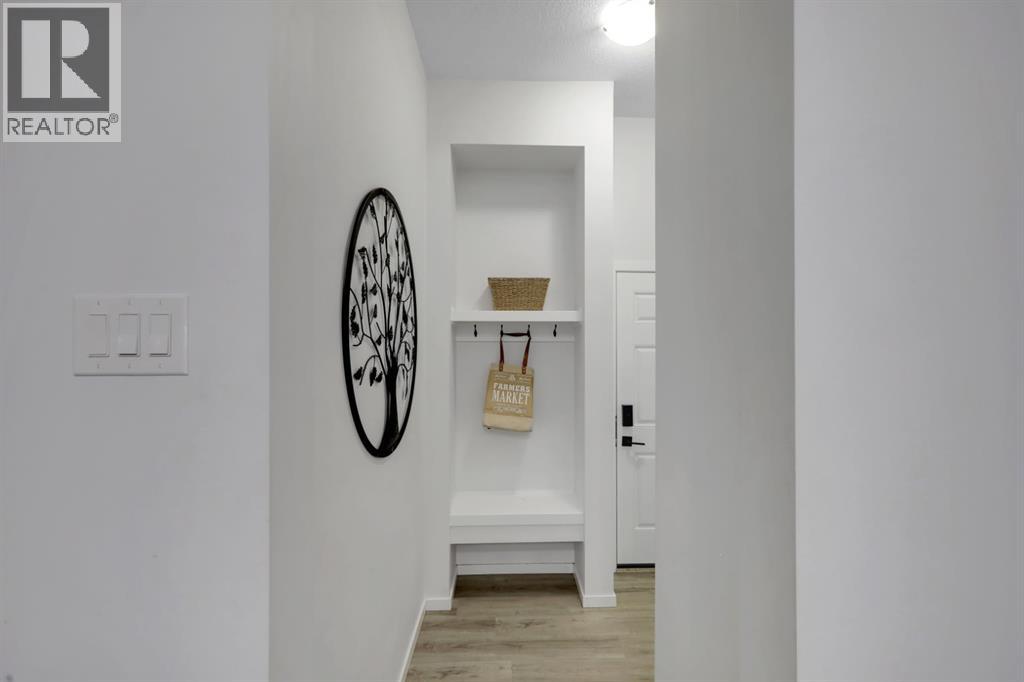
| Foyer | Main level | 7.75 Ft x 6.25 Ft |
| Dining room | Main level | 16.00 Ft x 10.83 Ft |
| Primary Bedroom | Main level | 10.33 Ft x 11.42 Ft |
| 3pc Bathroom | Main level | 10.83 Ft x 9.42 Ft |
| 4pc Bathroom | Upper Level | 4.92 Ft x 11.50 Ft |
| 5pc Bathroom | Upper Level | 9.58 Ft x 7.75 Ft |
| Bedroom | Upper Level | 14.92 Ft x 10.33 Ft |
| Bedroom | Upper Level | 14.67 Ft x 11.42 Ft |
| Bedroom | Upper Level | 15.00 Ft x 10.75 Ft |
| Living room | Upper Level | 21.33 Ft x 14.67 Ft |
| Laundry room | Upper Level | 6.00 Ft x 7.67 Ft |
| Primary Bedroom | Upper Level | 16.17 Ft x 12.50 Ft |
| Other | Upper Level | 10.75 Ft x 7.17 Ft |
| 4pc Bathroom | Basement | 4.92 Ft x 9.25 Ft |
| Bedroom | Basement | 12.00 Ft x 14.67 Ft |
| Bedroom | Basement | 11.83 Ft x 10.67 Ft |
| Recreational, Games room | Basement | 17.00 Ft x 18.17 Ft |
| Storage | Basement | 5.75 Ft x 10.50 Ft |
| 2pc Bathroom | Main level | 7.25 Ft x 3.42 Ft |
Mortgage calculator
- Down payment
- Mortgage insurance (CMHC)
- Total mortgage
- Property tax
- $453 / mo
- Estimated monthly total
Estimate only, based on Canadian semi-annual compounding. Your rate and payment depend on your lender. Ask us for a mortgage broker referral.
The trademarks REALTOR®, REALTORS®, and the REALTOR® logo are controlled by The Canadian Real Estate Association (CREA) and identify real estate professionals who are members of CREA. The trademarks MLS®, Multiple Listing Service® and the associated logos are owned by CREA and identify the quality of services provided by real estate professionals who are members of CREA. Listing data supplied by Calgary Real Estate Board; deemed reliable but not guaranteed. Powered by REALTOR.ca.