
About this home
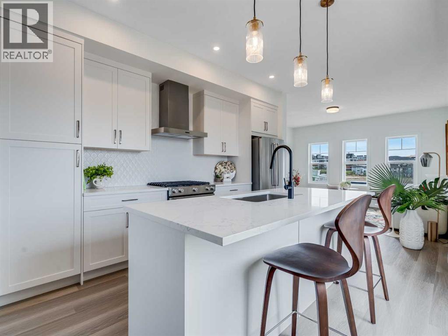
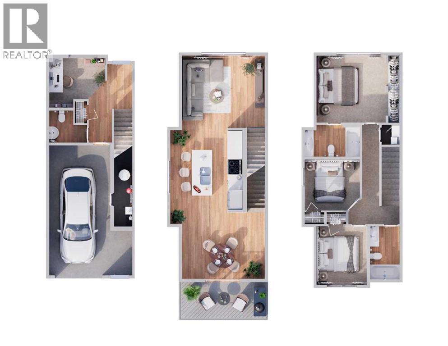
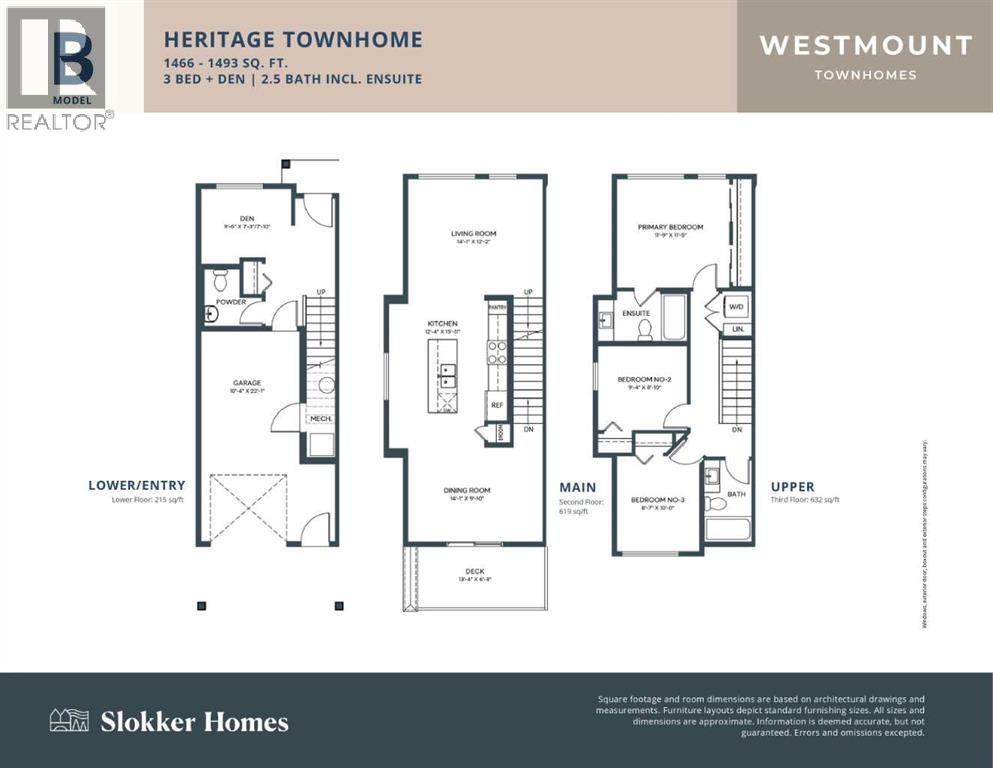
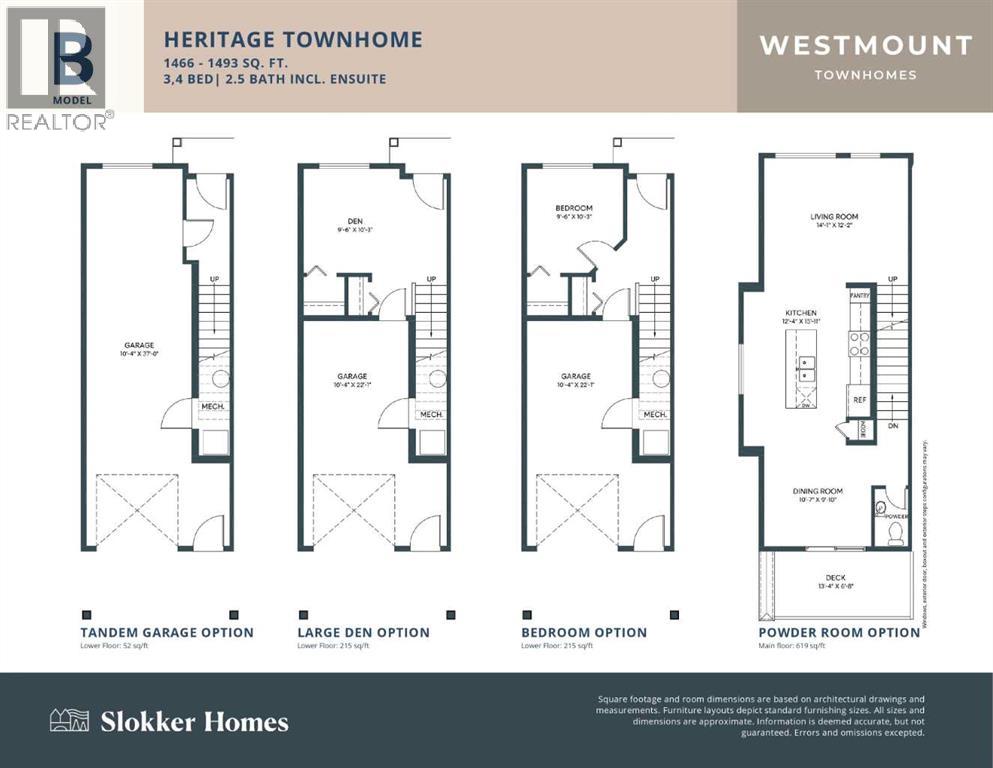
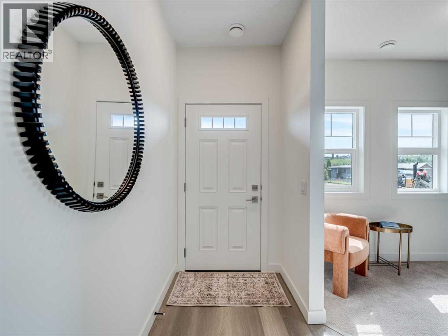
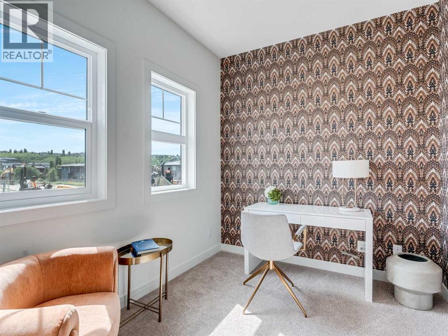
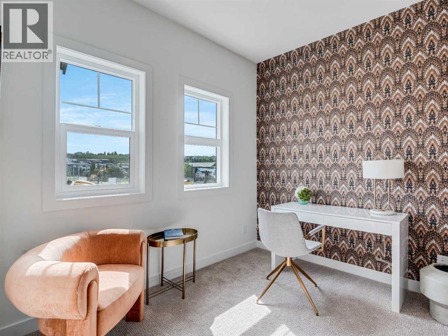
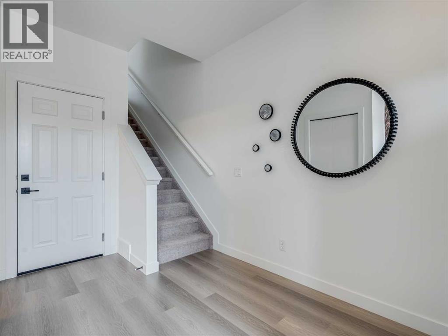
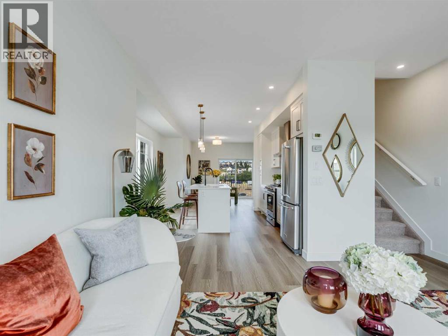
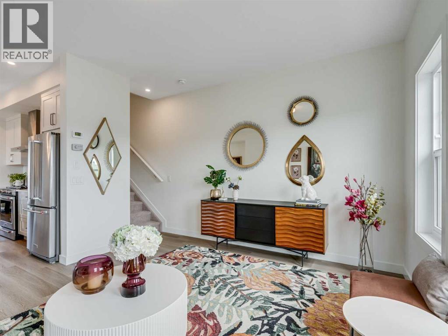
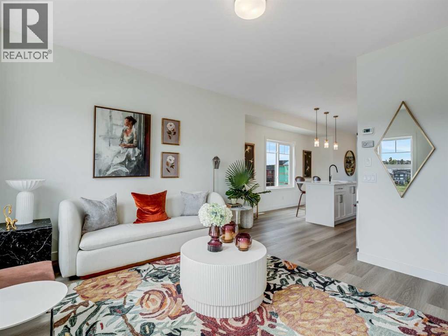
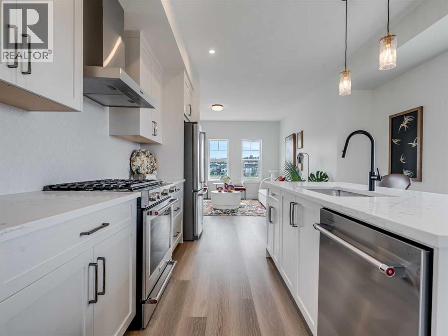
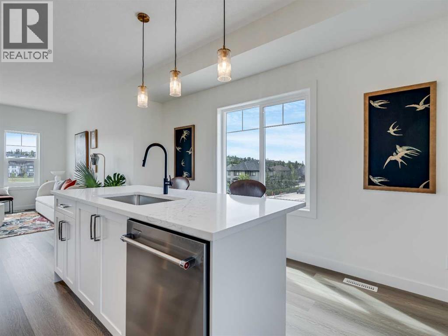
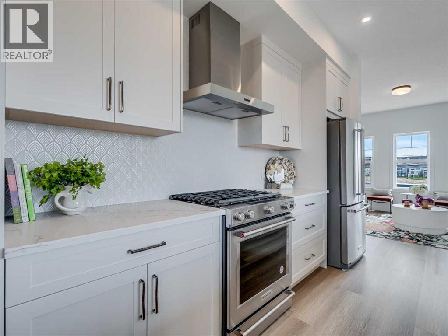
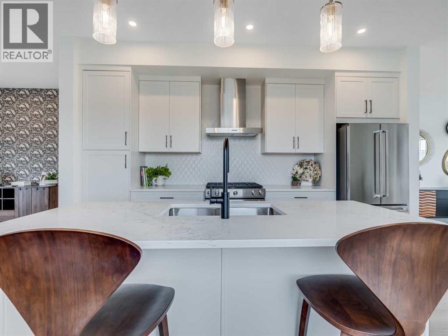
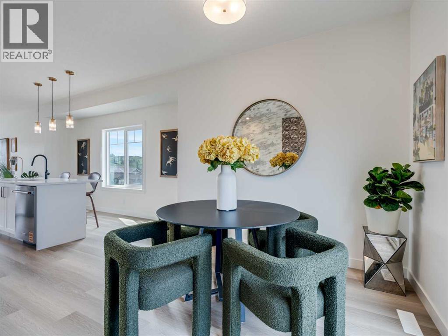
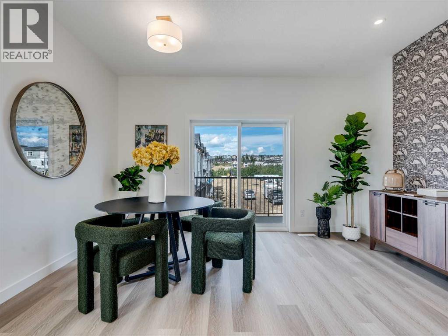
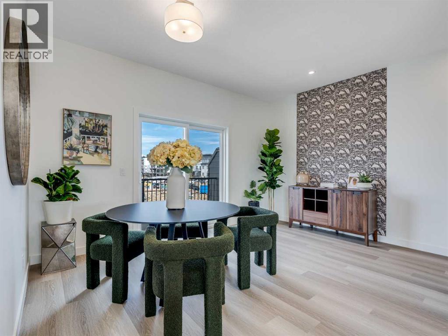
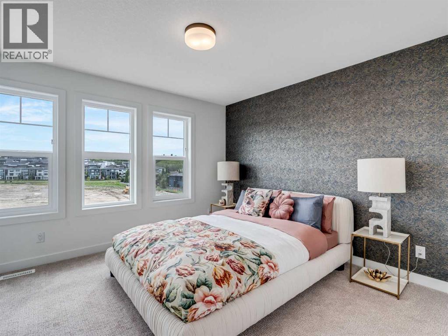
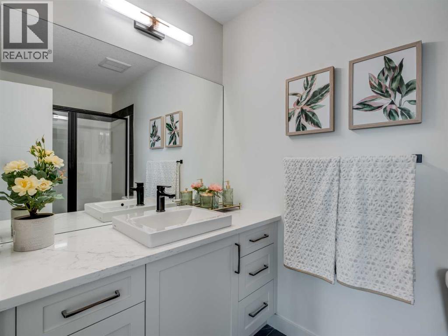
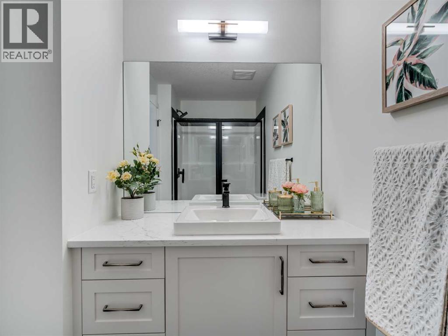
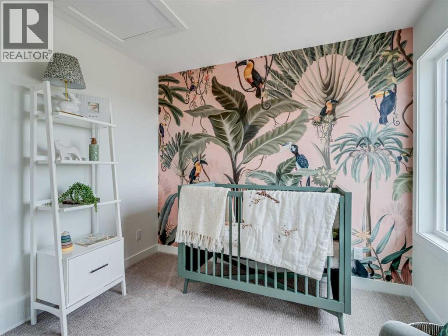
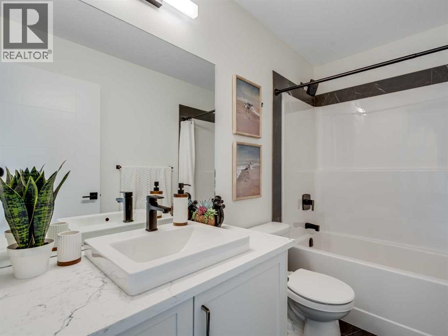
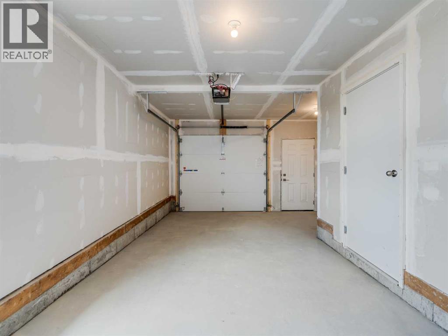
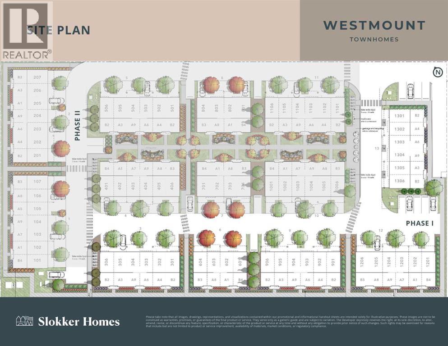
**First-time buyers save 5% off the listing price!** This brand-new three-story townhome is part of an exciting new multi-phase community by Slokker Homes in Westmount, Okotoks. Welcome to this Heritage End Unit Townhome! The open-concept main floor features soaring knockdown ceilings, durable vinyl plank flooring, and a gourmet kitchen with quartz countertops, a breakfast bar, two-tone soft-close cabinetry, and stainless steel appliances. Upstairs offers three generous bedrooms, (Or choose from a variety of layouts, including a dual primary) including a primary retreat with a full ensuite, alongside a convenient upper-floor laundry room. This multi-level layout includes 2.5 baths, an attached garage (tandem is also an option) Located in the highly desirable Westmount community, this master-planned development’s location is unbeatable, offering easy access to the Westmount K-9 school and extensive community walking trails and parks. Enjoy a lifestyle of convenience with essential shopping, dining, and services just moments away at the Westmount Centre retail hub.This home is the perfect blend of style, comfort, and location, providing a great base for your life in the foothills.Crafted by Slokker Homes, a family-owned builder with deep roots dating back to 1935. Every detail reflects our multi-generational commitment to “long quality”—ensuring your home is built beautifully and engineered to last for decades to come. Experience the peace of mind that comes with nearly a century of building excellence (id:68037)
Building
- Property type
- Townhouse
- Structure
- Row / Townhouse
- Storeys
- 3
- Year built
- 2027
- Living area
- 1,493 sq ft
- Bedrooms above / below grade
- 3 / 0
- Half baths
- 1
- Basement
- None
- Foundation
- Slab
- Construction
- Wood frame
- Flooring
- Carpeted, Vinyl Plank
Interior
- Heating
- Forced air
- Cooling
- None
- Appliances
- Refrigerator, Dishwasher, Stove, Microwave, Microwave Range Hood Combo, Humidifier, Washer/Dryer Stack-Up
Land & parking
- Lot size
- 1,498 sq ft
- Lot dimensions
- 1500.00
- Frontage
- 4.57 meters
- Lot features
- PVC window, No Animal Home, No Smoking Home, Level, Parking
- Fencing
- Fence
- Parking
- Attached Garage
- Parking spaces
- 2
Costs & community
- Condo fee
- $256 / month
- Fee includes
- Common Area Maintenance, Property Management, Waste Removal, Insurance, Condominium Amenities, Reserve Fund Contributions, Sewer
- Ownership
- Freehold
- Zoning
- R-MD
- Community
- Westmount_OK
- Community features
- Pets Allowed
- Days on market
- 145
Rooms
| Room | Level | Size |
|---|---|---|
| Den | Main level | 8.42 Ft x 9.58 Ft |
| Dining room | Main level | 9.83 Ft x 14.08 Ft |
| Bedroom | Third level | 8.83 Ft x 9.42 Ft |
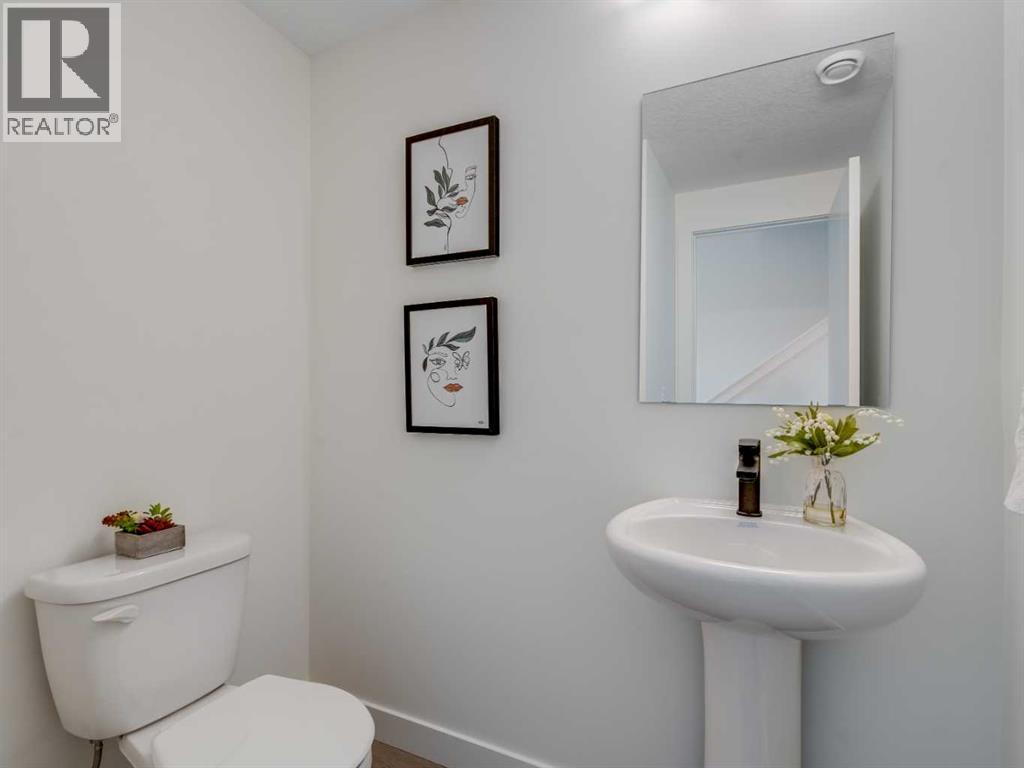
| 2pc Bathroom | Lower level | 5.33 Ft x 6.08 Ft |
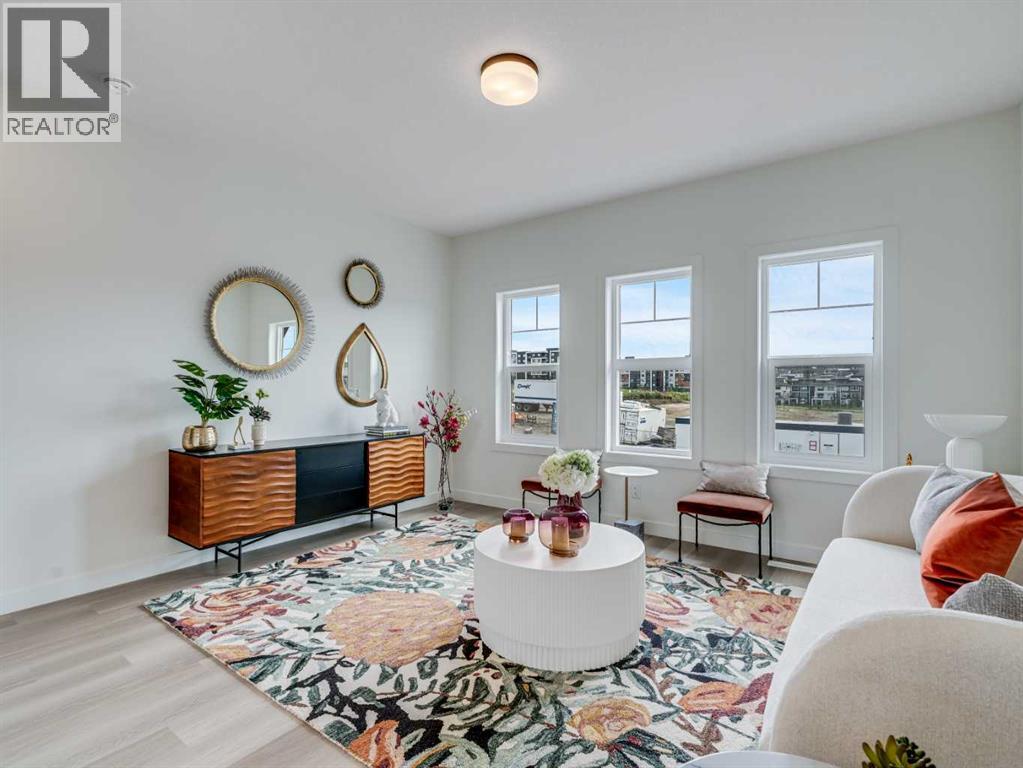
| Living room | Main level | 12.17 Ft x 14.08 Ft |
| Bedroom | Third level | 10.00 Ft x 8.58 Ft |
| Foyer | Lower level | 13.33 Ft x 7.25 Ft |
| Kitchen | Main level | 15.92 Ft x 12.33 Ft |
| 4pc Bathroom | Second level | 5.50 Ft x 9.17 Ft |
| Primary Bedroom | Second level | 11.42 Ft x 11.75 Ft |
| 4pc Bathroom | Second level | 9.00 Ft x 4.92 Ft |
Mortgage calculator
- Down payment
- Mortgage insurance (CMHC)
- Total mortgage
- Condo fee
- $256 / mo
- Estimated monthly total
Estimate only, based on Canadian semi-annual compounding. Your rate and payment depend on your lender. Ask us for a mortgage broker referral.
The trademarks REALTOR®, REALTORS®, and the REALTOR® logo are controlled by The Canadian Real Estate Association (CREA) and identify real estate professionals who are members of CREA. The trademarks MLS®, Multiple Listing Service® and the associated logos are owned by CREA and identify the quality of services provided by real estate professionals who are members of CREA. Listing data supplied by Calgary Real Estate Board; deemed reliable but not guaranteed. Powered by REALTOR.ca.