
About this home
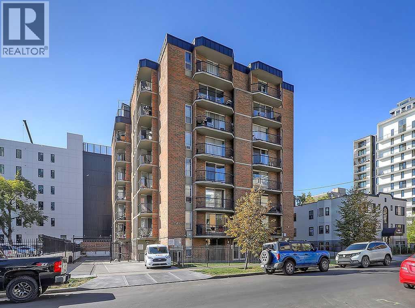
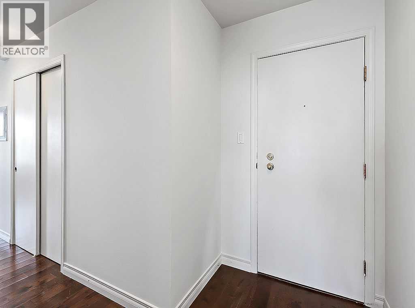
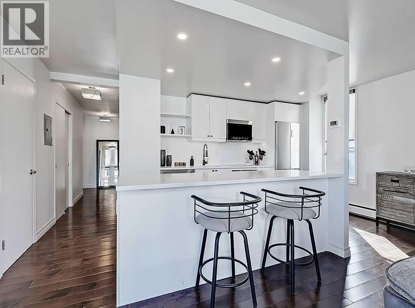
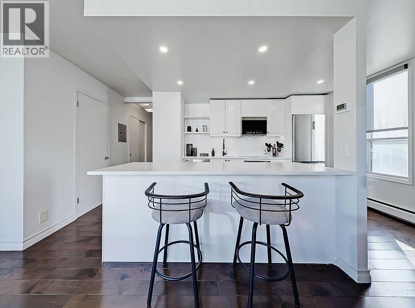
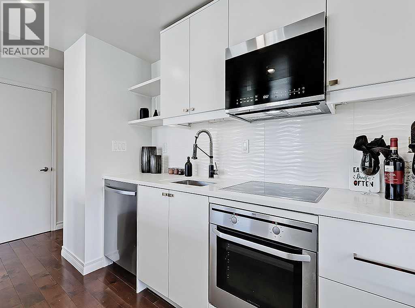
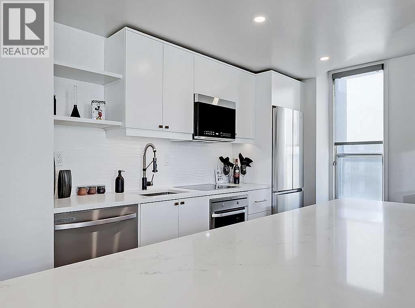
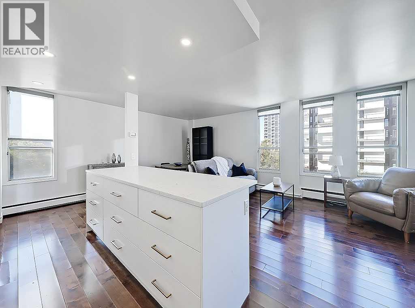
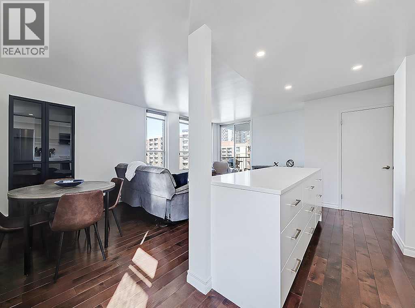
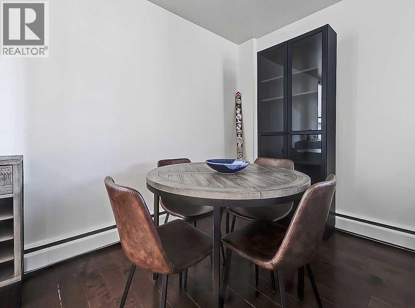
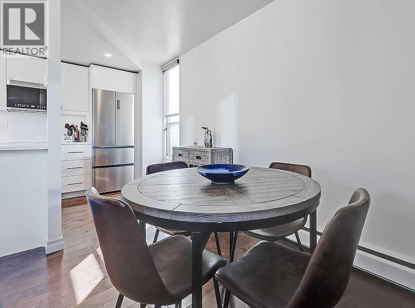
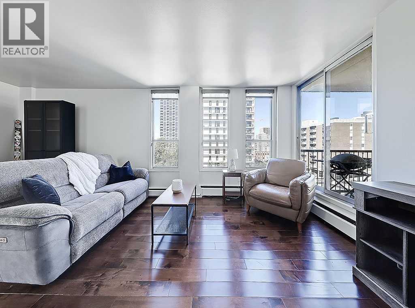
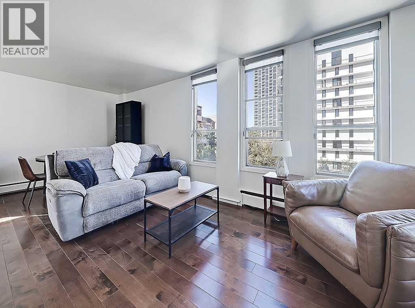
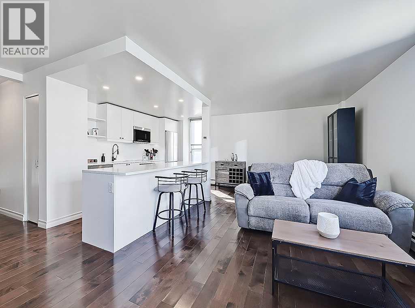
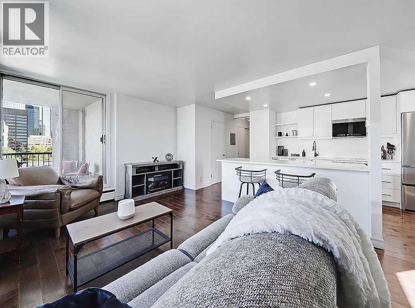
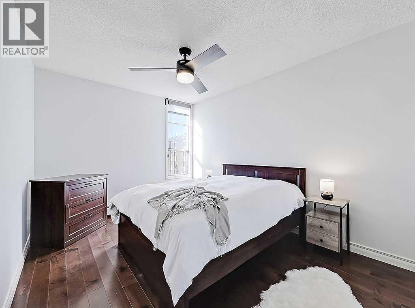
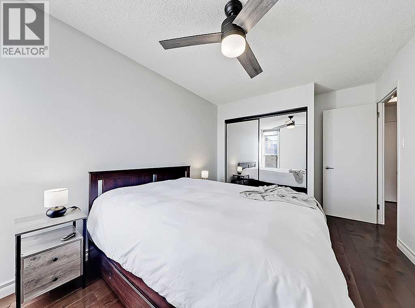
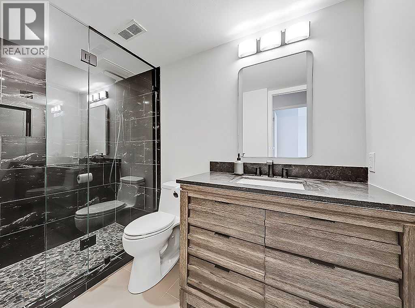
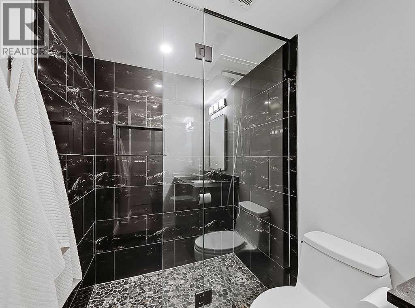
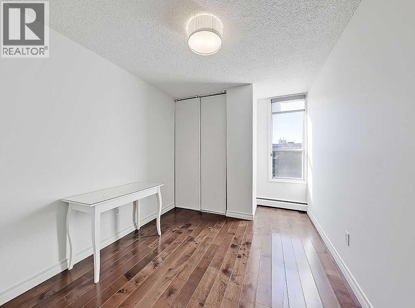
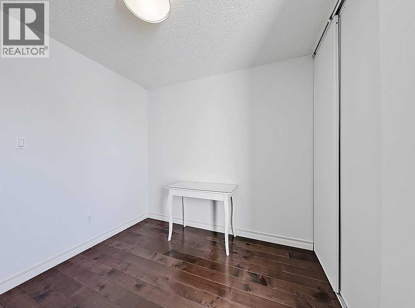
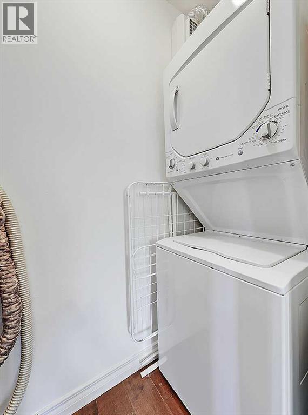
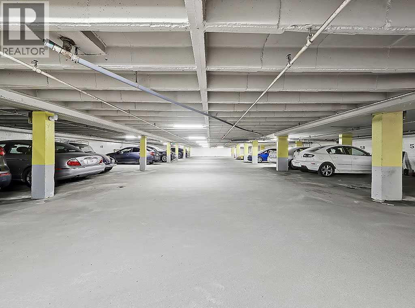
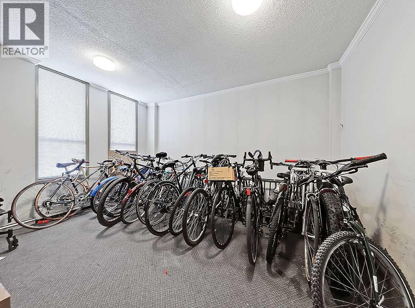
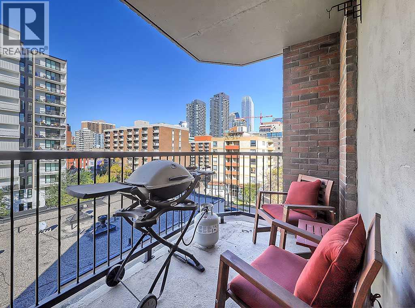
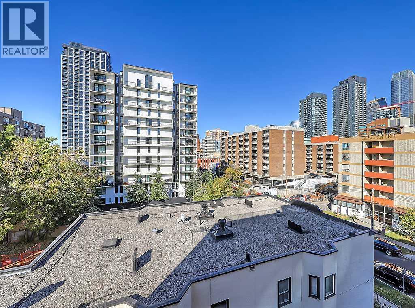
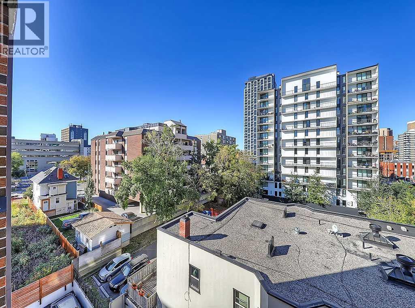
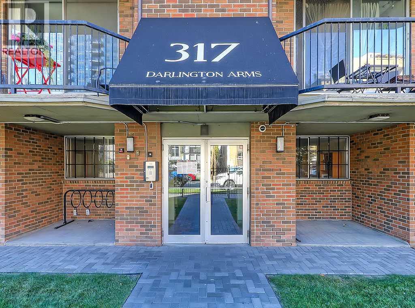
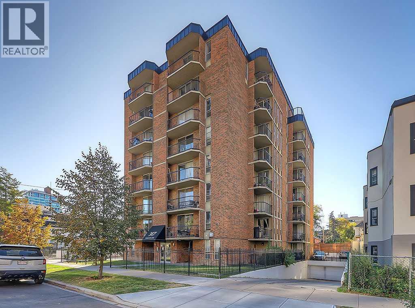
This beautifully renovated 2-bedroom, 1-bathroom, 813 SqFt condo is ideally situated in the heart of Calgary’s vibrant entertainment district. Designed with a modern open-concept layout, the home feels bright and spacious with high-quality upgrades throughout. The custom kitchen features premium finishes including a high-end induction cooktop, built-in convection oven, counter-depth refrigerator, integrated dishwasher, quartz countertops, pantry, open shelving, USB outlets, and a cleverly designed in-cabinet organizer for cutting boards and bakeware. Warm hardwood flooring extends through the living areas and bedrooms, complemented by custom Hunter Douglas roller shades for both style and privacy. The two bedrooms are generously sized, with a well-appointed 3-piece bathroom showcasing a contemporary vanity, custom tiled shower, and modern tile flooring. Additional conveniences include an in-suite laundry with brand new washer and dryer with extra storage, central vacuum system, and a northwest-facing balcony offering sunset and downtown skyline views. This well-maintained building is in the process of having a new elevator installed. The property includes a titled underground parking stall and a large titled storage unit. Perfectly positioned, you’ll be just steps from 17th Avenue, Central Memorial Park, Haultain Park & Tennis Courts, downtown amenities, and all that the 4th Street mission area has to offer. (id:68037)
Building
- Property type
- Condo
- Structure
- Apartment
- Storeys
- 7
- Year built
- 1970
- Living area
- 814 sq ft
- Bedrooms above / below grade
- 2 / 0
- Construction
- Poured concrete
- Exterior
- Concrete, Brick
- Flooring
- Laminate, Ceramic Tile
Interior
- Heating
- Baseboard heaters
- Cooling
- None
- Appliances
- Washer, Refrigerator, Cooktop - Electric, Dishwasher, Oven, Dryer, Microwave Range Hood Combo, Window Coverings
Land & parking
- Lot features
- Closet Organizers, Parking
- Parking
- Underground
- Parking spaces
- 1
Costs & community
- Condo fee
- $688 / month
- Fee includes
- Common Area Maintenance, Property Management, Waste Removal, Ground Maintenance, Heat, Water, Insurance, Reserve Fund Contributions, Sewer
- Property taxes
- $1,898 (2026)
- Ownership
- Condo/Strata
- Zoning
- CC-MH
- Community
- Beltline
- Community features
- Pets Allowed, Pets Allowed With Restrictions
- Days on market
- 11
Rooms
| Room | Level | Size |
|---|---|---|
| Living room | Main level | 10.50 Ft x 13.83 Ft |
| Kitchen | Main level | 8.25 Ft x 14.25 Ft |
| Dining room | Main level | 7.00 Ft x 10.50 Ft |
| Primary Bedroom | Main level | 10.00 Ft x 13.17 Ft |
| Bedroom | Main level | 8.92 Ft x 9.17 Ft |
| Laundry room | Main level | 2.42 Ft x 7.33 Ft |
| 3pc Bathroom | Main level | 5.17 Ft x 9.58 Ft |
| Other | Main level | 6.00 Ft x 8.08 Ft |
Mortgage calculator
- Down payment
- Mortgage insurance (CMHC)
- Total mortgage
- Property tax
- $158 / mo
- Condo fee
- $688 / mo
- Estimated monthly total
Estimate only, based on Canadian semi-annual compounding. Your rate and payment depend on your lender. Ask us for a mortgage broker referral.
The trademarks REALTOR®, REALTORS®, and the REALTOR® logo are controlled by The Canadian Real Estate Association (CREA) and identify real estate professionals who are members of CREA. The trademarks MLS®, Multiple Listing Service® and the associated logos are owned by CREA and identify the quality of services provided by real estate professionals who are members of CREA. Listing data supplied by Calgary Real Estate Board; deemed reliable but not guaranteed. Powered by REALTOR.ca.