
About this home
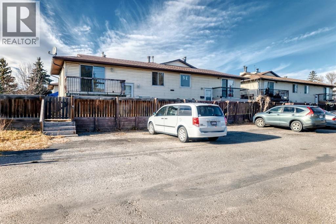
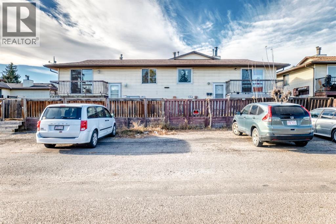
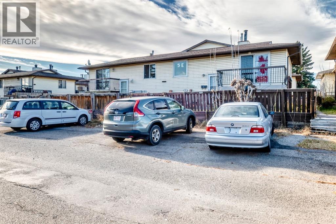
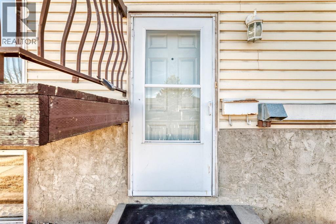
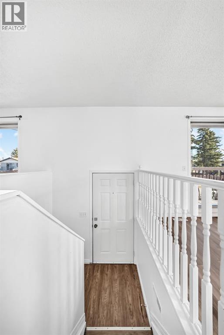
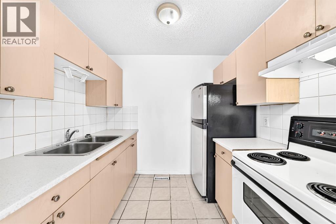
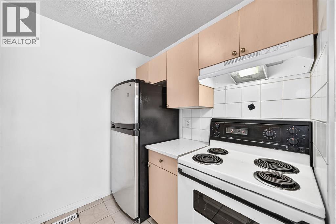
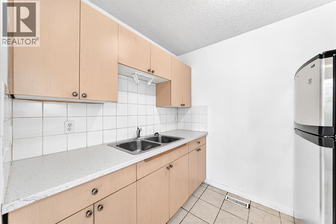
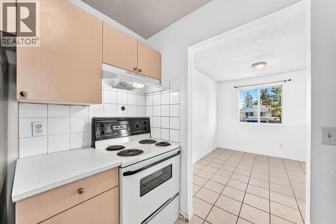
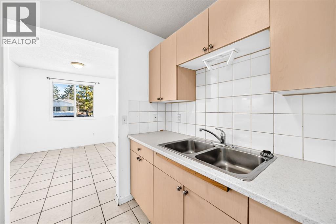
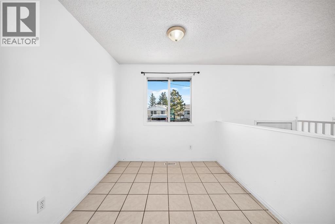
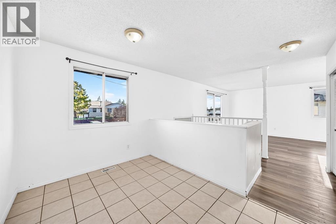
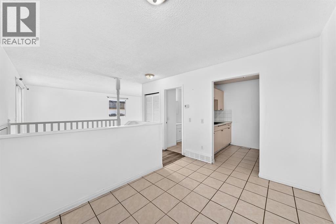
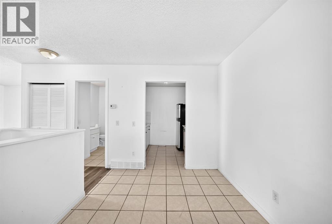
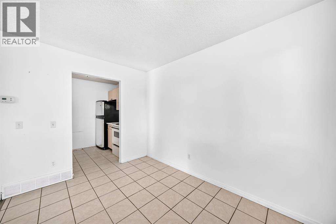
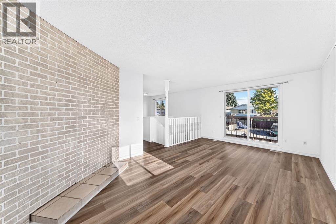
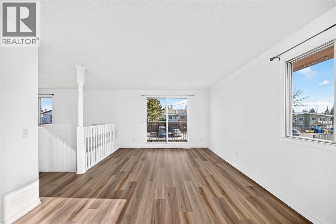
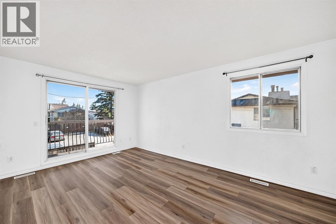
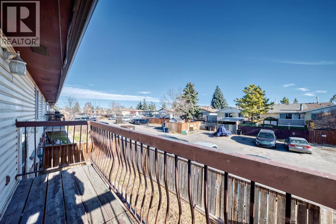
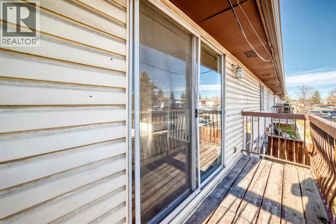
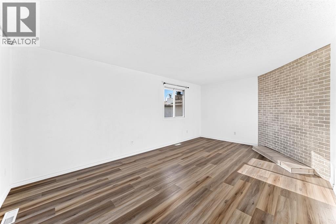
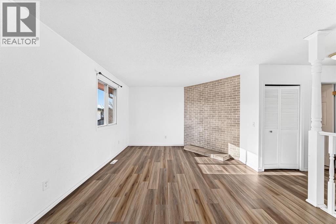
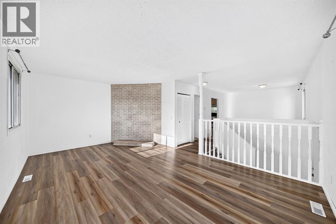
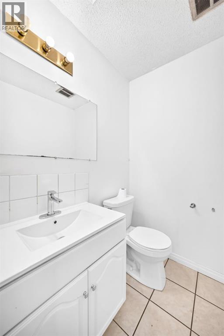
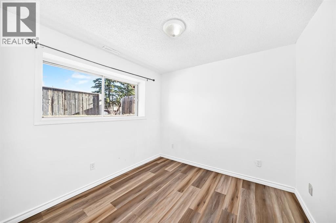
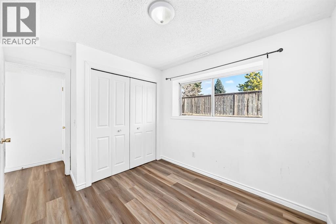
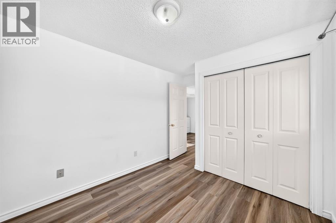
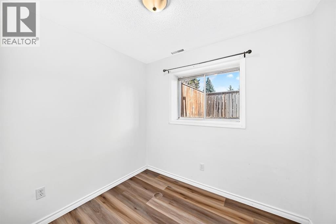
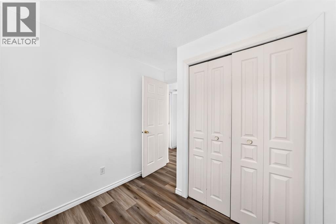
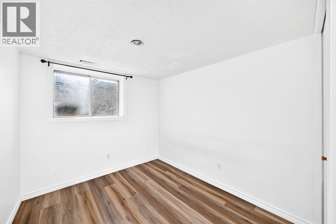
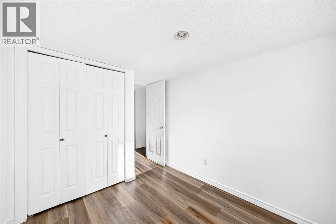
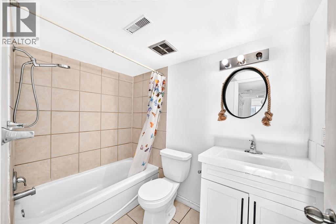
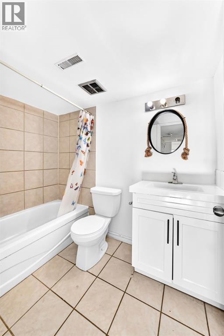
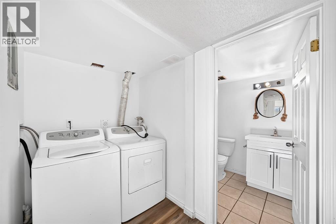
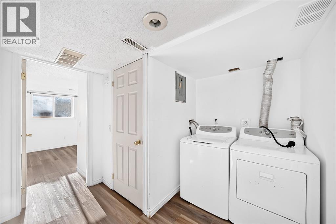
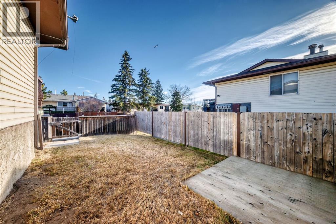
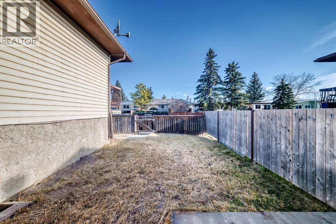
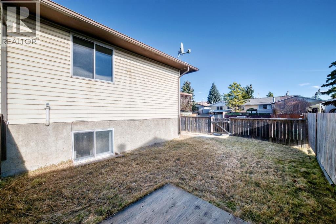
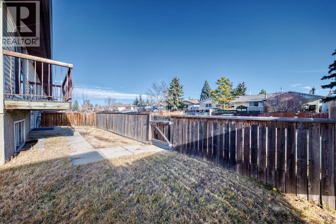
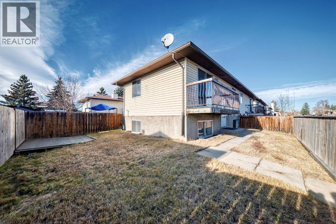
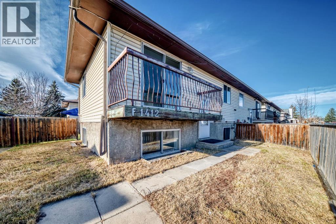
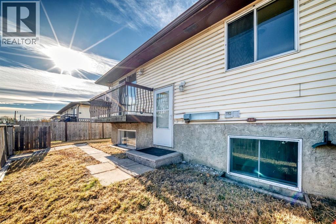
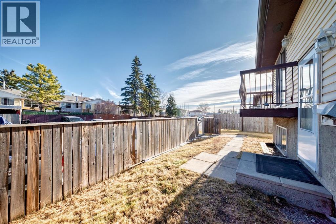
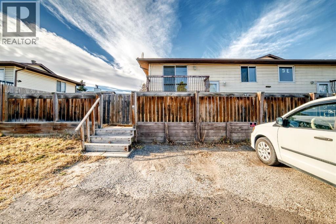
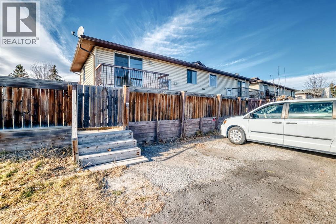
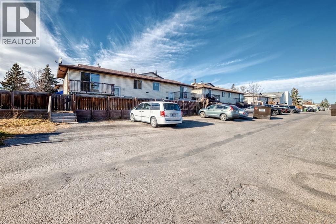
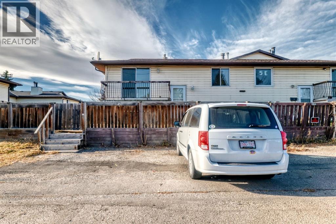
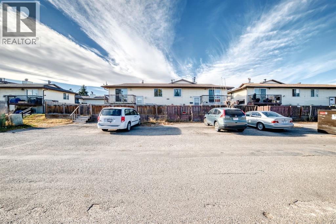
This townhome gives you 3 bedrooms, 1.5 baths and in-suite laundry, with a bright living room that opens onto your own balcony. A brick feature wall adds warmth, and the vinyl plank flooring makes the space easy to furnish. The kitchen flows into a separate dining area. Out back, the fenced yard gives pets room to roam. All three bedrooms are downstairs with good-sized windows, plus a 4-piece bath. Low-maintenance vinyl siding and off-street parking off the back lane keep day-to-day simple. Shops and restaurants along 17 Ave SE are minutes away. Nearby healthcare providers and schools for all ages. This property is registered as a condominium; however, it operates independently with NO CONDO FEES, no management company, and no condo documents, providing the freedom of ownership without the added costs. Available for immediate possession! (id:68037)
Building
- Property type
- Townhouse
- Structure
- Row / Townhouse
- Style
- Bi-level
- Year built
- 1976
- Living area
- 547 sq ft
- Bedrooms above / below grade
- 0 / 3
- Half baths
- 1
- Basement
- Finished, Full
- Foundation
- Poured Concrete
- Exterior
- Vinyl siding
- Flooring
- Tile, Laminate
Interior
- Heating
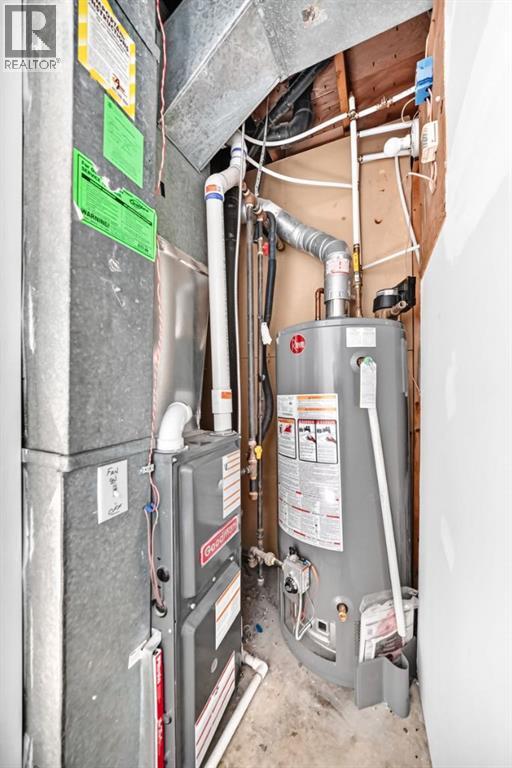
- Forced air, Natural gas
- Cooling
- None
- Appliances
- Refrigerator, Range - Electric, Washer & Dryer
Land & parking
- Lot features
- Back lane, No Animal Home, No Smoking Home
- Fencing
- Fence
- Parking
- Other
- Parking spaces
- 1
Costs & community
- Fee includes
- Other, See Remarks
- Property taxes
- $1,795 (2026)
- Ownership
- Condo/Strata
- Zoning
- M-C1
- Community
- Forest Lawn
- Community features
- Pets Allowed
- Days on market
- 13
Rooms
| Room | Level | Size |
|---|---|---|
| Living room | Main level | 12.00 Ft x 18.75 Ft |
| 4pc Bathroom | Basement | 8.08 Ft x 5.08 Ft |
| Laundry room | Basement | 5.00 Ft x 7.83 Ft |
| Bedroom | Basement | 8.08 Ft x 6.67 Ft |
| Primary Bedroom | Basement | 8.92 Ft x 9.08 Ft |
| Bedroom | Basement | 7.83 Ft x 8.83 Ft |
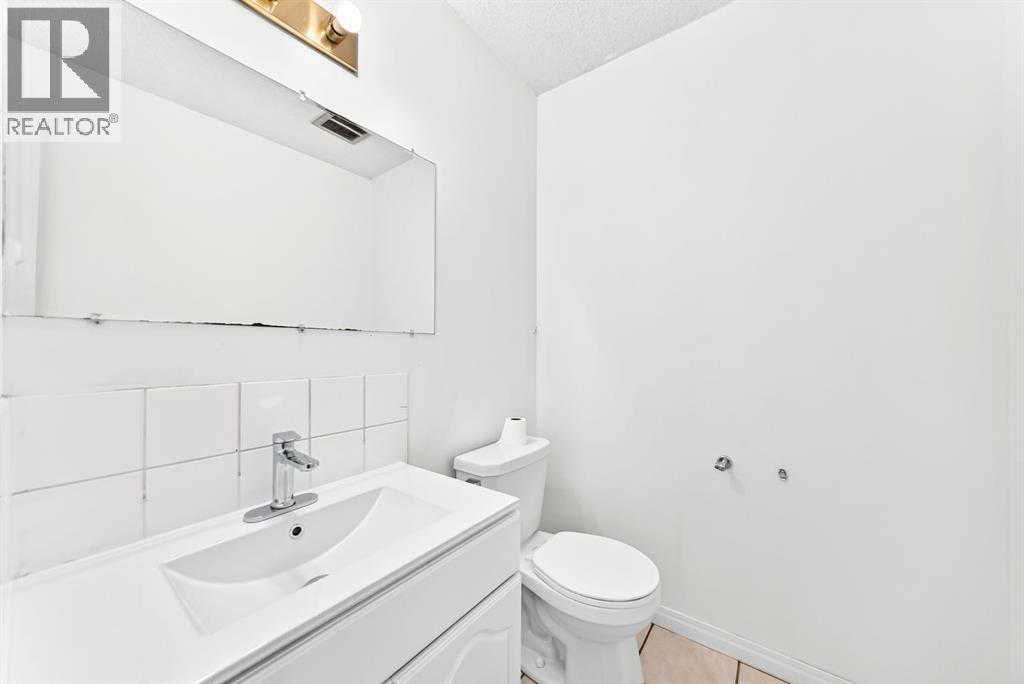
| 2pc Bathroom | Main level | 4.92 Ft x 5.17 Ft |
| Dining room | Main level | 11.08 Ft x 8.17 Ft |
| Kitchen | Main level | 8.17 Ft x 6.92 Ft |
Mortgage calculator
- Down payment
- Mortgage insurance (CMHC)
- Total mortgage
- Property tax
- $150 / mo
- Estimated monthly total
Estimate only, based on Canadian semi-annual compounding. Your rate and payment depend on your lender. Ask us for a mortgage broker referral.
The trademarks REALTOR®, REALTORS®, and the REALTOR® logo are controlled by The Canadian Real Estate Association (CREA) and identify real estate professionals who are members of CREA. The trademarks MLS®, Multiple Listing Service® and the associated logos are owned by CREA and identify the quality of services provided by real estate professionals who are members of CREA. Listing data supplied by Calgary Real Estate Board; deemed reliable but not guaranteed. Powered by REALTOR.ca.