
About this home
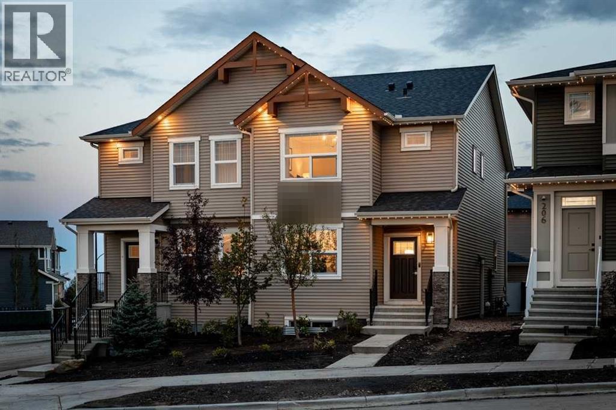
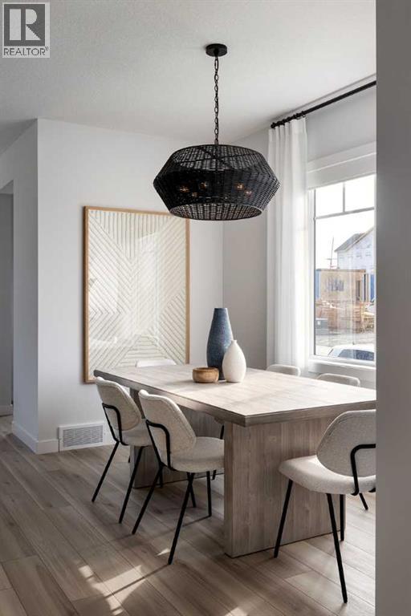
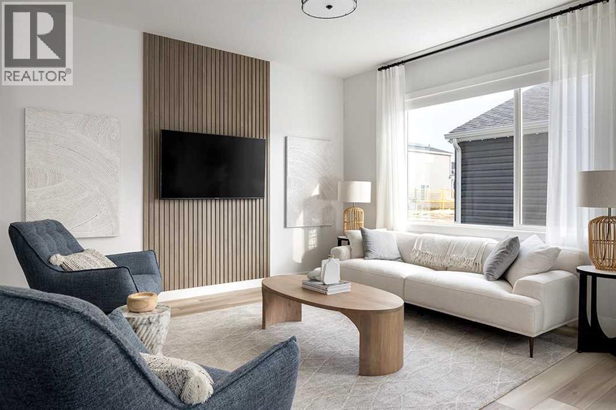
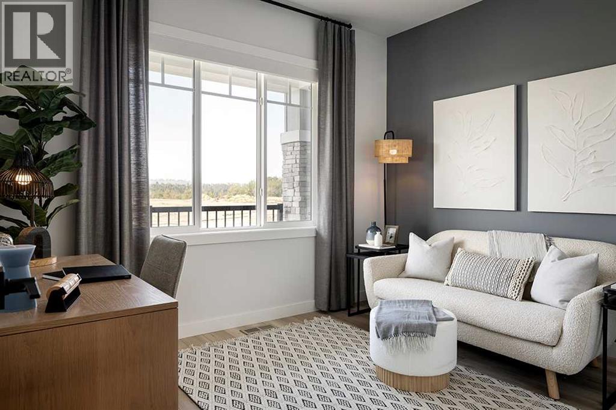
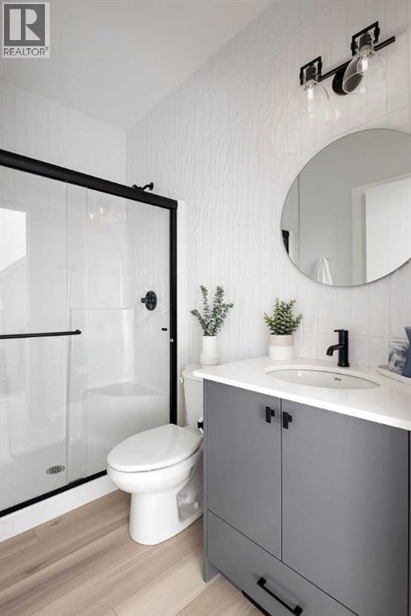
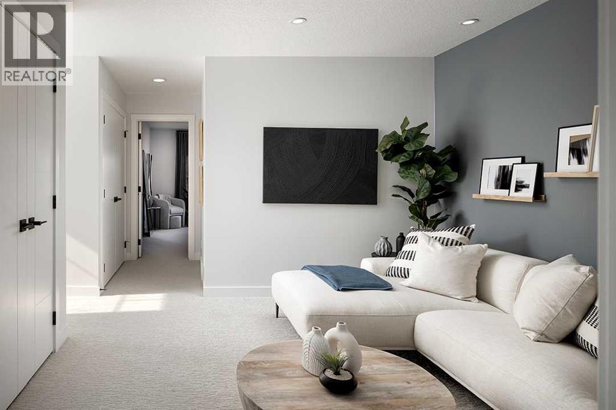
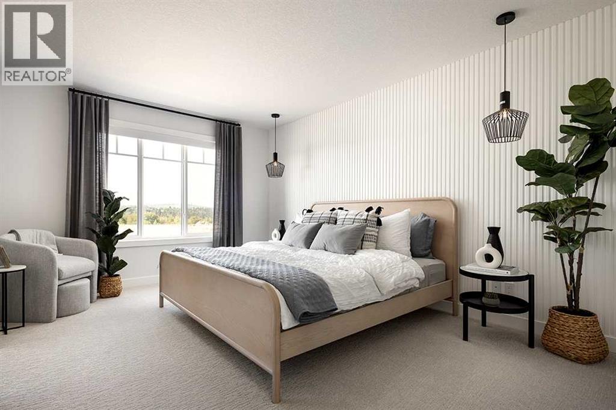
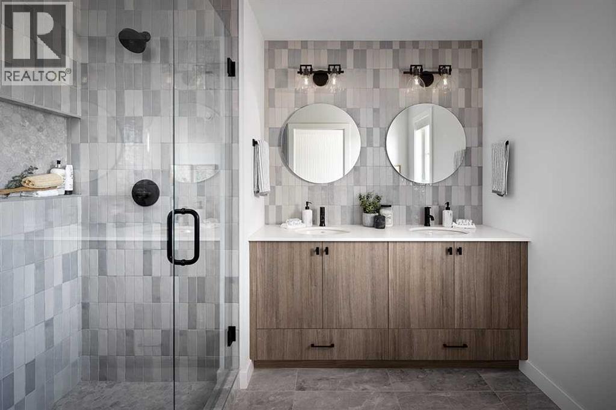
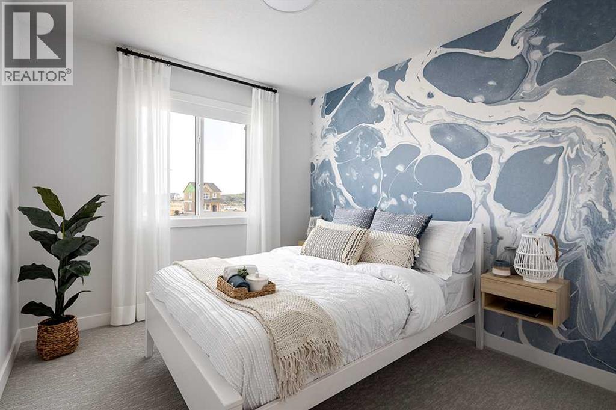
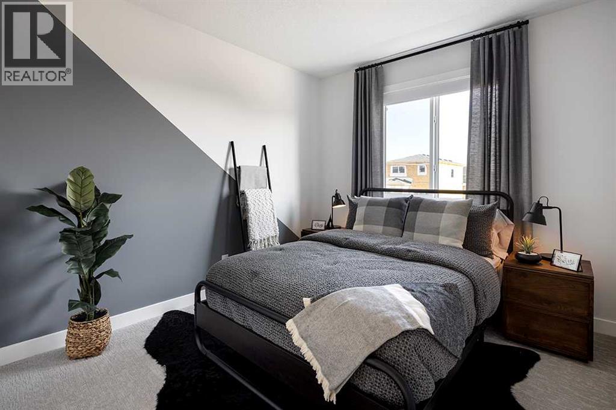
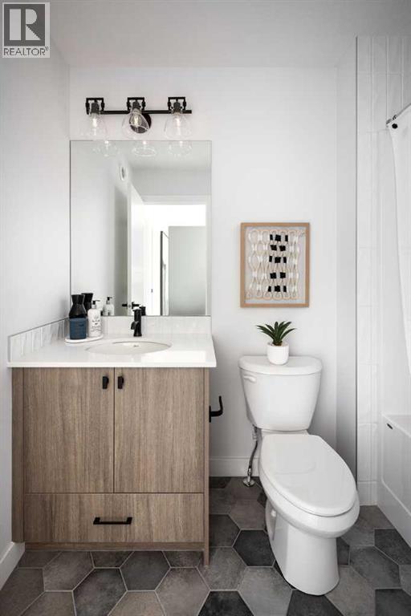
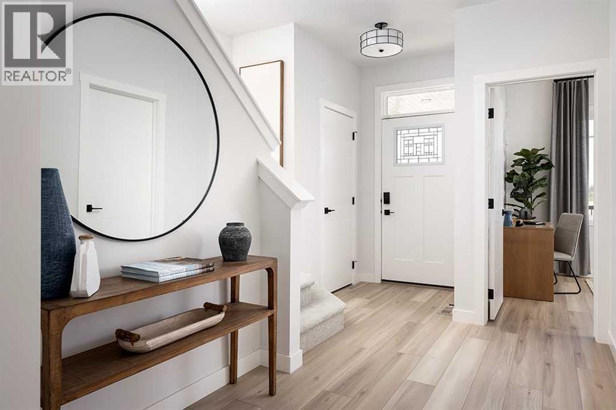
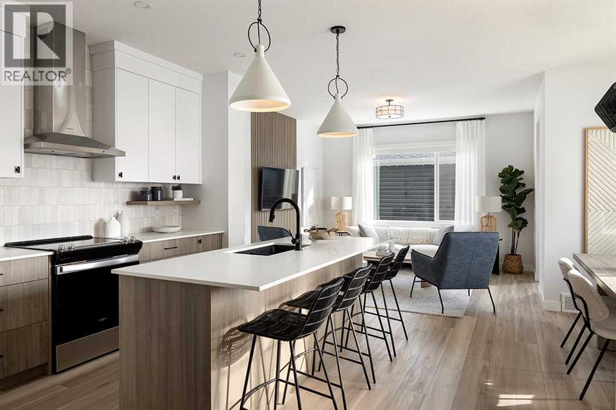
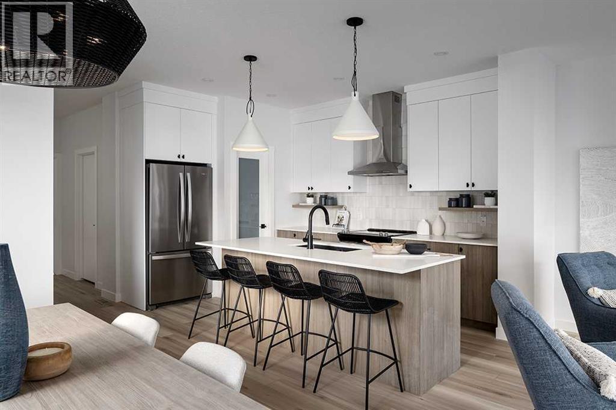
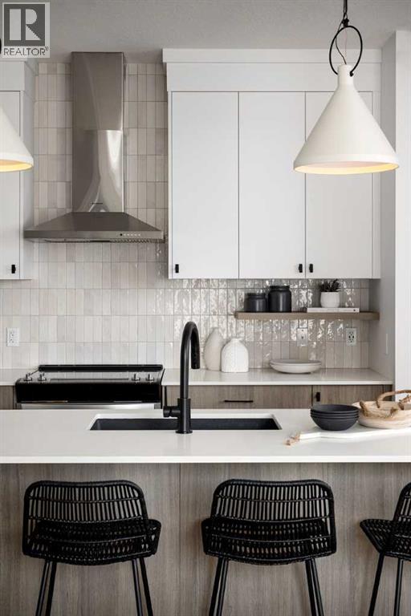
Under construction by Shane Homes, this Cavell III paired home at 572 Chelsea Drive offers 4 bedrooms and 3 bathrooms. The open main floor connects the kitchen, dining nook and family room, with a flexible bedroom, rear mudroom and half-bath. Upstairs, the owner’s bedroom features a walk-in closet and private ensuite, alongside two bedrooms, a full bath, a central family room and convenient laundry.Upgrades include taller kitchen cabinets, finished island panels, a chimney hood fan and built-in microwave, undermount sinks, a gas line for the range, a BBQ gas line to the deck and knockdown ceilings. A separate side entrance is available for potential future basement development.Chelsea offers a welcoming Chestermere setting with parks, pathways and nearby amenities. Possession date to be determined. Photos are for illustrative purposes only and may not reflect the home’s finishes or specifications. (id:68037)
Building
- Property type
- Semi-detached
- Structure
- Duplex
- Storeys
- 2
- Year built
- 2027
- Living area
- 1,813 sq ft
- Bedrooms above / below grade
- 4 / 0
- Basement
- Unfinished, Full
- Foundation
- Poured Concrete
- Construction
- Wood frame
- Exterior
- Vinyl siding
- Flooring
- Carpeted, Ceramic Tile, Vinyl Plank
Interior
- Heating
- Forced air, Natural gas
- Cooling
- None
- Appliances
- Washer, Refrigerator, Range - Electric, Dishwasher, Range, Dryer, Microwave, Hood Fan
Land & parking
- Lot size
- 2,884 sq ft
- Lot dimensions
- 268.00
- Frontage
- 7.44 meters
- Lot features
- Back lane, No Animal Home
- Fencing
- Not fenced
- Parking
- Parking Pad
- Parking spaces
- 2
Costs & community
- Ownership
- Freehold
- Zoning
- TBD
- Community
- Chelsea
- Days on market
- 30
Rooms
| Room | Level | Size |
|---|---|---|
| Living room | Main level | 13.33 Ft x 13.00 Ft |
| Other | Main level | 11.92 Ft x 5.83 Ft |
| Kitchen | Main level | 13.83 Ft x 8.67 Ft |
| 3pc Bathroom | Main level | .00 Ft x .00 Ft |
| Bedroom | Main level | 9.42 Ft x 11.33 Ft |
| Primary Bedroom | Upper Level | 14.50 Ft x 11.33 Ft |
| Bedroom | Upper Level | 10.00 Ft x 9.25 Ft |
| Bedroom | Upper Level | 10.00 Ft x 9.17 Ft |
| 5pc Bathroom | Upper Level | .00 Ft x .00 Ft |
| 4pc Bathroom | Upper Level | .00 Ft x .00 Ft |
| Family room | Upper Level | 12.08 Ft x 11.17 Ft |
Mortgage calculator
- Down payment
- Mortgage insurance (CMHC)
- Total mortgage
- Estimated monthly total
Estimate only, based on Canadian semi-annual compounding. Your rate and payment depend on your lender. Ask us for a mortgage broker referral.
The trademarks REALTOR®, REALTORS®, and the REALTOR® logo are controlled by The Canadian Real Estate Association (CREA) and identify real estate professionals who are members of CREA. The trademarks MLS®, Multiple Listing Service® and the associated logos are owned by CREA and identify the quality of services provided by real estate professionals who are members of CREA. Listing data supplied by Central Alberta REALTORS® Association; deemed reliable but not guaranteed. Powered by REALTOR.ca.