
About this home
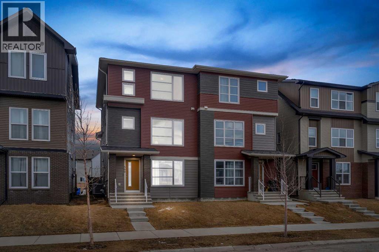
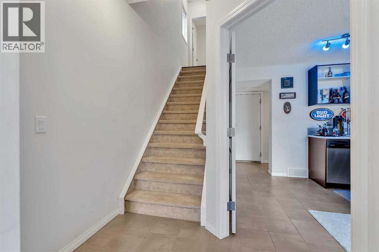
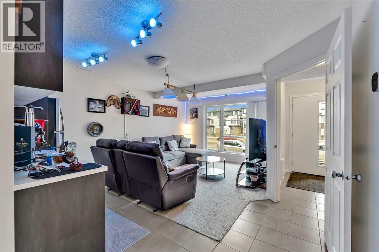
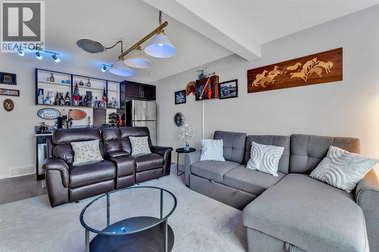
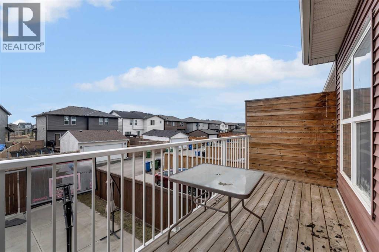
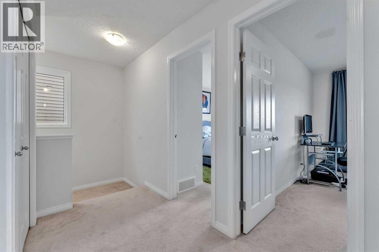
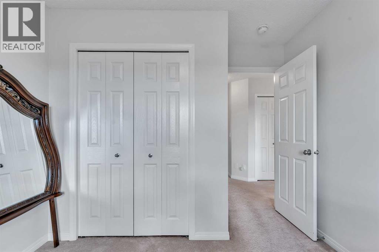
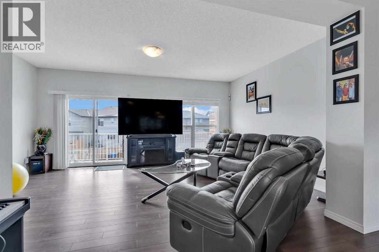
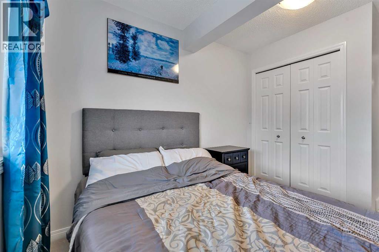
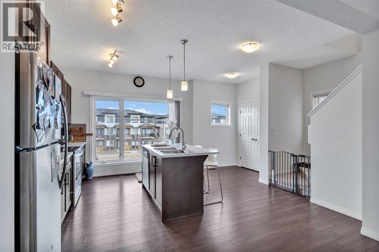
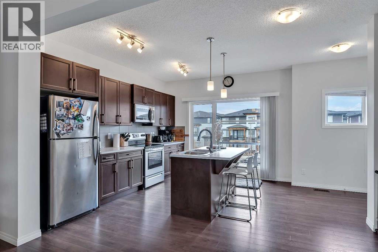
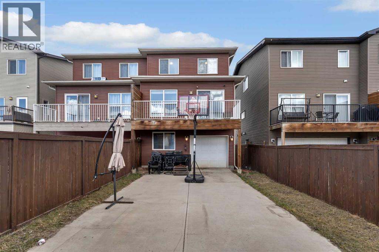
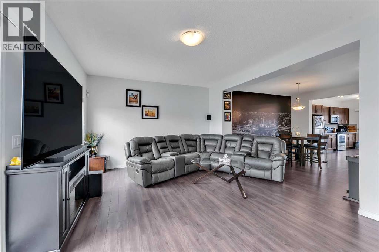
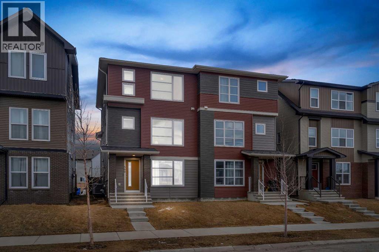
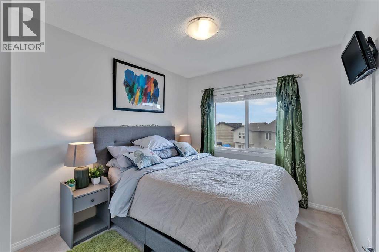
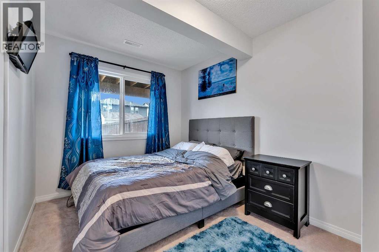
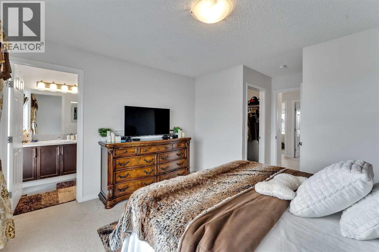
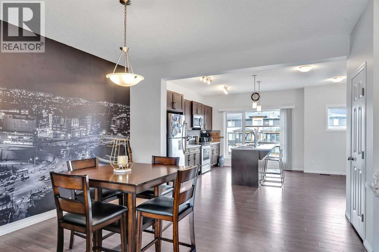
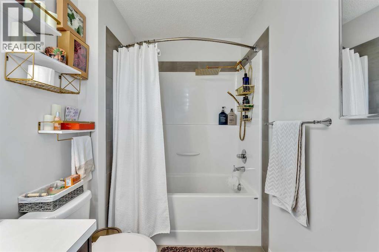
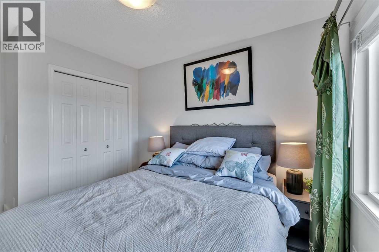
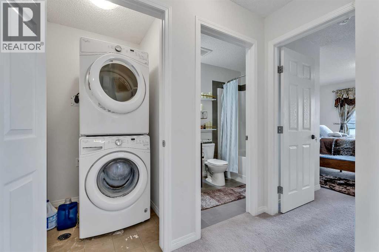
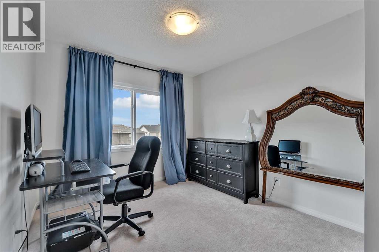
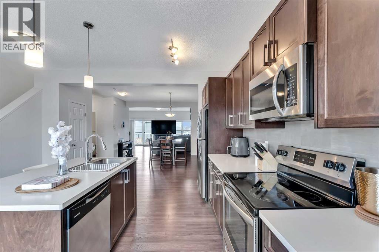
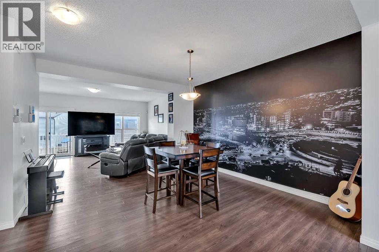
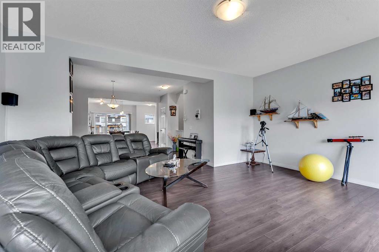
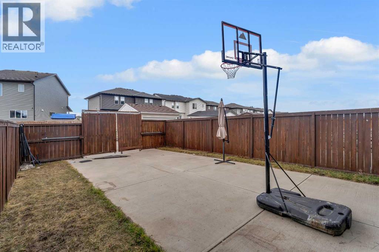
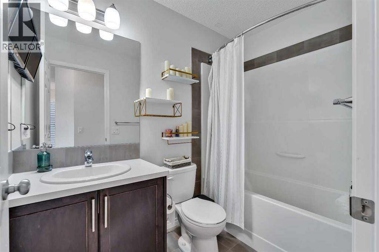
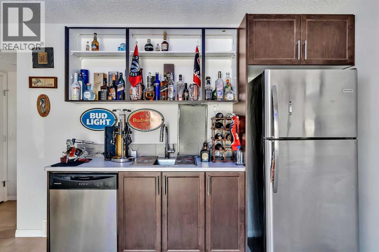
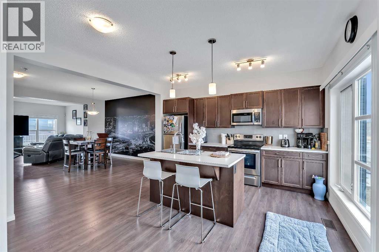
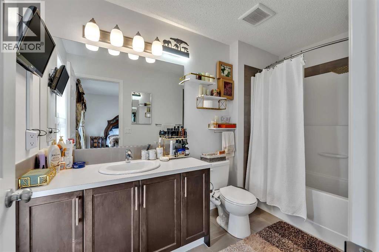
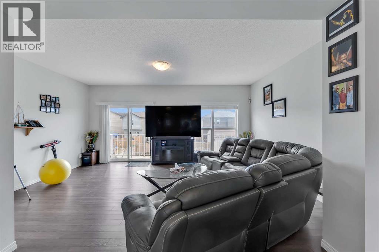
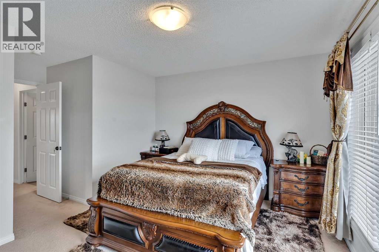
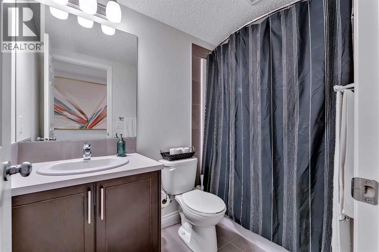
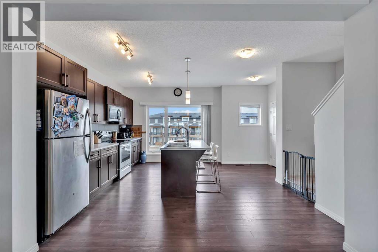
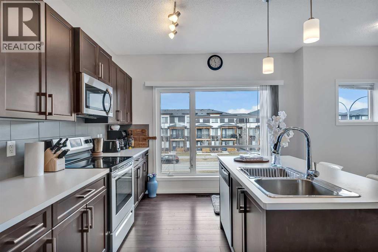
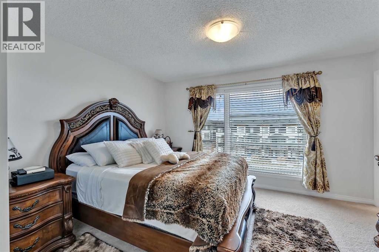
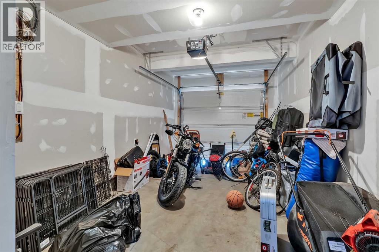
You know that feeling when you walk into a home and just think “yes, this is it”? That’s exactly what happens here. This place was made for real life. Whether you’re buying your first home, growing your family, or just looking for a solid investment this duplex checks every box without making you compromise.The main floor is a vibe. Open living area, a built-in bar, and a bedroom with a full bathroom right on the main level. That last part is rare and super handy for guests, parents, or even a tenant helping cover your mortgage.Head upstairs and you’ve got a bright, open kitchen that actually makes you want to cook. The living area gets great natural light all day. And on the top floor, three good sized bedrooms including a primary with a walk in closet and its own bathroom. Your own little escape at the end of a long day.The backyard? Big. Like, really big. BBQs, birthday parties, space for the kids to run around, room for your RV it’s all there. Throw in a garage and central A/C and honestly, what more do you need?The home is in great shape, the layout just makes sense, and the price makes it even better.These don’t come up often. Don’t wait on this one. (id:68037)
Building
- Property type
- Semi-detached
- Structure
- Duplex
- Year built
- 2016
- Living area
- 2,069 sq ft
- Bedrooms above / below grade
- 3 / 1
- Half baths
- 1
- Basement
- Finished, Full
- Foundation
- Poured Concrete
- Construction
- Poured concrete, Wood frame
- Exterior
- Concrete, Vinyl siding
- Flooring
- Hardwood, Carpeted
Interior
- Heating
- Forced air
- Cooling
- Central air conditioning
- Appliances
- Oven - Electric, Stove
Land & parking
- Lot size
- 2,648 sq ft
- Lot dimensions
- 2647.00
- Frontage
- 0.61 meters
- Lot features
- Wet bar
- Fencing
- Fence
- Parking
- Attached Garage
- Parking spaces
- 1
Costs & community
- Property taxes
- $4,246 (2026)
- Ownership
- Freehold
- Zoning
- R-2M
- Community
- Saddle Ridge
- Days on market
- 64
Rooms
| Room | Level | Size |
|---|---|---|
| 4pc Bathroom | Second level | 8.00 Ft x 4.92 Ft |
| 4pc Bathroom | Second level | 10.50 Ft x 5.50 Ft |
| Bedroom | Second level | 12.42 Ft x 9.00 Ft |
| Bedroom | Second level | 12.42 Ft x 9.50 Ft |
| Primary Bedroom | Second level | 15.58 Ft x 13.08 Ft |
| Kitchen | Main level | 13.67 Ft x 16.75 Ft |
| Family room | Main level | 13.08 Ft x 18.83 Ft |
| Dining room | Main level | 14.75 Ft x 13.50 Ft |
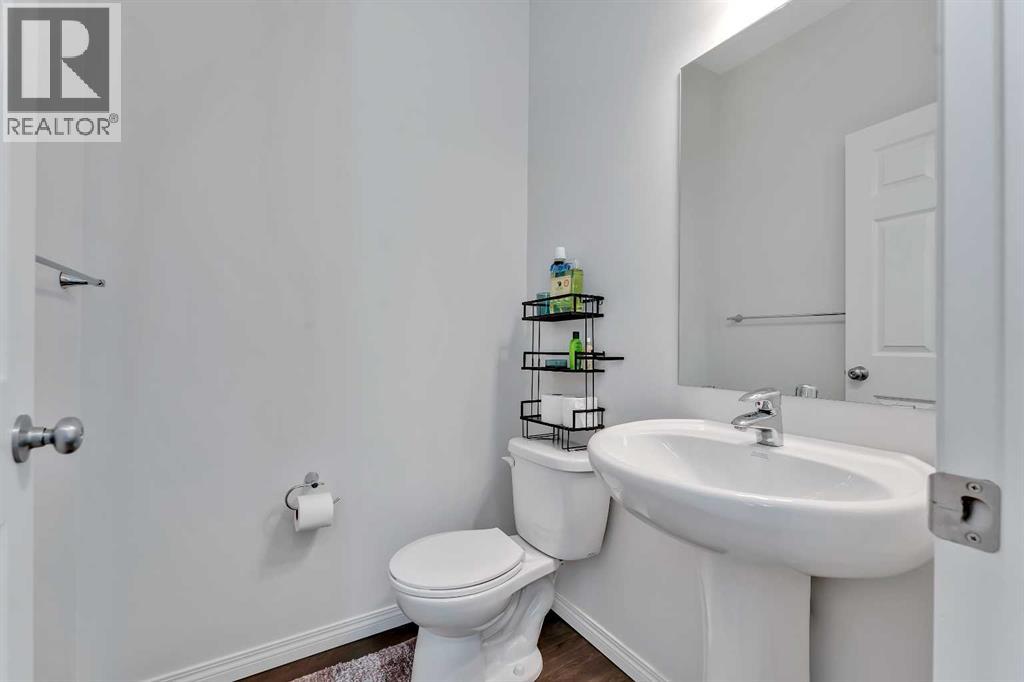
| 2pc Bathroom | Main level | 4.92 Ft x 4.75 Ft |
| Storage | Lower level | 3.17 Ft x 4.92 Ft |
| Living room | Lower level | 17.83 Ft x 14.83 Ft |
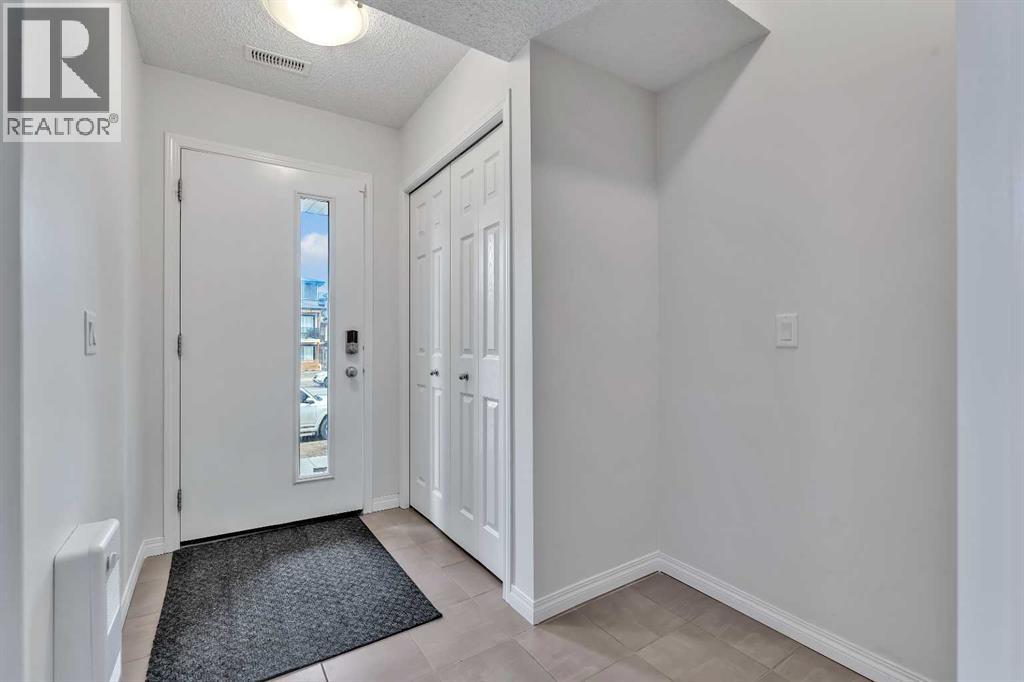
| Foyer | Lower level | 9.92 Ft x 6.58 Ft |
| Bedroom | Lower level | 12.25 Ft x 8.25 Ft |
| 4pc Bathroom | Lower level | 8.00 Ft x 4.92 Ft |
Mortgage calculator
- Down payment
- Mortgage insurance (CMHC)
- Total mortgage
- Property tax
- $354 / mo
- Estimated monthly total
Estimate only, based on Canadian semi-annual compounding. Your rate and payment depend on your lender. Ask us for a mortgage broker referral.
The trademarks REALTOR®, REALTORS®, and the REALTOR® logo are controlled by The Canadian Real Estate Association (CREA) and identify real estate professionals who are members of CREA. The trademarks MLS®, Multiple Listing Service® and the associated logos are owned by CREA and identify the quality of services provided by real estate professionals who are members of CREA. Listing data supplied by Calgary Real Estate Board; deemed reliable but not guaranteed. Powered by REALTOR.ca.