
About this home
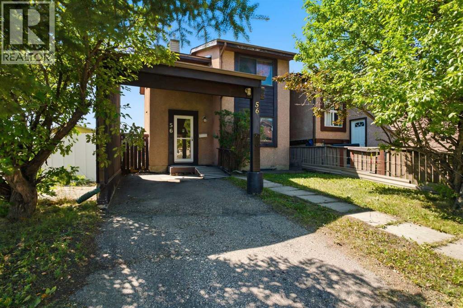
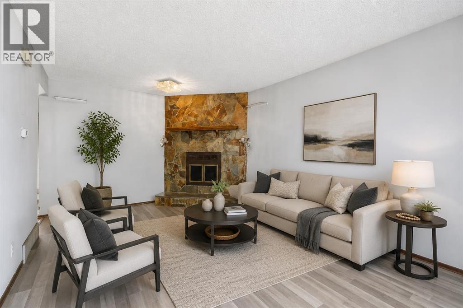
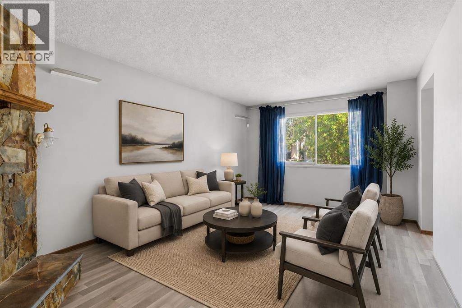
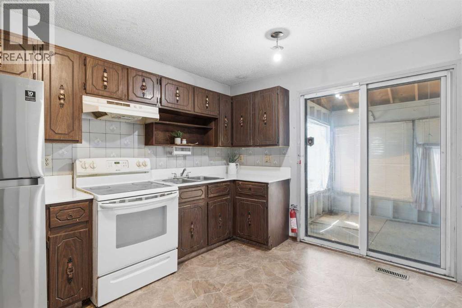
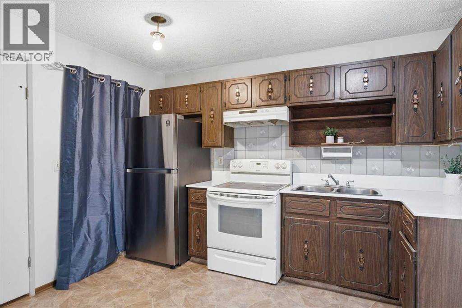
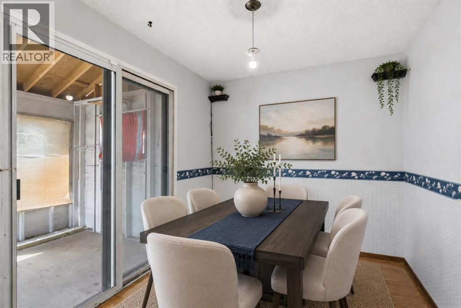
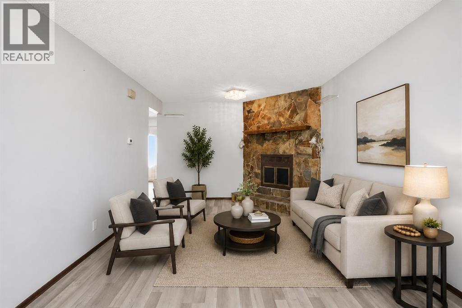
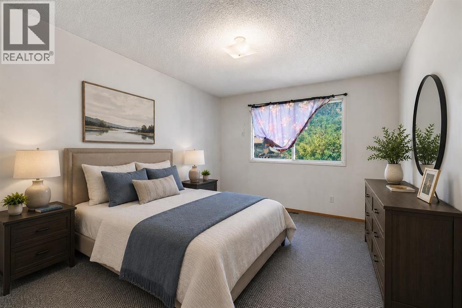
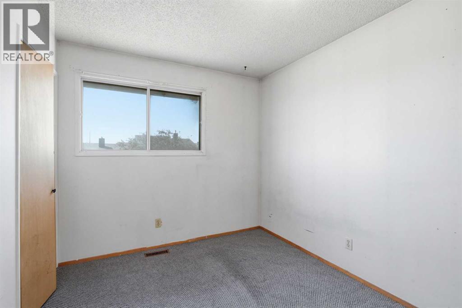
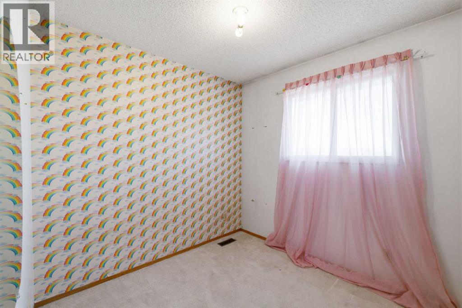
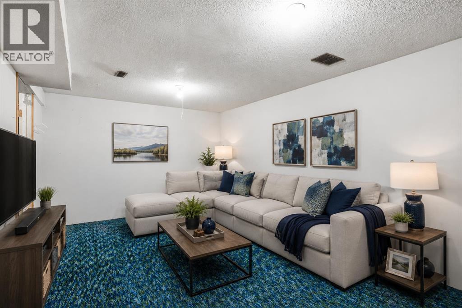
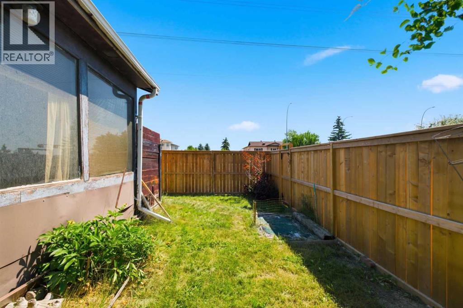
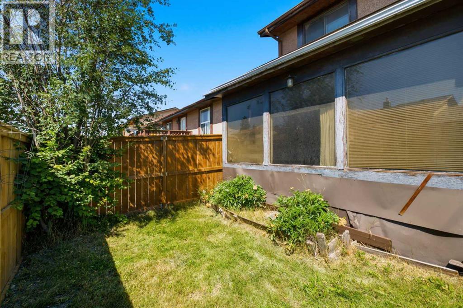
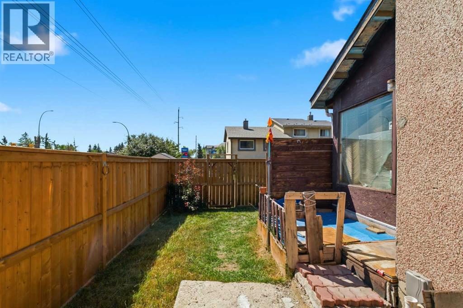
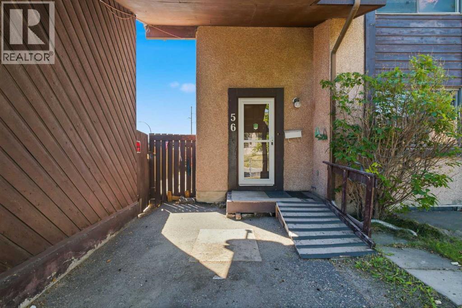
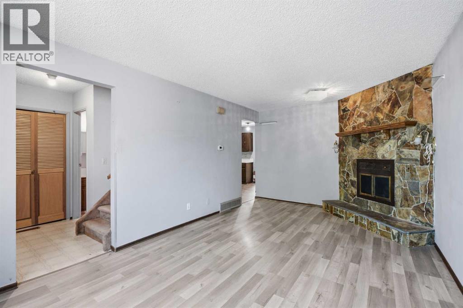
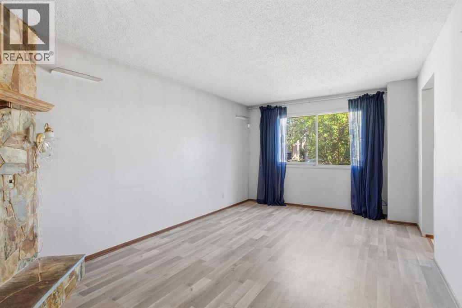
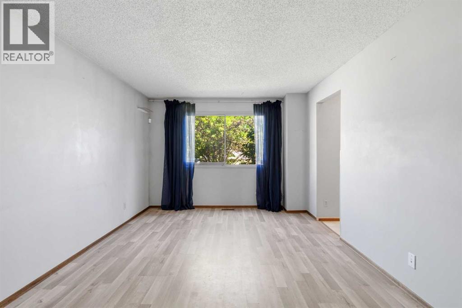
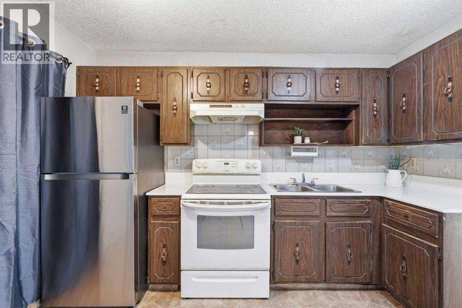
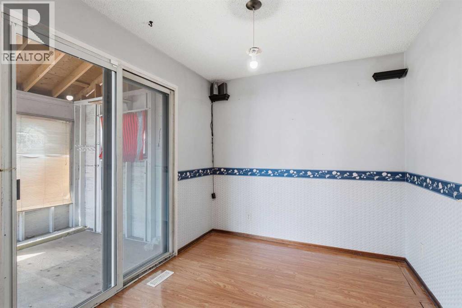
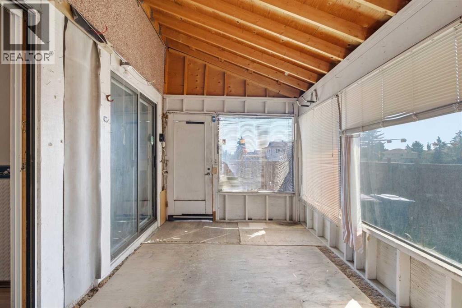
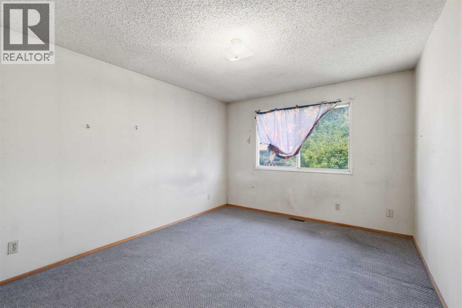
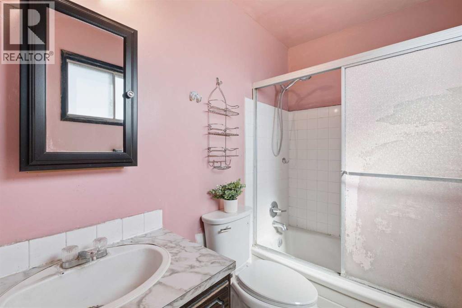
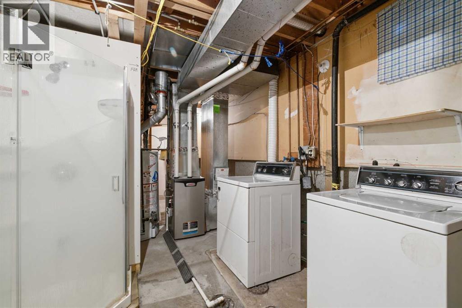
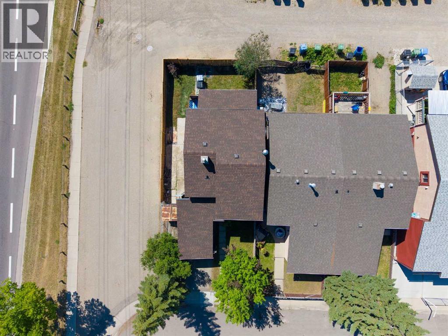
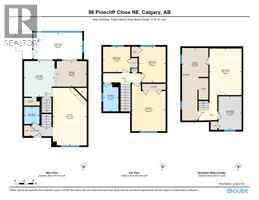
Opportunity, potential, and location come together on this spacious CORNER LOT. This detached home offers the kind of layout and potential that investors, renovators, and buyers with vision are always searching for. With NEW QUARTZ COUNTERTOPS in the kitchen, a NEW ROOF, and a NEW FENCE already completed, with a CAR PORT there’s a great foundation to build on while adding your own personal touch. Inside, the functional layout is filled with natural light, featuring welcoming living and dining spaces and a bright kitchen with updated QUARTZ COUNTERTOPS. The SUN ROOM is a standout feature, offering the perfect space to relax, entertain, or enjoy your morning coffee year-round. Upstairs, you’ll find 3 comfortable bedrooms and a practical family-friendly layout, while the lower level offers an additional bedroom, recreation space, storage, and an additional shower. Newer furnace and hot water tank. Outside, the large CORNER LOT provides added privacy, mature landscaping, and plenty of room to enjoy. Whether you’re looking for an investment property, renovation project, or a DETACHED HOME with room to build equity, this property is full of opportunity. (id:68037)
Building
- Property type
- Detached
- Structure
- House
- Storeys
- 2
- Year built
- 1979
- Living area
- 1,119 sq ft
- Bedrooms above / below grade
- 3 / 1
- Half baths
- 1
- Basement
- Finished, Full
- Foundation
- Poured Concrete
- Construction
- Wood frame
- Exterior
- Stucco
- Flooring
- Laminate, Carpeted
Interior
- Heating
- Forced air
- Cooling
- None
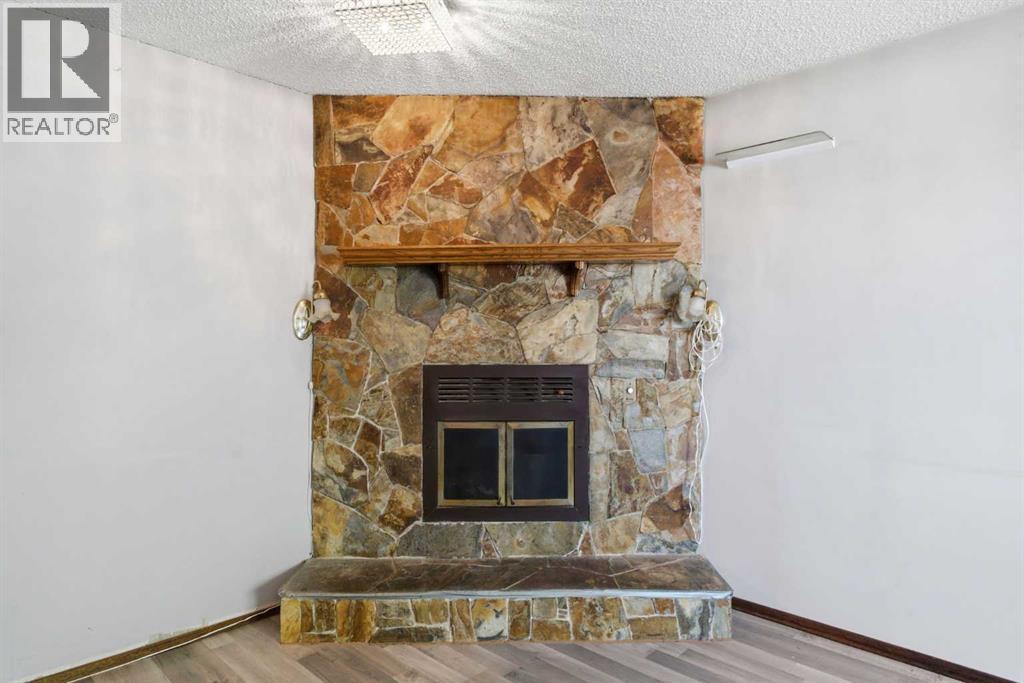
- Fireplaces
- 1
- Appliances
- Refrigerator, Range - Electric, Stove, Window Coverings, Washer & Dryer
Land & parking
- Lot size
- 2,561 sq ft
- Lot dimensions
- 238.00
- Frontage
- 9.75 meters
- Lot features
- Back lane
- Fencing
- Fence
- Parking
- Carport
- Parking spaces
- 1
Costs & community
- Property taxes
- $2,979 (2026)
- Ownership
- Freehold
- Zoning
- M-C1 d75
- Community
- Pineridge
- Days on market
- 112
Rooms
| Room | Level | Size |
|---|---|---|
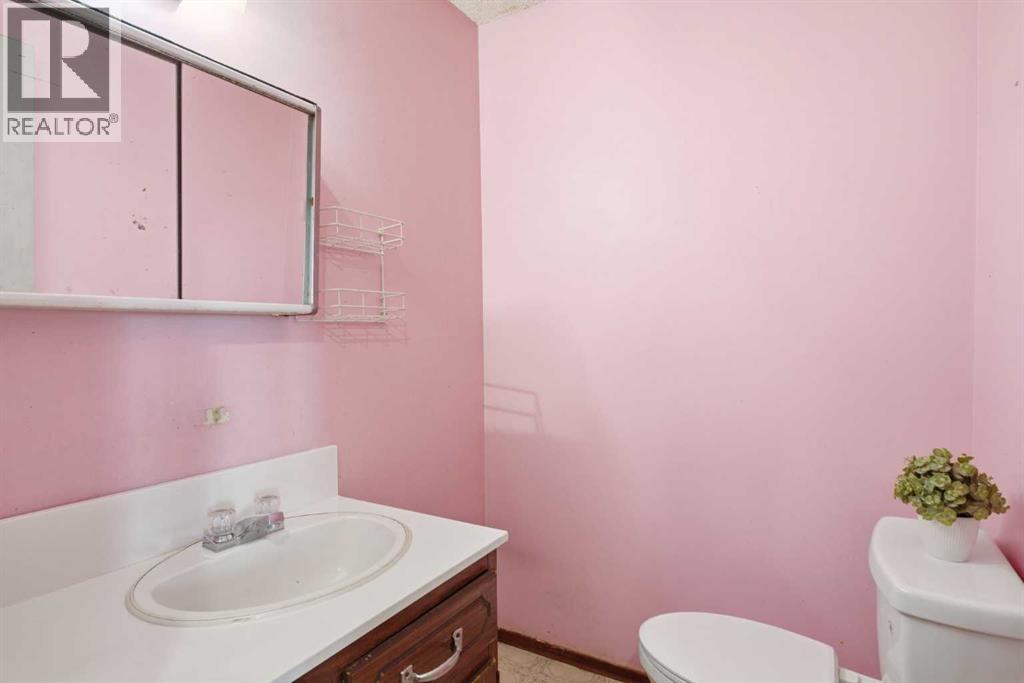
| 2pc Bathroom | Main level | .00 M x .00 M |
| Dining room | Main level | 8.25 Ft x 9.67 Ft |
| Kitchen | Main level | 11.58 Ft x 9.83 Ft |
| Living room | Main level | 18.58 Ft x 10.92 Ft |
| Sunroom | Main level | 8.58 Ft x 15.75 Ft |
| 4pc Bathroom | Upper Level | |
| Bedroom | Upper Level | 11.58 Ft x 8.67 Ft |
| Bedroom | Upper Level | 8.17 Ft x 8.83 Ft |
| Primary Bedroom | Upper Level | 15.33 Ft x 10.92 Ft |
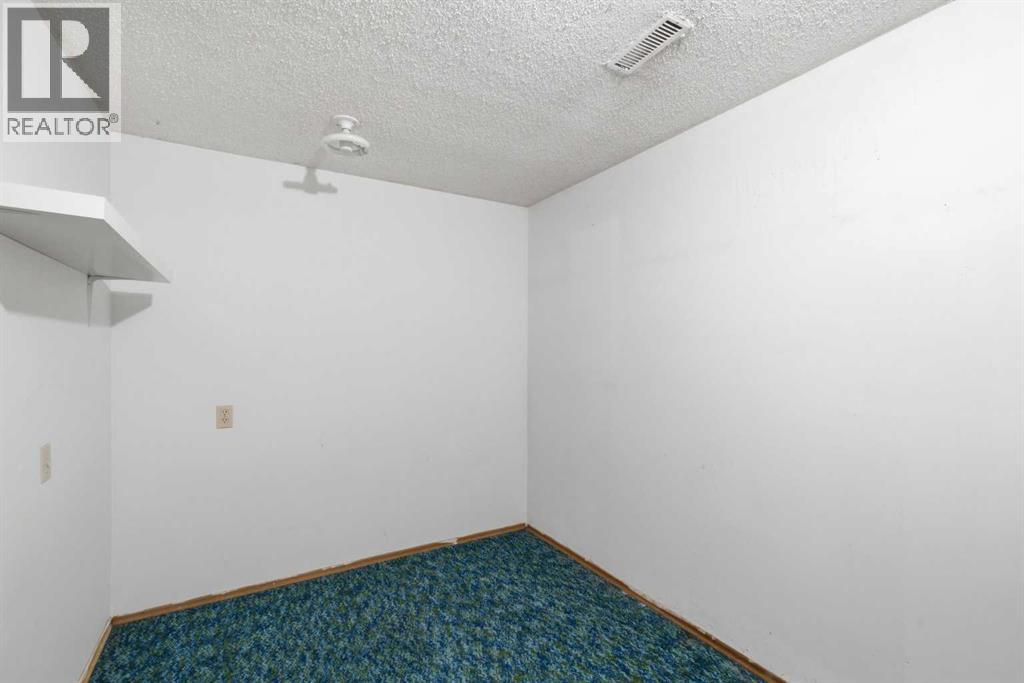
| Bedroom | Basement | 10.83 Ft x 7.42 Ft |
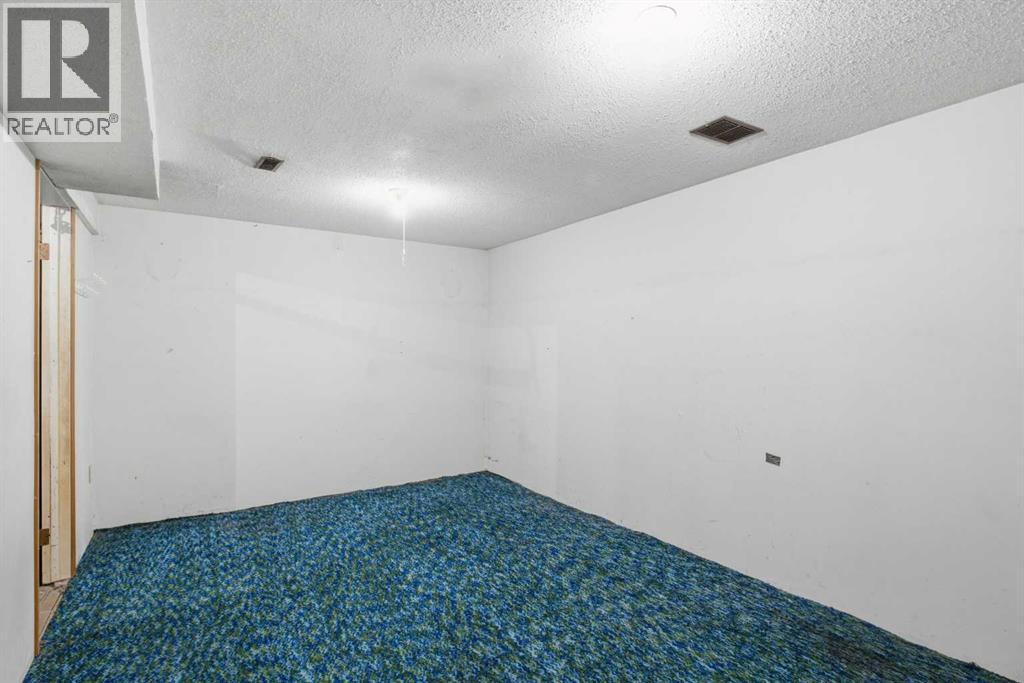
| Recreational, Games room | Basement | 15.08 Ft x 10.33 Ft |
Mortgage calculator
- Down payment
- Mortgage insurance (CMHC)
- Total mortgage
- Property tax
- $248 / mo
- Estimated monthly total
Estimate only, based on Canadian semi-annual compounding. Your rate and payment depend on your lender. Ask us for a mortgage broker referral.
The trademarks REALTOR®, REALTORS®, and the REALTOR® logo are controlled by The Canadian Real Estate Association (CREA) and identify real estate professionals who are members of CREA. The trademarks MLS®, Multiple Listing Service® and the associated logos are owned by CREA and identify the quality of services provided by real estate professionals who are members of CREA. Listing data supplied by Calgary Real Estate Board; deemed reliable but not guaranteed. Powered by REALTOR.ca.