
About this home
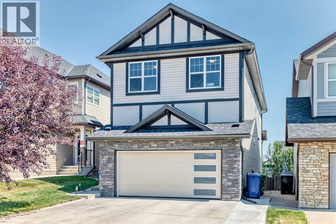
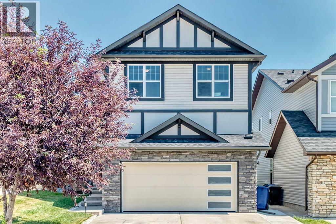
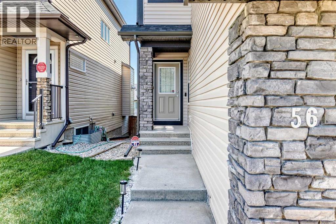
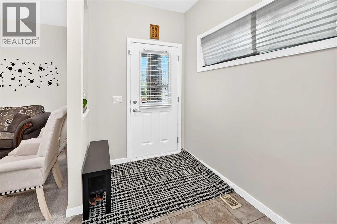
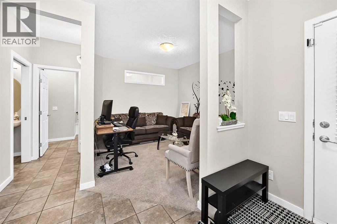
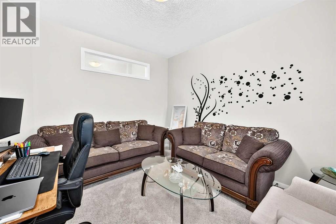
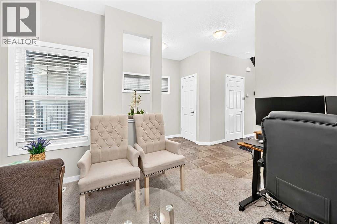
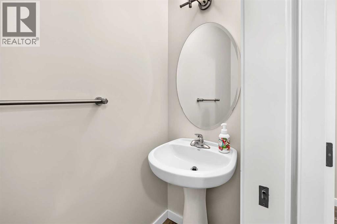
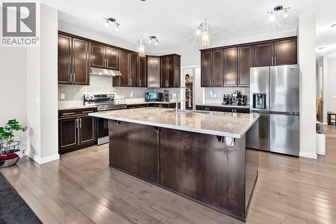
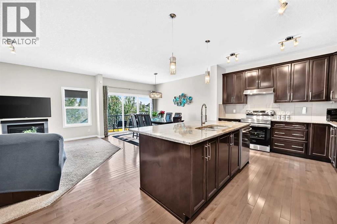
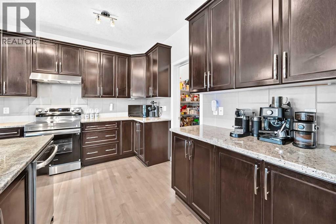
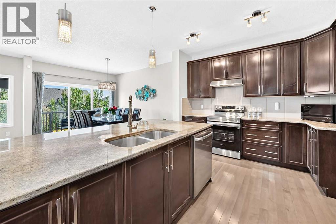
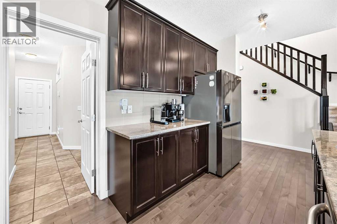
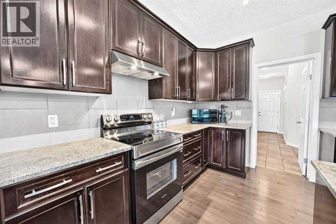
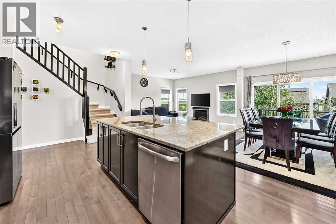
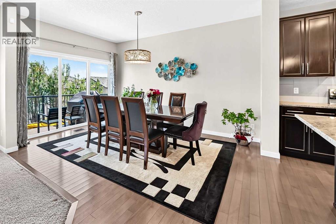
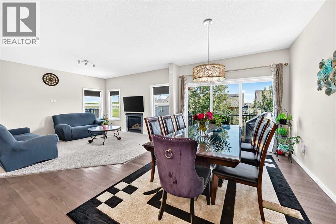
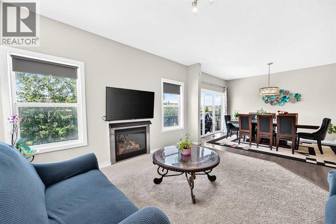
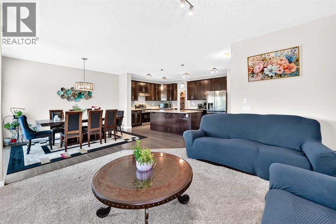
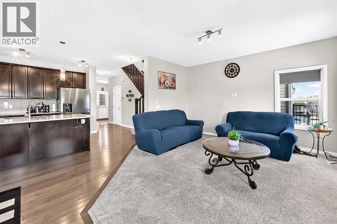
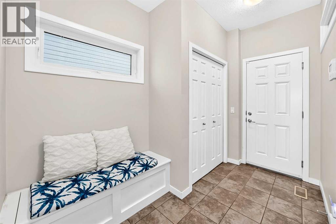
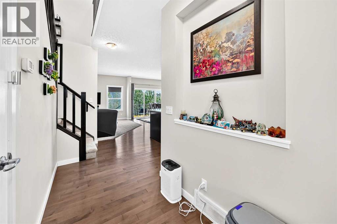
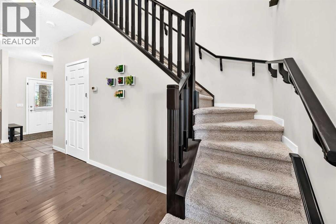
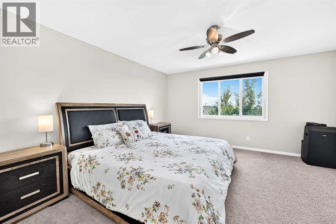
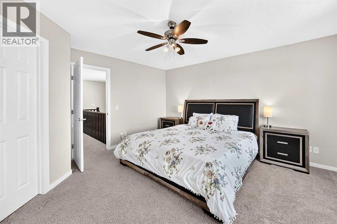
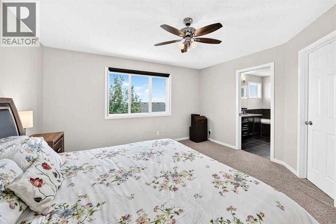
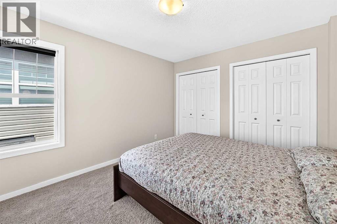
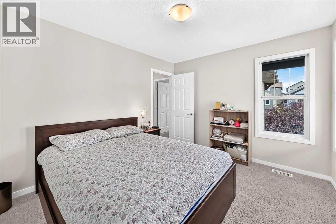
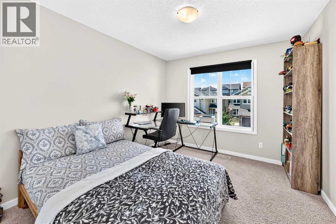
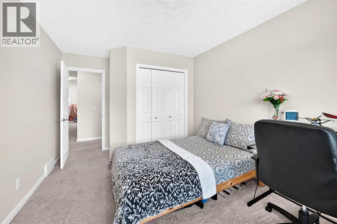
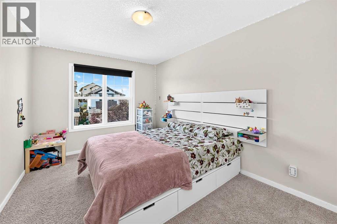
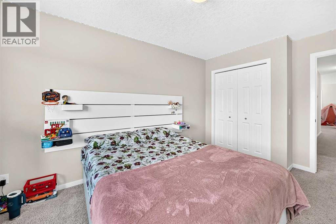
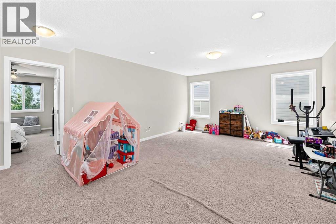
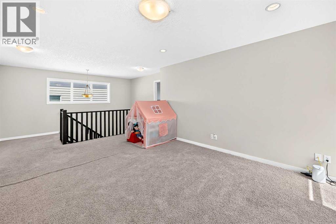
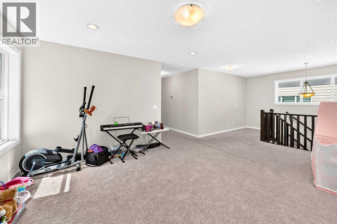
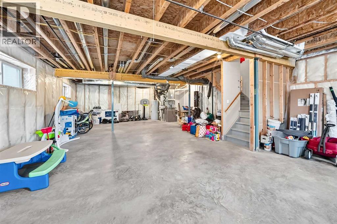
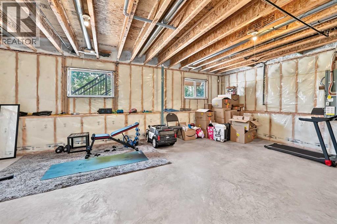
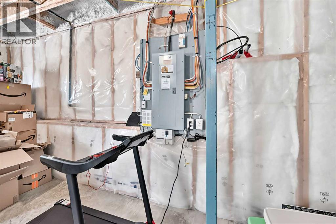
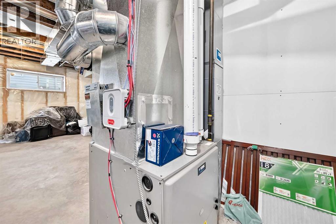
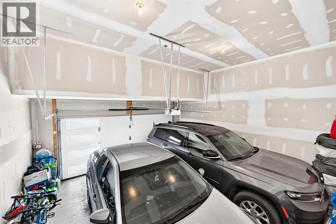
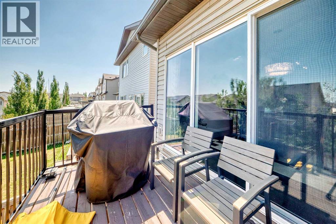
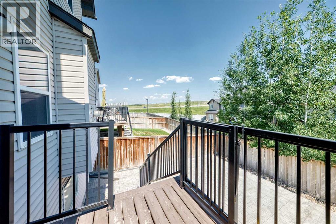
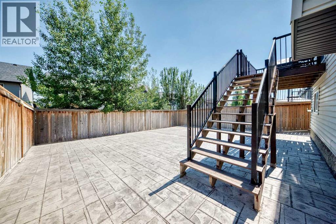
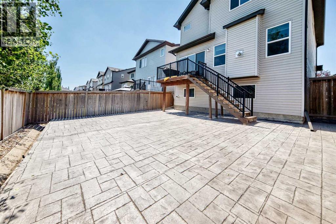
Welcome to 56 Panatella Parade NW, a beautifully maintained family home in the desirable Panorama Hills community. The attractive exterior features stone accents, a new roof installed in 2025, and a garage door replaced in 2025. New gutters and downspouts were installed in 2025. The home also features a freshly painted exterior and an extended driveway that accommodates up to three vehicles, in addition to the double attached garage. Inside, the bright, open-concept main floor offers a versatile front flex room—ideal for a home office or sitting area—and a convenient powder room. The impressive kitchen features rich cabinetry, granite countertops, stainless-steel appliances, a walk-in pantry and an oversized island with generous preparation and seating space. The adjoining dining area opens onto the rear deck, while the spacious living room is filled with natural light and anchored by a cozy gas fireplace. Upstairs, you’ll find a spacious primary bedroom, three additional bedrooms and a huge bonus room filled with natural light—perfect for family movie nights, a playroom or an additional lounge. The unfinished basement is an open canvas ready for your personal vision, whether you imagine a recreation room, home gym, additional living space or customized storage. Outside, enjoy the elevated deck and fully fenced backyard featuring an attractive stamped-concrete patio—an inviting, low-maintenance setting for summer barbecues, entertaining or relaxing. Conveniently located close to schools, parks, pathways, shopping, restaurants and major roadways, this welcoming Panorama Hills property offers comfort, functionality and an excellent Northwest Calgary location. Book your private showing today! (id:68037)
Building
- Property type
- Detached
- Structure
- House
- Storeys
- 2
- Year built
- 2012
- Living area
- 2,617 sq ft
- Bedrooms above / below grade
- 4 / 0
- Half baths
- 1
- Basement
- Unfinished, Full
- Foundation
- Poured Concrete
- Construction
- Poured concrete, Wood frame
- Exterior
- Concrete, Stone, Vinyl siding
- Flooring
- Tile, Carpeted, Ceramic Tile, Wood
Interior
- Heating
- Natural gas, Other
- Cooling
- Central air conditioning
- Fireplaces
- 1
- Appliances
- Refrigerator, Range - Electric, Dishwasher, Dryer, Microwave, Humidifier, Hood Fan, Window Coverings, Garage door opener, Washer & Dryer
Land & parking
- Lot size
- 3,929 sq ft
- Lot dimensions
- 365.00
- Frontage
- 10.36 meters
- Lot features
- Other, French door, No Animal Home, No Smoking Home
- Fencing
- Fence
- Parking
- Attached Garage
- Parking spaces
- 4
Costs & community
- Property taxes
- $5,499 (2026)
- Ownership
- Freehold
- Zoning
- R-G
- Community
- Panorama Hills
- Community features
- Golf Course Development
- Days on market
- 111
Rooms
| Room | Level | Size |
|---|---|---|
| Other | Main level | 5.58 Ft x 28.00 Ft |
| Other | Main level | 11.92 Ft x 10.83 Ft |
| 2pc Bathroom | Main level | 7.33 Ft x 2.83 Ft |
| Other | Main level | 6.67 Ft x 10.33 Ft |
| Pantry | Main level | 3.67 Ft x 5.00 Ft |
| Other | Main level | 15.33 Ft x 11.33 Ft |
| Dining room | Main level | 11.83 Ft x 14.67 Ft |
| Living room | Main level | 14.00 Ft x 13.75 Ft |
| Bedroom | Second level | 9.58 Ft x 13.42 Ft |
| Bedroom | Second level | 9.92 Ft x 11.33 Ft |
| Bedroom | Second level | 10.42 Ft x 12.17 Ft |
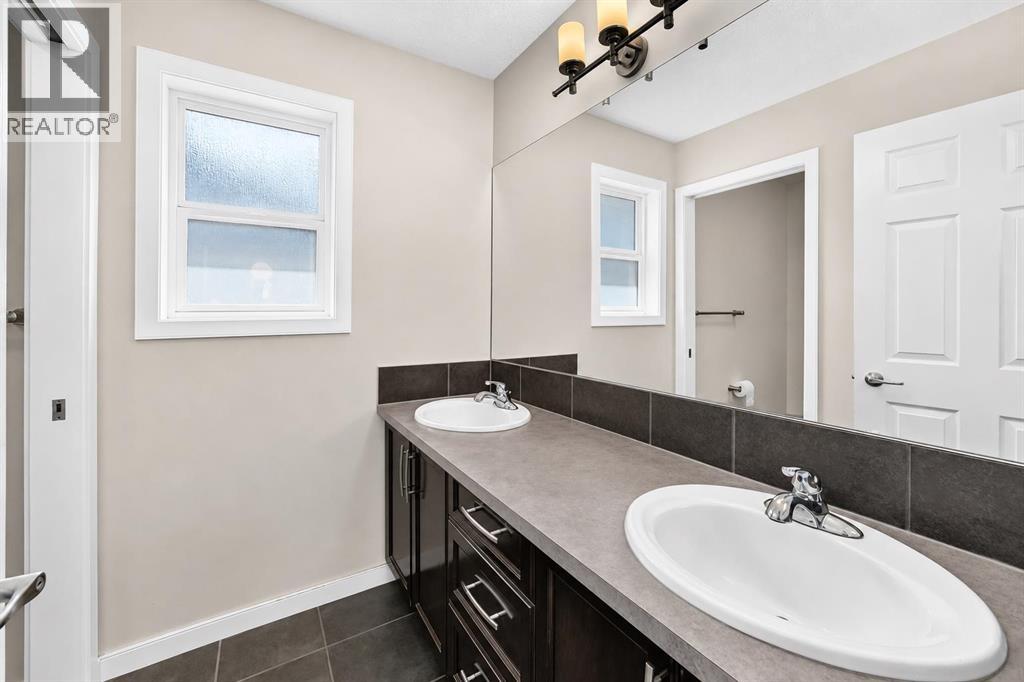
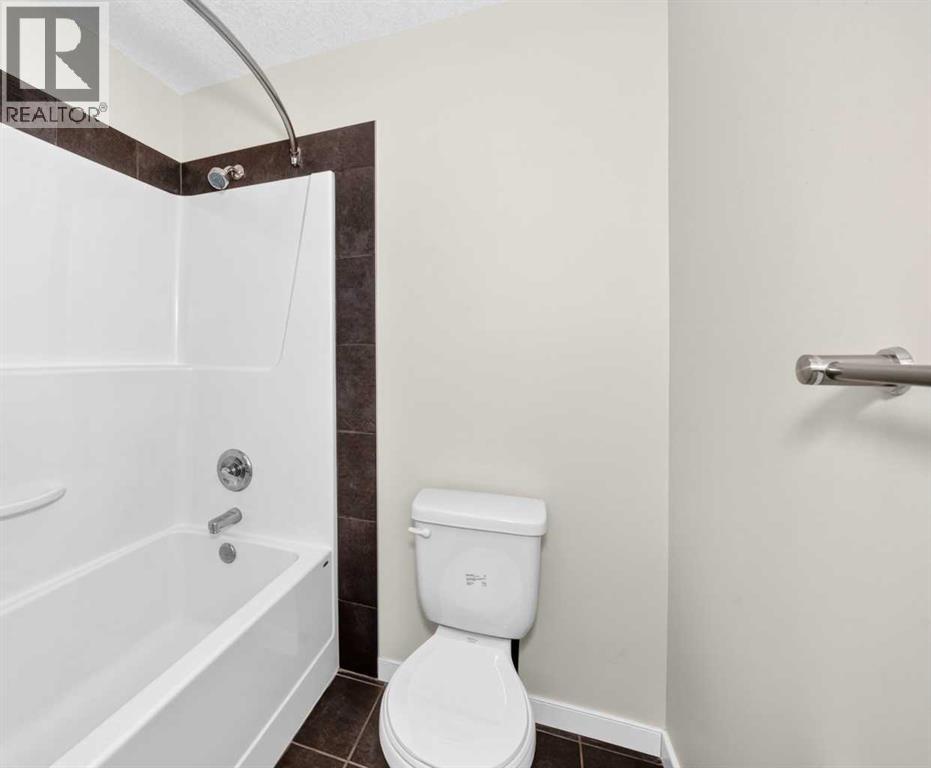
| 5pc Bathroom | Second level | 6.25 Ft x 10.50 Ft |
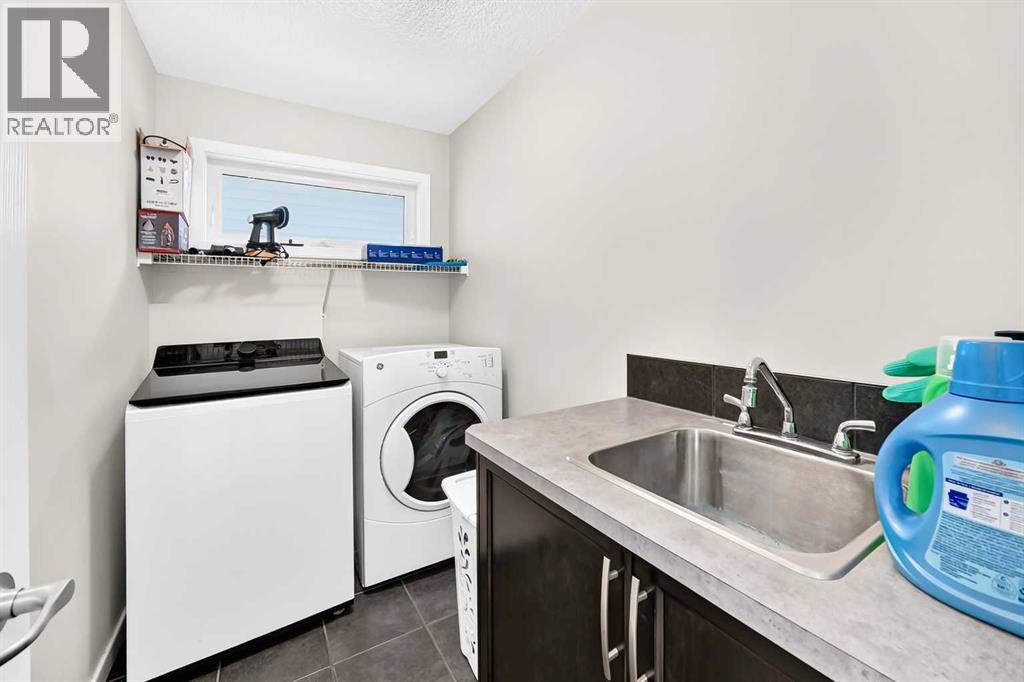
| Laundry room | Second level | 9.17 Ft x 5.17 Ft |
| Bonus Room | Second level | 18.42 Ft x 13.92 Ft |
| Primary Bedroom | Upper Level | 13.92 Ft x 14.17 Ft |
| Other | Upper Level | 7.33 Ft x 7.83 Ft |
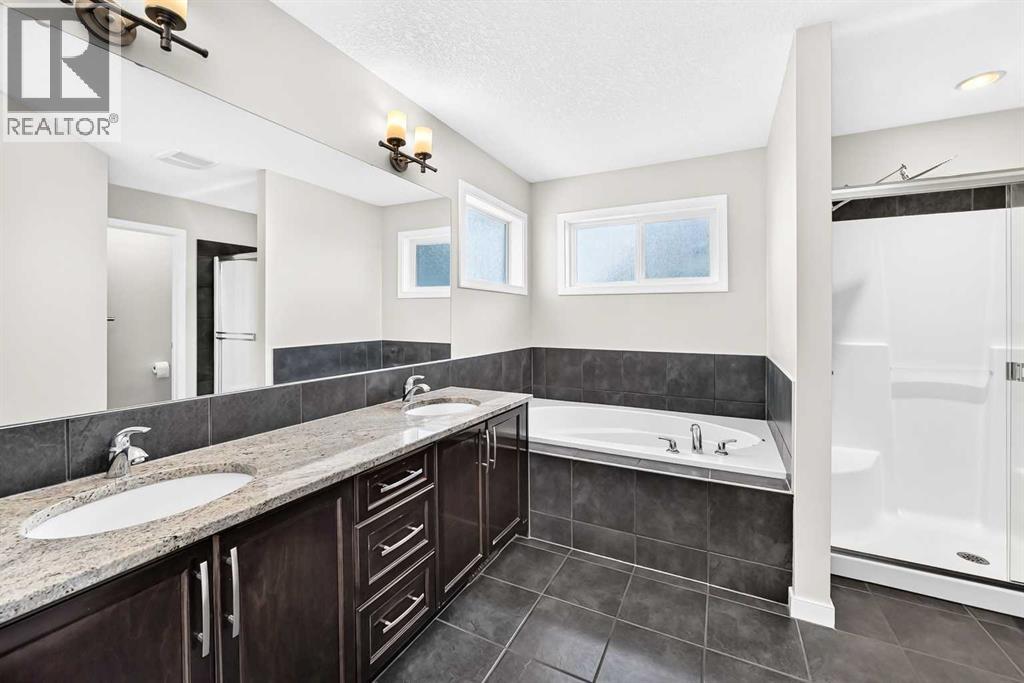
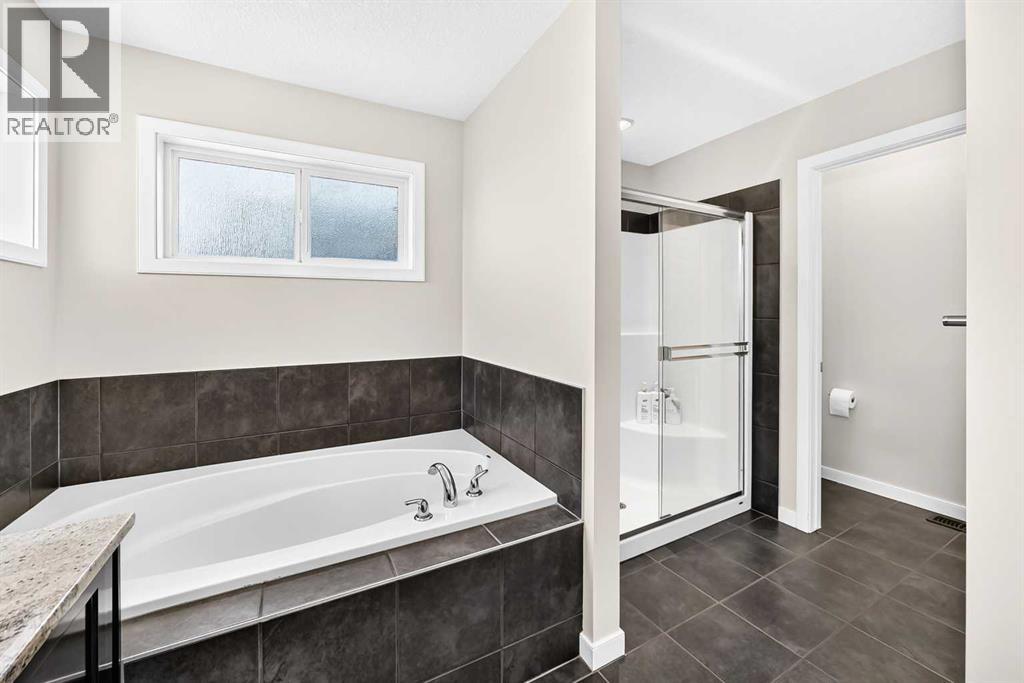
| 5pc Bathroom | Upper Level | 10.58 Ft x 14.25 Ft |
| Other | Basement | 23.50 Ft x 42.83 Ft |
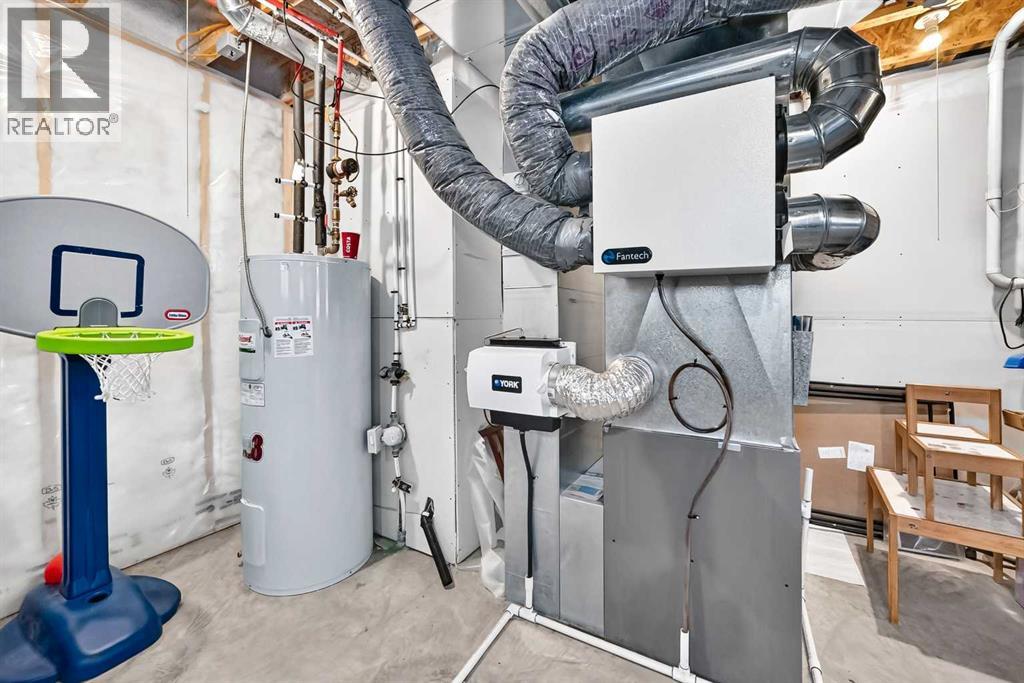
| Furnace | Basement | 6.75 Ft x 10.67 Ft |
Mortgage calculator
- Down payment
- Mortgage insurance (CMHC)
- Total mortgage
- Property tax
- $458 / mo
- Estimated monthly total
Estimate only, based on Canadian semi-annual compounding. Your rate and payment depend on your lender. Ask us for a mortgage broker referral.
The trademarks REALTOR®, REALTORS®, and the REALTOR® logo are controlled by The Canadian Real Estate Association (CREA) and identify real estate professionals who are members of CREA. The trademarks MLS®, Multiple Listing Service® and the associated logos are owned by CREA and identify the quality of services provided by real estate professionals who are members of CREA. Listing data supplied by Calgary Real Estate Board; deemed reliable but not guaranteed. Powered by REALTOR.ca.