
About this home
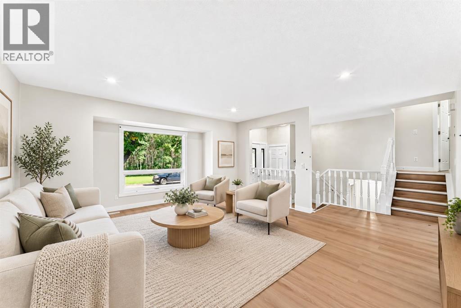
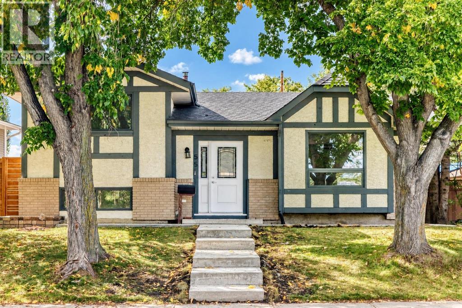
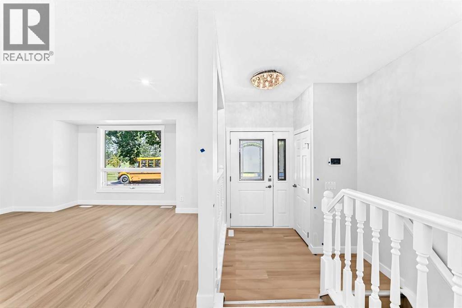
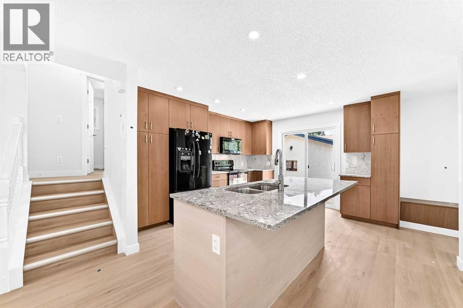
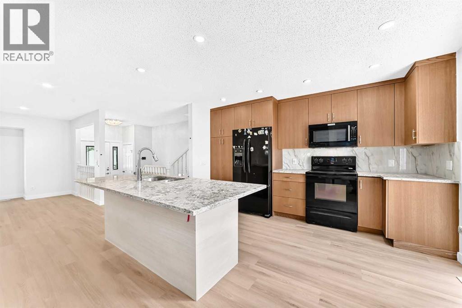
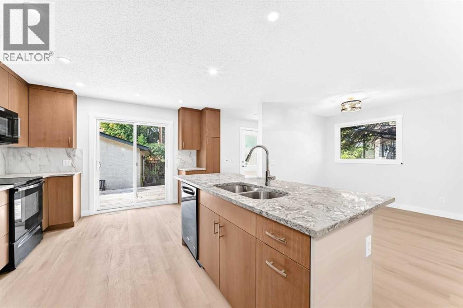
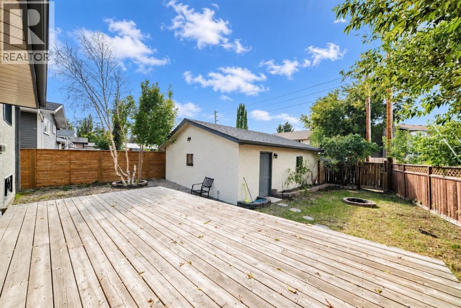
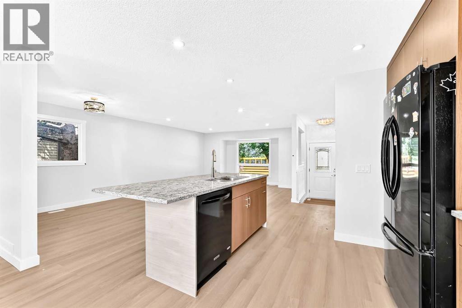
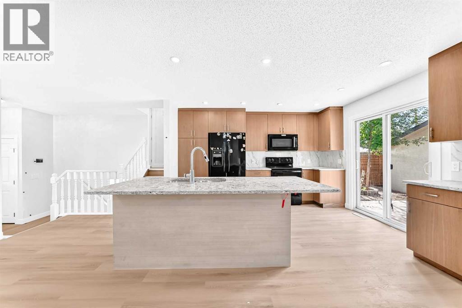
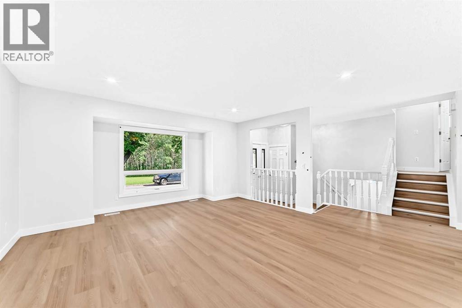
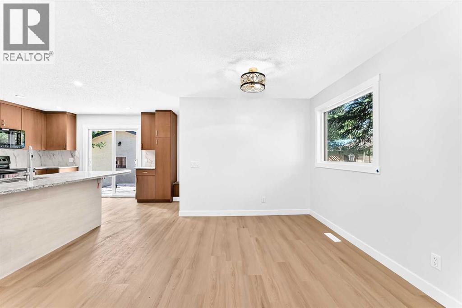
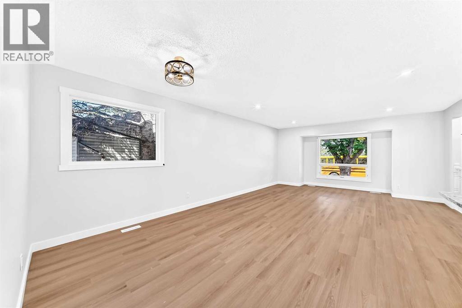
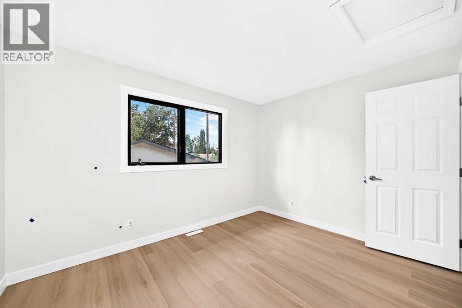
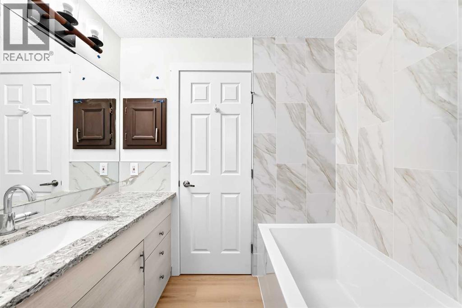
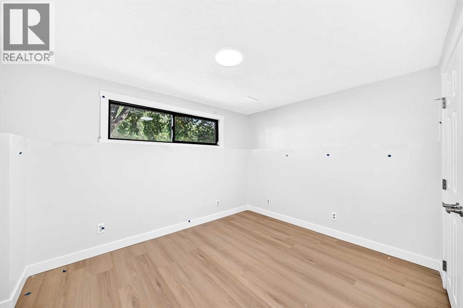
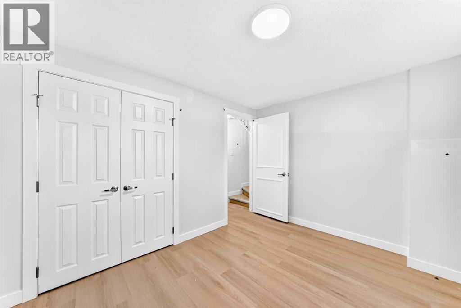
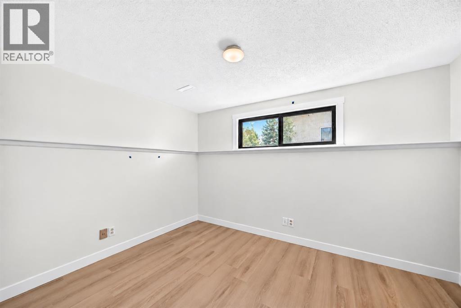
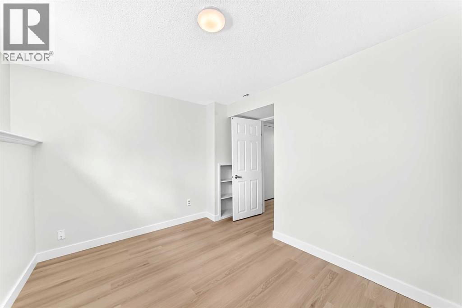
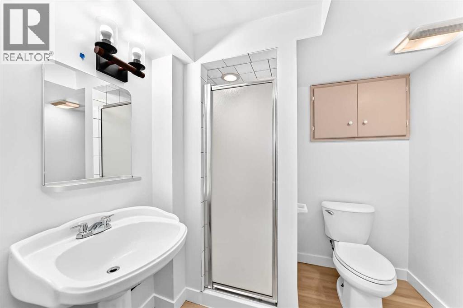
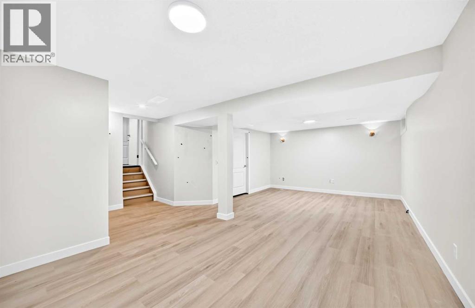
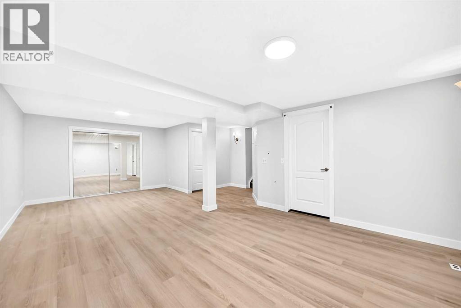
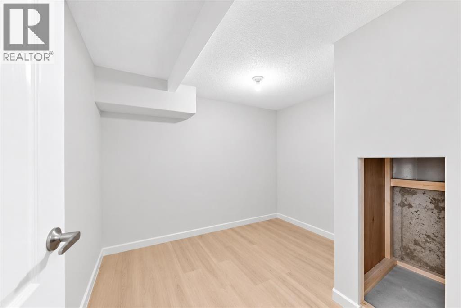
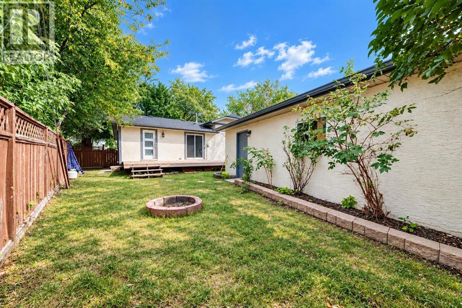
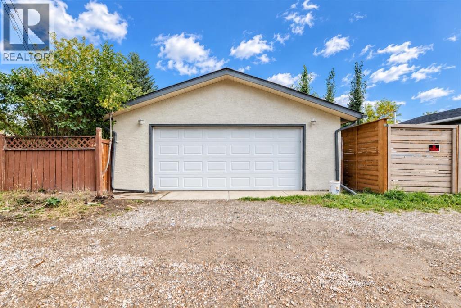
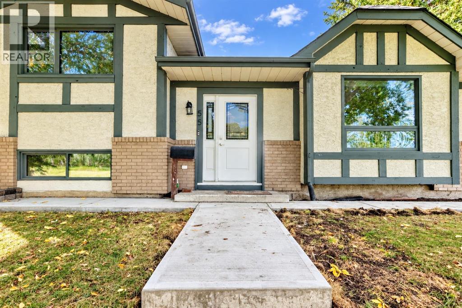
| NEWLY RENO’D | 4 BEDS | 2 BATHS | FACING GREEN SPACE | DOUBLE DETACHED GARAGE | GREAT LOCATION | Welcome to this newly renovated home located in the community of McKenzie Lake, directly across from green space. Bright natural light greets you as you enter, filling the spacious living area that opens into the kitchen featuring plenty of cabinetry, granite countertops, and a matching island. A dining area is conveniently located just off the kitchen, with sliding doors providing direct access to the large deck and backyard, making it easy to enjoy the outdoor space. Upstairs, you’ll find 2 good-sized bedrooms, including the primary bedroom, along with a 4-piece bathroom. The lower level offers 2 additional good-sized bedrooms and a 3-piece bathroom. The basement provides even more living space with a large family and entertainment area. Outside, enjoy the large deck and backyard, along with the convenience of a double detached garage. Located just steps from McKenzie Lake and the Beach Club, residents can enjoy year-round amenities including swimming, boating, fishing, tennis, pickleball, playgrounds, skating, tobogganing, and more. Conveniently located close to shopping, parks, schools, and everyday amenities. Call your favourite agent for a showing today! (id:68037)
Building
- Property type
- Detached
- Structure
- House
- Style
- 4 Level
- Year built
- 1982
- Living area
- 1,086 sq ft
- Bedrooms above / below grade
- 2 / 2
- Basement
- Finished, Full
- Foundation
- Poured Concrete
- Construction
- Wood frame
- Flooring
- Vinyl Plank
Interior
- Heating
- Forced air
- Cooling
- None
- Appliances
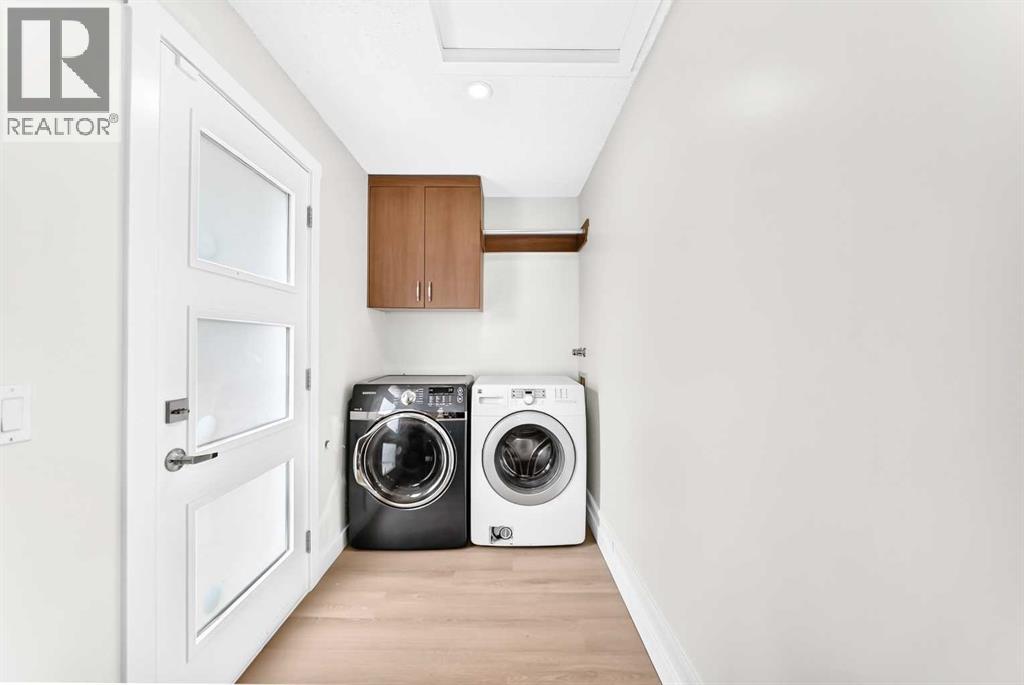
- Washer, Refrigerator, Dishwasher, Stove, Dryer
- Building features
- Recreation Centre
Land & parking
- Lot size
- 5,210 sq ft
- Lot dimensions
- 484.00
- Frontage
- 20.54 meters
- Lot features
- See remarks, Back lane
- Fencing
- Fence
- Parking
- Detached Garage
- Parking spaces
- 2
Costs & community
- Property taxes
- $3,793 (2026)
- Ownership
- Freehold
- Zoning
- R-C1
- Community
- McKenzie Lake
- Community features
- Lake Privileges
- Days on market
- 12
Rooms
| Room | Level | Size |
|---|---|---|
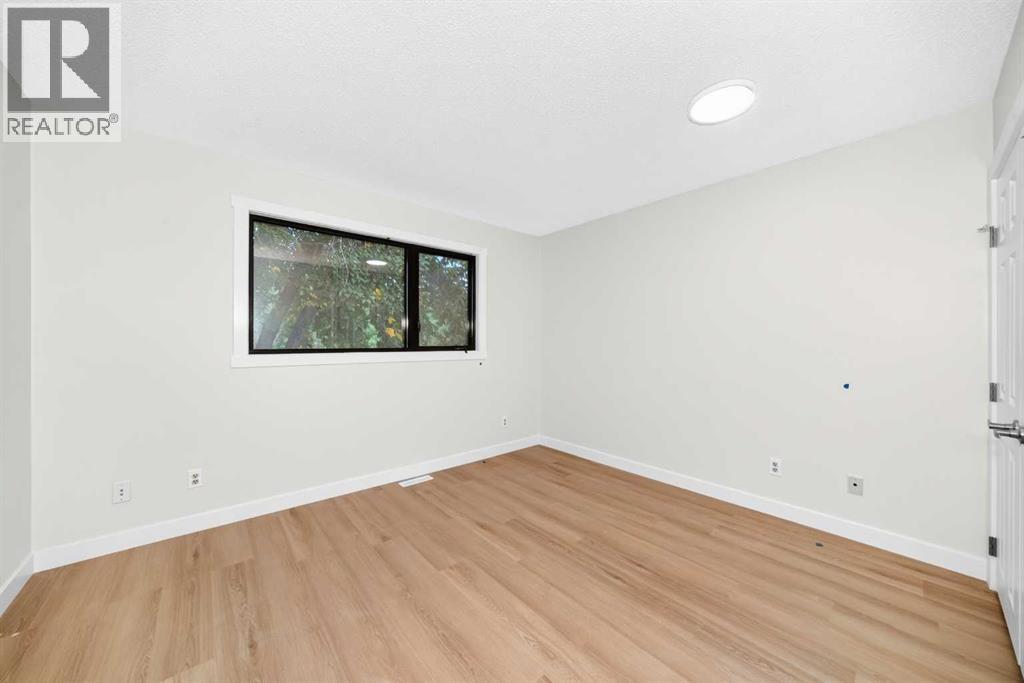
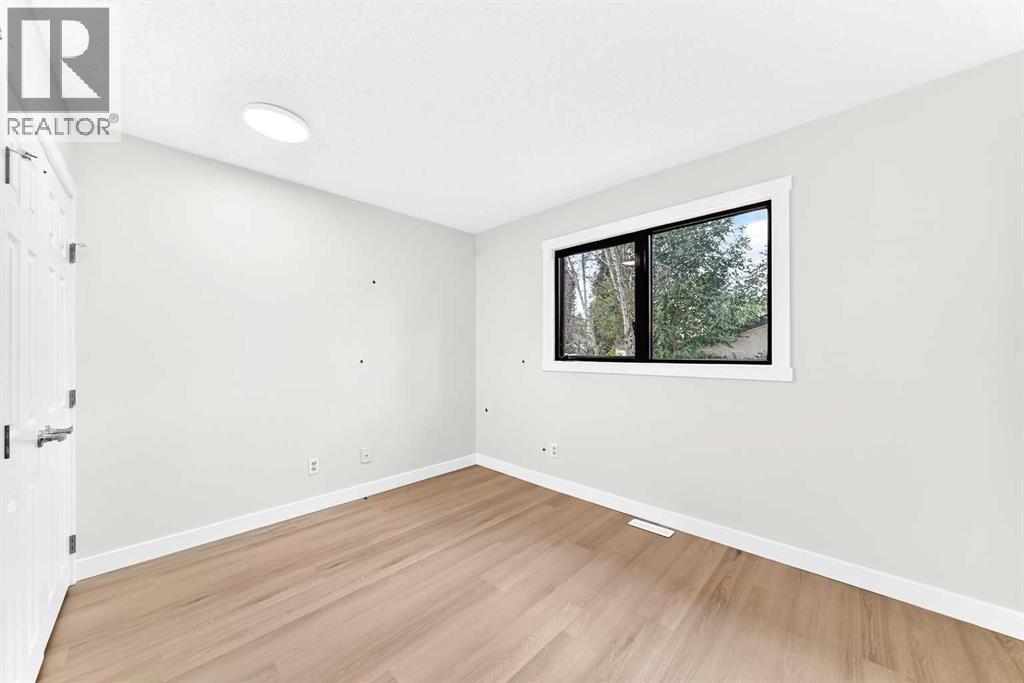
| Bedroom | Upper Level | 9.08 Ft x 11.92 Ft |
| 4pc Bathroom | Upper Level | 7.08 Ft x 8.67 Ft |
| Primary Bedroom | Upper Level | 10.50 Ft x 11.92 Ft |
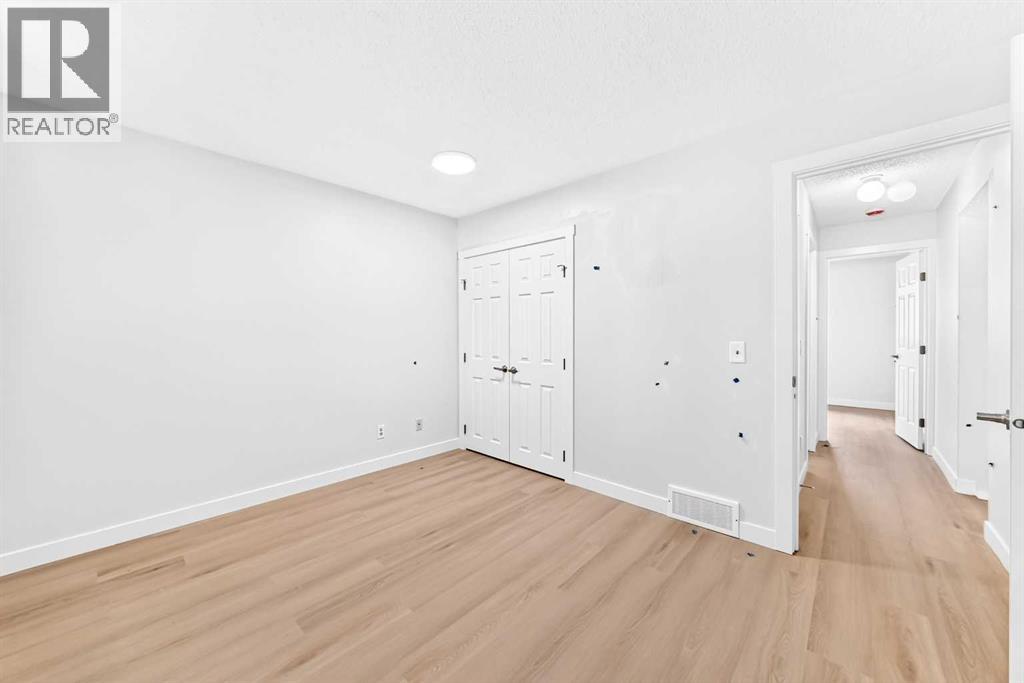
| Bedroom | Lower level | 9.17 Ft x 11.42 Ft |
| 3pc Bathroom | Lower level | 6.92 Ft x 6.33 Ft |
| Bedroom | Lower level | 8.42 Ft x 11.33 Ft |
Mortgage calculator
- Down payment
- Mortgage insurance (CMHC)
- Total mortgage
- Property tax
- $316 / mo
- Estimated monthly total
Estimate only, based on Canadian semi-annual compounding. Your rate and payment depend on your lender. Ask us for a mortgage broker referral.
The trademarks REALTOR®, REALTORS®, and the REALTOR® logo are controlled by The Canadian Real Estate Association (CREA) and identify real estate professionals who are members of CREA. The trademarks MLS®, Multiple Listing Service® and the associated logos are owned by CREA and identify the quality of services provided by real estate professionals who are members of CREA. Listing data supplied by Calgary Real Estate Board; deemed reliable but not guaranteed. Powered by REALTOR.ca.