
About this home
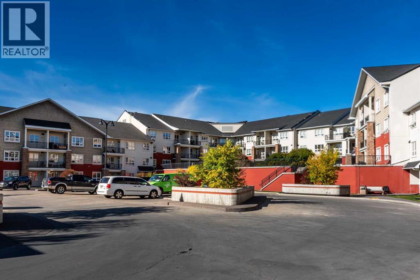
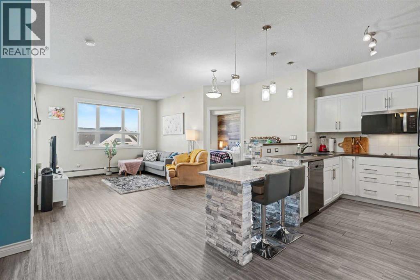
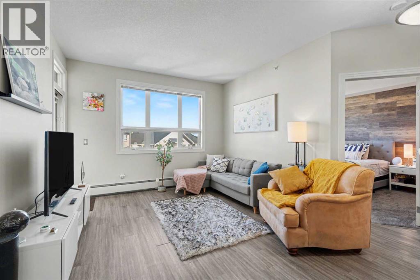
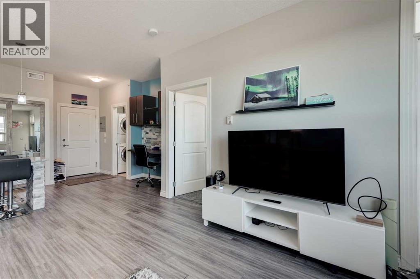
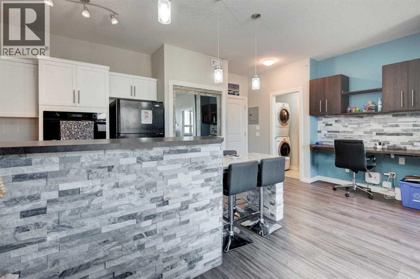
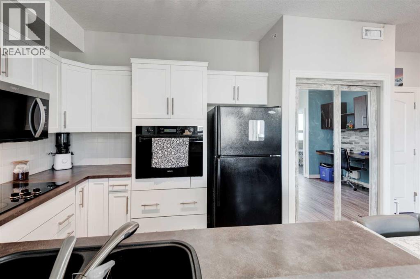
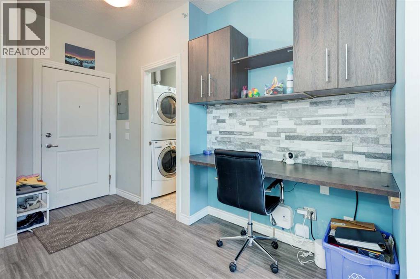
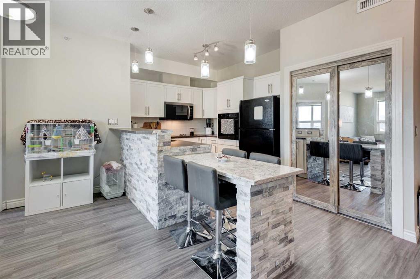
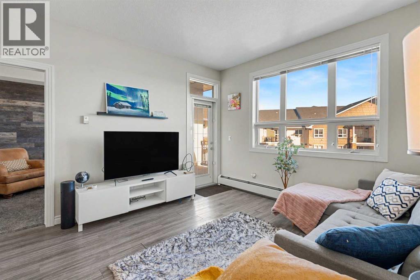
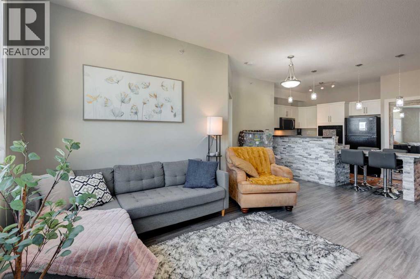
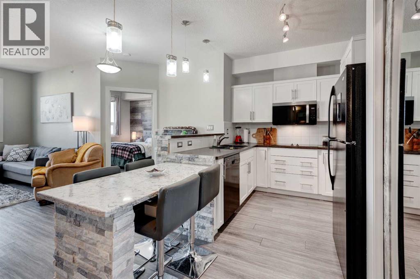
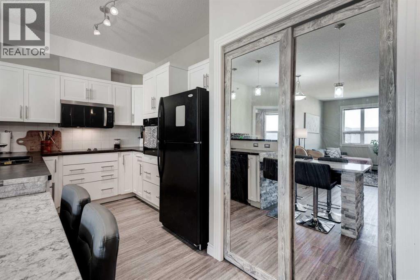
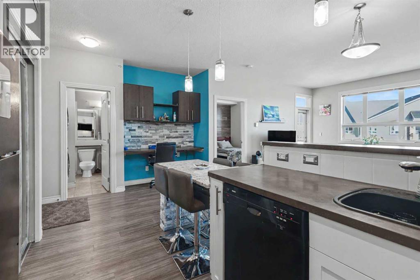
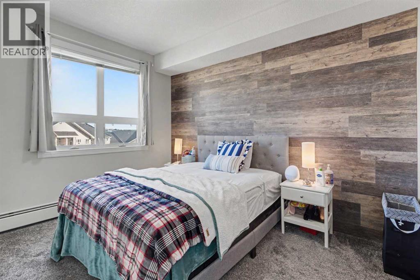
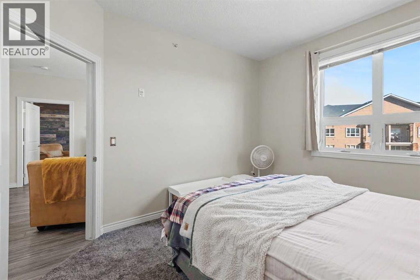
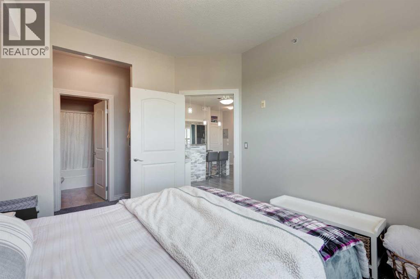
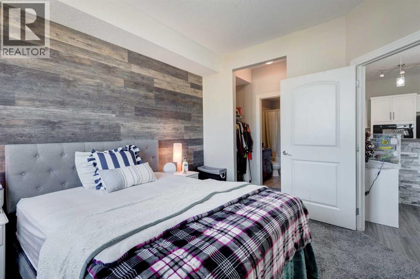
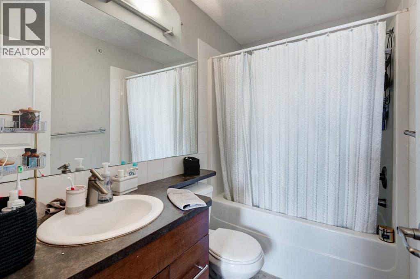
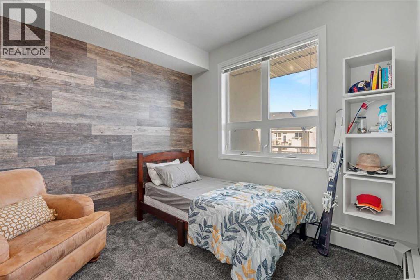
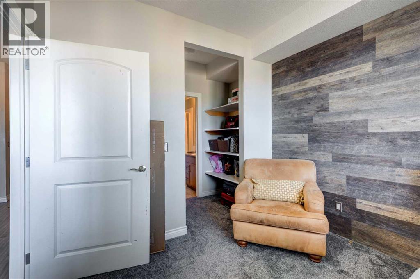
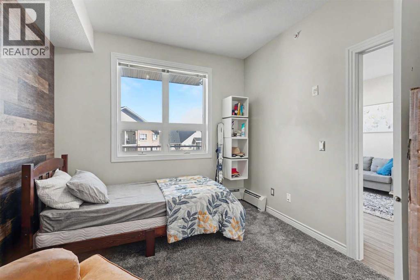
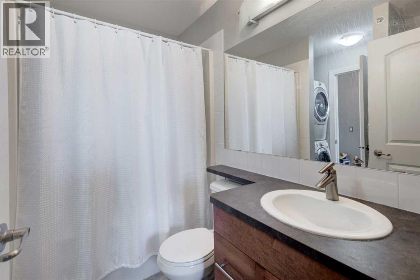
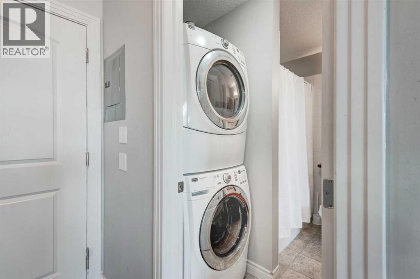
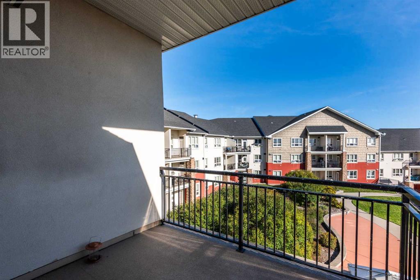
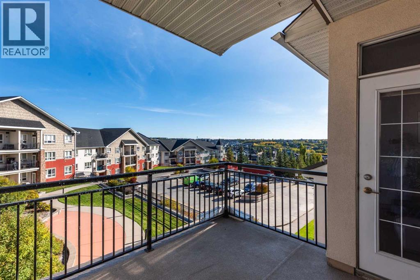
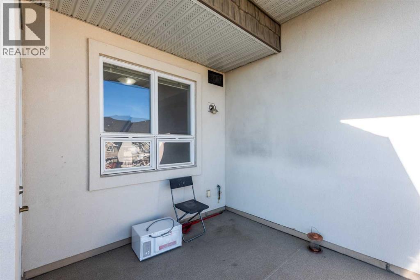
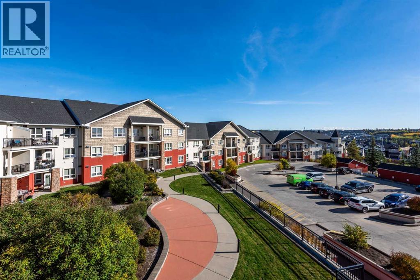
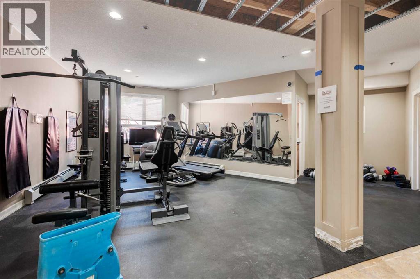
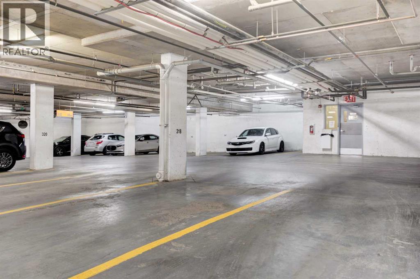
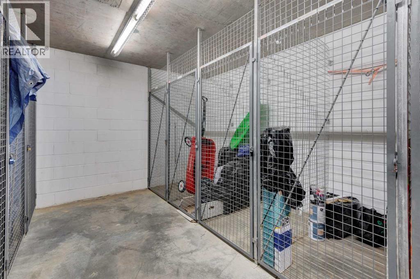
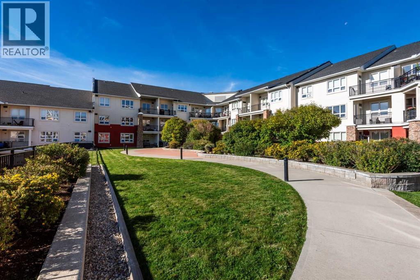
Welcome to this beautifully updated TOP-FLOOR, 2-bedroom, 2-bathroom condo, offering modern finishes, a spacious open-concept layout, and an abundance of natural light. Featuring 9-foot ceilings and stylish upgrades throughout, this impressive home combines comfort, functionality, and contemporary design. Recent renovations include gorgeous ash-toned vinyl flooring throughout the main living areas, complemented by plush charcoal-coloured SmartStrand carpeting in both bedrooms. The beautifully refreshed kitchen showcases professionally painted crisp white cabinetry, sleek quartz countertops, updated pendant lighting, and a functional raised breakfast bar with an integrated dining table comfortably seating four. Elegant stone accents add a sophisticated touch, while the appliance package includes an electric cooktop and built-in wall oven. The spacious primary bedroom features a convenient walk-through closet leading to a private 4-piece ensuite. The generously sized second bedroom also offers a walk-through closet with direct access to the second full bathroom, providing an ideal layout for guests, roommates, or a home office. Additional conveniences include in-suite laundry with a stacked washer and dryer. Step outside onto your oversized 9’8″ x 9’8″ private balcony, complete with a natural gas line and peaceful courtyard views—an inviting space to relax or entertain. This exceptional unit also includes TITLED UNDERGROUND PARKING, TITLED STORAGE, and access to the building’s fitness facility. Ideally situated just steps from the elevator, both the suite and parking stall offer added everyday convenience. Call your Favorite Realtor to come view today! (id:68037)
Building
- Property type
- Condo
- Structure
- Apartment
- Storeys
- 4
- Year built
- 2008
- Living area
- 829 sq ft
- Bedrooms above / below grade
- 2 / 0
- Construction
- Wood frame
- Exterior
- Stone, Stucco, Composite Siding
- Flooring
- Carpeted, Vinyl Plank
Interior
- Heating
- Baseboard heaters, Natural gas
- Cooling
- None
- Appliances
- Washer, Refrigerator, Dishwasher, Stove, Dryer, Microwave Range Hood Combo, Window Coverings
- Building features
- Exercise Centre
Land & parking
- Lot features
- Elevator, PVC window, Gas BBQ Hookup, Parking
- Parking
- Underground, See Remarks
- Parking spaces
- 1
Costs & community
- Condo fee
- $557 / month
- Fee includes
- Common Area Maintenance, Property Management, Heat, Water, Insurance, Condominium Amenities, Parking, Reserve Fund Contributions, Sewer
- Property taxes
- $2,171 (2026)
- Ownership
- Condo/Strata
- Zoning
- M-1
- Community
- Springbank Hill
- Community features
- Pets Allowed With Restrictions
- Days on market
- 18
Rooms
| Room | Level | Size |
|---|---|---|
| 4pc Bathroom | Main level | 8.00 Ft x 8.08 Ft |
| 4pc Bathroom | Main level | 4.17 Ft x 10.00 Ft |
| Other | Main level | 11.25 Ft x 10.08 Ft |
| Bedroom | Main level | 9.83 Ft x 10.00 Ft |
| Dining room | Main level | 14.75 Ft x 7.17 Ft |
| Foyer | Main level | 4.50 Ft x 6.00 Ft |
| Kitchen | Main level | 14.08 Ft x 9.50 Ft |
| Living room | Main level | 11.83 Ft x 9.75 Ft |
| Primary Bedroom | Main level | 10.83 Ft x 12.42 Ft |
Mortgage calculator
- Down payment
- Mortgage insurance (CMHC)
- Total mortgage
- Property tax
- $181 / mo
- Condo fee
- $557 / mo
- Estimated monthly total
Estimate only, based on Canadian semi-annual compounding. Your rate and payment depend on your lender. Ask us for a mortgage broker referral.
The trademarks REALTOR®, REALTORS®, and the REALTOR® logo are controlled by The Canadian Real Estate Association (CREA) and identify real estate professionals who are members of CREA. The trademarks MLS®, Multiple Listing Service® and the associated logos are owned by CREA and identify the quality of services provided by real estate professionals who are members of CREA. Listing data supplied by Calgary Real Estate Board; deemed reliable but not guaranteed. Powered by REALTOR.ca.