
About this home
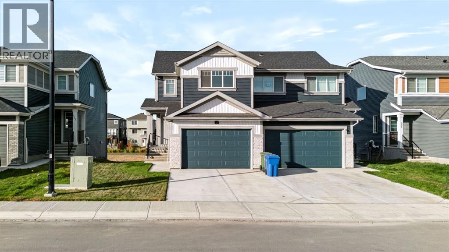
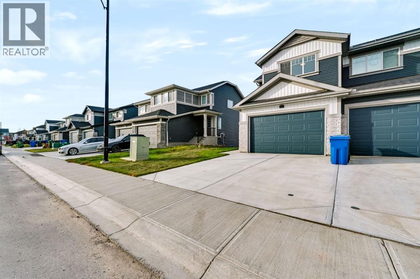
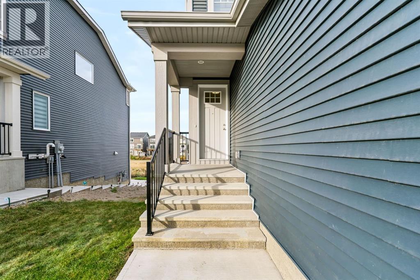
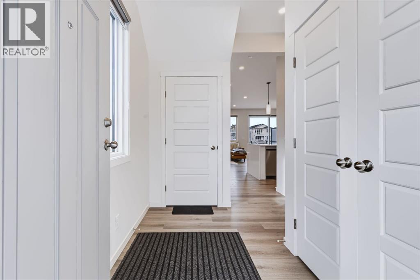
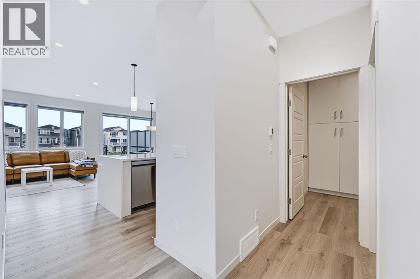
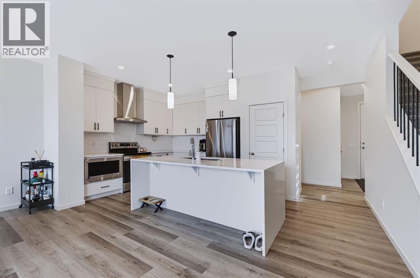
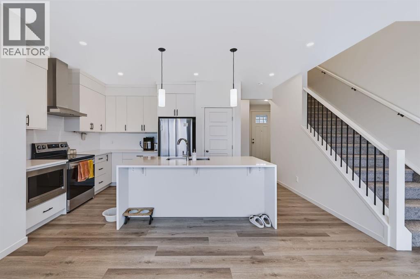
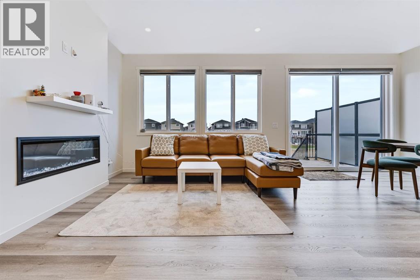
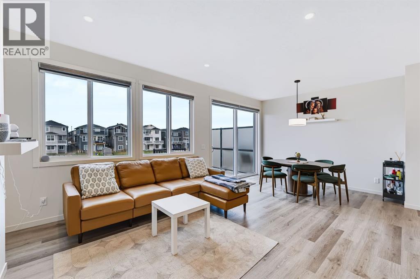
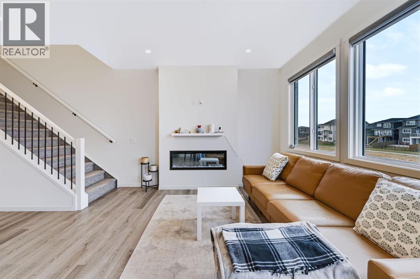
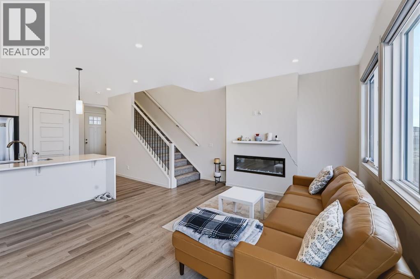
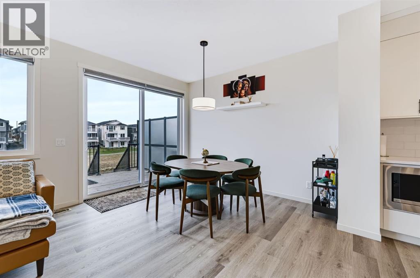
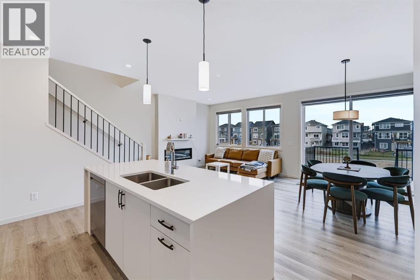
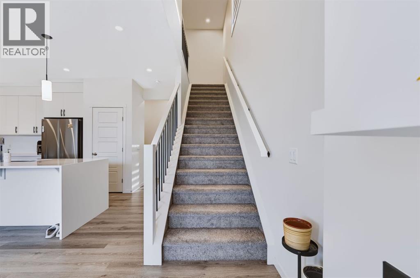
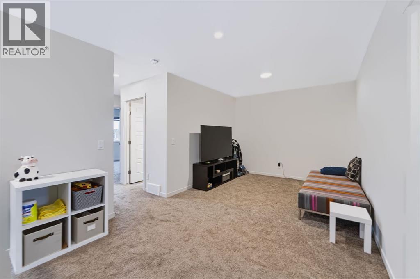
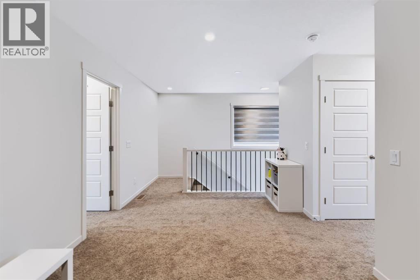
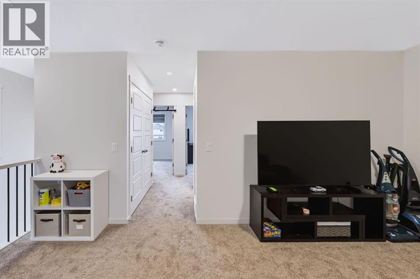
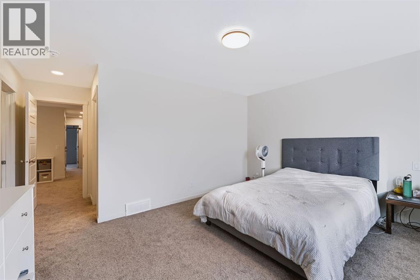
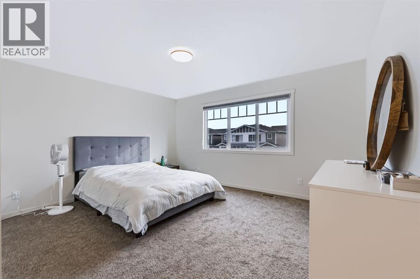
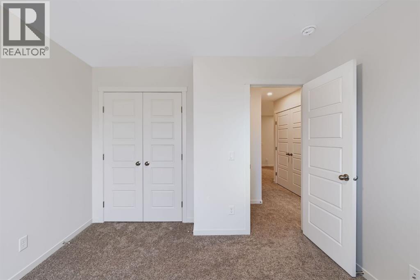
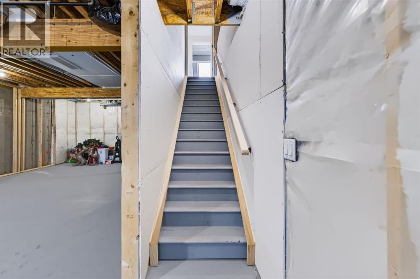
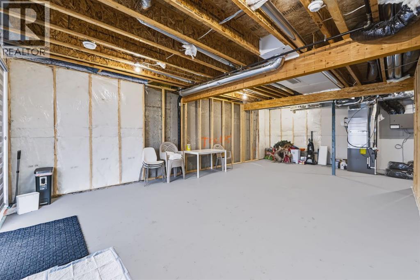
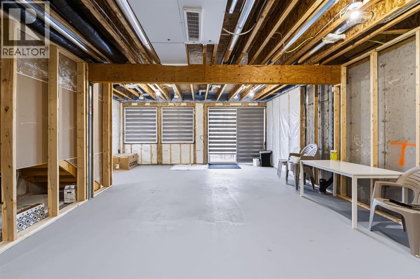
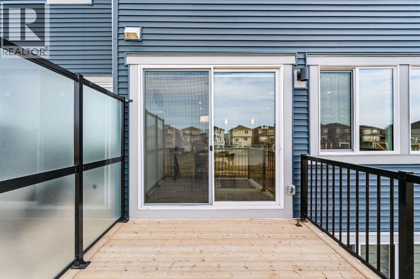
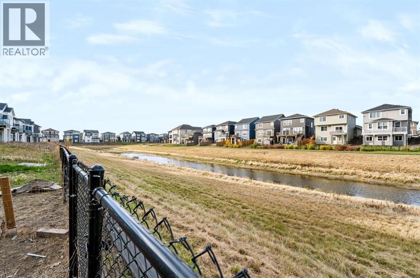
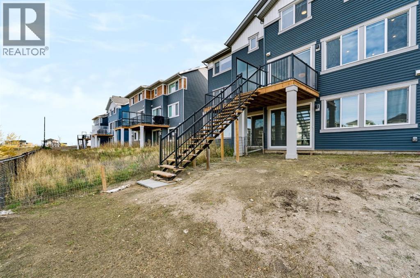
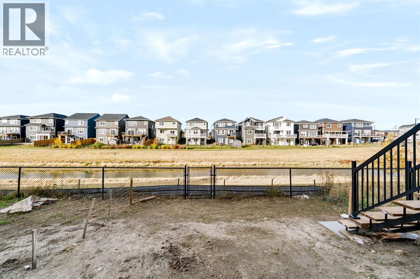
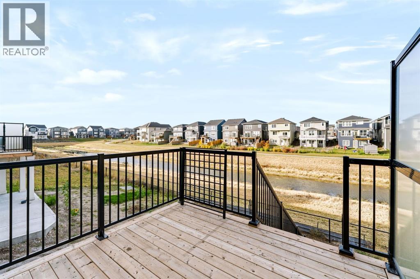
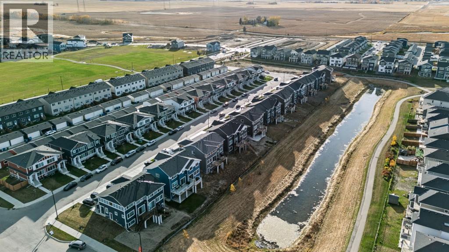
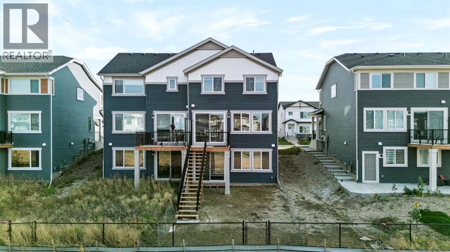
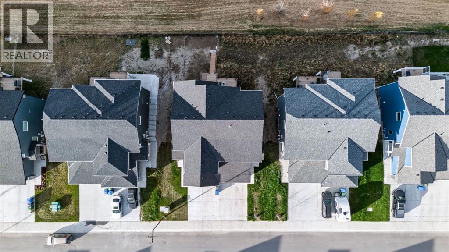
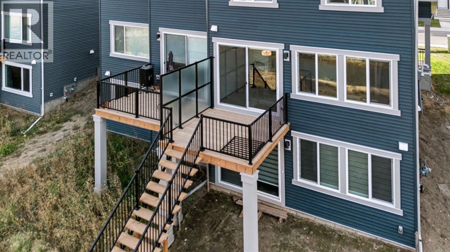
Welcome to 529 Chelsea Gardens! Built in 2025, this inviting walkout duplex backs onto a pond, offering peaceful views and no homes directly behind. Situated on an approximately 3,580 sq. ft. lot in Chestermere’s Chelsea community, the home features three bedrooms, a versatile bonus room and an attached garage. The bonus room provides extra space for family movie nights, a play area or a comfortable spot to unwind. Enjoy morning coffee or relaxing evenings on the rear deck overlooking the water. The unfinished walkout basement offers an opportunity to create additional living space tailored to your needs. With room to grow and a scenic backyard setting, this home is a wonderful place to make your own. (id:68037)
Building
- Property type
- Semi-detached
- Structure
- Duplex
- Storeys
- 2
- Year built
- 2025
- Living area
- 1,685 sq ft
- Bedrooms above / below grade
- 3 / 0
- Half baths
- 1
- Basement
- Unfinished, Full, Walk out
- Foundation
- Poured Concrete
- Construction
- Wood frame
- Exterior
- Stone, Vinyl siding
- Flooring
- Carpeted, Ceramic Tile, Vinyl Plank
Interior
- Heating
- Forced air
- Cooling
- None
- Appliances
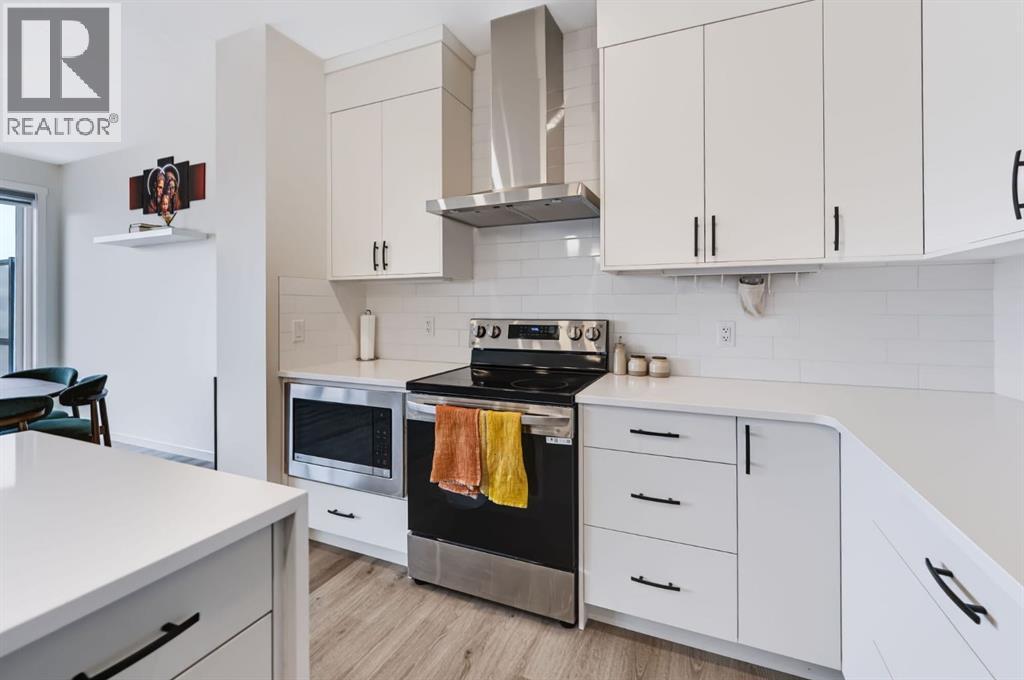
- Washer, Refrigerator, Dishwasher, Dryer, Microwave Range Hood Combo, Garage door opener
Land & parking
- Lot size
- 3,581 sq ft
- Lot dimensions
- 3580.00
- Frontage
- 9.78 meters
- Lot features
- Back lane, PVC window
- Fencing
- Partially fenced
- Parking
- Attached Garage, Other
- Parking spaces
- 4
Costs & community
- Property taxes
- $3,932 (2026)
- Ownership
- Freehold
- Zoning
- R-2
- Community
- Chelsea
- Days on market
- 37
Rooms
| Room | Level | Size |
|---|---|---|
| Primary Bedroom | Upper Level | 14.50 Ft x 17.42 Ft |
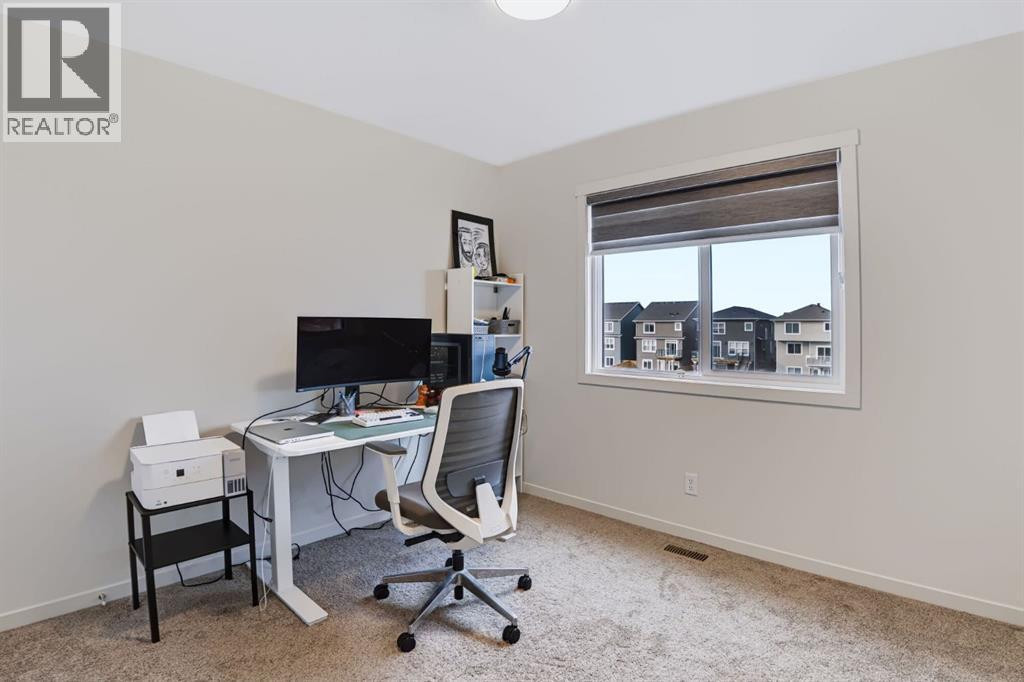
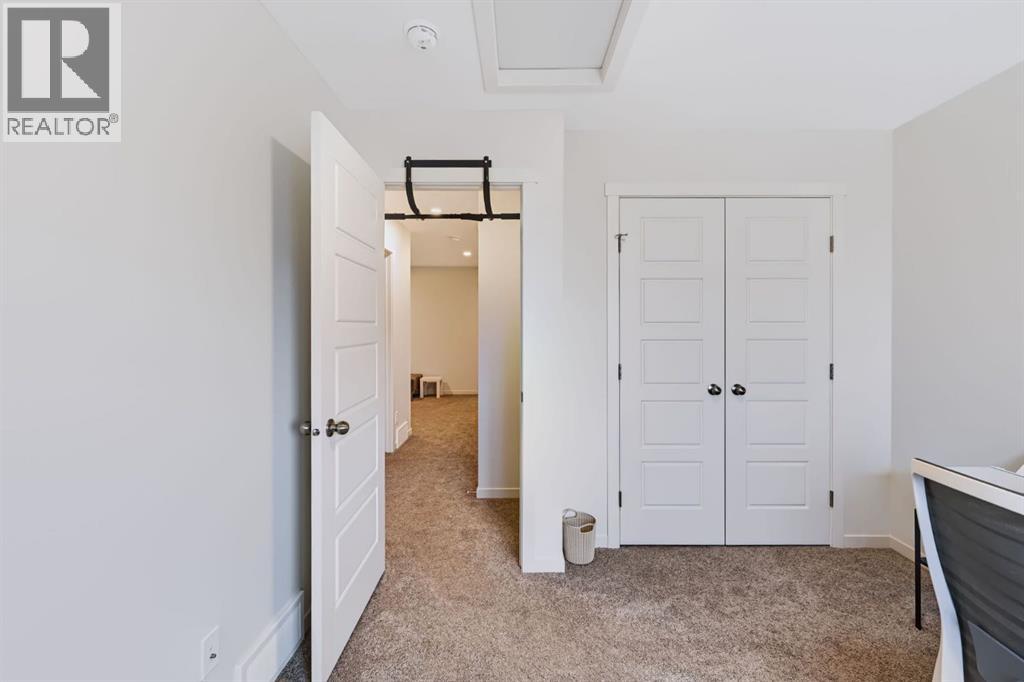
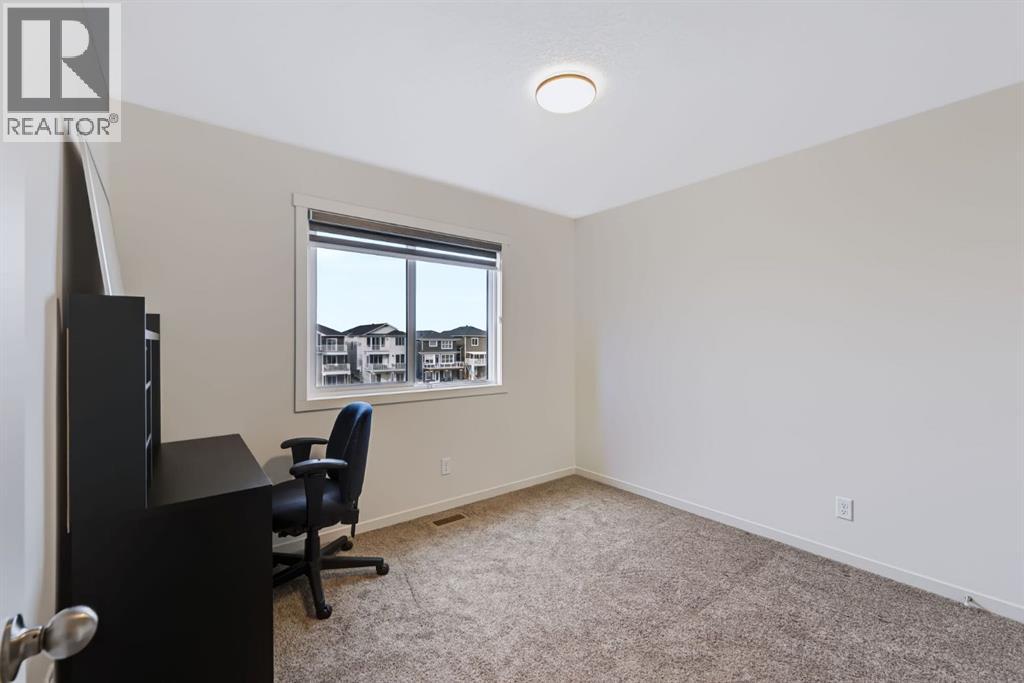
| Bedroom | Upper Level | 10.08 Ft x 9.92 Ft |
| Bedroom | Upper Level | 10.50 Ft x 10.33 Ft |
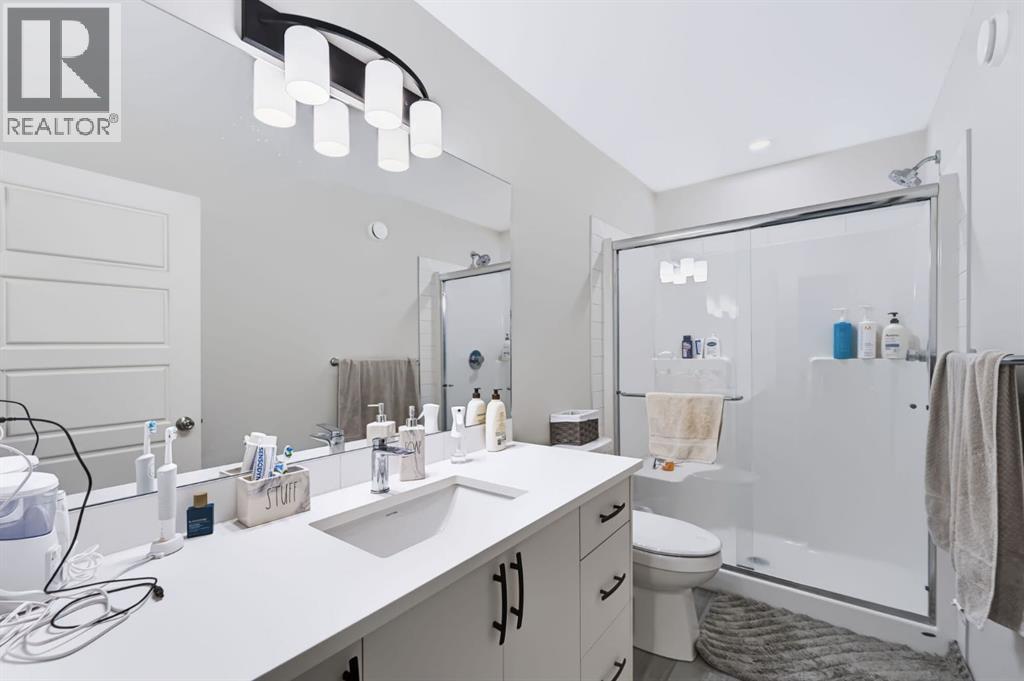
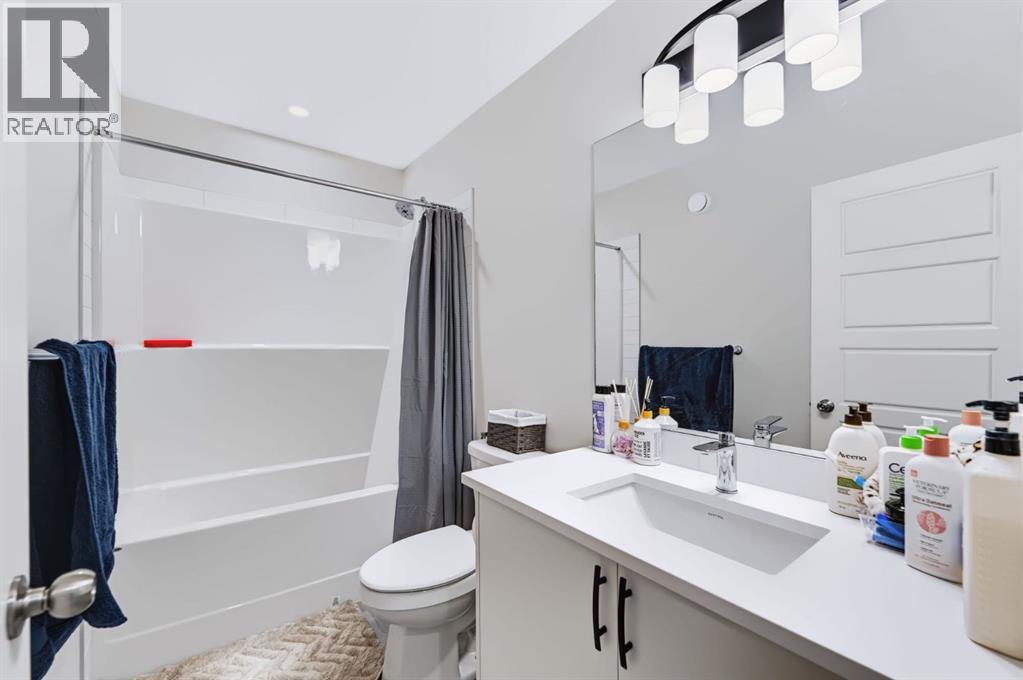
| 3pc Bathroom | Upper Level | 10.75 Ft x 4.92 Ft |
| Bonus Room | Upper Level | 21.00 Ft x 9.92 Ft |
| 4pc Bathroom | Upper Level | 9.25 Ft x 4.92 Ft |
| Living room | Main level | 20.67 Ft x 11.50 Ft |
| Dining room | Main level | 11.58 Ft x 9.50 Ft |
| Kitchen | Main level | 11.25 Ft x 9.50 Ft |
| 2pc Bathroom | Main level | 4.75 Ft x 4.75 Ft |
| Other | Main level | 8.42 Ft x 7.58 Ft |
Mortgage calculator
- Down payment
- Mortgage insurance (CMHC)
- Total mortgage
- Property tax
- $328 / mo
- Estimated monthly total
Estimate only, based on Canadian semi-annual compounding. Your rate and payment depend on your lender. Ask us for a mortgage broker referral.
The trademarks REALTOR®, REALTORS®, and the REALTOR® logo are controlled by The Canadian Real Estate Association (CREA) and identify real estate professionals who are members of CREA. The trademarks MLS®, Multiple Listing Service® and the associated logos are owned by CREA and identify the quality of services provided by real estate professionals who are members of CREA. Listing data supplied by Calgary Real Estate Board; deemed reliable but not guaranteed. Powered by REALTOR.ca.