
About this home
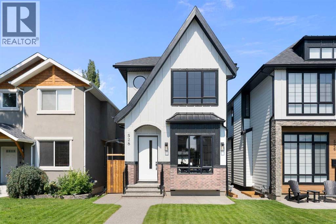
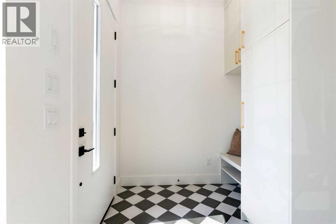
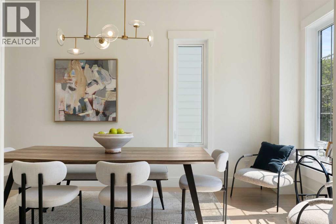
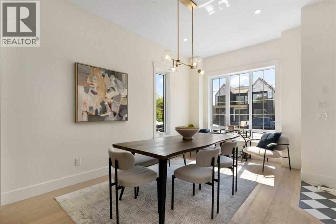
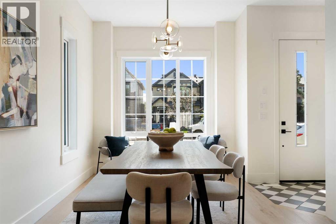
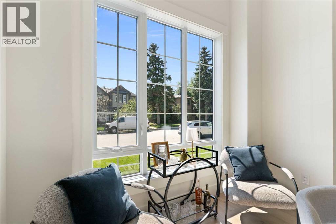
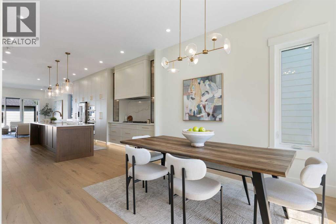
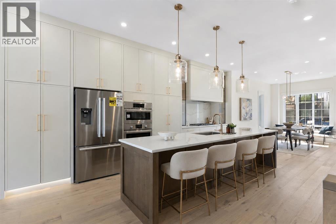
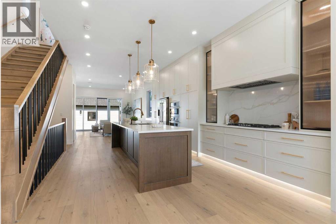
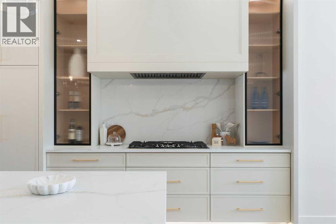
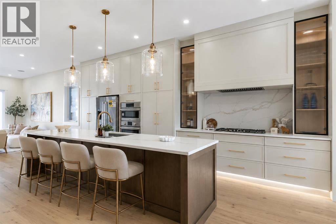
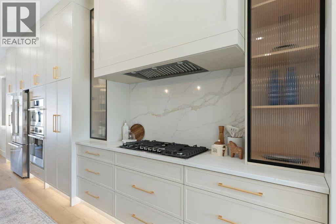
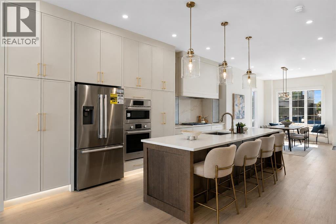
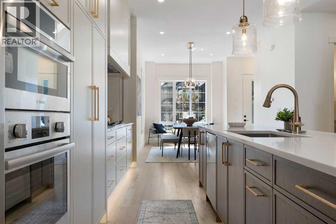
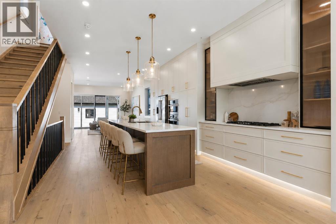
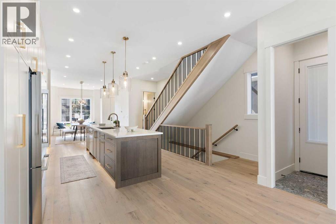
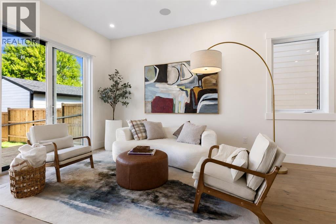
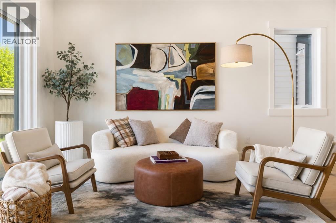
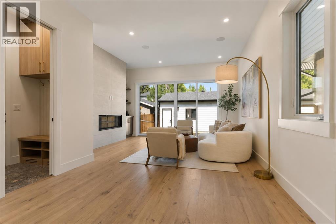
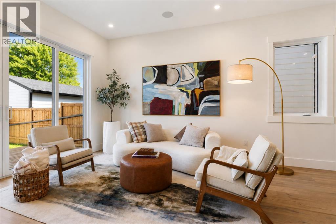
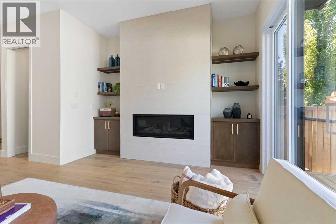
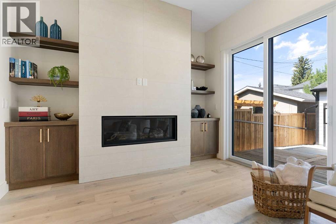
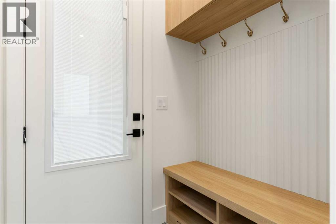
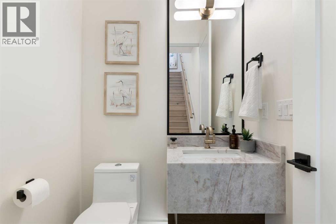
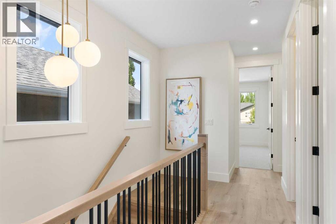
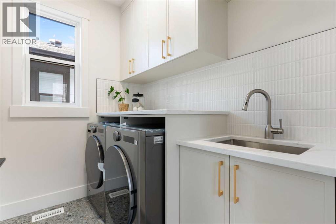
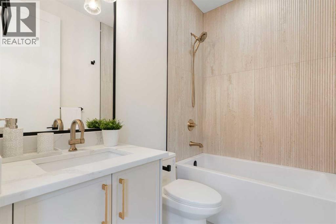
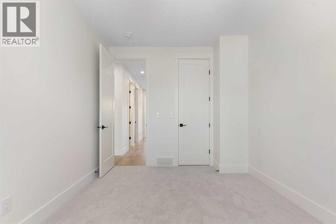
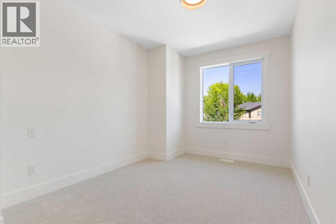
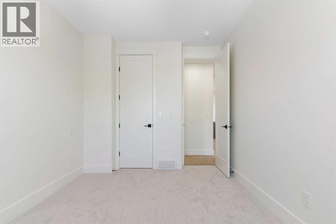
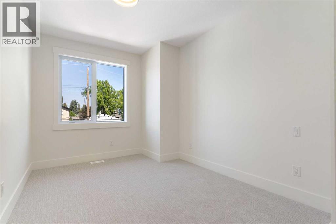
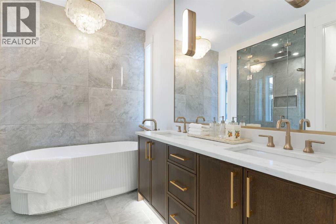
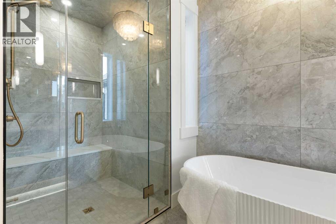
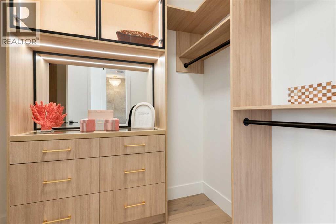
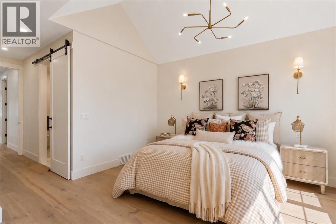
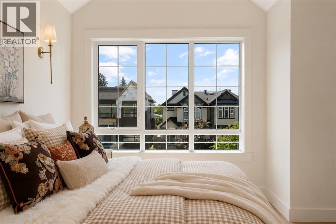
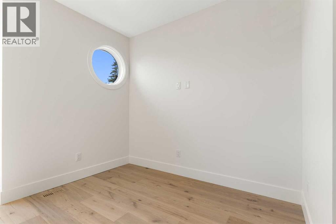
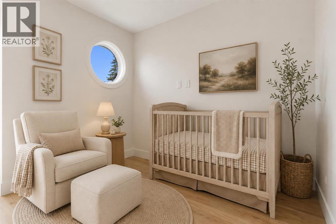
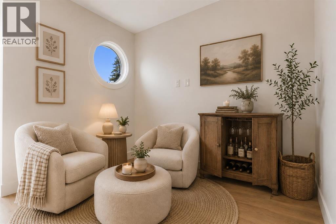
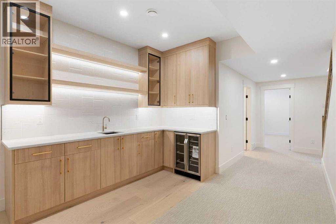
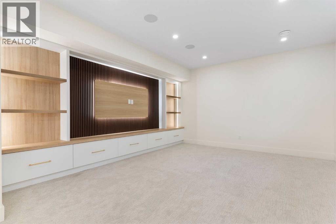
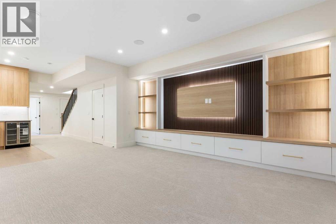
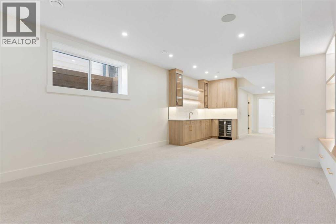
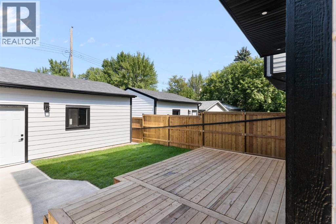
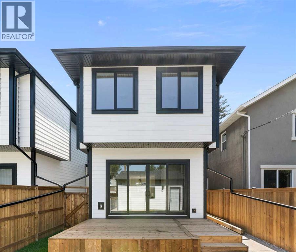
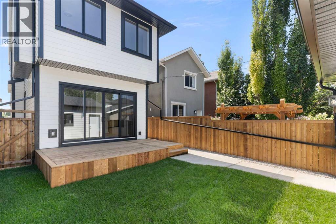
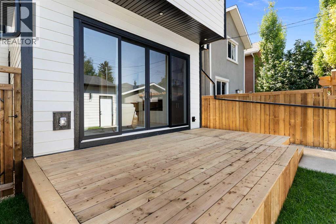
Experience contemporary luxury and thoughtful design in this beautifully crafted 2,800+ sq. ft. home — perfectly suited for today’s discerning buyer. Designed with a cohesive vision throughout, every space has been carefully curated by an experienced designer and finished with elevated materials and timeless style. From the stunning tile selections by Porcelanosa to the refined finishes and custom details, quality and sophistication are evident in every room.The open-concept main level features gleaming hardwood floors, a spacious chef’s kitchen with custom cabinetry, granite countertops, premium stainless steel appliances, and designer finishes that flow seamlessly into an inviting family room ideal for relaxing or entertaining.Upstairs, the primary retreat impresses with vaulted ceilings, a large walk-in closet, and a spa-inspired ensuite with dual sinks, a freestanding tub, and a glass-enclosed shower. Two additional bedrooms, a stylish main bath, and convenient upper laundry complete this level.The fully finished basement offers exceptional flexibility, featuring a bedroom, full kitchen, living area, and 4-piece bath — perfect for guests or extended family. The space can also be easily opened up to integrate with the rest of the home, creating even more functional living space.Combining luxury materials, cohesive designer styling, comfort, and versatility, this home delivers a truly elevated lifestyle with room to grow and adapt to every stage of living. (id:68037)
Building
- Property type
- Detached
- Structure
- House
- Storeys
- 2
- Year built
- 2026
- Living area
- 1,980 sq ft
- Bedrooms above / below grade
- 3 / 1
- Half baths
- 1
- Basement
- Finished, Full
- Foundation
- Poured Concrete
- Construction
- Poured concrete, Wood frame
- Exterior
- Concrete, Stone, Stucco
- Flooring
- Hardwood, Ceramic Tile
Interior
- Heating
- Forced air, Natural gas
- Cooling
- See Remarks
- Fireplaces
- 1
- Appliances
- Refrigerator, Cooktop - Gas, Dishwasher, Microwave, Oven - Built-In, Washer & Dryer
Land & parking
- Lot size
- 3,001 sq ft
- Lot dimensions
- 3003.00
- Frontage
- 7.62 meters
- Lot features
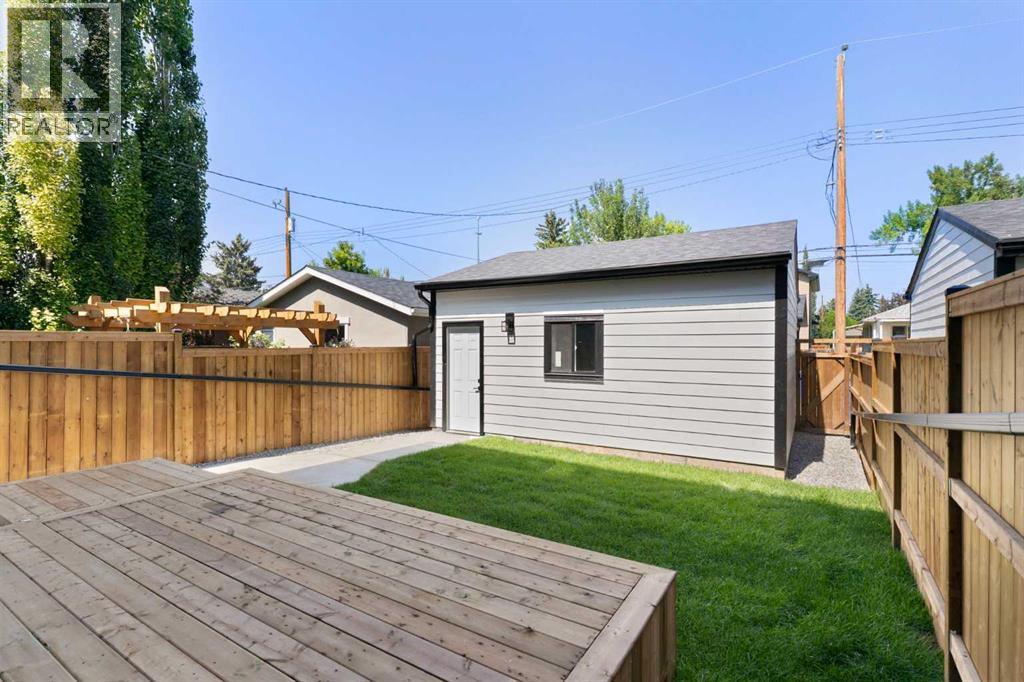
- Back lane, No Smoking Home, Level
- Fencing
- Fence
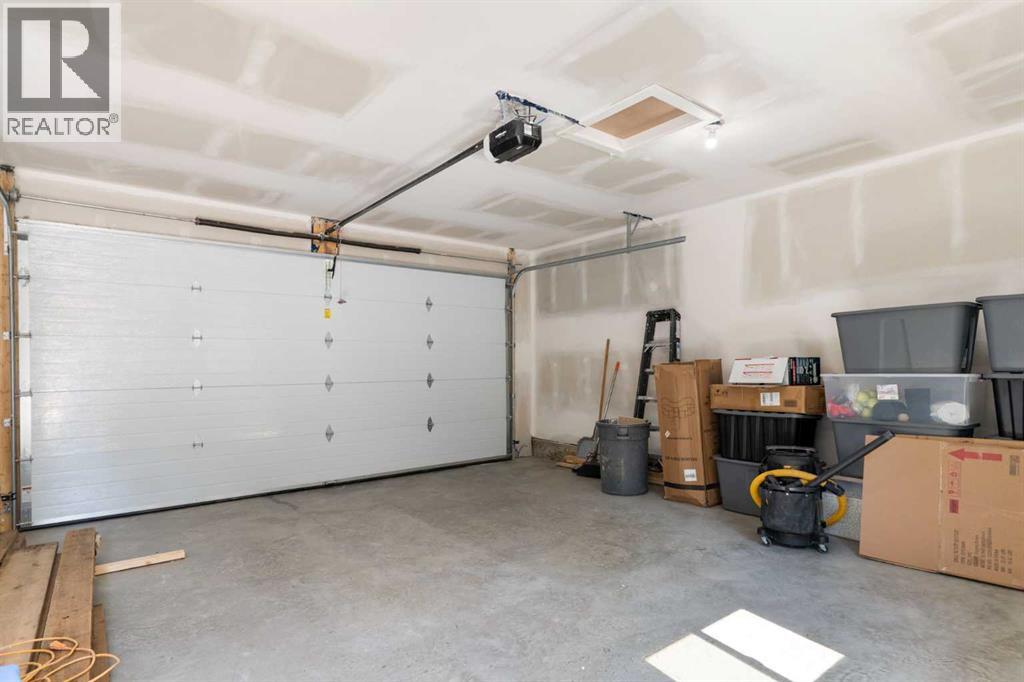
- Parking
- Detached Garage
- Parking spaces
- 2
Costs & community
- Property taxes
- $4,728 (2025)
- Ownership
- Freehold
- Zoning
- R-CG
- Community
- Windsor Park
- Days on market
- 93
Rooms
| Room | Level | Size |
|---|---|---|
| Other | Main level | 6.67 Ft x 7.00 Ft |
| Dining room | Main level | 10.67 Ft x 15.50 Ft |
| Kitchen | Main level | 13.42 Ft x 20.58 Ft |
| Living room | Main level | 16.00 Ft x 17.33 Ft |
| Other | Main level | 5.17 Ft x 4.17 Ft |
| 2pc Bathroom | Main level | 4.92 Ft x 5.08 Ft |
| Primary Bedroom | Upper Level | 16.00 Ft x 14.00 Ft |
| Other | Upper Level | 5.92 Ft x 8.58 Ft |
| 5pc Bathroom | Upper Level | 12.25 Ft x 9.50 Ft |
| Laundry room | Upper Level | 5.58 Ft x 7.75 Ft |
| 4pc Bathroom | Upper Level | 4.92 Ft x 7.67 Ft |
| Bedroom | Upper Level | 9.75 Ft x 13.92 Ft |
| Other | Upper Level | 3.75 Ft x 4.42 Ft |
| Bedroom | Upper Level | 9.58 Ft x 13.17 Ft |
| Other | Upper Level | 4.25 Ft x 4.00 Ft |
| Bedroom | Basement | 8.92 Ft x 13.25 Ft |
| 4pc Bathroom | Basement | 4.92 Ft x 8.42 Ft |
| Furnace | Basement | 5.33 Ft x 11.00 Ft |
| Other | Basement | 10.75 Ft x 10.08 Ft |
| Laundry room | Basement | 3.33 Ft x 9.00 Ft |
| Recreational, Games room | Basement | 14.67 Ft x 16.75 Ft |
Mortgage calculator
- Down payment
- Mortgage insurance (CMHC)
- Total mortgage
- Property tax
- $394 / mo
- Estimated monthly total
Estimate only, based on Canadian semi-annual compounding. Your rate and payment depend on your lender. Ask us for a mortgage broker referral.
The trademarks REALTOR®, REALTORS®, and the REALTOR® logo are controlled by The Canadian Real Estate Association (CREA) and identify real estate professionals who are members of CREA. The trademarks MLS®, Multiple Listing Service® and the associated logos are owned by CREA and identify the quality of services provided by real estate professionals who are members of CREA. Listing data supplied by Calgary Real Estate Board; deemed reliable but not guaranteed. Powered by REALTOR.ca.