
About this home
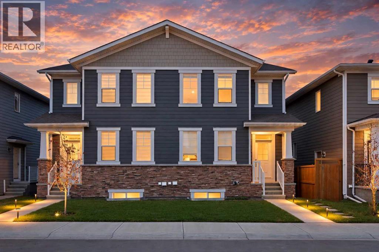
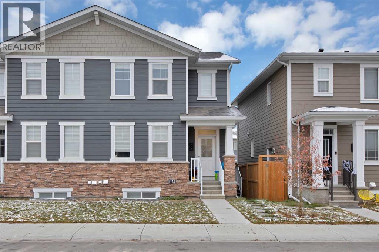
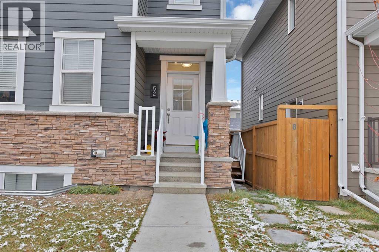
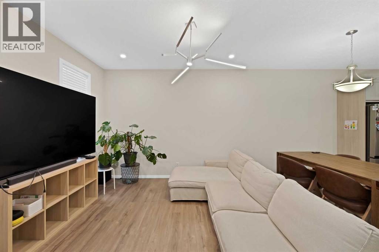
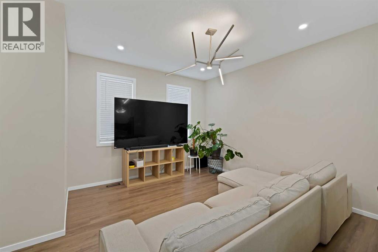
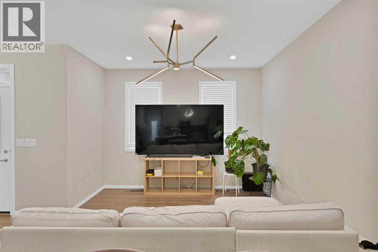
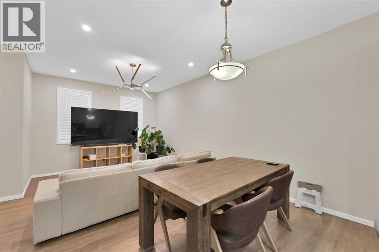
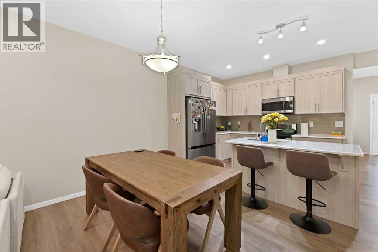
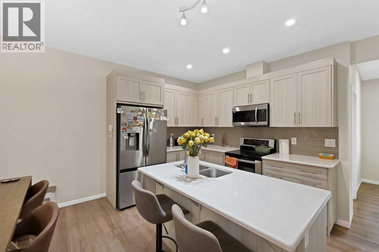
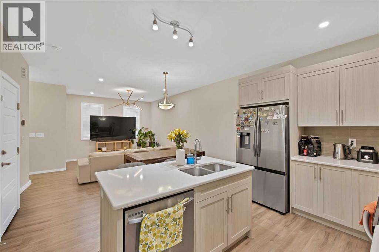
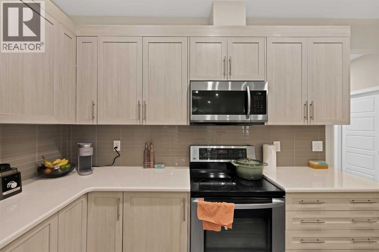
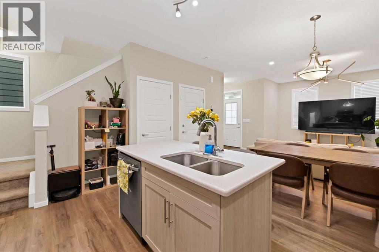
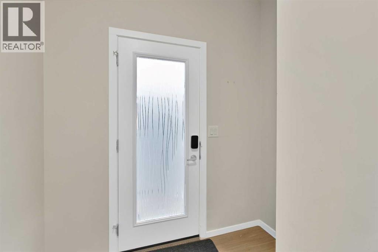
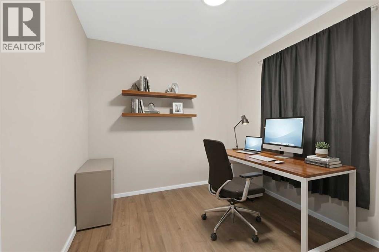
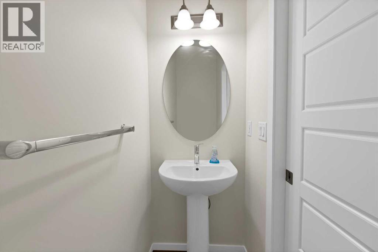
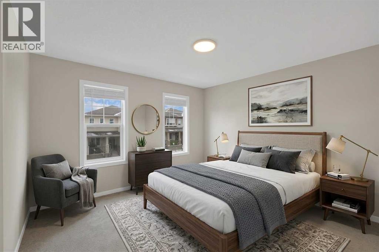
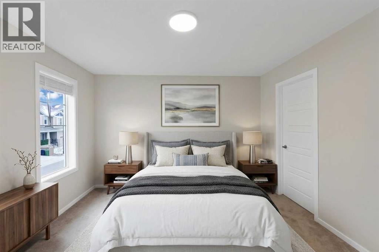
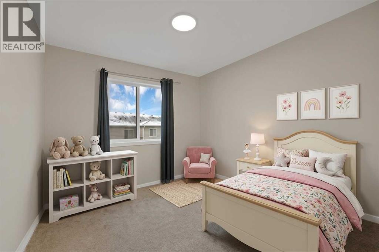
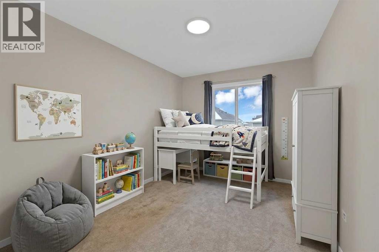
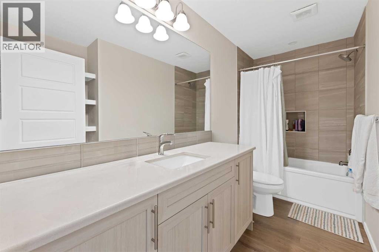
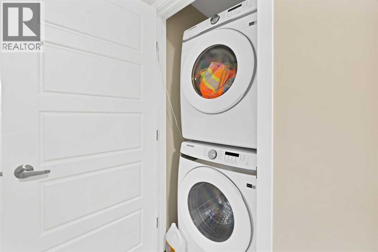
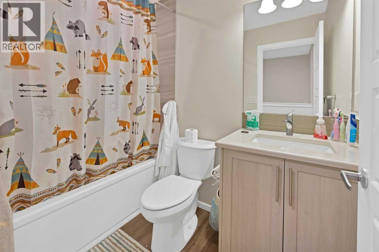
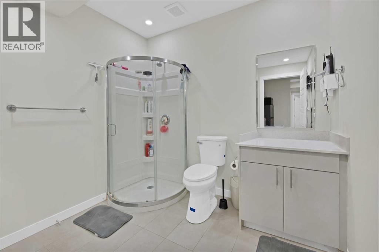
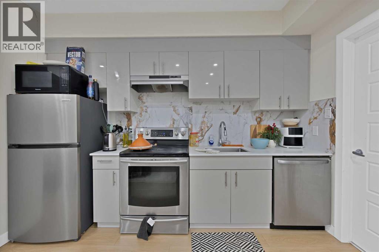
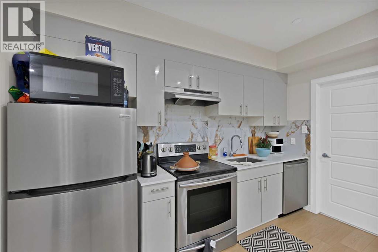
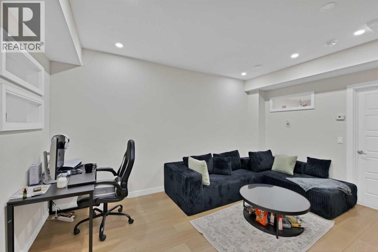
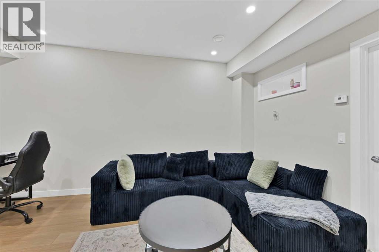
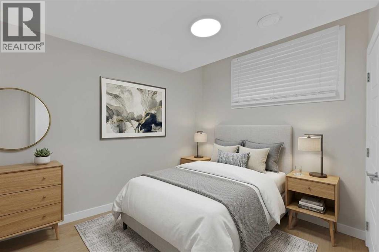
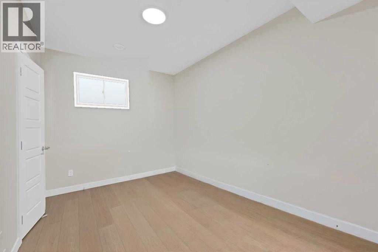
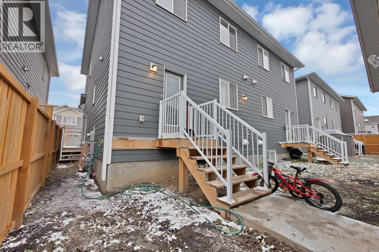
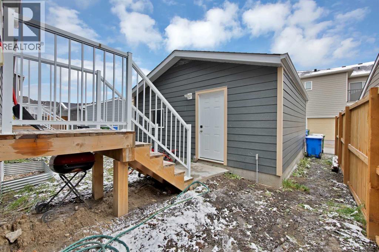
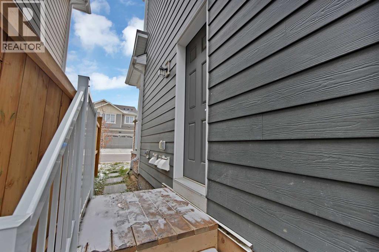
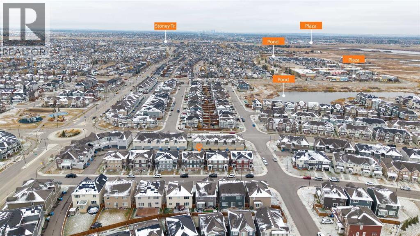
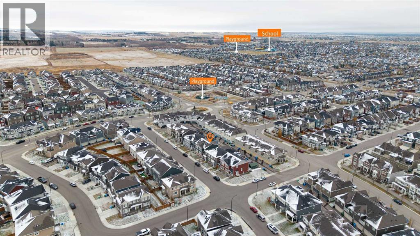
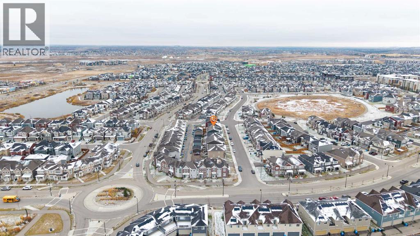
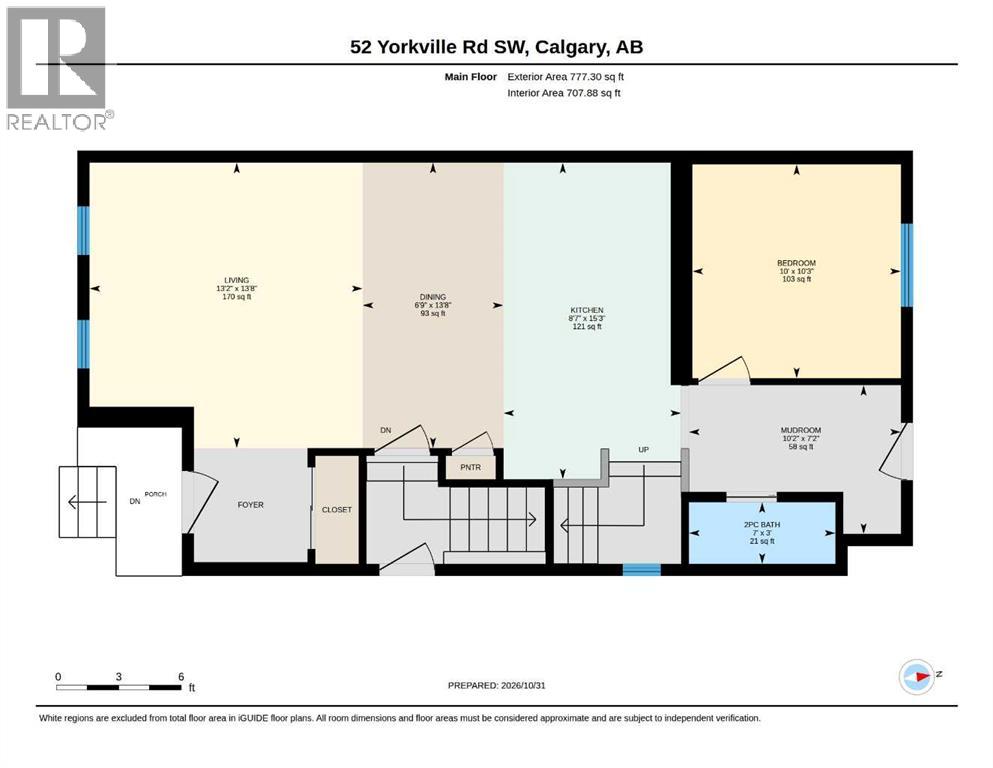
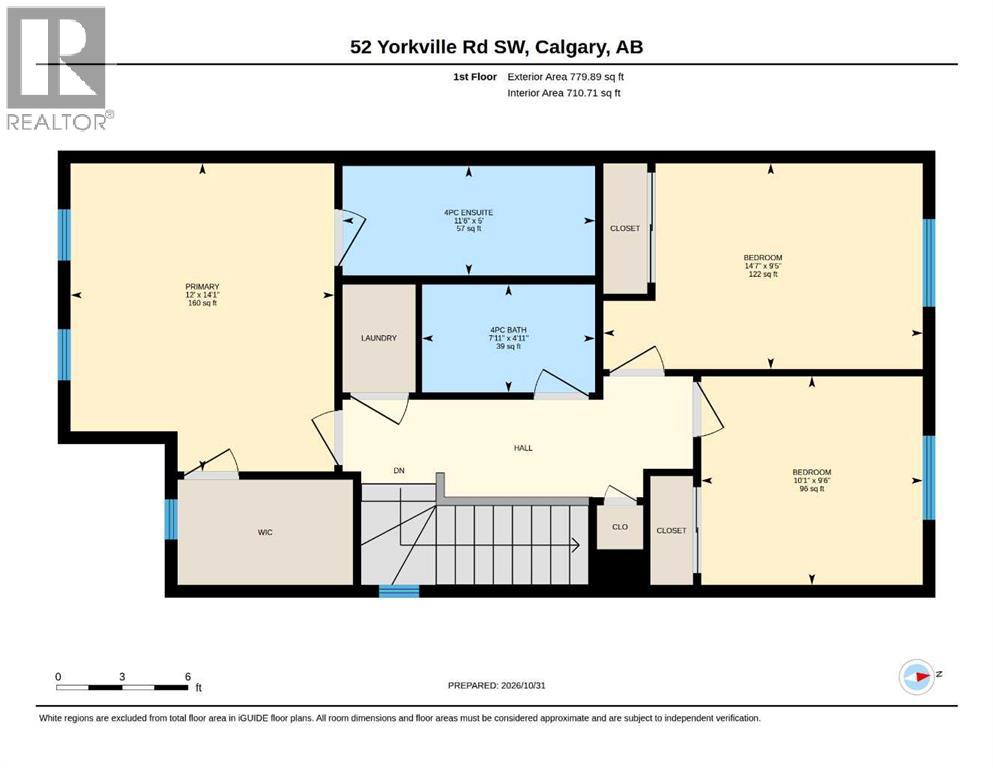
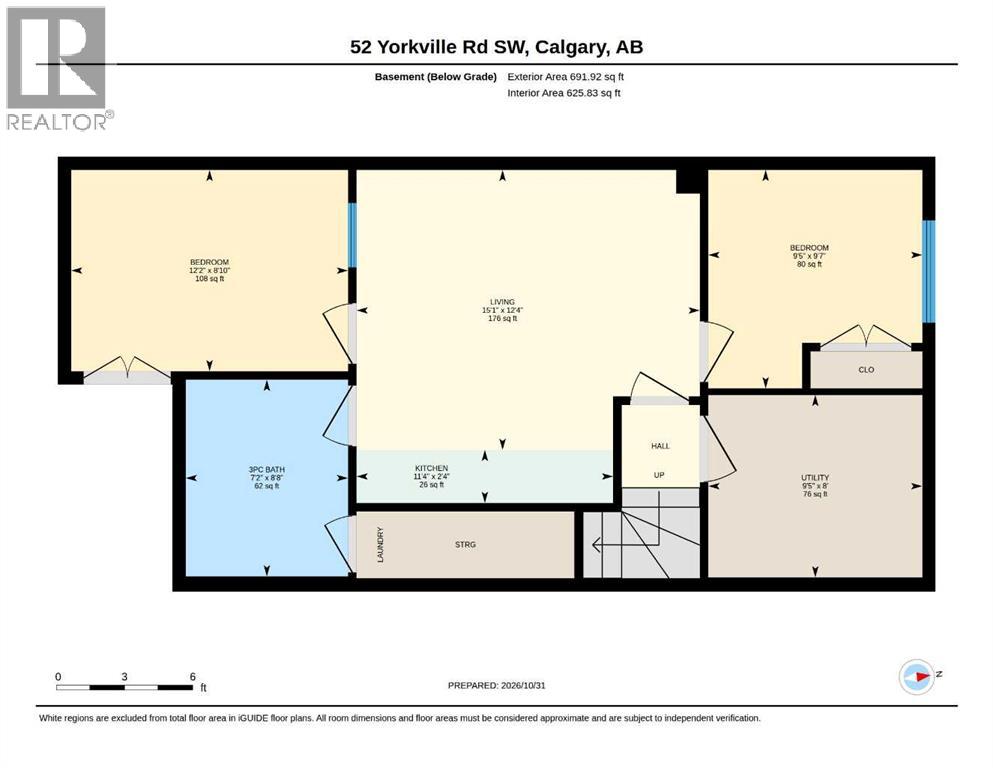
Welcome to this beautifully finished duplex in the sought-after community of Yorkville. The bright, open-concept main floor features large windows and a seamless flow between the living room, dining area, and kitchen. The upgraded kitchen is a standout, with a large island, quartz countertops, and stainless steel appliances. A versatile main floor flex room is ideal for a home office or play area, and a convenient 2-piece bath completes the level.Upstairs, you’ll find three spacious bedrooms, including a primary retreat with a 4-piece ensuite and a large walk- in closet. A second 4-piece bathroom and upstairs laundry add everyday convenience.The fully developed 2-bedroom legal basement suite with a separate entrance offers excellent mortgage-helper or investment potential. Outside, durable composite siding provides lasting curb appeal, and the oversized 22’x20′ double detached garage gives you plenty of room for vehicles and storage.Modern, functional, and income-ready, this is a fantastic opportunity for families and investors alike. Book your private showing today! (id:68037)
Building
- Property type
- Semi-detached
- Structure
- Duplex
- Storeys
- 2
- Year built
- 2024
- Living area
- 1,557 sq ft
- Bedrooms above / below grade
- 4 / 2
- Half baths
- 1
- Basement
- Finished, Full, Separate entrance, Walk-up, Suite
- Foundation
- Poured Concrete
- Construction
- Wood frame
- Exterior
- Composite Siding
- Flooring
- Tile, Carpeted, Vinyl Plank
Interior
- Heating
- Forced air, Central heating
- Cooling
- None
- Appliances
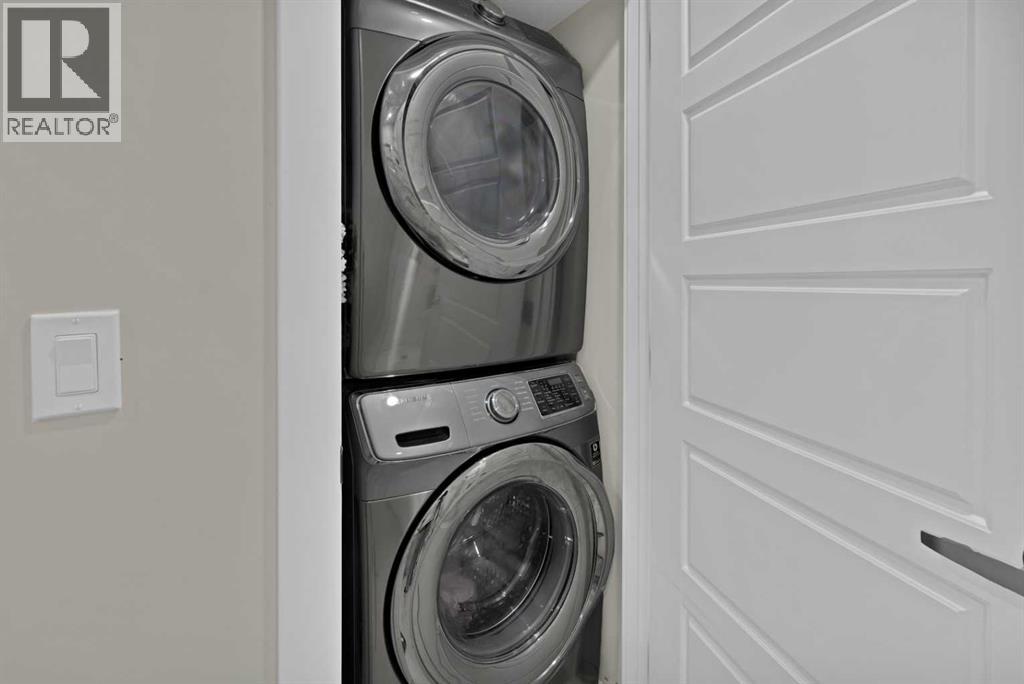
- Washer, Range - Electric, Dishwasher, Stove, Dryer, Microwave Range Hood Combo, Hood Fan, Window Coverings, Garage door opener, Washer & Dryer
Land & parking
- Lot size
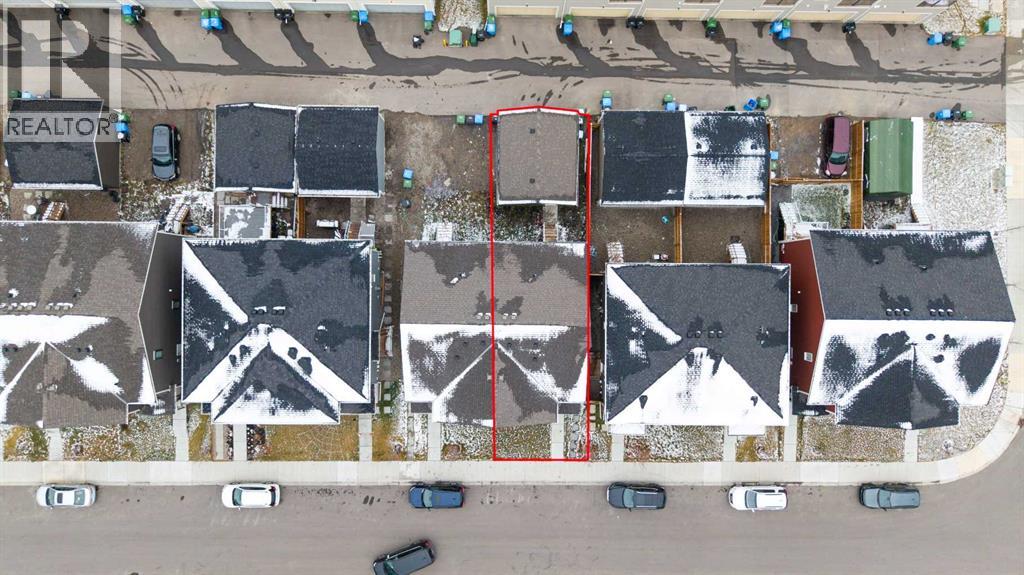
- 2,174 sq ft
- Lot dimensions
- 202.00
- Frontage
- 7.4 meters
- Lot features
- Back lane, PVC window, No Animal Home, No Smoking Home
- Fencing
- Partially fenced
- Parking
- Detached Garage
- Parking spaces
- 2
Costs & community
- Property taxes
- $4,136 (2026)
- Ownership
- Freehold
- Zoning
- R-G
- Community
- Yorkville
- Days on market
- 18
Rooms
| Room | Level | Size |
|---|---|---|
| 2pc Bathroom | Main level | 7.00 Ft x 3.00 Ft |
| Bedroom | Main level | 10.00 Ft x 10.25 Ft |
| Dining room | Main level | 6.75 Ft x 13.67 Ft |
| Kitchen | Main level | 8.58 Ft x 15.25 Ft |
| Living room | Main level | 13.17 Ft x 13.67 Ft |
| Other | Main level | 10.17 Ft x 7.17 Ft |
| 4pc Bathroom | Upper Level | 7.92 Ft x 4.92 Ft |
| 4pc Bathroom | Upper Level | 11.50 Ft x 5.00 Ft |
| Bedroom | Upper Level | 14.58 Ft x 9.42 Ft |
| Bedroom | Upper Level | 10.08 Ft x 9.50 Ft |
| Primary Bedroom | Upper Level | 12.00 Ft x 14.08 Ft |
| 3pc Bathroom | Basement | 7.17 Ft x 8.67 Ft |
| Bedroom | Basement | 9.42 Ft x 9.58 Ft |
| Bedroom | Basement | 12.17 Ft x 8.83 Ft |
| Kitchen | Basement | 2.33 Ft x 11.33 Ft |
| Living room | Basement | 15.08 Ft x 12.33 Ft |
| Furnace | Basement | 9.42 Ft x 8.00 Ft |
Mortgage calculator
- Down payment
- Mortgage insurance (CMHC)
- Total mortgage
- Property tax
- $345 / mo
- Estimated monthly total
Estimate only, based on Canadian semi-annual compounding. Your rate and payment depend on your lender. Ask us for a mortgage broker referral.
The trademarks REALTOR®, REALTORS®, and the REALTOR® logo are controlled by The Canadian Real Estate Association (CREA) and identify real estate professionals who are members of CREA. The trademarks MLS®, Multiple Listing Service® and the associated logos are owned by CREA and identify the quality of services provided by real estate professionals who are members of CREA. Listing data supplied by Calgary Real Estate Board; deemed reliable but not guaranteed. Powered by REALTOR.ca.