
About this home
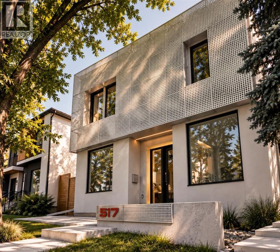
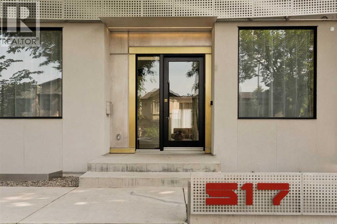
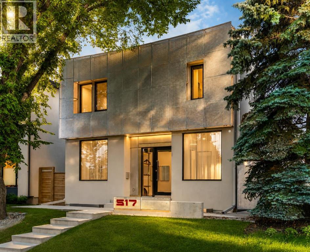
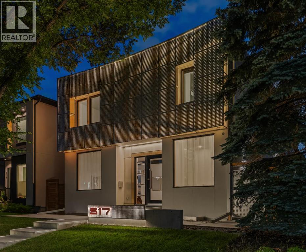
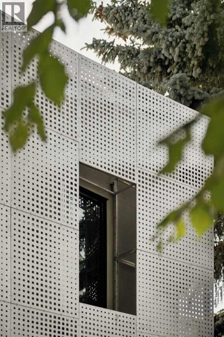
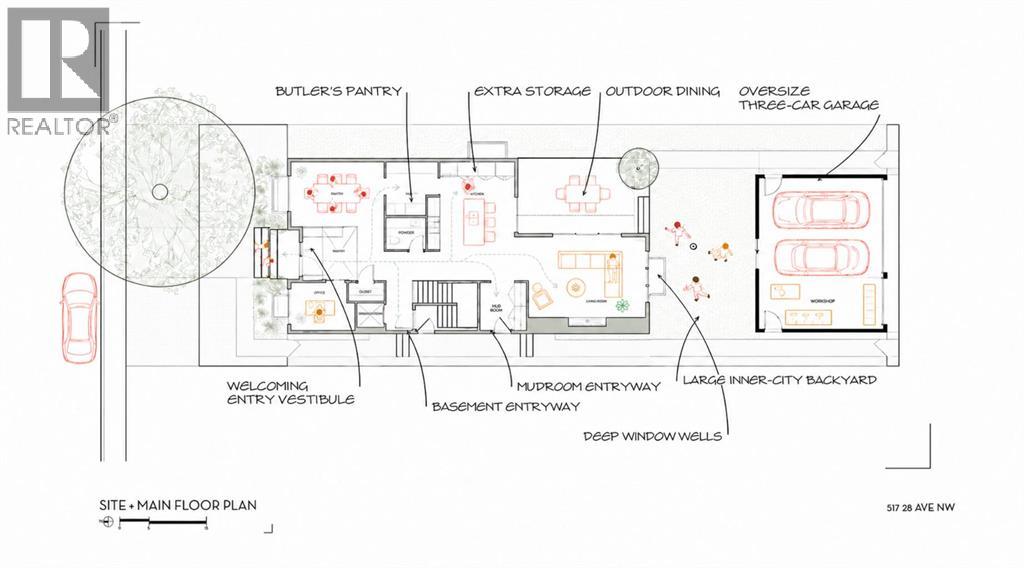
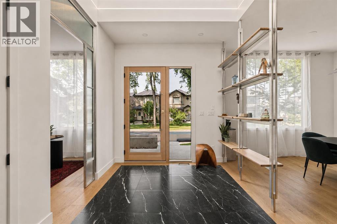
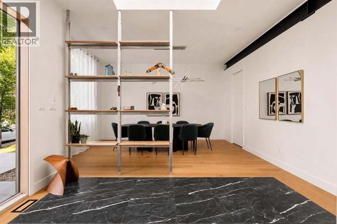
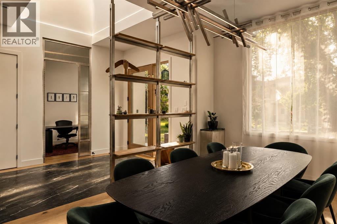
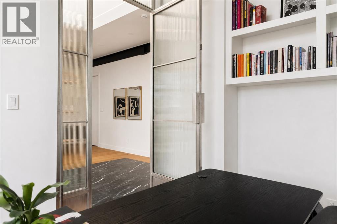
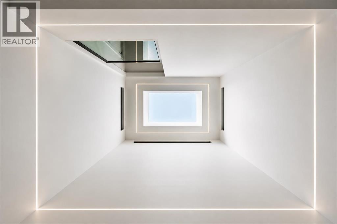
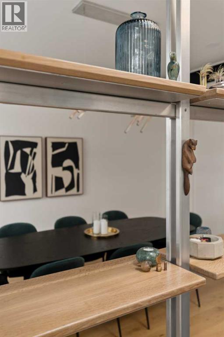
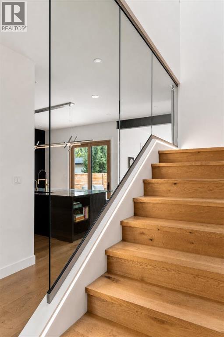
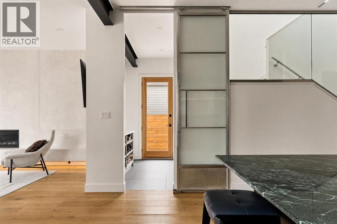
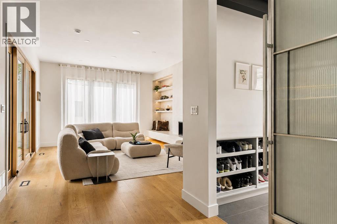
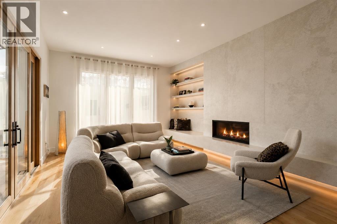
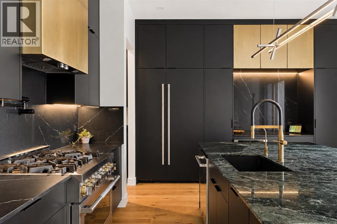
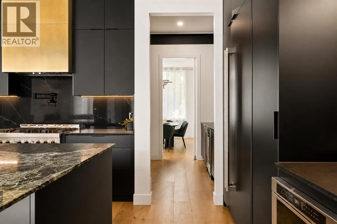
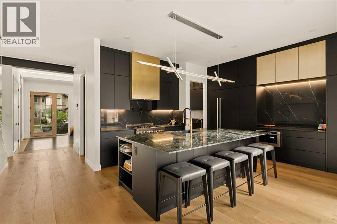
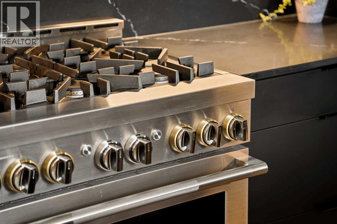
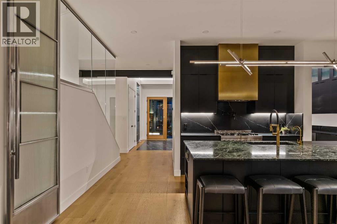
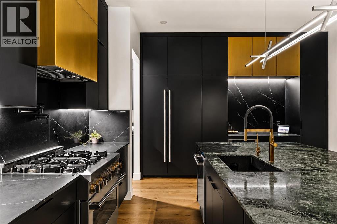
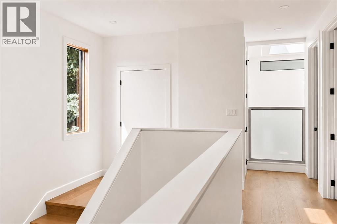
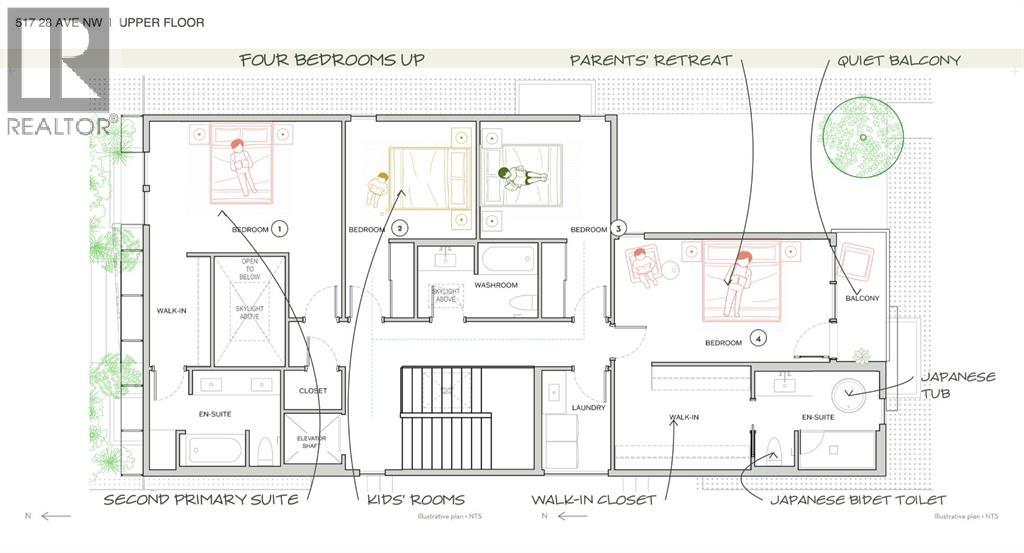
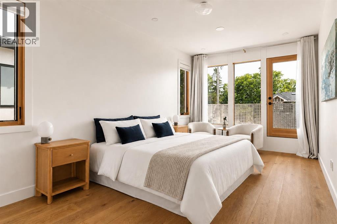
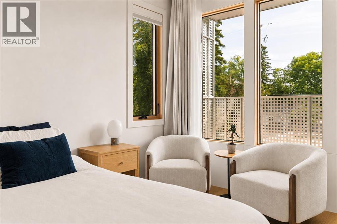
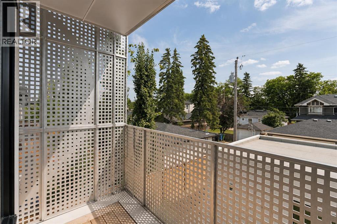
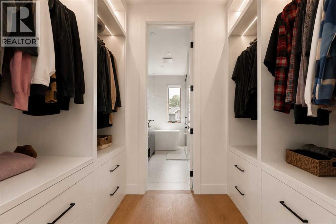
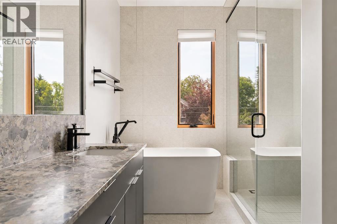
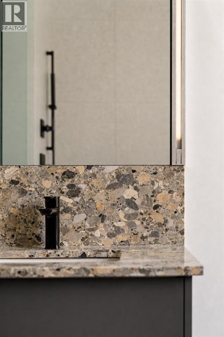
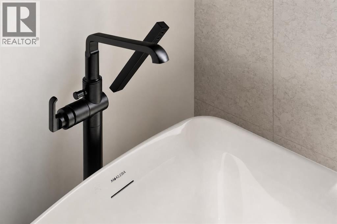
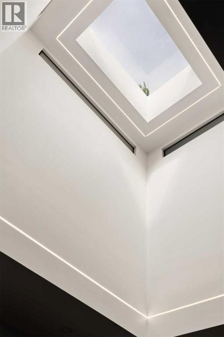
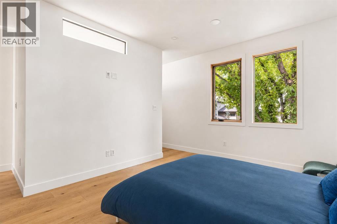
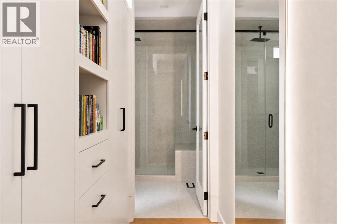
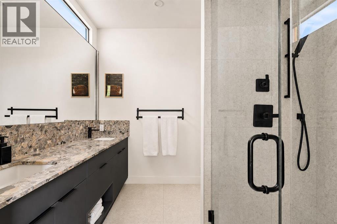
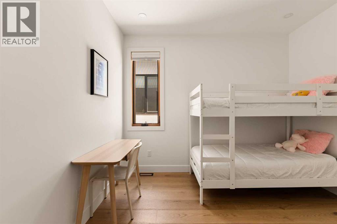
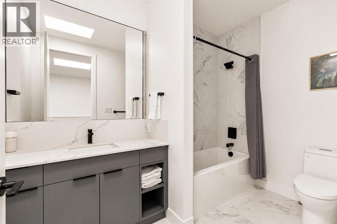
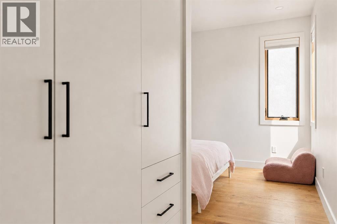
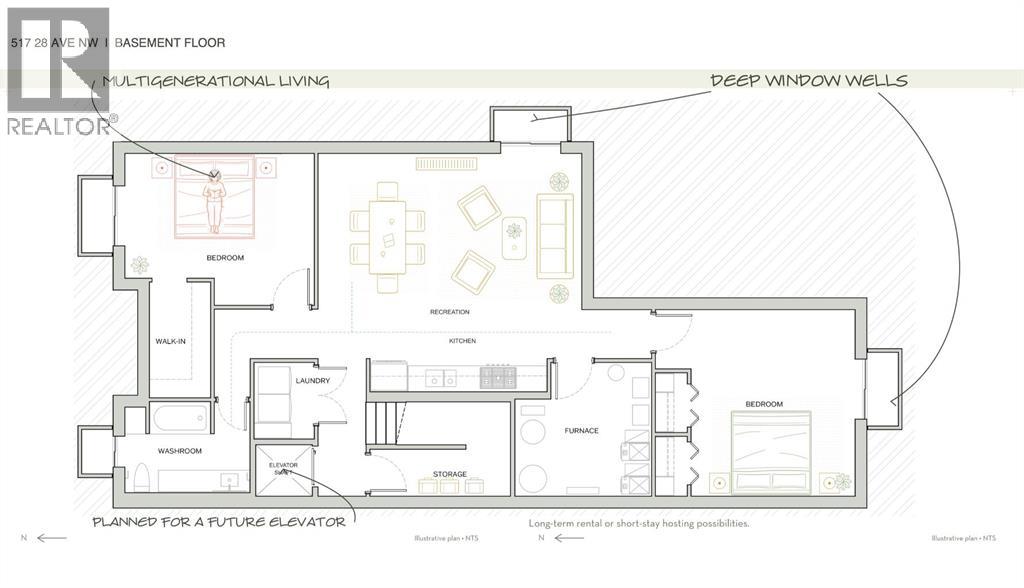
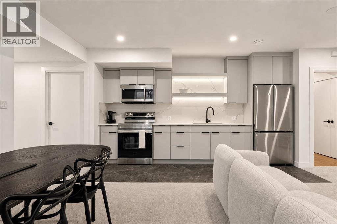
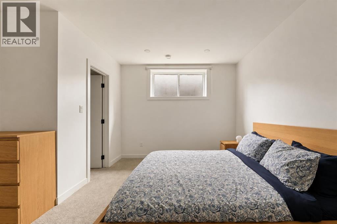
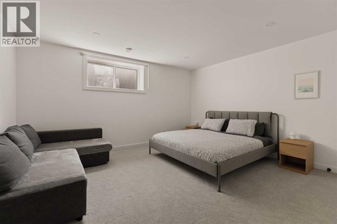
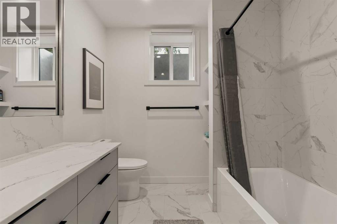
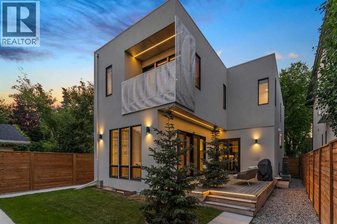
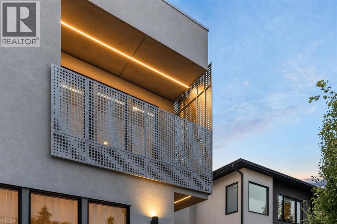
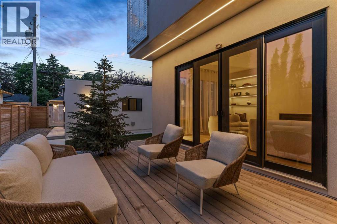
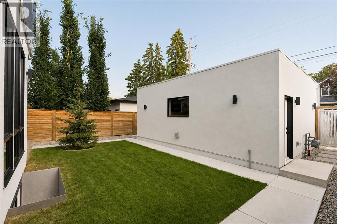
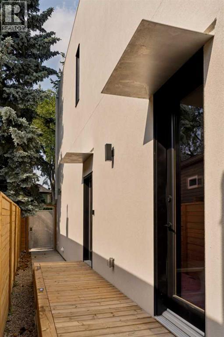
| SEE VIDEO LINK FOR FULL HOUSE TOUR | Some infills are built to a formula. This one was built to an idea. Steps from Confederation Park in Mount Pleasant, this home offers over 4,500 square feet across three finished levels, with four bedrooms upstairs, a south-facing backyard, and an oversized three-car garage. Designed by Mercedes + Singh, the Calgary design and fabrication studio behind architectural and public art projects across the city, the house is defined by a custom aluminum facade inspired by the Chinook winds, with programmable LED lighting that transforms its character after dark. The floor plan is the quiet achievement here. Rather than one large open-concept space, rooms are defined but connected, creating distinct places for family life. A light well cuts through the full height of the house, pulling daylight into its centre, while the rear living room opens through large glass sliders to the patio and south-facing yard. The kitchen centres around a Verde Alpi marble island, German brass cabinetry and a brass-clad hood, materials selected to develop a rich patina with age. JennAir appliances and a discreet butler’s pantry complete the kitchen, while locally fabricated fixtures above the island and dining table borrow their geometry from the facade itself. A private office sits just off the foyer. Four bedrooms on the upper level make this a particularly good family house. The primary opens onto a private south-facing deck, with a walk-in closet and ensuite with freestanding tub, oversized glass rain shower, dual vanities and heated floors. A second bedroom has its own ensuite, while two additional bedrooms complete the level. Hand-blown Bocci fixtures carry the material and design language upstairs. What you can’t see in the photos is how thoroughly the house was built for the long view. The lower level includes a fully legal secondary suite with its own entrance and in-floor radiant heat, offering opti ons for multi-generational living, a nanny suite or rental income. It also includes generous family and media space, a full bathroom, and flexible rooms that can be used as a gym, studio, office or guest accommodation. An engineered and approved shaft provides for a future elevator connecting all three levels. Heat-pump heating and cooling, HRV air exchange, hot-water recirculation and water filtration work quietly behind the scenes.Out back, an oversized insulated three-car garage is another rarity for an inner-city home, complete with a 50-amp EV charger. Confederation Park is at the end of the block, with SAIT, the University of Calgary, schools, restaurants, shopping and transit minutes away. A house conceived at this level, from its facade and floor plan down to its fixtures and mechanical systems, is a rare offering in Calgary. (id:68037)
Building
- Property type
- Detached
- Structure
- House
- Storeys
- 2
- Year built
- 2025
- Living area
- 3,133 sq ft
- Bedrooms above / below grade
- 4 / 2
- Half baths
- 1
- Basement
- Finished, Full, Suite
- Foundation
- Poured Concrete
- Construction
- Wood frame
- Exterior
- Stucco, Metal
- Flooring
- Tile, Hardwood, Carpeted
Interior
- Heating
- Forced air
- Cooling
- Central air conditioning
- Fireplaces
- 1
- Appliances
- Washer, Refrigerator, Range - Gas, Dishwasher, Stove, Dryer, Microwave Range Hood Combo, Hood Fan, Garage door opener
Land & parking
- Lot size
- 5,070 sq ft
- Lot dimensions
- 5069.00
- Frontage
- 12.8 meters
- Lot features
- Back lane, Closet Organizers, No Animal Home, No Smoking Home
- Fencing
- Fence
- Parking
- Detached Garage
- Parking spaces
- 3
Costs & community
- Property taxes
- $15,295 (2026)
- Ownership
- Freehold
- Zoning
- R-CG
- Community
- Mount Pleasant
- Community features
- Golf Course Development
- Days on market
- 119
Rooms
| Room | Level | Size |
|---|---|---|
| Kitchen | Main level | 14.00 Ft x 20.42 Ft |
| Dining room | Main level | 16.00 Ft x 11.42 Ft |
| Pantry | Main level | 9.17 Ft x 8.92 Ft |
| Living room | Main level | 21.17 Ft x 15.50 Ft |
| Foyer | Main level | 14.83 Ft x 9.17 Ft |
| Office | Main level | 10.75 Ft x 8.42 Ft |
| Kitchen | Basement | 14.25 Ft x 5.75 Ft |
| Dining room | Basement | 9.00 Ft x 13.33 Ft |
| Living room | Basement | 12.58 Ft x 13.33 Ft |
| Laundry room | Upper Level | 5.58 Ft x 8.25 Ft |
| Laundry room | Basement | 5.08 Ft x 5.83 Ft |
| Other | Main level | 7.00 Ft x 8.42 Ft |
| Furnace | Basement | 11.25 Ft x 11.42 Ft |
| Primary Bedroom | Upper Level | 18.00 Ft x 10.25 Ft |
| Bedroom | Upper Level | 11.00 Ft x 9.92 Ft |
| Bedroom | Upper Level | 10.83 Ft x 9.92 Ft |
| Bedroom | Upper Level | 16.17 Ft x 11.42 Ft |
| Bedroom | Basement | 13.33 Ft x 15.25 Ft |
| Bedroom | Basement | 15.58 Ft x 12.58 Ft |
| 2pc Bathroom | Main level | .00 Ft x .00 Ft |
| 4pc Bathroom | Upper Level | .00 Ft x .00 Ft |
| 4pc Bathroom | Upper Level | .00 Ft x .00 Ft |
| 5pc Bathroom | Upper Level | .00 Ft x .00 Ft |
| 4pc Bathroom | Basement | .00 Ft x .00 Ft |
Mortgage calculator
- Down payment
- Mortgage insurance (CMHC)
- Total mortgage
- Property tax
- $1,275 / mo
- Estimated monthly total
Estimate only, based on Canadian semi-annual compounding. Your rate and payment depend on your lender. Ask us for a mortgage broker referral.
The trademarks REALTOR®, REALTORS®, and the REALTOR® logo are controlled by The Canadian Real Estate Association (CREA) and identify real estate professionals who are members of CREA. The trademarks MLS®, Multiple Listing Service® and the associated logos are owned by CREA and identify the quality of services provided by real estate professionals who are members of CREA. Listing data supplied by Calgary Real Estate Board; deemed reliable but not guaranteed. Powered by REALTOR.ca.