
About this home
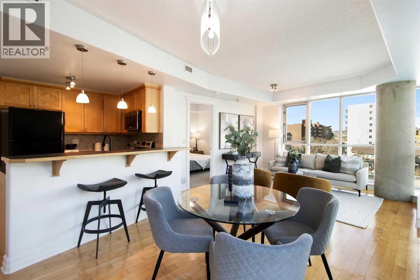
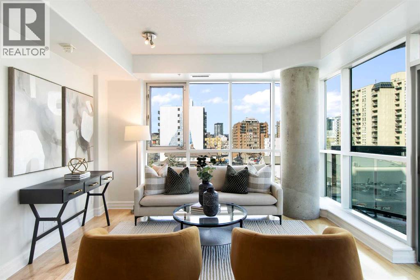
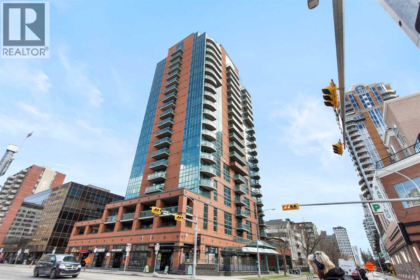
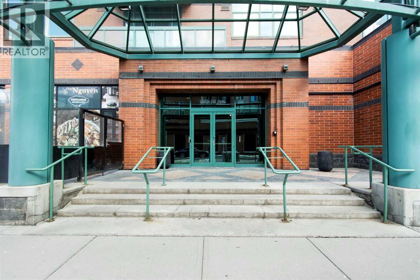
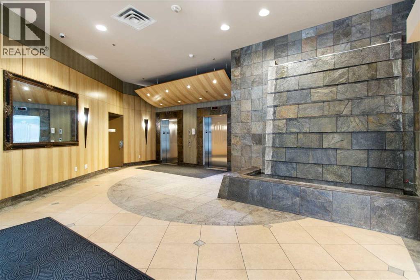
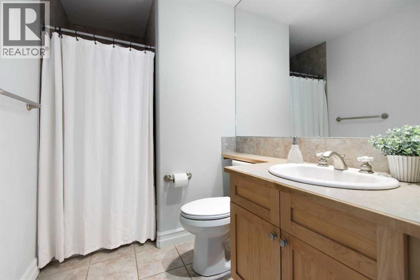
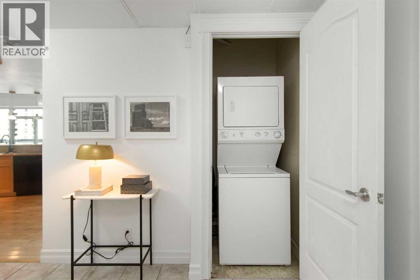
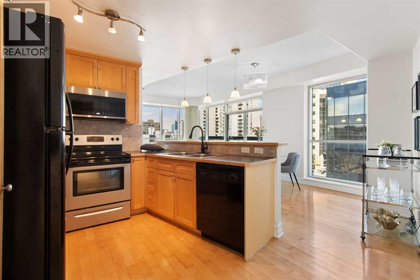
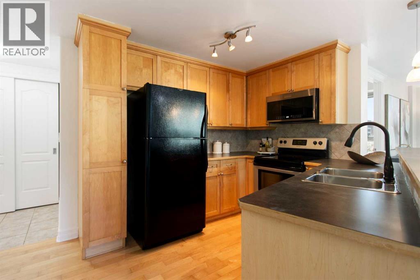
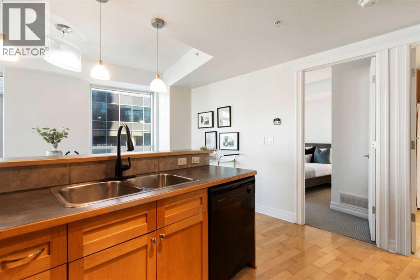
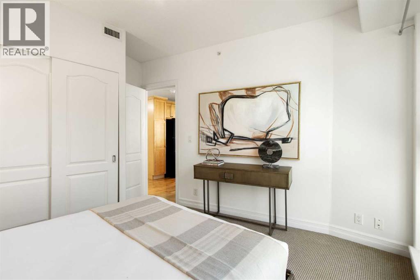
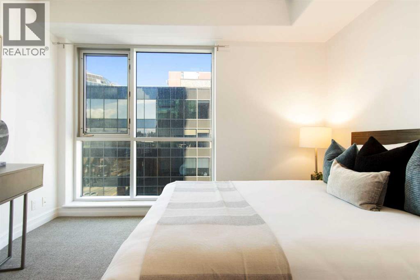
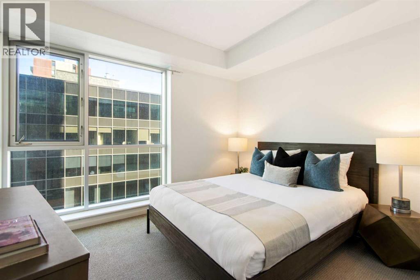
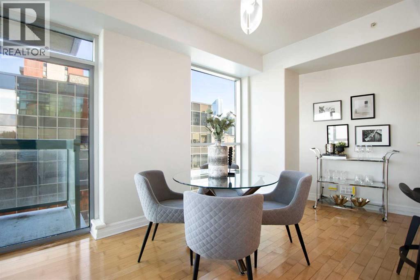
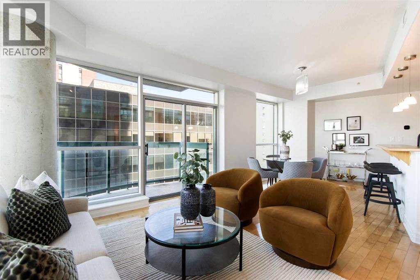
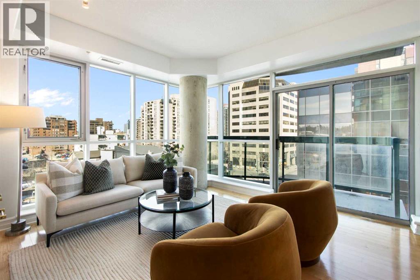
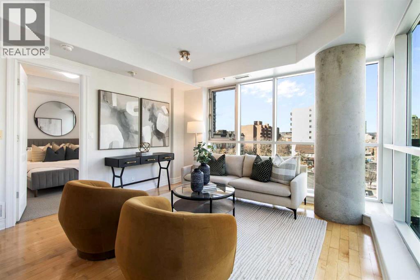
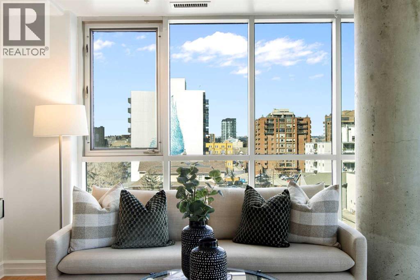
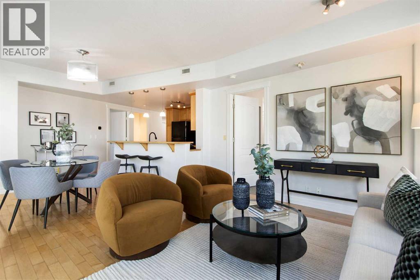
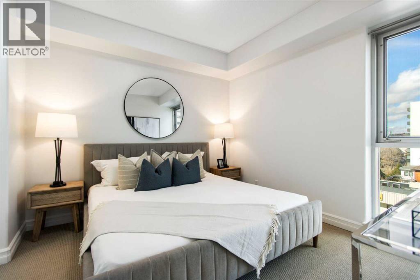
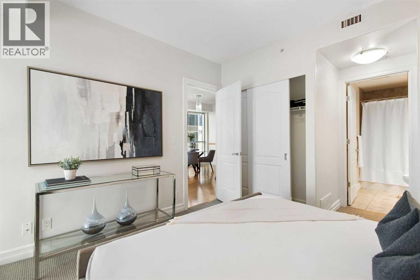
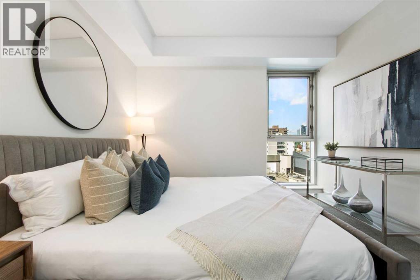
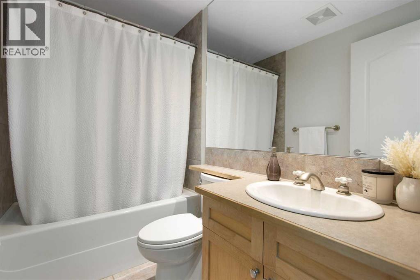
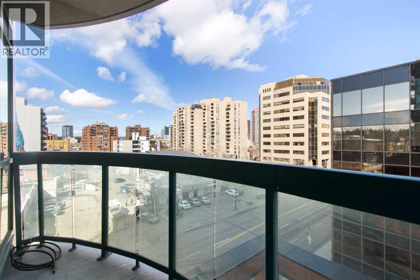
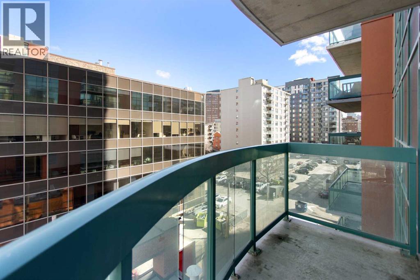
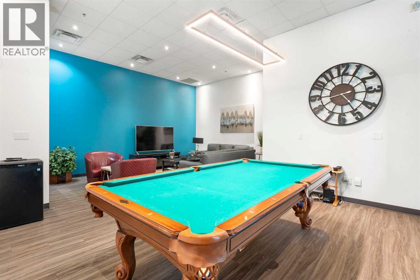
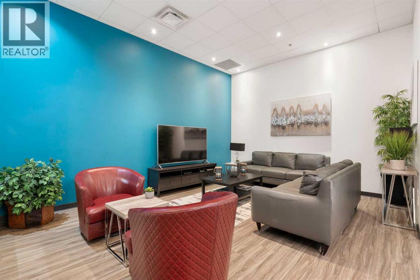
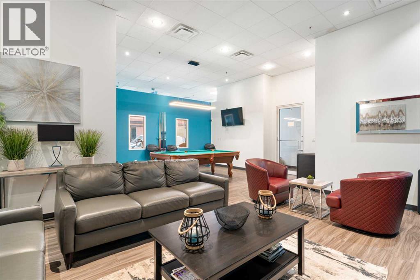
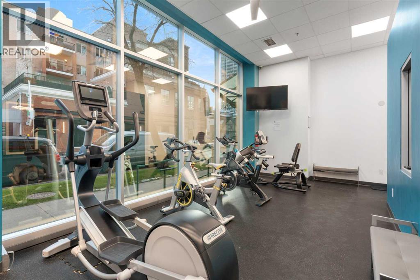
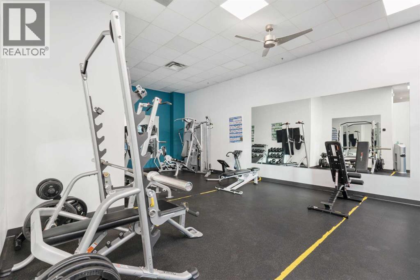
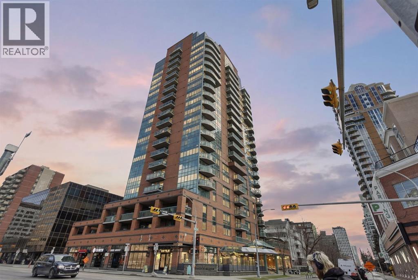
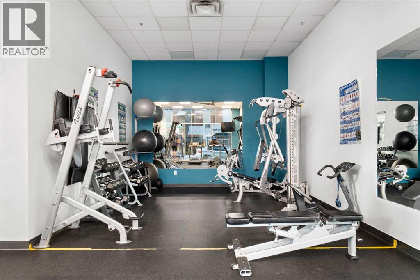
This beautifully maintained 2-bedroom, 2-bathroom corner unit apartment is easy to live in or rent. With a new washer and dryer and professionally cleaned carpets, this apartment prepped and ready for it’s next owner.Step inside to discover a bright, open-concept layout with floor to ceiling windows. The spacious living and dining areas are complemented by large windows that fill the home with natural light that show off the hardwood floors, while the kitchen sports maple cabinetry.The thoughtfully designed floor plan features two generously sized bedrooms, including a primary retreat complete with its own private ensuite. A second full bathroom and in-suite laundry add to the convenience and livability of the home.Enjoy your private balcony—perfect for morning coffee or unwinding at the end of the day—with views of the surrounding cityscape. Residents of Emerald Stone benefit from a secure, well-managed concrete building with desirable amenities including a fitness centre, games room, and underground parking.Situated just steps from 17th Avenue, you’ll love being within walking distance to some of Calgary’s best restaurants, cafés, shopping, parks, and transit, offering true inner-city living with everything at your doorstep.Whether you’re a first-time buyer, investor, or looking to enjoy a lock-and-leave lifestyle, this exceptional Beltline condo is a fantastic opportunity. (id:68037)
Building
- Property type
- Condo
- Structure
- Apartment
- Storeys
- 1
- Year built
- 2004
- Living area
- 877 sq ft
- Bedrooms above / below grade
- 2 / 0
- Construction
- Poured concrete
- Exterior
- Concrete, Stucco
- Flooring
- Hardwood, Carpeted
Interior
- Heating
- Forced air
- Cooling
- Central air conditioning
- Appliances
- Washer, Refrigerator, Range - Electric, Dishwasher, Dryer, Microwave Range Hood Combo
- Building features
- Exercise Centre, Recreation Centre
Land & parking
- Lot features
- No Smoking Home, Parking
- Parking
- Underground
- Parking spaces
- 1
Costs & community
- Condo fee
- $736 / month
- Fee includes
- Common Area Maintenance, Property Management, Waste Removal, Heat, Water, Insurance, Condominium Amenities, Parking, Reserve Fund Contributions
- Property taxes
- $2,294 (2026)
- Ownership
- Condo/Strata
- Zoning
- CC-COR
- Community
- Beltline
- Community features
- Pets Allowed With Restrictions
- Days on market
- 119
Rooms
| Room | Level | Size |
|---|---|---|
| 3pc Bathroom | Main level | 9.33 Ft x 6.00 Ft |
| 4pc Bathroom | Main level | 7.50 Ft x 4.92 Ft |
| Bedroom | Main level | 11.92 Ft x 12.42 Ft |
| Dining room | Main level | 10.75 Ft x 9.67 Ft |
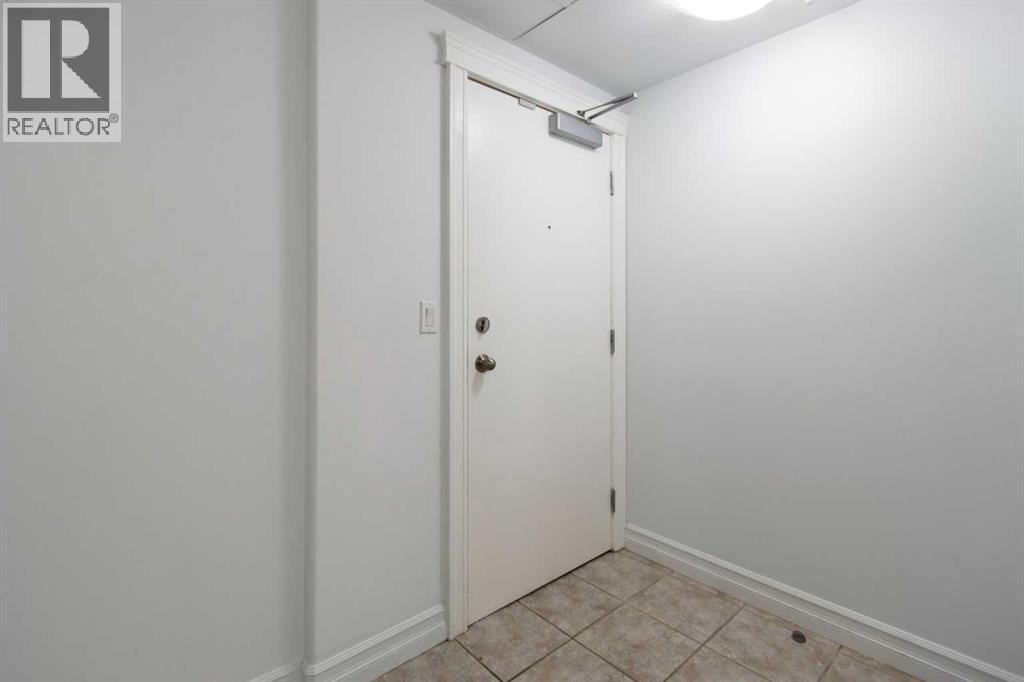
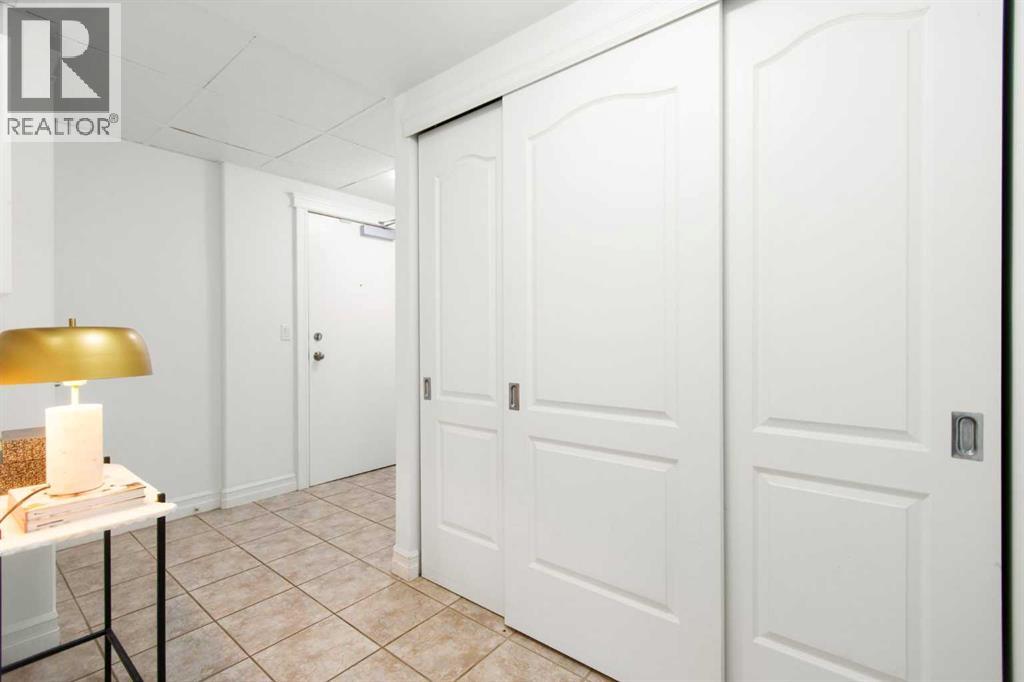
| Foyer | Main level | 5.33 Ft x 8.92 Ft |
| Kitchen | Main level | 13.33 Ft x 11.92 Ft |
| Living room | Main level | 13.25 Ft x 12.33 Ft |
| Primary Bedroom | Main level | 14.58 Ft x 11.92 Ft |
Mortgage calculator
- Down payment
- Mortgage insurance (CMHC)
- Total mortgage
- Property tax
- $191 / mo
- Condo fee
- $736 / mo
- Estimated monthly total
Estimate only, based on Canadian semi-annual compounding. Your rate and payment depend on your lender. Ask us for a mortgage broker referral.
The trademarks REALTOR®, REALTORS®, and the REALTOR® logo are controlled by The Canadian Real Estate Association (CREA) and identify real estate professionals who are members of CREA. The trademarks MLS®, Multiple Listing Service® and the associated logos are owned by CREA and identify the quality of services provided by real estate professionals who are members of CREA. Listing data supplied by Calgary Real Estate Board; deemed reliable but not guaranteed. Powered by REALTOR.ca.