
About this home
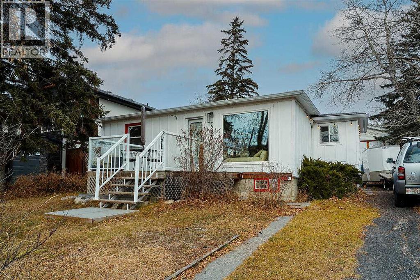
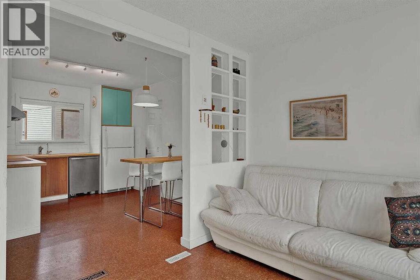
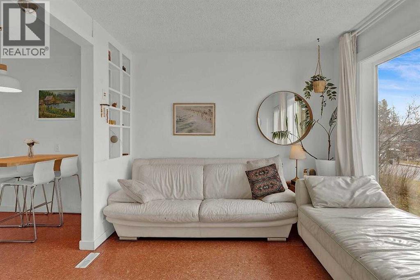
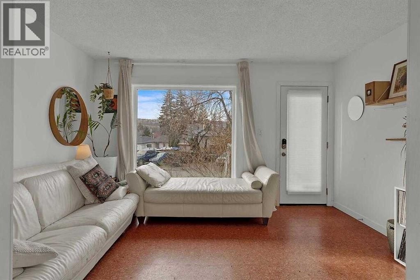
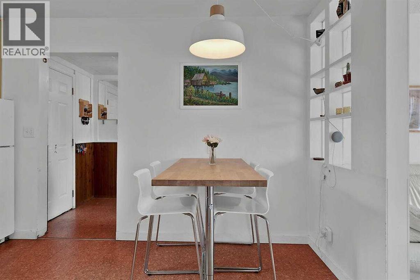
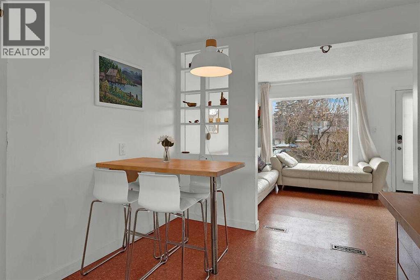
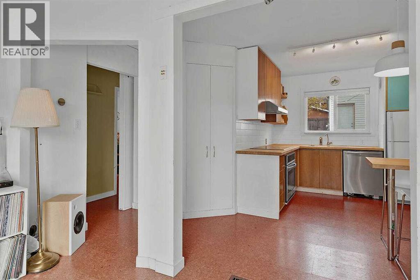
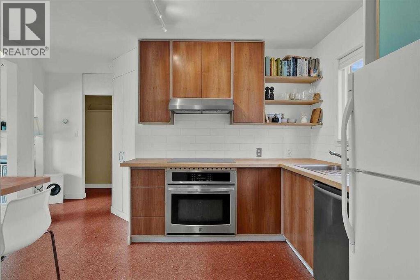
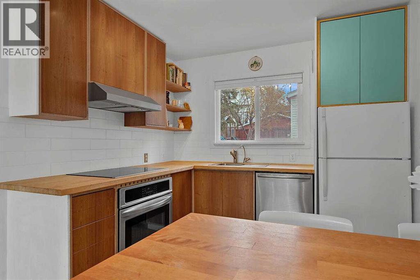
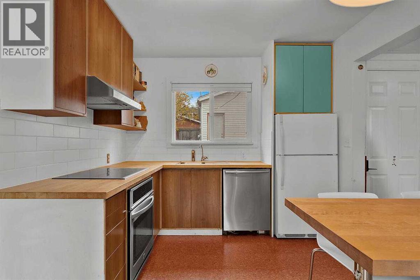
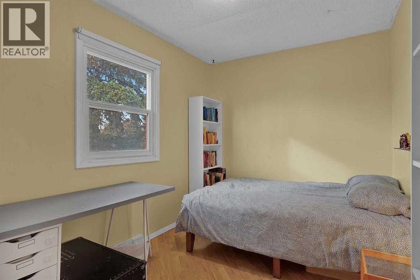
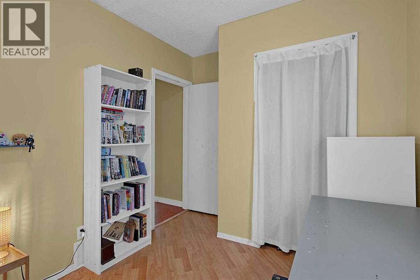
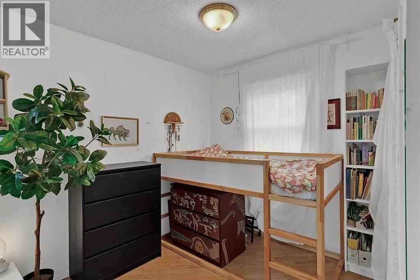
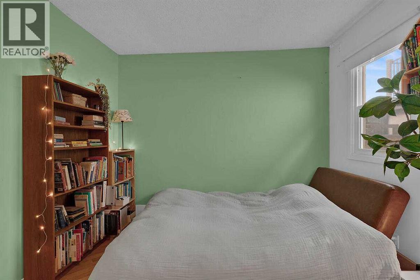
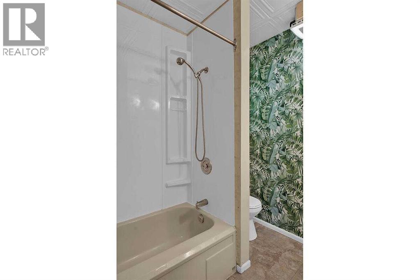
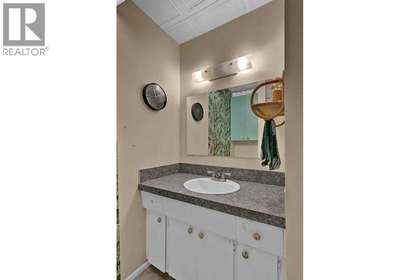
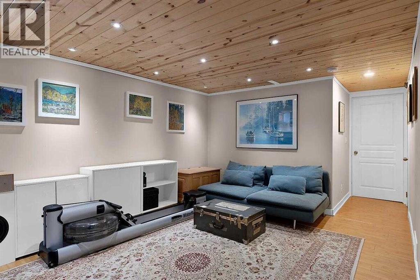
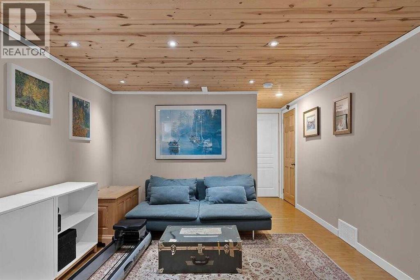
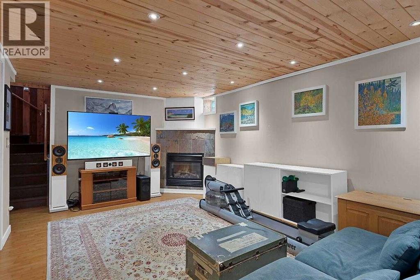
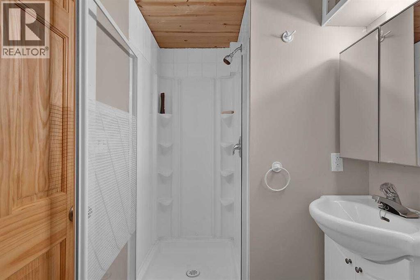
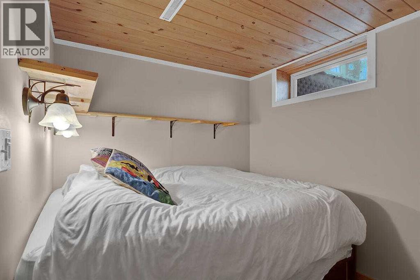
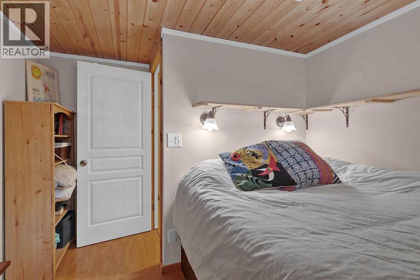
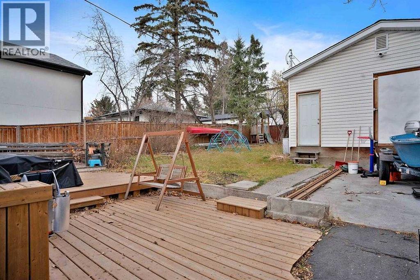
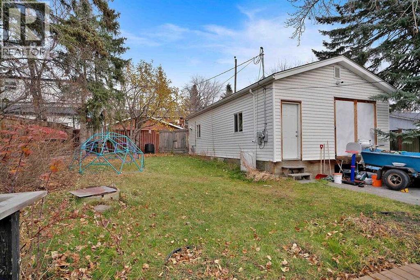
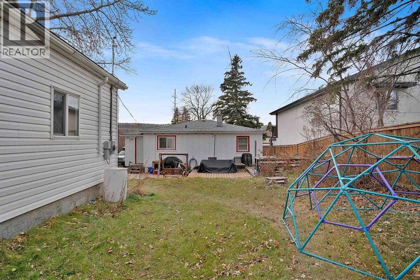
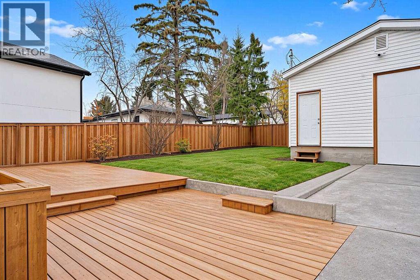
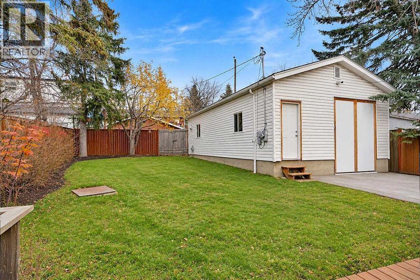
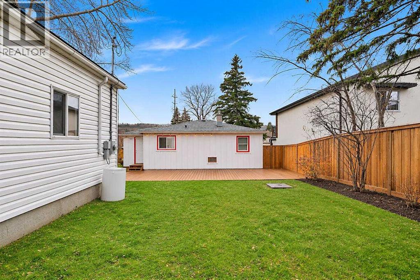
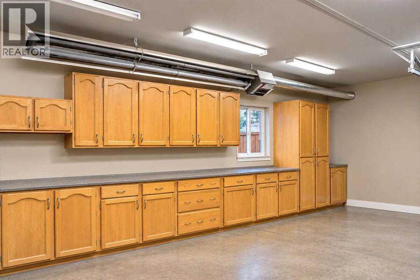
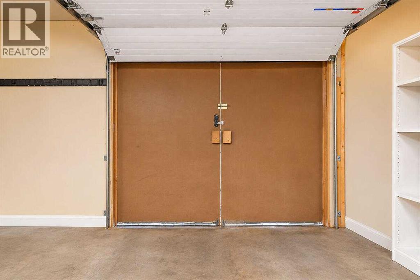
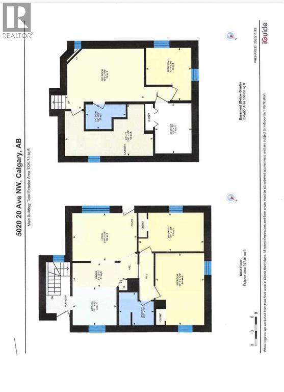
Prime 50′ x 120′ Lot in Montgomery with Hillside Views & Redevelopment Potential!Don’t miss this rare opportunity to own an oversized 50′ x 120′ (15.25m x 36.6m) lot in sought-after Montgomery, complete with scenic hillside views. Whether you are looking for a move-in-ready home, a holding property, or your next build site, this property delivers.The bright, inviting main floor features a sun-filled living room and kitchen framed by large windows, two comfortable bedrooms, and a full bath. Downstairs, you’ll find a third bedroom and a second full bathroom, offering great flexibility for guests, a home office, or extra living space. Thoughtful mechanical and cosmetic upgrades over the years make it easy to live in or rent out right away.Enjoy outdoor living with both a front deck for morning coffee and a spacious rear deck for entertaining. Out back, the oversized, heated studio/shop is a dream workspace for hobbyists or contractors—and can be converted back into a garage.Hold, rent, or build: live comfortably now while you plan your future project, with a redevelopment plan already available for serious builders. (id:68037)
Building
- Property type
- Bungalow
- Structure
- House
- Style
- Bungalow
- Storeys
- 1
- Year built
- 1953
- Living area
- 768 sq ft
- Bedrooms above / below grade
- 2 / 1
- Basement
- Finished, Full
- Foundation
- Block
- Construction
- Poured concrete, Wood frame
- Exterior
- Concrete, Wood siding
- Flooring
- Laminate, Linoleum, Cork
Interior
- Heating
- Forced air, Natural gas
- Cooling
- None
- Fireplaces
- 1
- Appliances
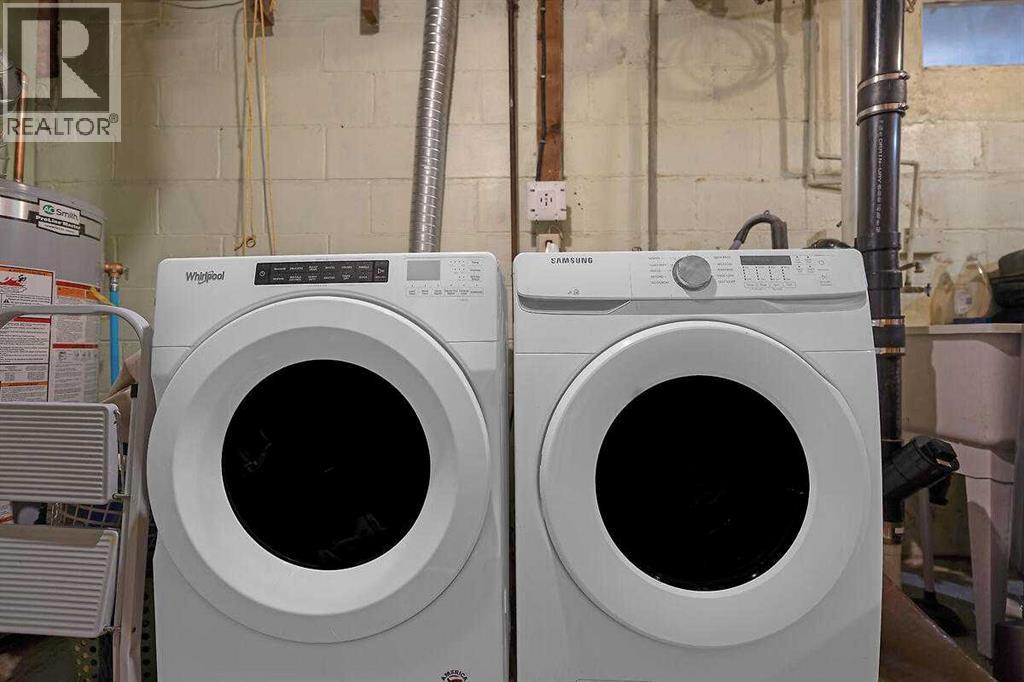
- Washer, Refrigerator, Dishwasher, Stove, Dryer, Humidifier, Window Coverings
Land & parking
- Lot size
- 5,985 sq ft
- Lot dimensions
- 556.00
- Frontage
- 15.25 meters
- Lot features
- See remarks, Back lane
- Fencing
- Fence
- Parking
- Parking Pad, Other, Gravel
- Parking spaces
- 3
Costs & community
- Property taxes
- $4,352 (2026)
- Ownership
- Freehold
- Zoning
- R-C1s
- Community
- Montgomery
- Days on market
- 7
Rooms
| Room | Level | Size |
|---|---|---|
| Living room | Main level | 9.92 Ft x 13.42 Ft |
| Dining room | Main level | 5.00 Ft x 10.92 Ft |
| Kitchen | Main level | 7.92 Ft x 9.17 Ft |
| Primary Bedroom | Main level | 14.92 Ft x 10.17 Ft |
| Bedroom | Main level | 8.08 Ft x 13.67 Ft |
| 4pc Bathroom | Main level | |
| Recreational, Games room | Lower level | 12.50 Ft x 16.50 Ft |
| Bedroom | Lower level | 10.92 Ft x 9.42 Ft |
| Den | Lower level | 10.33 Ft x 7.58 Ft |
| 3pc Bathroom | Lower level |
Mortgage calculator
- Down payment
- Mortgage insurance (CMHC)
- Total mortgage
- Property tax
- $363 / mo
- Estimated monthly total
Estimate only, based on Canadian semi-annual compounding. Your rate and payment depend on your lender. Ask us for a mortgage broker referral.
The trademarks REALTOR®, REALTORS®, and the REALTOR® logo are controlled by The Canadian Real Estate Association (CREA) and identify real estate professionals who are members of CREA. The trademarks MLS®, Multiple Listing Service® and the associated logos are owned by CREA and identify the quality of services provided by real estate professionals who are members of CREA. Listing data supplied by Calgary Real Estate Board; deemed reliable but not guaranteed. Powered by REALTOR.ca.