
About this home
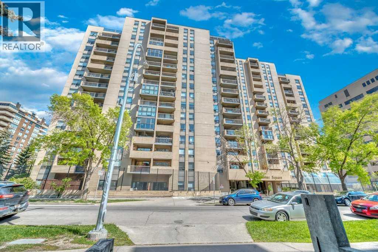
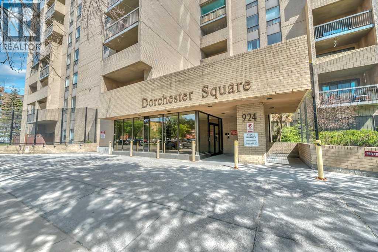
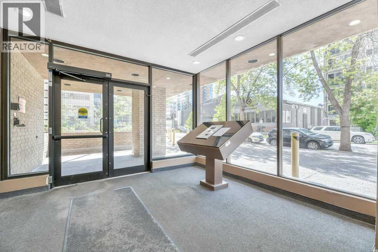
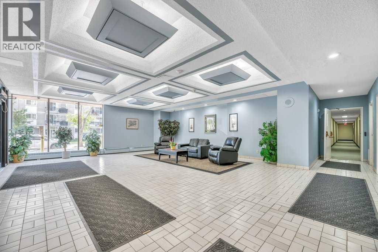
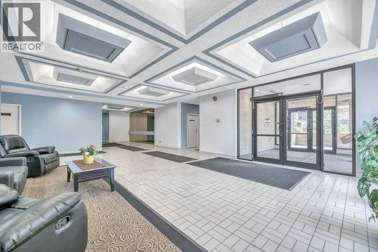
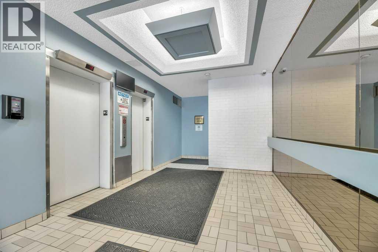
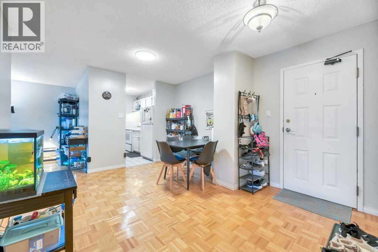
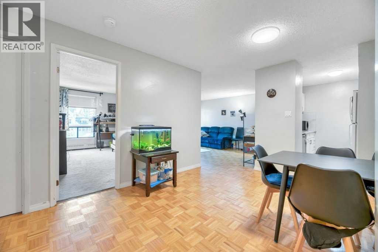
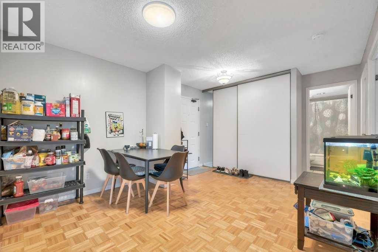
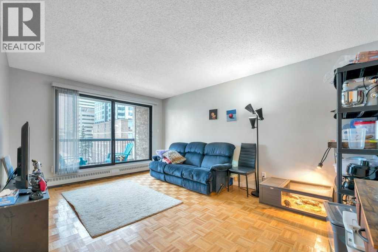
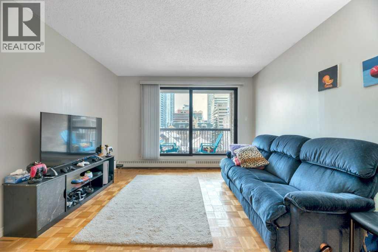
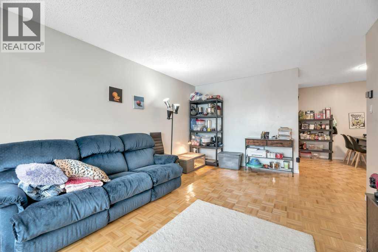
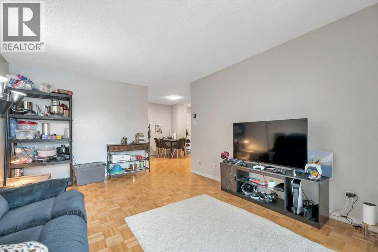
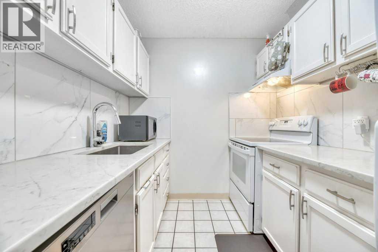
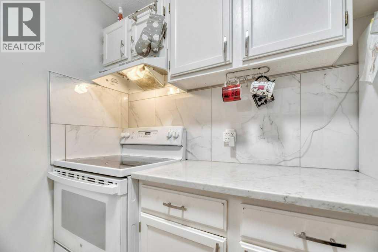
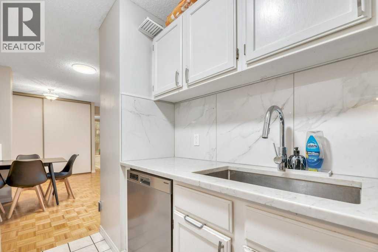
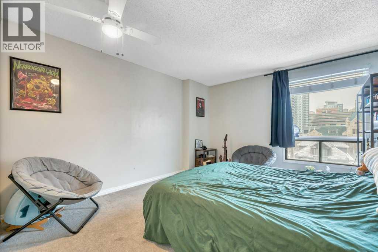
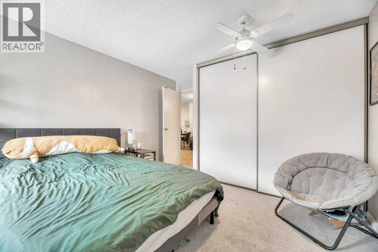
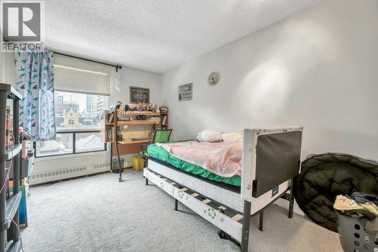
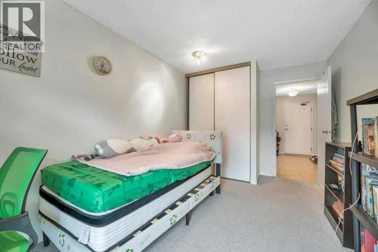
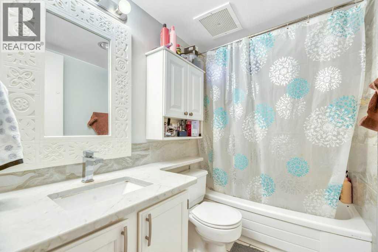
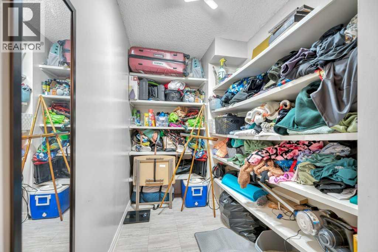
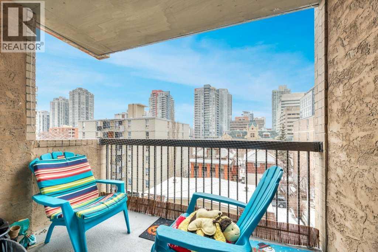
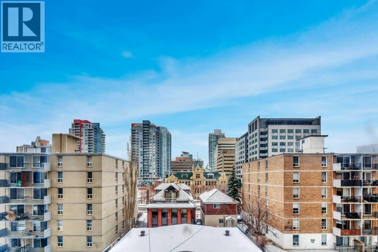
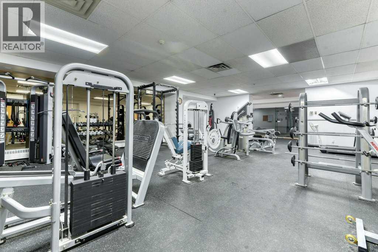
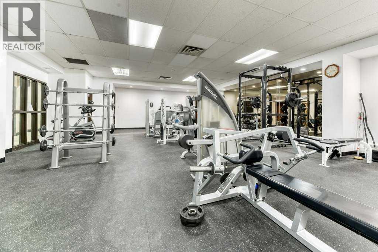
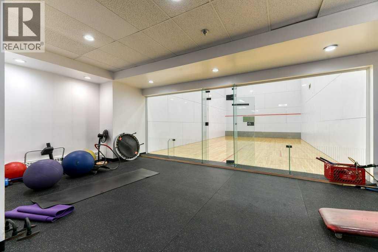
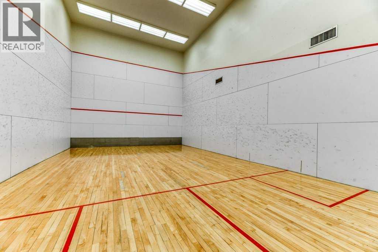
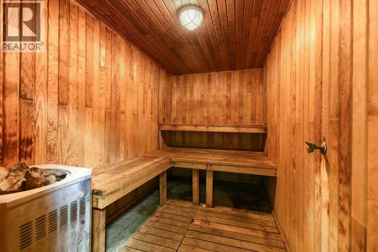
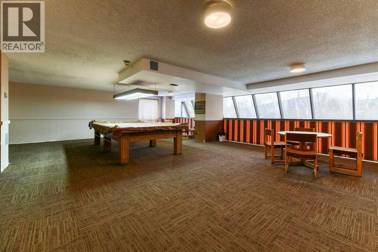
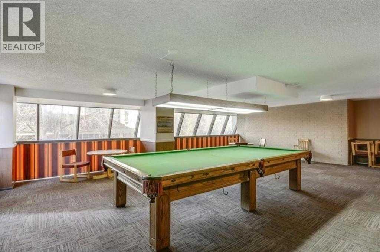
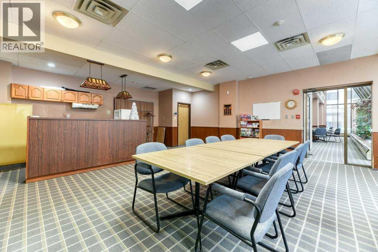
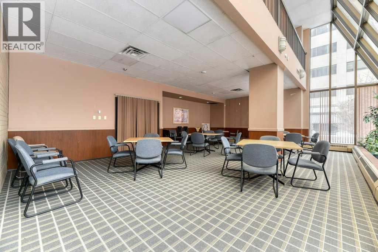
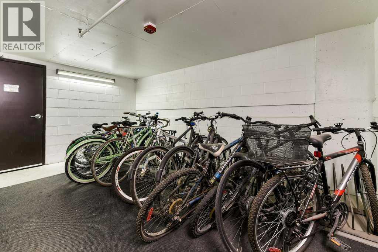
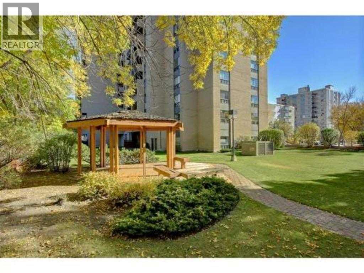
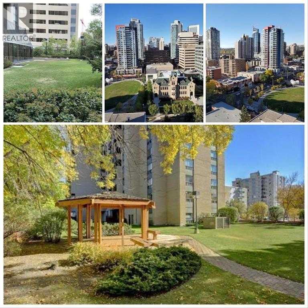
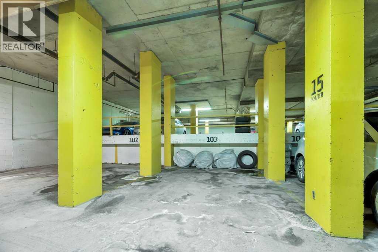
***PRICE REDUCED FOR QUICK SALE***Beautifully maintained & updated executive two bedroom unit in the desirable well managed Dorchester Square building and walking distance to Downtown office towers, 17th Ave entertainment, Grocery shopping & Barb Scott Park for relaxation. This spacious open concept condo features upgraded cabinets & countertops in the kitchen & bathroom, newer appliances, cozy patio with city views, separate storage area with built-in shelving, good sized bedrooms, private bathroom and underground titled parking. The building features a state of the art gym, racquet court & sauna, party & rec room, secure bike storage and is located on a quiet street close to all amenities, shopping & restaurants. (id:68037)
Building
- Property type
- Condo
- Structure
- Apartment
- Storeys
- 17
- Year built
- 1981
- Living area
- 841 sq ft
- Bedrooms above / below grade
- 2 / 0
- Construction
- Poured concrete
- Exterior
- Concrete, Brick
- Flooring
- Parquet, Carpeted, Ceramic Tile
Interior
- Heating
- Baseboard heaters
- Cooling
- None
- Appliances
- Refrigerator, Range - Electric, Dishwasher, Hood Fan
- Building features
- Laundry Facility, Exercise Centre, Recreation Centre, Party Room, Sauna
Land & parking
- Lot features
- See remarks, No Animal Home, No Smoking Home, Sauna, Parking
- Parking
- Garage, Underground, Heated Garage
- Parking spaces
- 1
Costs & community
- Condo fee
- $744 / month
- Fee includes
- Common Area Maintenance, Property Management, Security, Waste Removal, Heat, Water, Insurance, Condominium Amenities, Parking, Reserve Fund Contributions, Sewer
- Property taxes
- $1,260 (2026)
- Ownership
- Condo/Strata
- Zoning
- CC-MH
- Community
- Beltline
- Community features
- Pets Allowed With Restrictions
- Days on market
- 126
Rooms
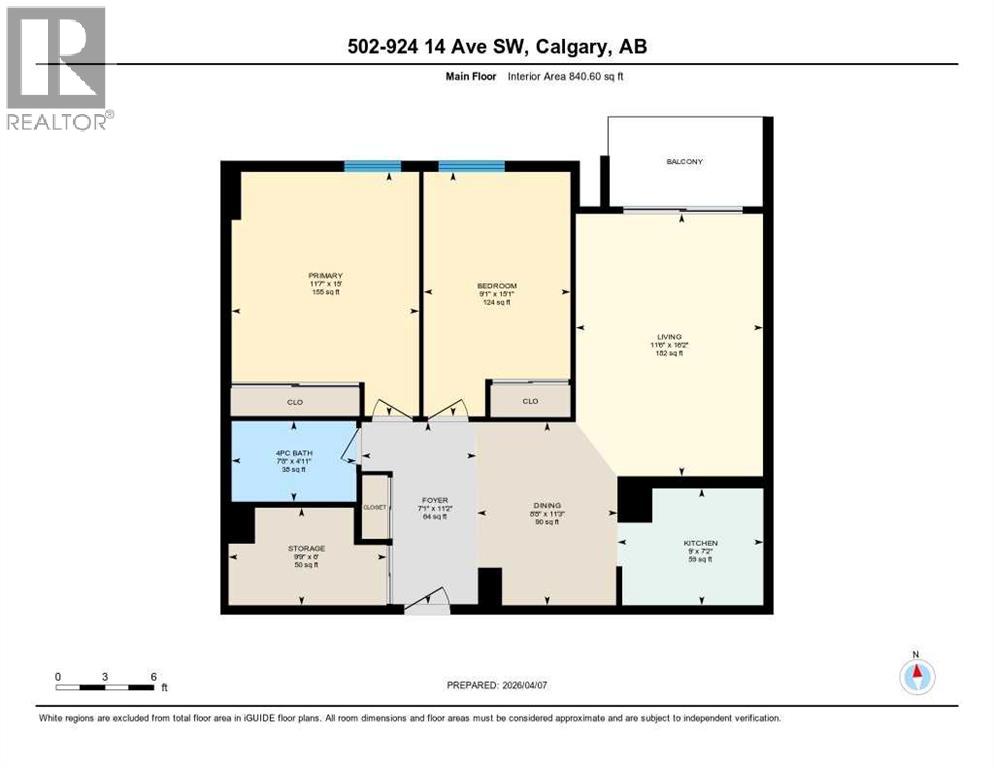
| Room | Level | Size |
|---|---|---|
| Storage | Main level | 6.00 Ft x 9.75 Ft |
| Foyer | Main level | 7.08 Ft x 11.17 Ft |
| 4pc Bathroom | Main level | 4.92 Ft x 7.67 Ft |
| Kitchen | Main level | 7.17 Ft x 9.00 Ft |
| Bedroom | Main level | 9.08 Ft x 15.08 Ft |
| Dining room | Main level | 8.67 Ft x 11.25 Ft |
| Primary Bedroom | Main level | 11.58 Ft x 15.00 Ft |
| Living room | Main level | 11.50 Ft x 16.17 Ft |
Mortgage calculator
- Down payment
- Mortgage insurance (CMHC)
- Total mortgage
- Property tax
- $105 / mo
- Condo fee
- $744 / mo
- Estimated monthly total
Estimate only, based on Canadian semi-annual compounding. Your rate and payment depend on your lender. Ask us for a mortgage broker referral.
The trademarks REALTOR®, REALTORS®, and the REALTOR® logo are controlled by The Canadian Real Estate Association (CREA) and identify real estate professionals who are members of CREA. The trademarks MLS®, Multiple Listing Service® and the associated logos are owned by CREA and identify the quality of services provided by real estate professionals who are members of CREA. Listing data supplied by Calgary Real Estate Board; deemed reliable but not guaranteed. Powered by REALTOR.ca.