
About this home
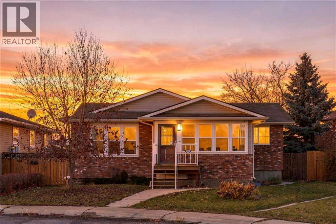
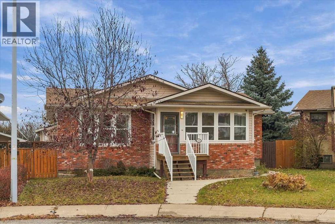
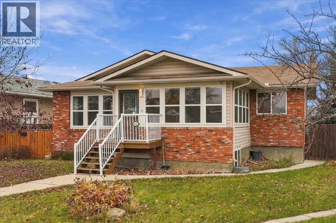
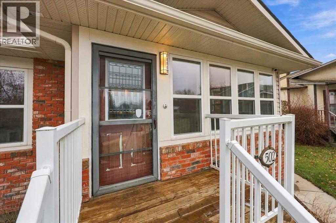
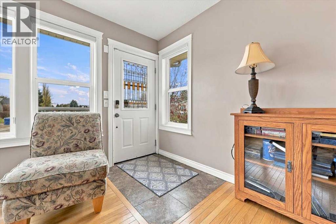
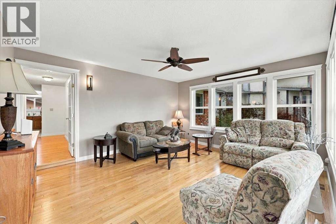
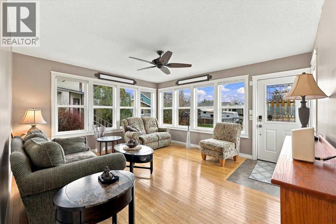
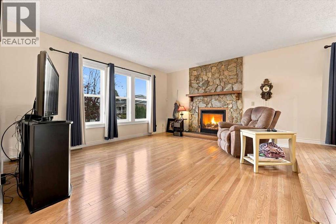
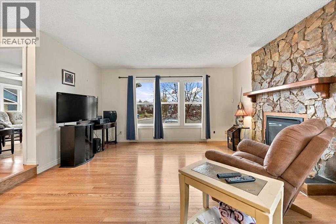
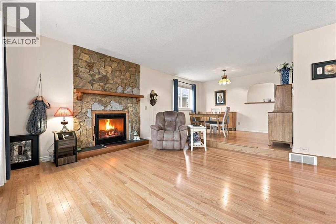
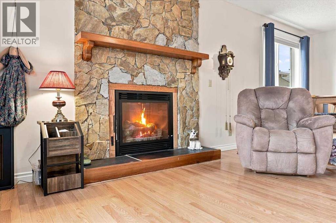
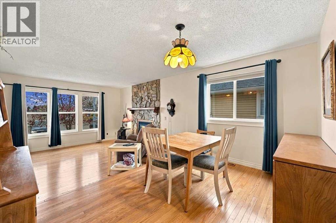
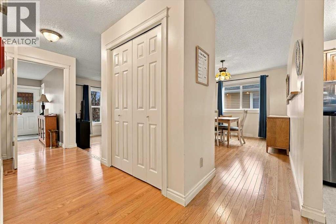
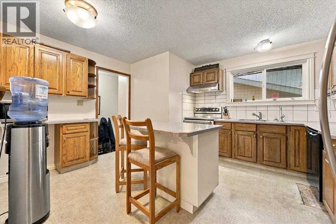
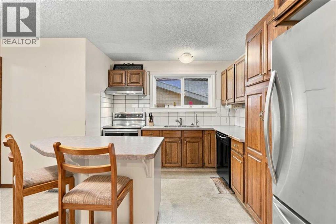
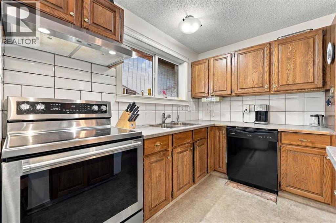
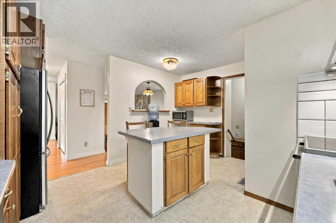
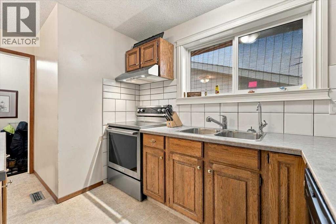
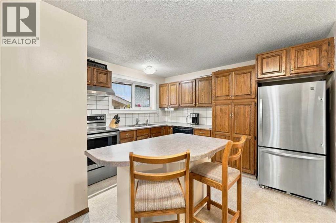
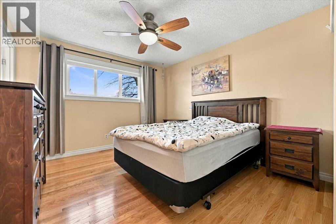
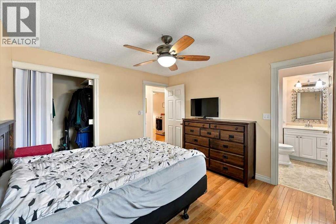
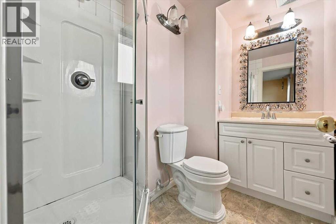
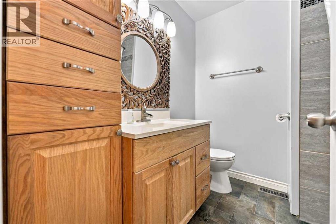
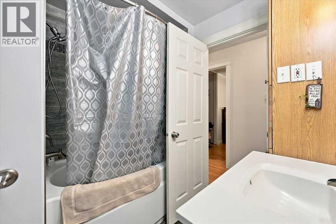
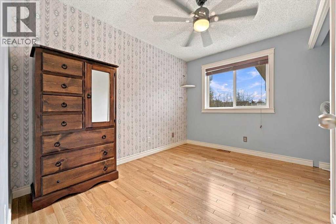
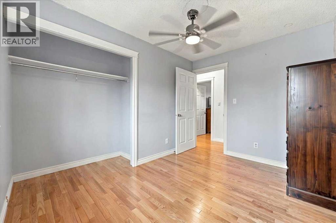
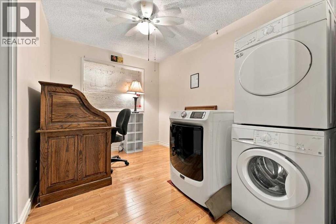
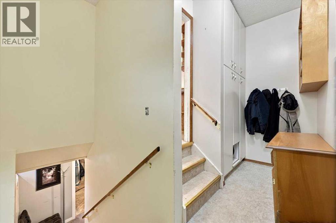
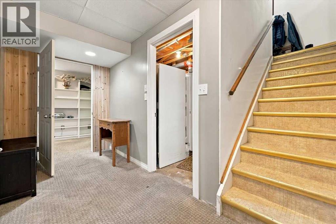
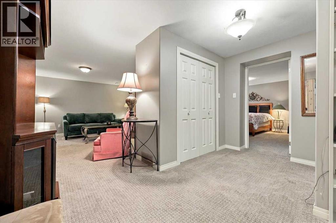
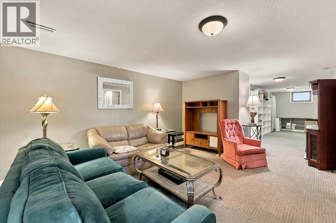
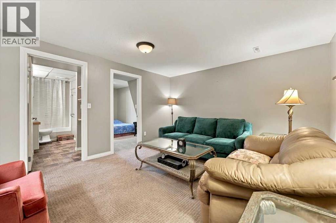
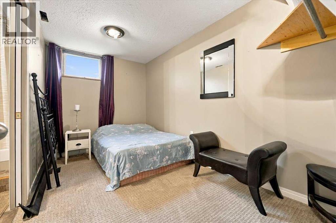
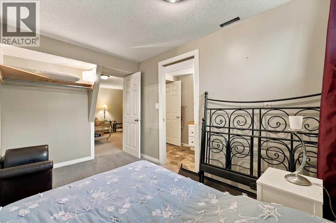
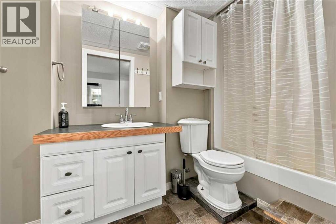
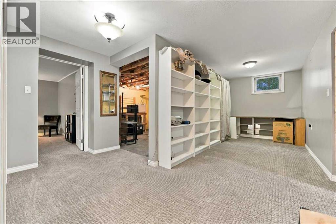
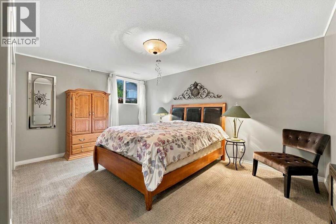
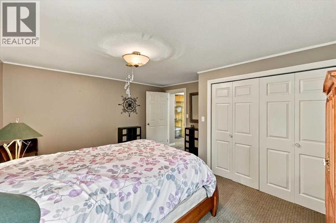
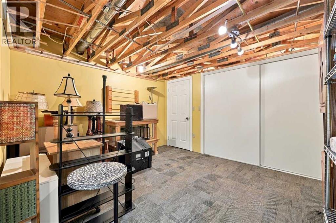
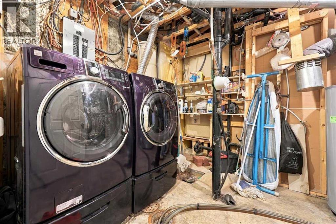
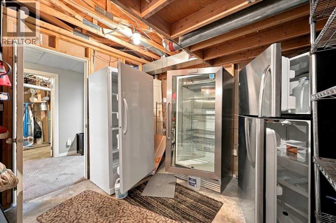
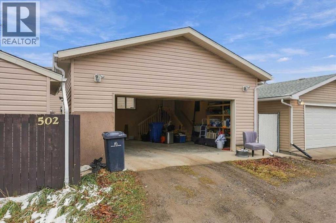
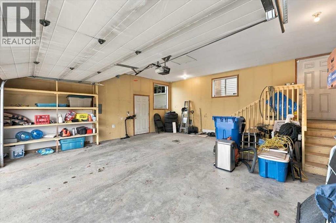
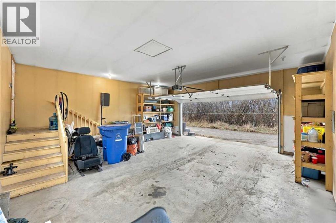
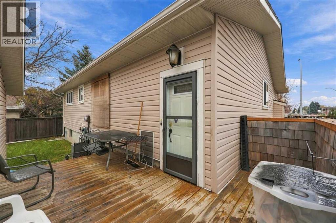
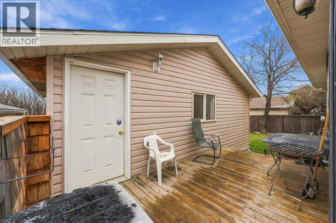
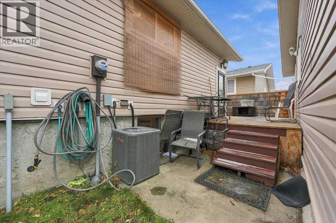
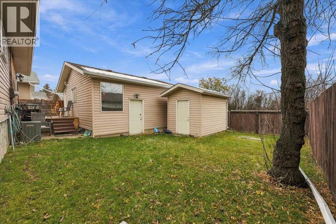
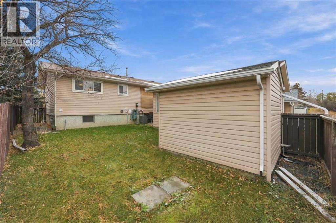
Discover the possibilities of bungalow living in an established High River neighborhood near Emerson Lake! Set on a cul-de-sac, this raised bungalow offers an appealing opportunity for buyers looking for their next home or an addition to their investment portfolio. Hardwood flooring runs through much of the main level, where comfortable living and dining areas connect with a kitchen featuring an island. Two bedrooms, a primary ensuite, a separate full bathroom and an additional room currently accommodating laundry appliances provide flexibility for everyday living. Downstairs, a spacious family room offers room for movie nights, hobbies or a play area, complemented by a flex room, a third bathroom and the home’s main laundry in the furnace/utility room. The basement includes a fourth bedroom with a window that does not meet egress requirements. Outside, enjoy the deck tucked between the house and garage, a separate storage shed and the convenience of rear alley access to the oversized double detached garage. Established surroundings, a versatile layout and the opportunity to personalize the home over time make this a property worth exploring. The fully fenced backyard offers space to relax, play or enjoy time outdoors. All appliances and included goods are sold in as-is, where-is condition, without representations or warranties as to condition or operation. Whether you’re planning your next chapter or considering a long-term investment, this home offers space, flexibility and the opportunity to make it your own. (id:68037)
Building
- Property type
- Bungalow
- Structure
- House
- Style
- Bungalow
- Storeys
- 1
- Year built
- 1980
- Living area
- 1,444 sq ft
- Bedrooms above / below grade
- 2 / 2
- Basement
- Finished, Full
- Foundation
- Poured Concrete
- Construction
- Wood frame
- Exterior
- Brick, Vinyl siding
- Flooring
- Hardwood, Carpeted, Linoleum
Interior
- Heating
- Forced air, Natural gas
- Cooling
- Central air conditioning
- Fireplaces
- 1
- Appliances
- Refrigerator, Dishwasher, Stove, Hood Fan, See remarks, Window Coverings
Land & parking
- Lot size
- 4,779 sq ft
- Lot dimensions
- 444.10
- Frontage
- 15.24 meters
- Lot features
- Cul-de-sac, See remarks, Back lane
- Fencing
- Fence, Partially fenced
- Parking
- Detached Garage
- Parking spaces
- 2
Costs & community
- Property taxes
- $4,480 (2026)
- Ownership
- Freehold
- Zoning
- TND
- Days on market
- 15
Rooms
| Room | Level | Size |
|---|---|---|
| Living room | Main level | 13.58 Ft x 15.25 Ft |
| Family room | Main level | 13.42 Ft x 15.00 Ft |
| Kitchen | Main level | 11.83 Ft x 13.92 Ft |
| Dining room | Main level | 9.17 Ft x 12.33 Ft |
| Primary Bedroom | Main level | 11.08 Ft x 11.92 Ft |
| Other | Main level | 3.08 Ft x 4.83 Ft |
| 3pc Bathroom | Main level | 4.58 Ft x 7.25 Ft |
| Bedroom | Main level | 8.33 Ft x 11.08 Ft |
| Foyer | Main level | 3.75 Ft x 5.00 Ft |
| Office | Main level | 8.00 Ft x 11.08 Ft |
| Other | Main level | 3.50 Ft x 11.83 Ft |
| 4pc Bathroom | Main level | 6.75 Ft x 7.25 Ft |
| Recreational, Games room | Lower level | 12.50 Ft x 14.58 Ft |
| Bedroom | Lower level | 10.67 Ft x 15.00 Ft |
| Bedroom | Lower level | 7.17 Ft x 12.50 Ft |
| Den | Lower level | 7.25 Ft x 11.92 Ft |
| Other | Lower level | 11.17 Ft x 12.58 Ft |
| Storage | Lower level | 9.25 Ft x 10.75 Ft |
| Furnace | Lower level | 8.17 Ft x 12.92 Ft |
| 3pc Bathroom | Lower level | 4.42 Ft x 12.42 Ft |
Mortgage calculator
- Down payment
- Mortgage insurance (CMHC)
- Total mortgage
- Property tax
- $373 / mo
- Estimated monthly total
Estimate only, based on Canadian semi-annual compounding. Your rate and payment depend on your lender. Ask us for a mortgage broker referral.
The trademarks REALTOR®, REALTORS®, and the REALTOR® logo are controlled by The Canadian Real Estate Association (CREA) and identify real estate professionals who are members of CREA. The trademarks MLS®, Multiple Listing Service® and the associated logos are owned by CREA and identify the quality of services provided by real estate professionals who are members of CREA. Listing data supplied by Calgary Real Estate Board; deemed reliable but not guaranteed. Powered by REALTOR.ca.