
About this home
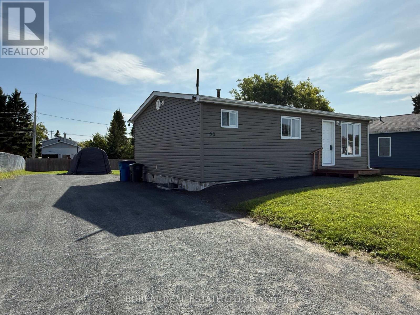
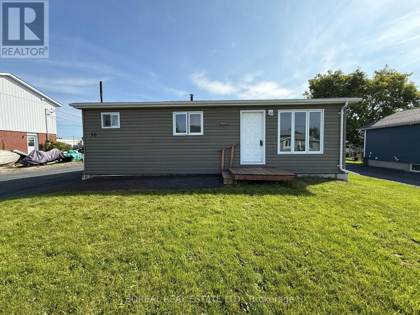
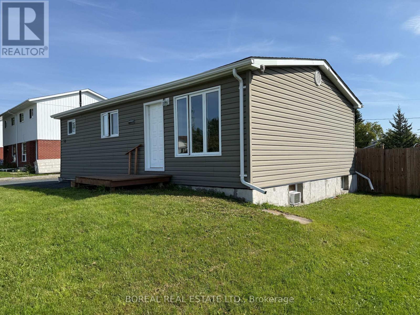
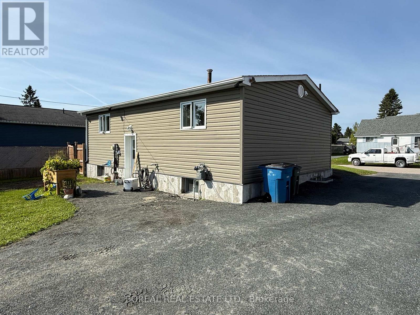
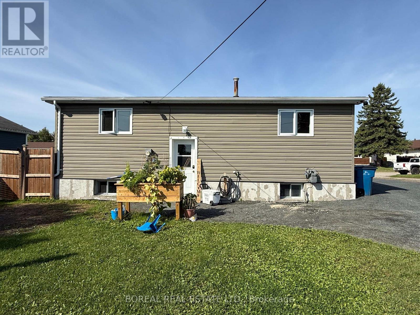
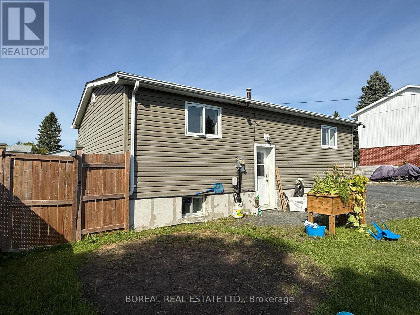
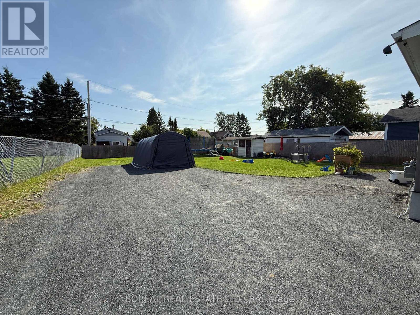
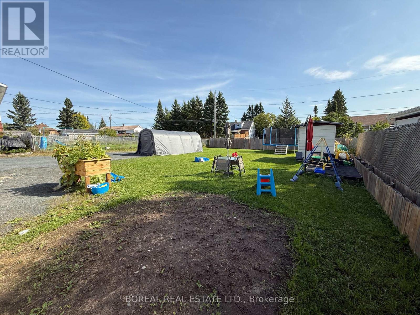
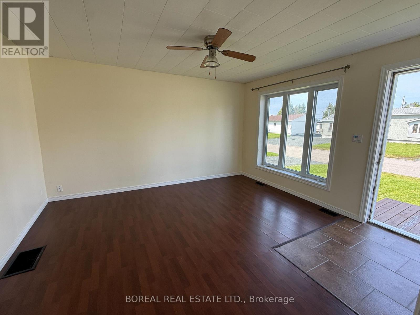
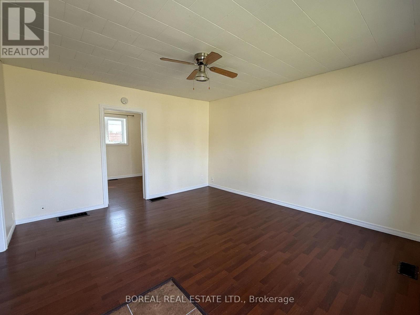
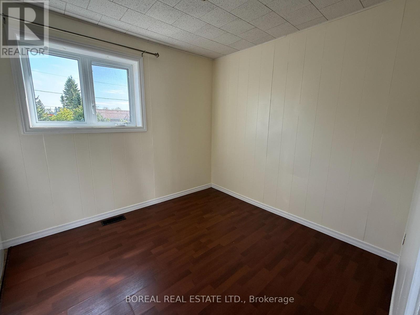
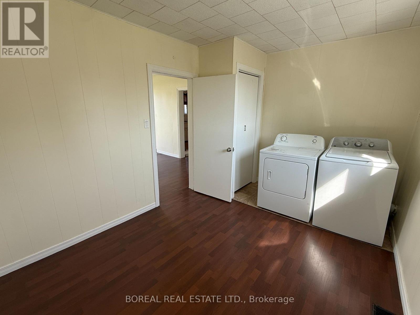
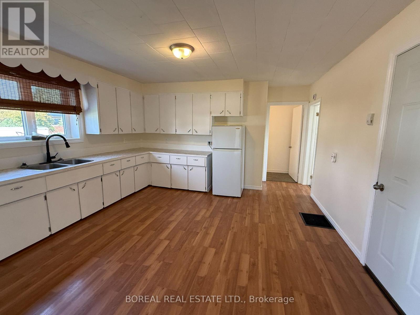
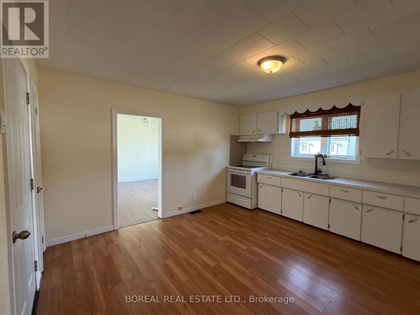
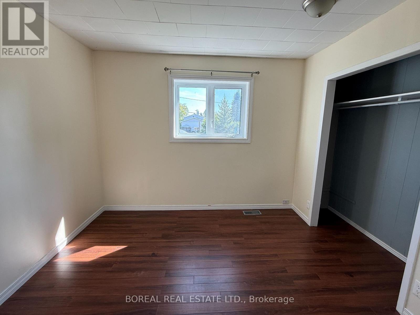
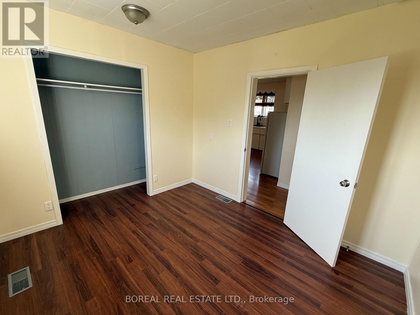
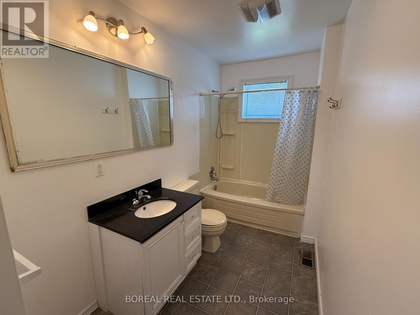
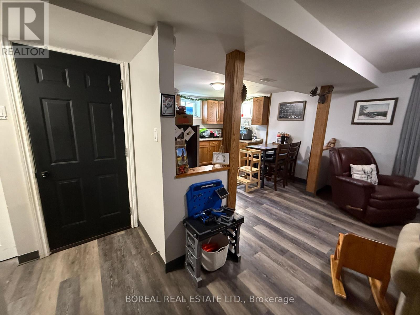
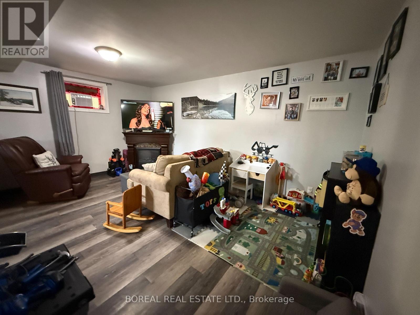
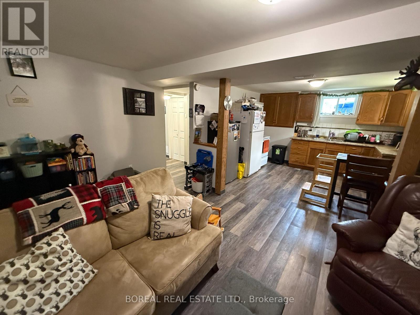
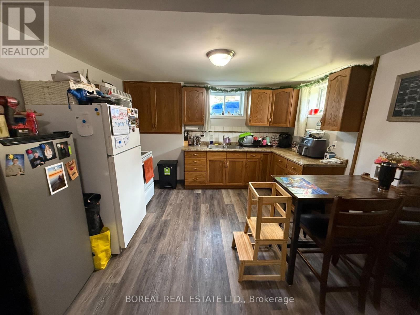
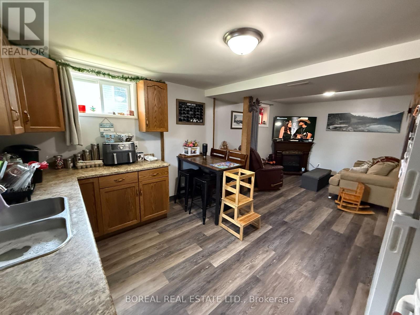
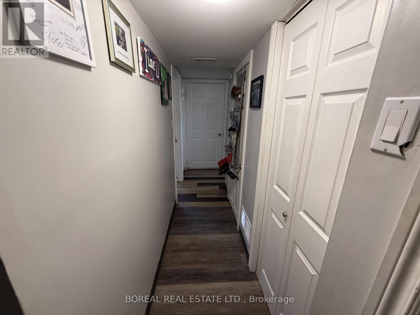
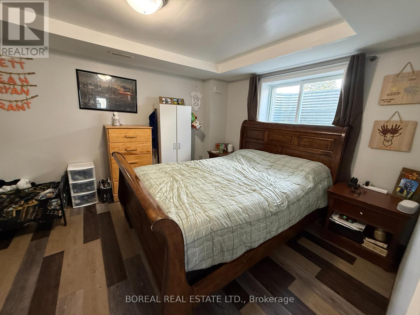
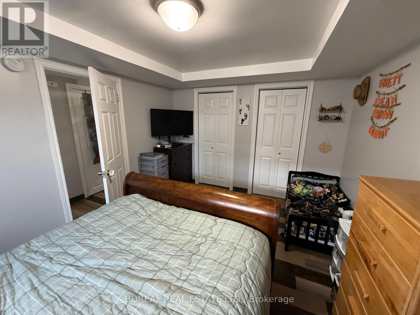
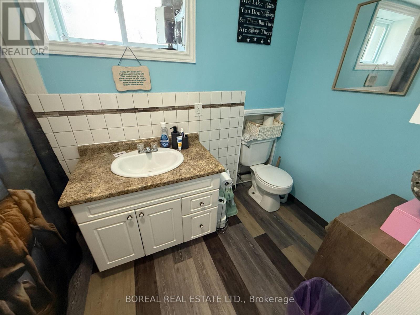
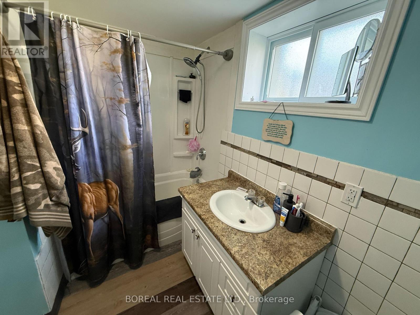
Excellent opportunity to own a well-maintained two-unit home situated on a 66′ x 132′ lot. The main-floor unit offers a bright living room, eat-in kitchen, two bedrooms (one currently accommodates the laundry area), and a 4-piece bathroom. The basement apartment features a separate entrance, an open-concept kitchen and living area, one bedroom, a 4-piece bathroom, and a washer and dryer included for the basement tenant’s use. Both units are currently tenant occupied, providing an established rental income opportunity for investors. Notable updates include windows (2016), siding (2016), weeping tile and Blueskin membrane (2016), shingles (2017), and a hot water tank (2026). A Fire Retrofit Inspection was completed in 2026, and the property complied with the Ontario Fire Code at the time of inspection. An excellent opportunity for investors looking to expand their portfolio with a two-unit income property. (id:68037)
Building
- Property type
- Multi-family
- Structure
- Duplex
- Style
- Bungalow
- Storeys
- 1
- Bedrooms above / below grade
- 2 / 1
- Basement
- Finished, Apartment in basement, Separate entrance, N/A, N/A, N/A
- Foundation
- Block
- Exterior
- Vinyl siding
Interior
- Heating
- Forced air, Natural gas
- Cooling
- None
- Appliances
- Washer, Refrigerator, Water meter, Stove, Dryer
Land & parking
- Lot dimensions
- 66 x 132 FT
- Frontage
- 66 feet
- Parking
- No Garage
- Parking spaces
- 6
Costs & community
- Property taxes
- $2,613 (2025)
- Zoning
- R1
- Community
- Cochrane
- Utilities
- Sewer, Electricity, Cable
- Days on market
- 142
Mortgage calculator
- Down payment
- Mortgage insurance (CMHC)
- Total mortgage
- Property tax
- $218 / mo
- Estimated monthly total
Estimate only, based on Canadian semi-annual compounding. Your rate and payment depend on your lender. Ask us for a mortgage broker referral.
The trademarks REALTOR®, REALTORS®, and the REALTOR® logo are controlled by The Canadian Real Estate Association (CREA) and identify real estate professionals who are members of CREA. The trademarks MLS®, Multiple Listing Service® and the associated logos are owned by CREA and identify the quality of services provided by real estate professionals who are members of CREA. Listing data supplied by Timmins, Cochrane & Timiskaming District Association of REALTORS®; deemed reliable but not guaranteed. Powered by REALTOR.ca.