
About this home
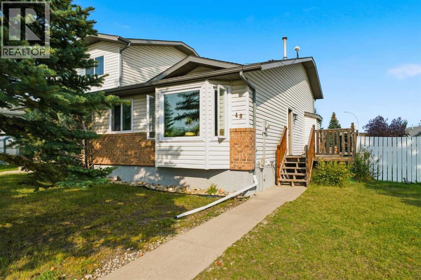
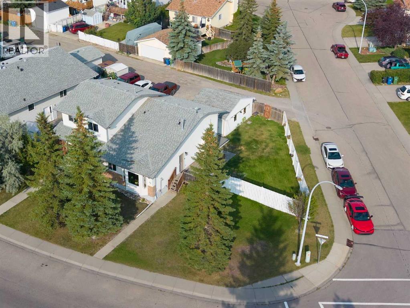
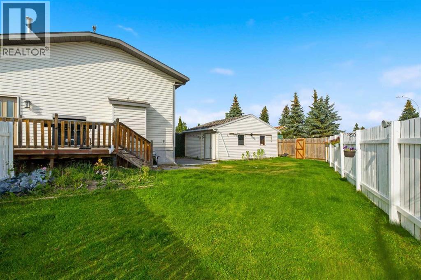
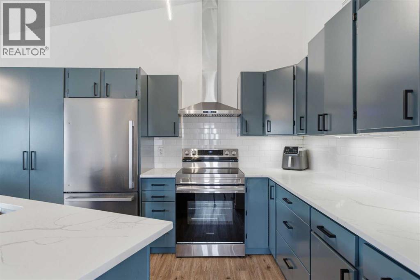
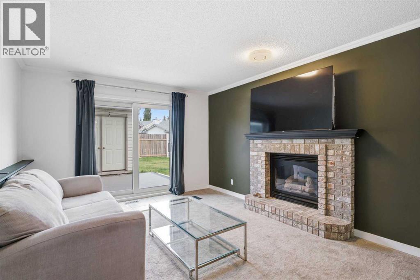
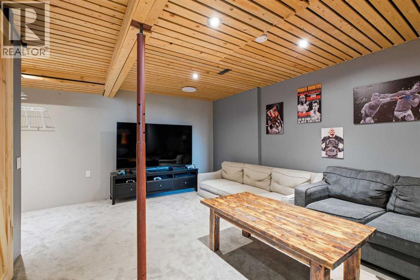
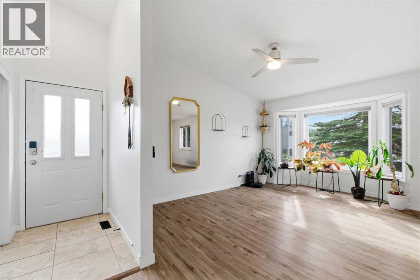
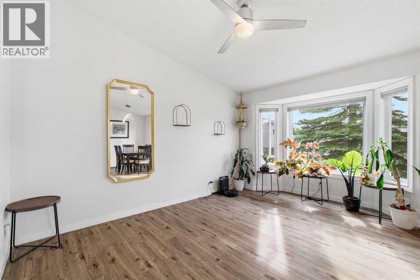
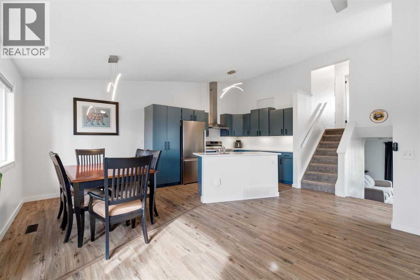
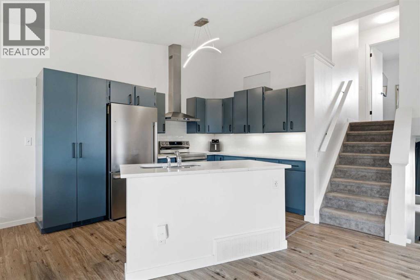
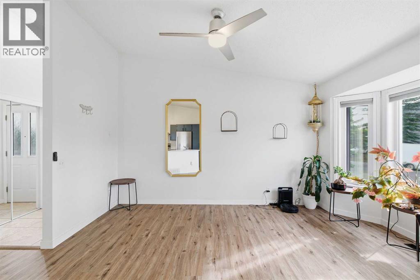
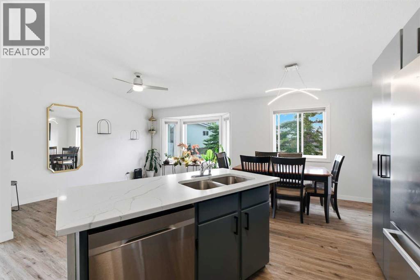
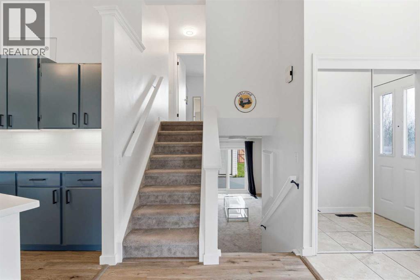
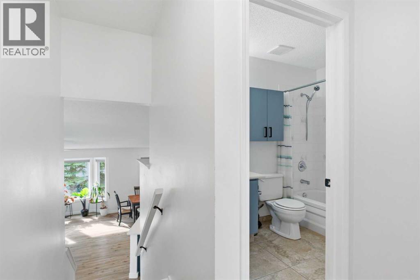
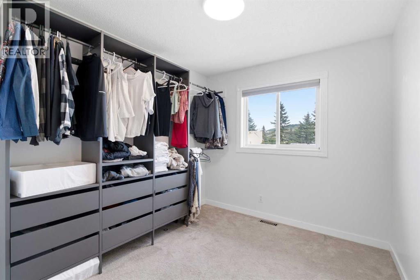
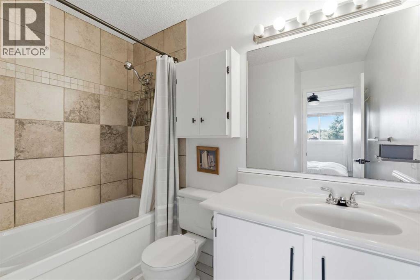
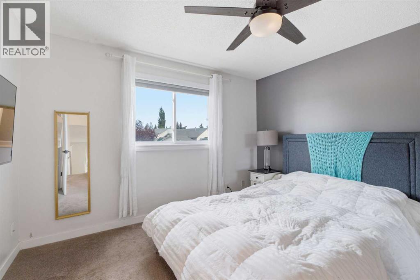
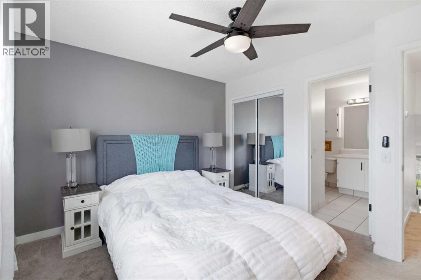
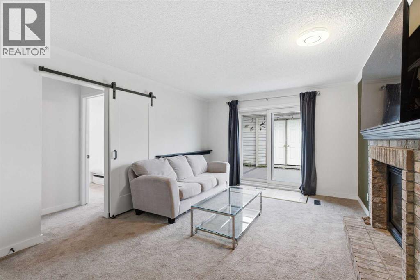
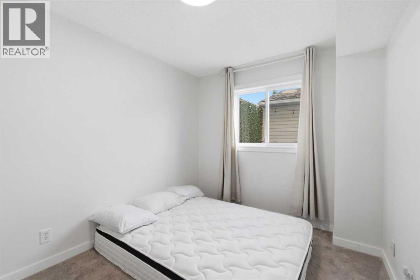
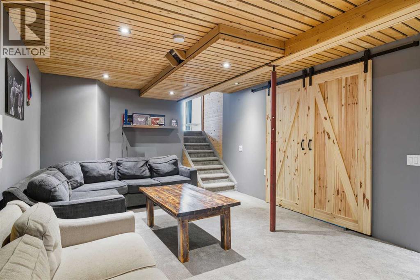
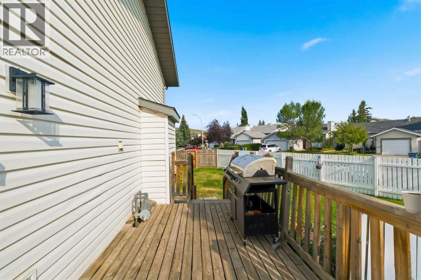
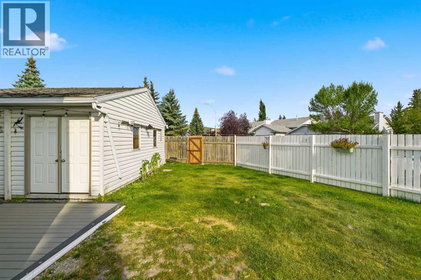
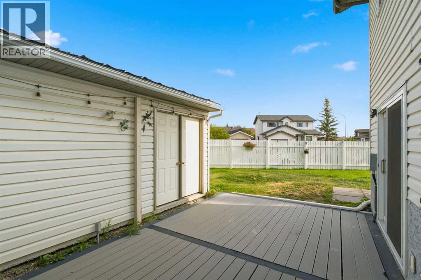
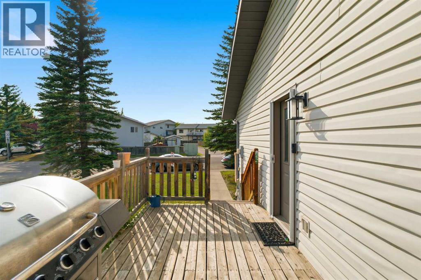
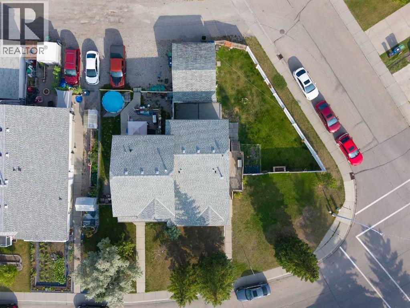
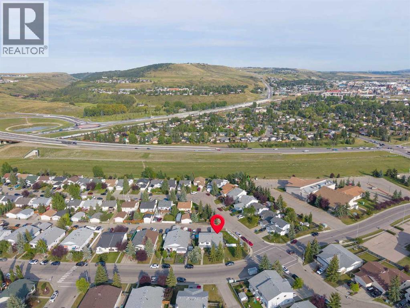
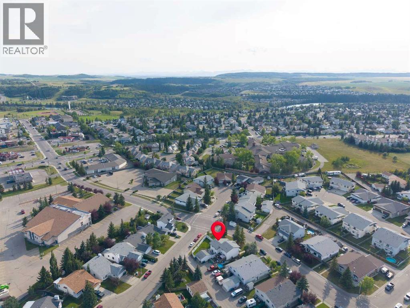
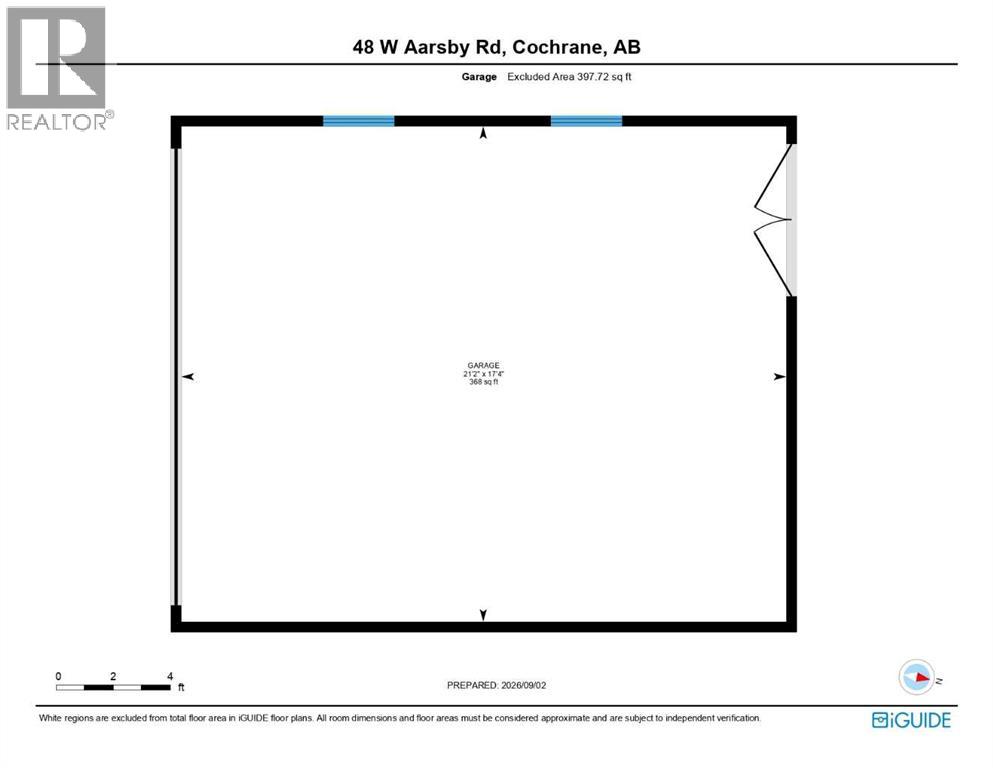
** PRICE IMPROVEMENT ** Welcome to this beautifully updated home in the desirable West Valley area, where space, comfort, and convenience come together on an impressive 5,000+ sq. ft. corner lot! This home comes in a family friendly community that is close to amenities as well as easy access to all major roads leading too and from Cochrane. From the moment you arrive, you’ll appreciate the oversized double detached insulated garage, and excellent curb appeal. Inside, the home has been thoughtfully refreshed with a newly renovated kitchen, modern light fixtures and updated flooring, creating a bright feel throughout the main living spaces. The kitchen features stainless steel appliances, ample cabinetry, and under-cabinet lighting, making it both stylish and functional for everyday living and entertaining. The home offers generously sized bedrooms, providing plenty of room for the whole family, while newer triple-pane windows offer improved energy efficiency and help create a quiet, comfortable living environment. The lower level walkout provides excellent flexibility and opens up a world of possibilities for additional living space, a home office or recreation area. Outside, the 5,000+ sq. ft. corner lot provides an abundance of space for kids, pets, entertaining, gardening, or simply enjoying your own private outdoor retreat. There is a BBQ gas line and wiring has been pre done for a hot tub. The oversized double detached garage is an added bonus, offering plenty of room for vehicles, storage, and recreational toys. Located in West Valley, you’ll enjoy a fantastic combination of established surroundings, generous lots, and convenient access to the amenities and lifestyle that make this area such a great place to call home. This home has so much to offer therefore is an opportunity you won’t want to miss. Book your showing today! (id:68037)
Building
- Property type
- Semi-detached
- Structure
- Duplex
- Style
- 3 Level
- Year built
- 1992
- Living area
- 1,325 sq ft
- Bedrooms above / below grade
- 2 / 1
- Basement
- Finished, Partial
- Foundation
- Wood
- Construction
- Wood frame
- Exterior
- Vinyl siding
- Flooring
- Carpeted, Ceramic Tile, Vinyl
Interior
- Heating
- Forced air
- Cooling
- None
- Fireplaces
- 1
- Appliances
- Refrigerator, Dishwasher, Stove, Hood Fan, Window Coverings, Garage door opener, Washer & Dryer
Land & parking
- Lot size
- 5,057 sq ft
- Lot dimensions
- 470.00
- Frontage
- 21.38 meters
- Lot features
- Back lane, Level
- Fencing
- Fence
- Parking
- Detached Garage, Oversize
- Parking spaces
- 2
Costs & community
- Property taxes
- $3,219 (2026)
- Ownership
- Freehold
- Zoning
- R-MX
- Community
- West Valley
- Days on market
- 65
Rooms
| Room | Level | Size |
|---|---|---|
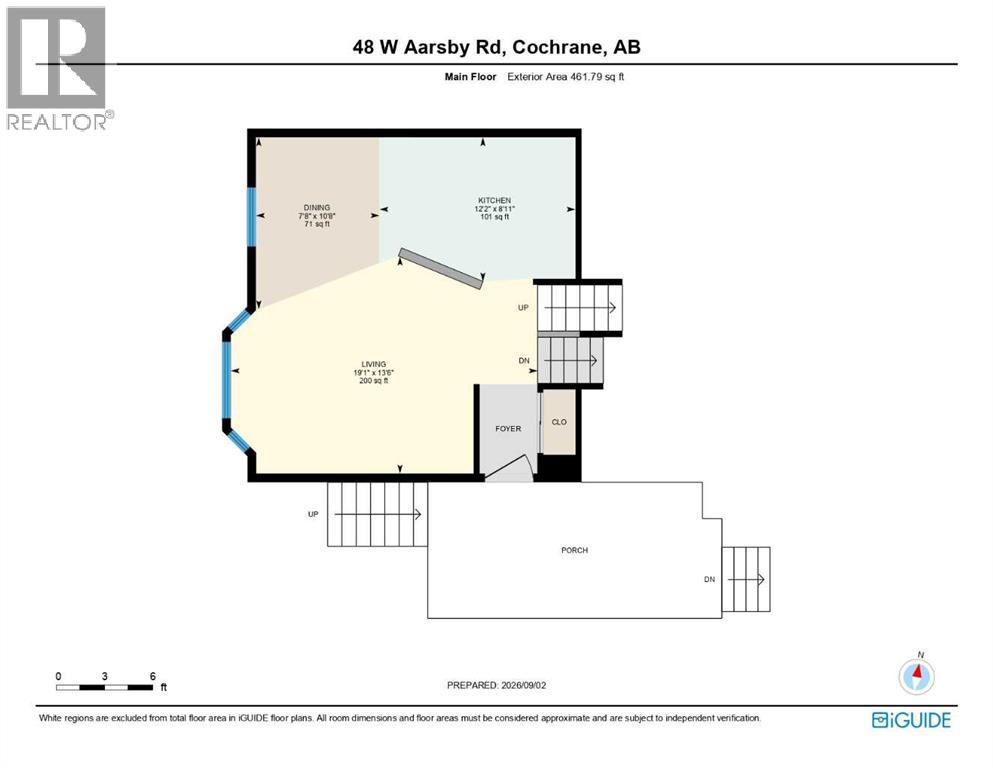
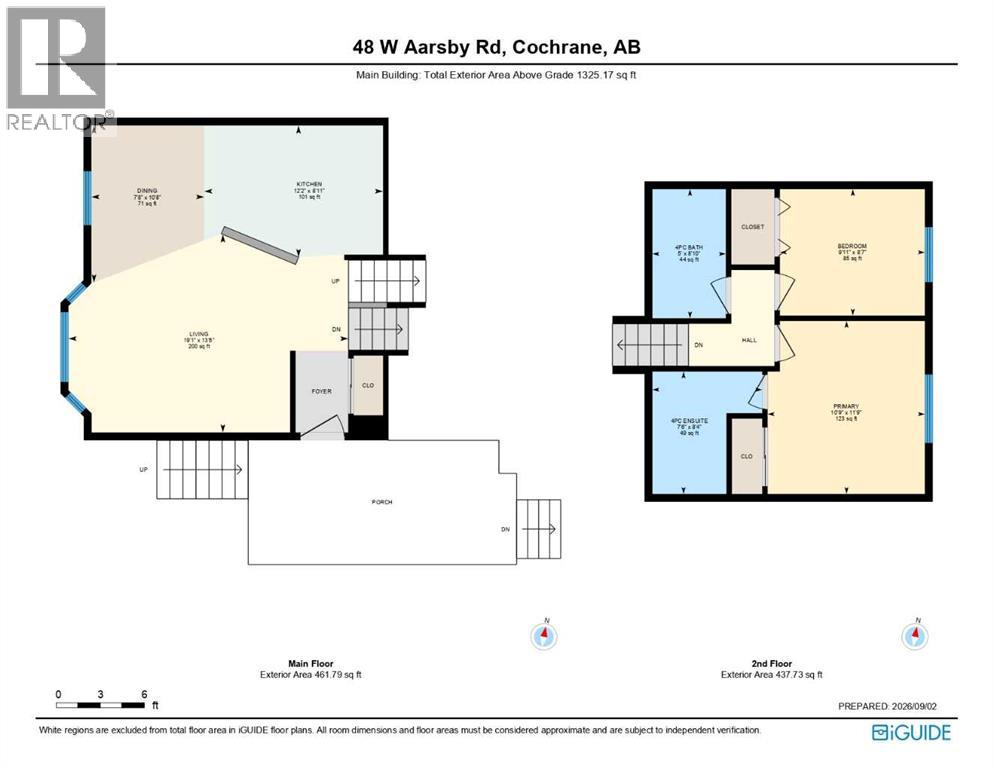
| Dining room | Main level | 10.67 Ft x 7.67 Ft |
| Kitchen | Main level | 8.92 Ft x 12.17 Ft |
| Living room | Main level | 13.50 Ft x 19.08 Ft |
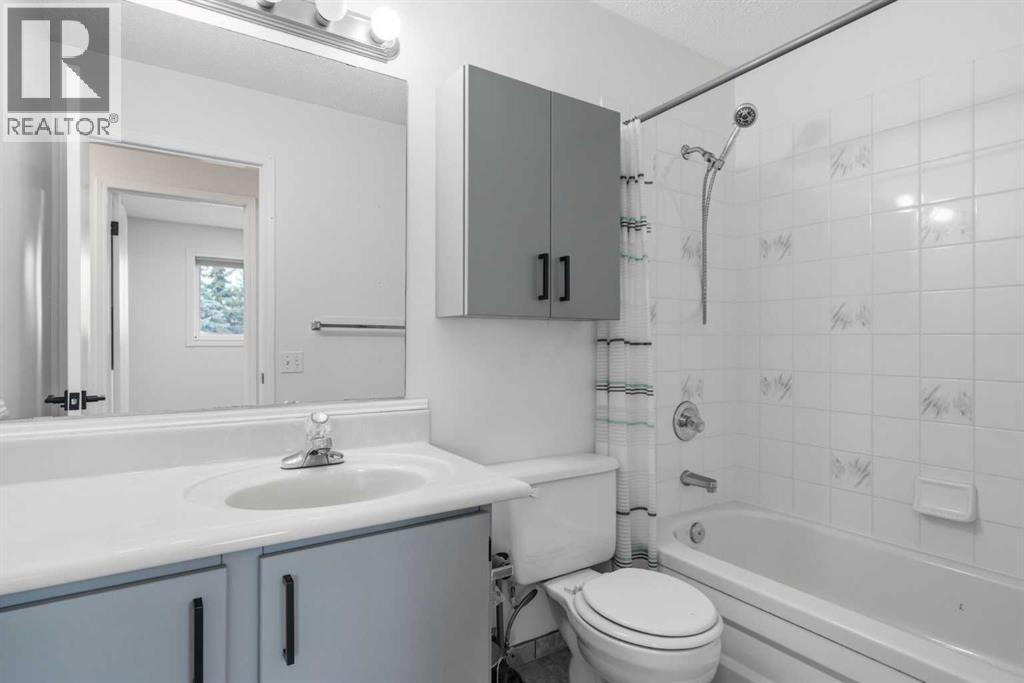
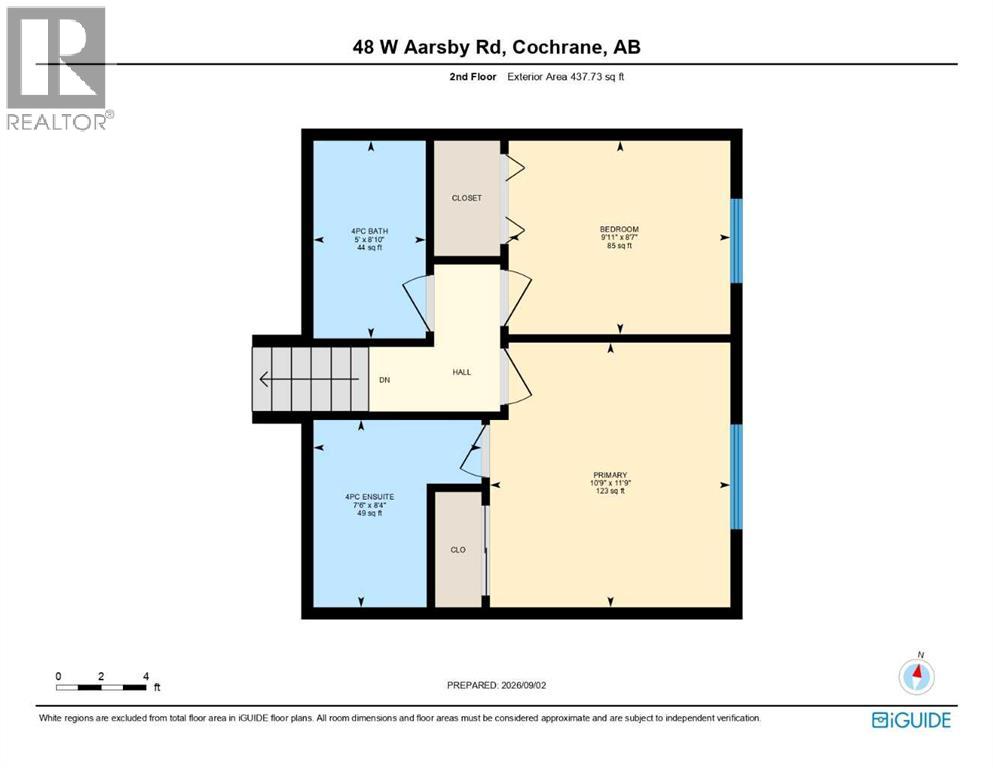
| 4pc Bathroom | Second level | 8.83 Ft x 5.00 Ft |
| Bedroom | Second level | 8.58 Ft x 9.92 Ft |
| 4pc Bathroom | Second level | 8.33 Ft x 7.50 Ft |
| Primary Bedroom | Second level | 11.75 Ft x 10.75 Ft |
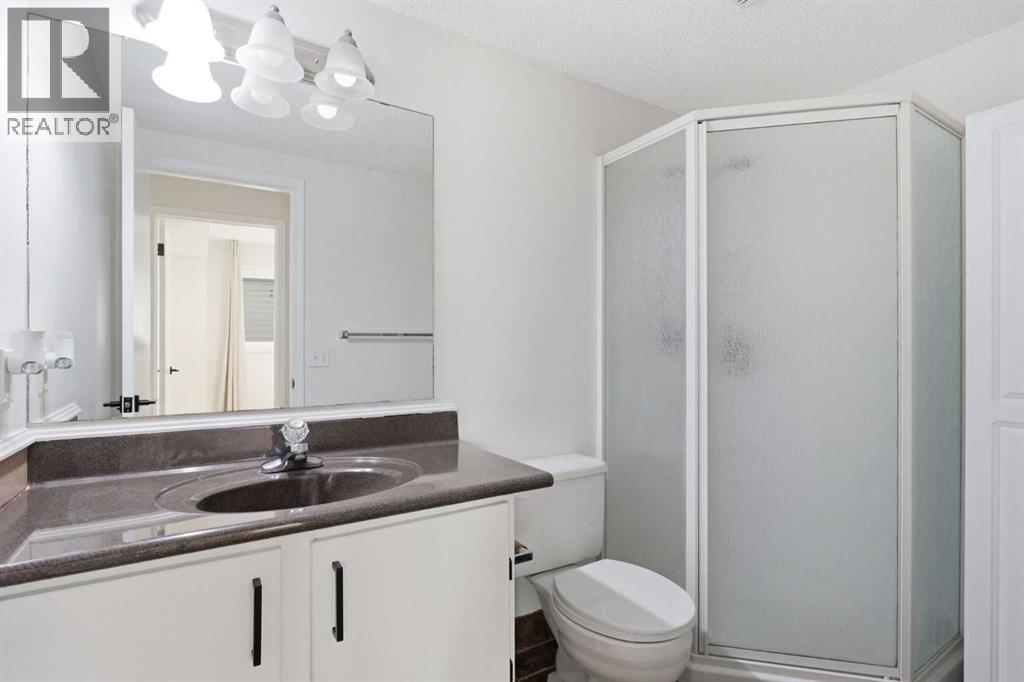
| 4pc Bathroom | Lower level | 8.75 Ft x 4.92 Ft |
| Bedroom | Lower level | 8.75 Ft x 10.83 Ft |
| Family room | Lower level | 11.67 Ft x 18.50 Ft |
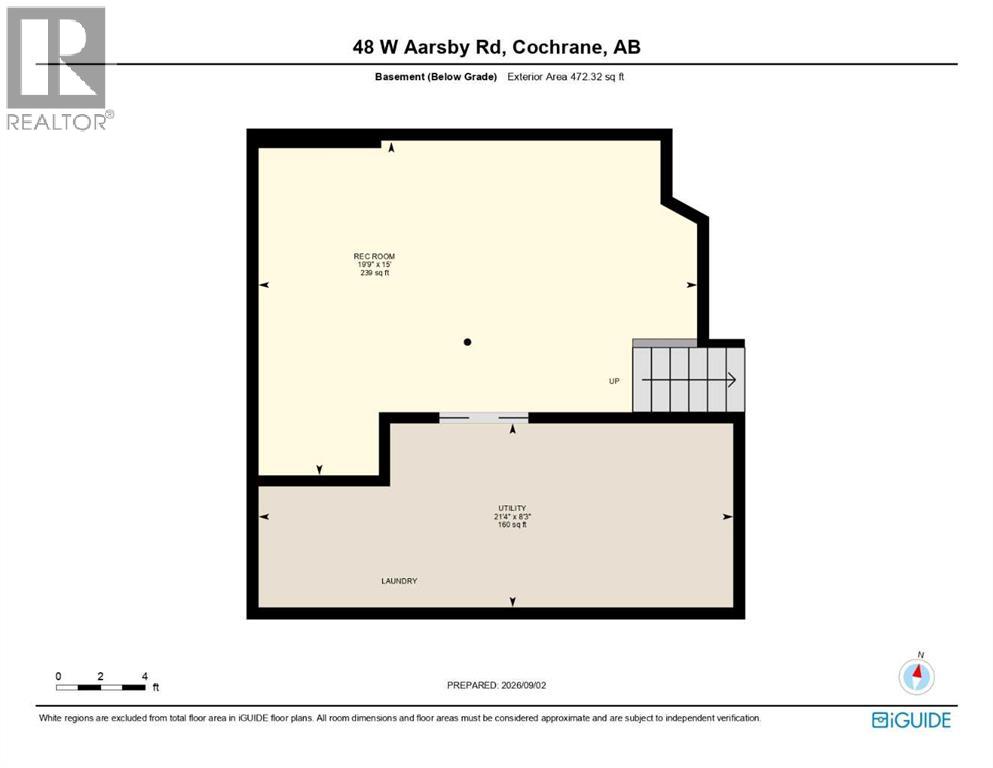
| Recreational, Games room | Basement | 15.00 Ft x 19.75 Ft |
| Furnace | Basement | 15.00 Ft x 21.33 Ft |
Mortgage calculator
- Down payment
- Mortgage insurance (CMHC)
- Total mortgage
- Property tax
- $268 / mo
- Estimated monthly total
Estimate only, based on Canadian semi-annual compounding. Your rate and payment depend on your lender. Ask us for a mortgage broker referral.
The trademarks REALTOR®, REALTORS®, and the REALTOR® logo are controlled by The Canadian Real Estate Association (CREA) and identify real estate professionals who are members of CREA. The trademarks MLS®, Multiple Listing Service® and the associated logos are owned by CREA and identify the quality of services provided by real estate professionals who are members of CREA. Listing data supplied by Calgary Real Estate Board; deemed reliable but not guaranteed. Powered by REALTOR.ca.