
About this home
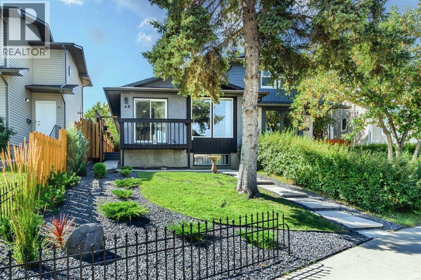
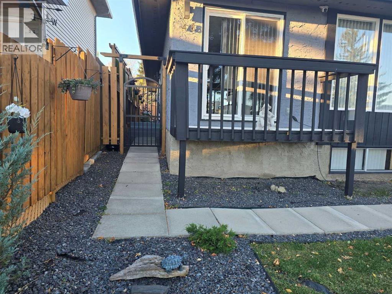
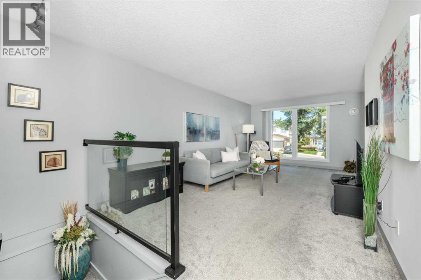
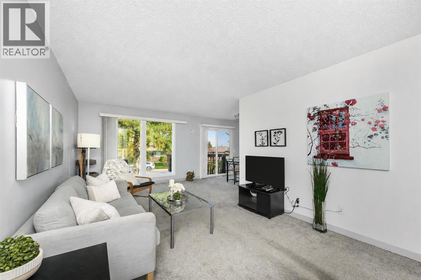
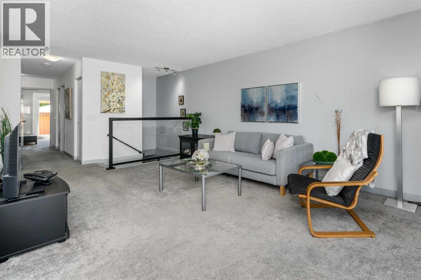
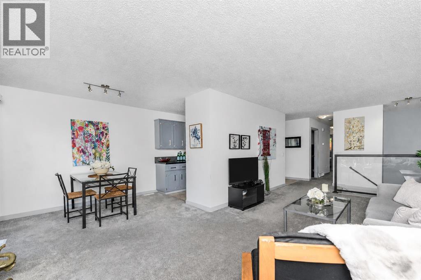
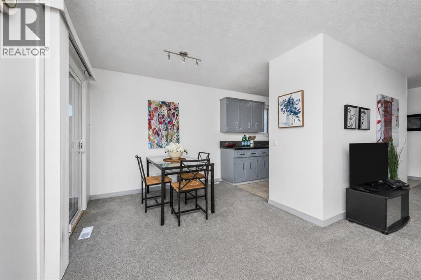
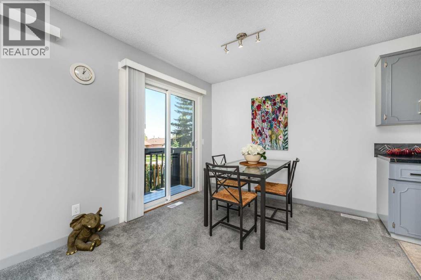
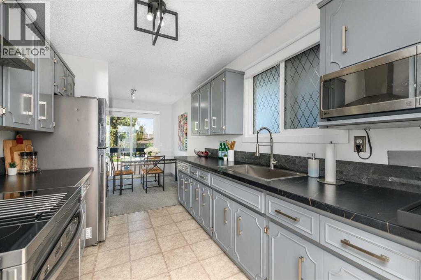
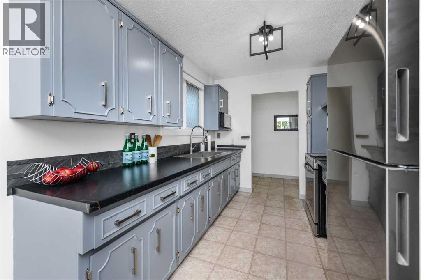
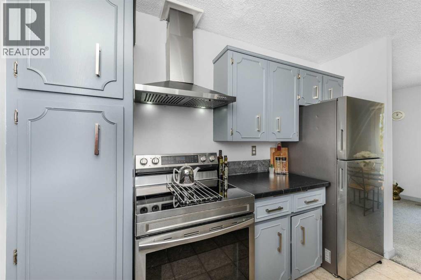
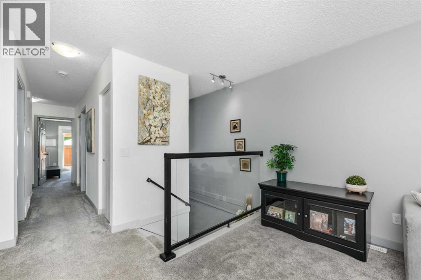
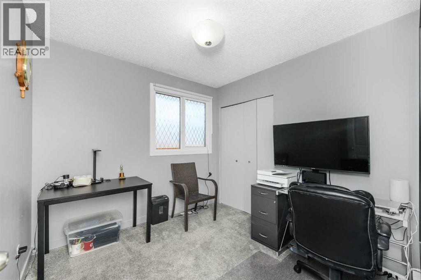
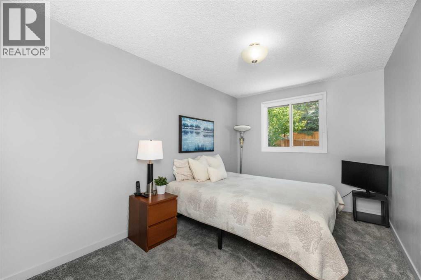
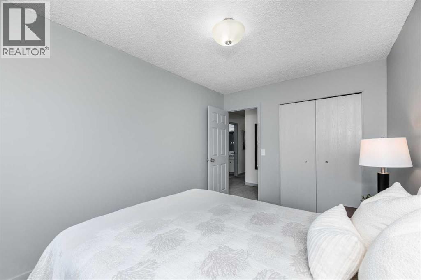
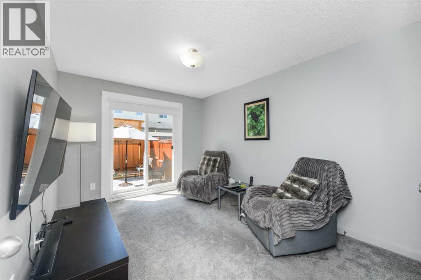
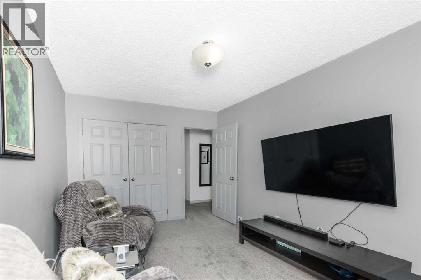
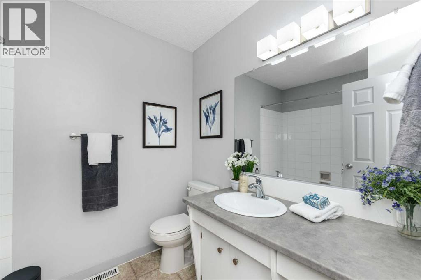
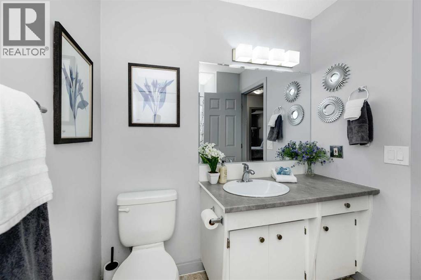
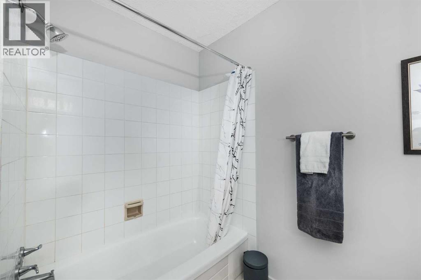
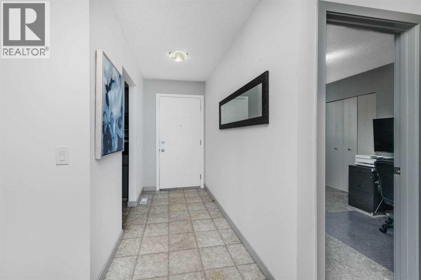
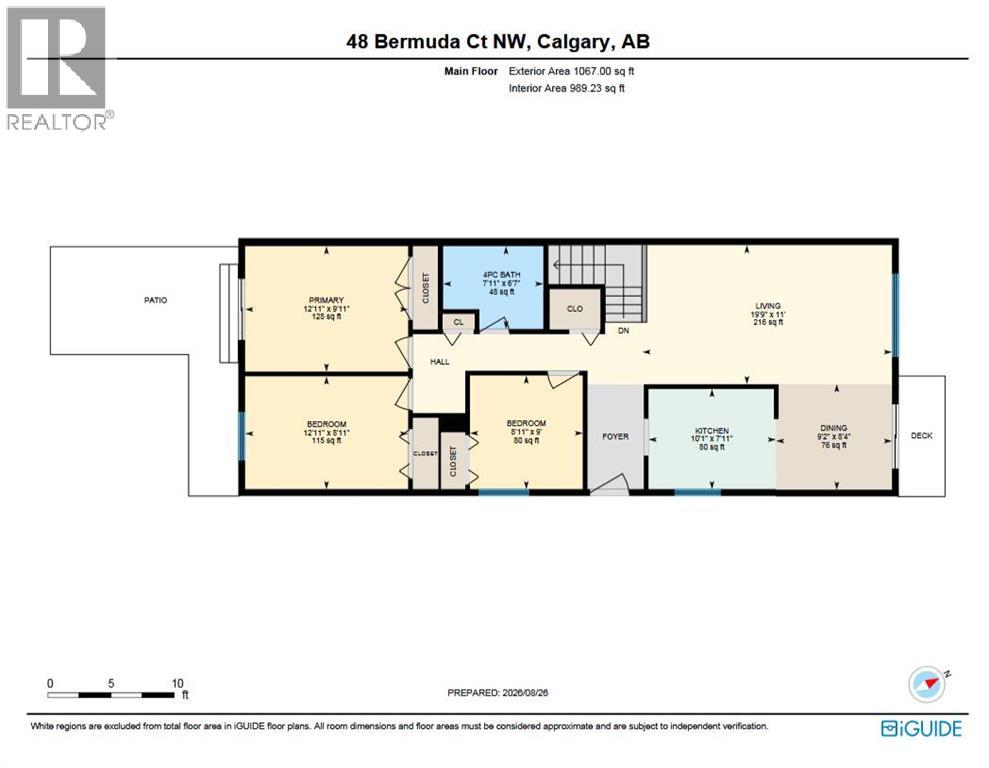
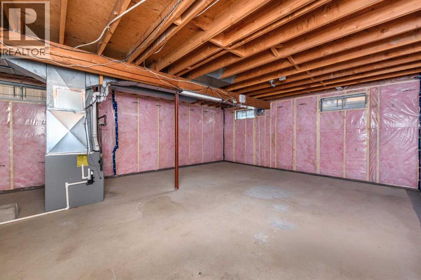
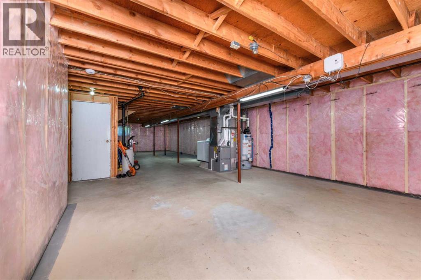
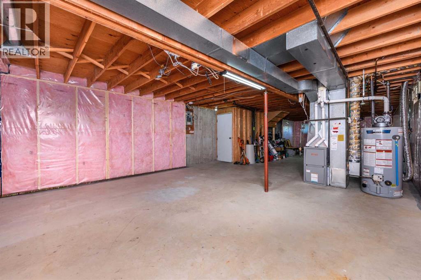
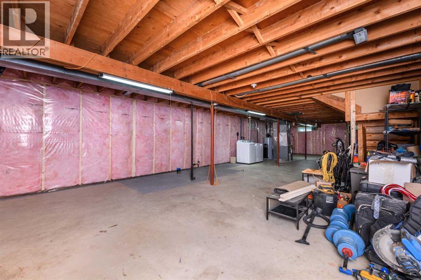
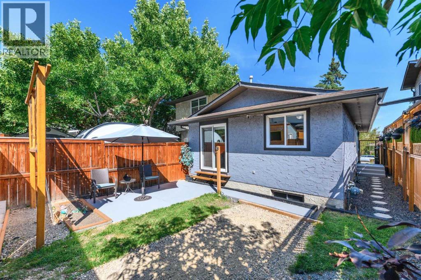
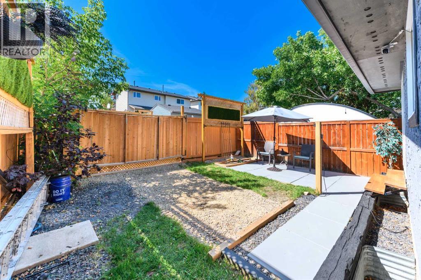
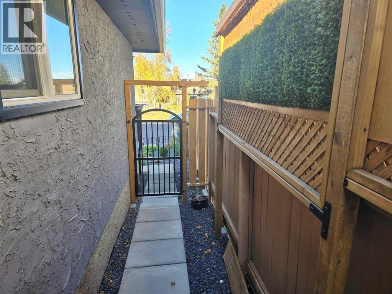
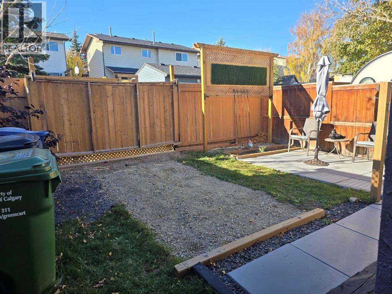
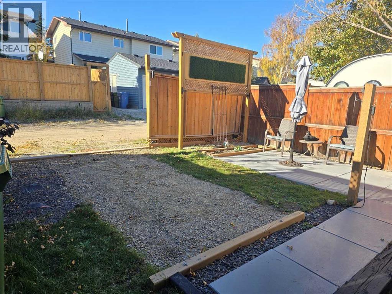
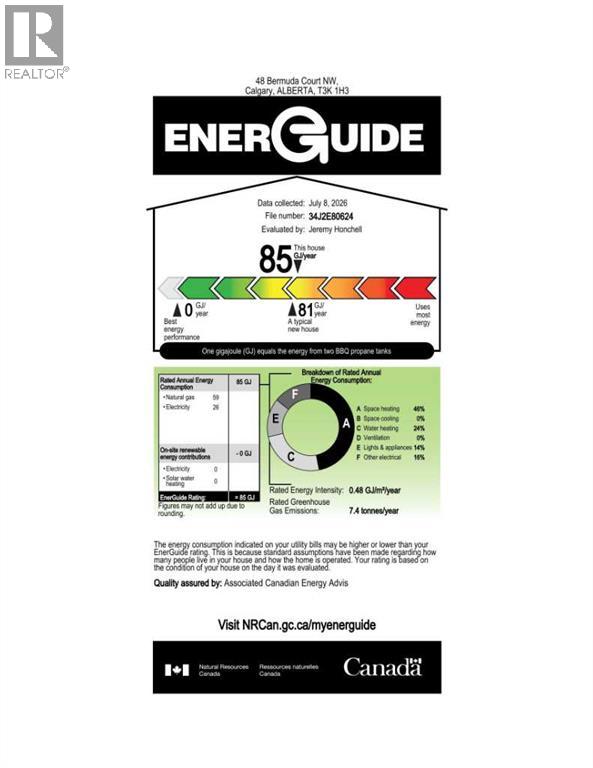
Welcome to 48 Bermuda Court NW – a fantastic UPDATED & Certified ENERGY STAR EFFICIENT attached BUNGALOW situated on a quiet Cul-de-Sac with a SW backyard! Offering incredible value, this home features 1067 SF on the main floor & an unfinished basement (with rough in for a second full bathroom) awaiting your person design. Recent upgrades throughout provide peace of mind & modern comfort, including a new high-efficiency furnace & a new high efficiency hot water tank (2026), R-60 attic insulation (2026), basement framed & insulated (2026), all windows (except one) replaced (2025 & 2026), new carpet (2022), kitchen appliances (2023), new washer & dryer (2024). The main floor welcomes you in with bright, open living spaces highlighted by large front windows & sliding patio door to front deck & a dedicated dining area—perfect for entertaining or family gatherings. The updated kitchen includes stainless steel appliances, plenty of cabinet & counter space & a deep kitchen sink under the sunny window. Three generously sized bedrooms, a refreshed 4-piece bathroom, & direct, new patio door access off the primary bedroom to the rear yard completes the upper level. Step outside to enjoy the rear patio space, ideal for relaxing & enjoying warm summer days. The lower level offers an opportunity to grow into the space with an abundance of current storage. The yard is beautiful & thoughtfully landscaped, stucco painted in 2025 – this home offers affordability, versatility, & outstanding investment potential in exceptional location. A shopping centre with grocery stores, restaurants, medical & dental offices & other essential services is just a 5–10 minute walk away. Families will appreciate having both public & separate elementary schools within walking distance, while outdoor enthusiasts will love the close proximity to Nose Creek Parkway & Nose Hill Park with their extensive network of pathways & natural green spaces. Quick access to Deerfoot Trail & Calgary International Airp ort makes commuting & travel throughout the city incredibly convenient. Don’t miss this rare opportunity—book your private showing today! (id:68037)
Building
- Property type
- Semi-detached
- Structure
- Duplex
- Style
- Bungalow
- Storeys
- 1
- Year built
- 1979
- Living area
- 1,067 sq ft
- Bedrooms above / below grade
- 3 / 0
- Basement
- Unfinished, Full
- Foundation
- Poured Concrete
- Construction
- Wood frame
- Exterior
- Stucco
- Flooring
- Carpeted, Linoleum
Interior
- Heating
- Forced air
- Cooling
- None
- Appliances
- Washer, Refrigerator, Stove, Dryer, Hood Fan, Window Coverings
Land & parking
- Lot size
- 2,657 sq ft
- Lot dimensions
- 247.00
- Frontage
- 7.92 meters
- Lot features
- Cul-de-sac, Treed, Back lane
- Fencing
- Fence
- Parking
- Parking Pad
- Parking spaces
- 1
Costs & community
- Property taxes
- $2,995 (2026)
- Ownership
- Freehold
- Zoning
- R-CG
- Community
- Beddington Heights
- Days on market
- 87
Rooms
| Room | Level | Size |
|---|---|---|
| 4pc Bathroom | Main level | 7.92 Ft x 6.58 Ft |
| Bedroom | Main level | 12.92 Ft x 8.92 Ft |
| Bedroom | Main level | 8.92 Ft x 9.00 Ft |
| Dining room | Main level | 9.17 Ft x 8.33 Ft |
| Kitchen | Main level | 10.08 Ft x 7.92 Ft |
| Living room | Main level | 19.75 Ft x 11.00 Ft |
| Primary Bedroom | Main level | 12.92 Ft x 9.92 Ft |
Mortgage calculator
- Down payment
- Mortgage insurance (CMHC)
- Total mortgage
- Property tax
- $250 / mo
- Estimated monthly total
Estimate only, based on Canadian semi-annual compounding. Your rate and payment depend on your lender. Ask us for a mortgage broker referral.
The trademarks REALTOR®, REALTORS®, and the REALTOR® logo are controlled by The Canadian Real Estate Association (CREA) and identify real estate professionals who are members of CREA. The trademarks MLS®, Multiple Listing Service® and the associated logos are owned by CREA and identify the quality of services provided by real estate professionals who are members of CREA. Listing data supplied by Calgary Real Estate Board; deemed reliable but not guaranteed. Powered by REALTOR.ca.