

About this home
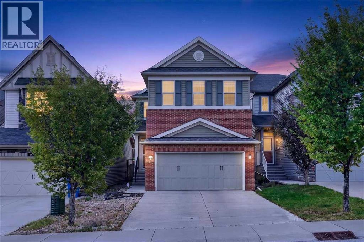
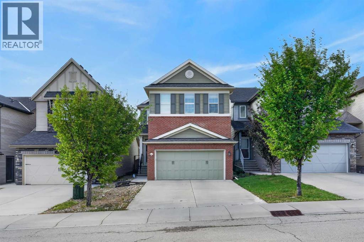
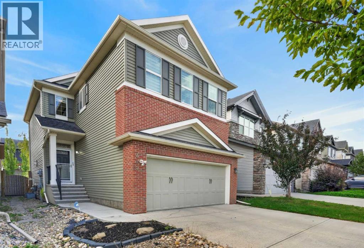
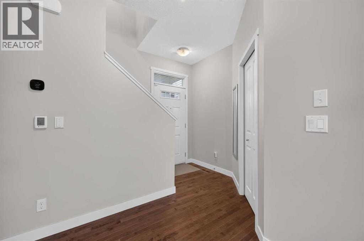
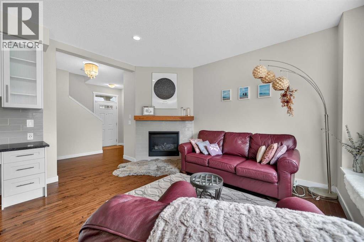
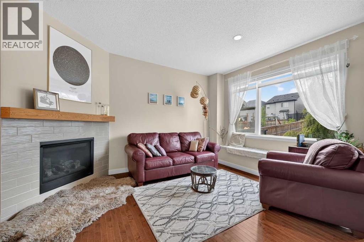
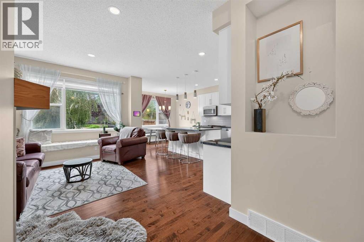
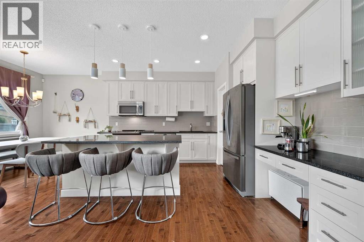
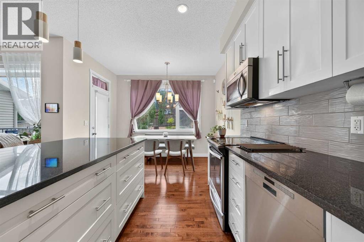
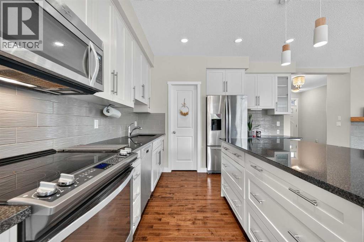
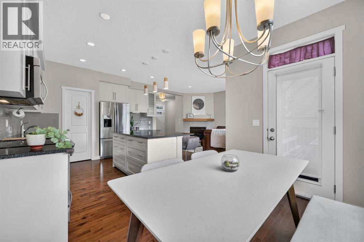
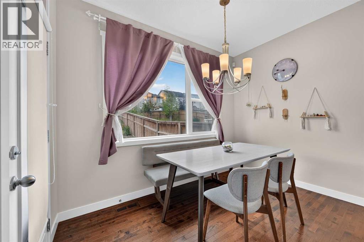
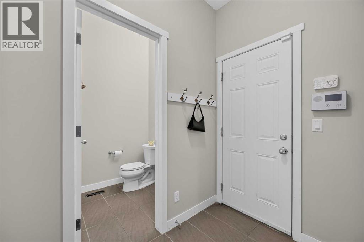
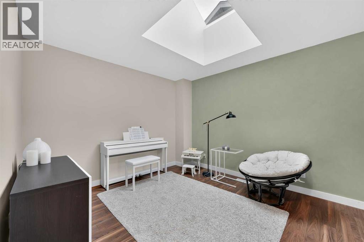
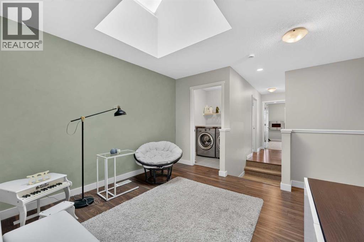
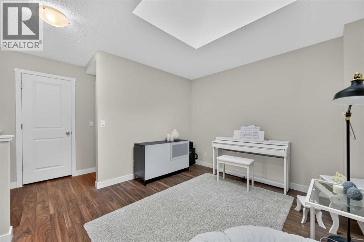
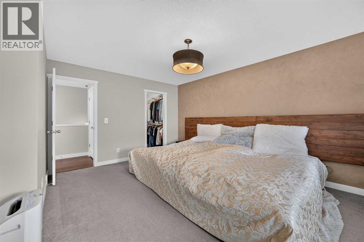
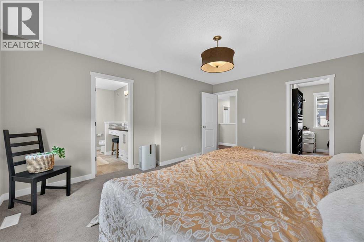
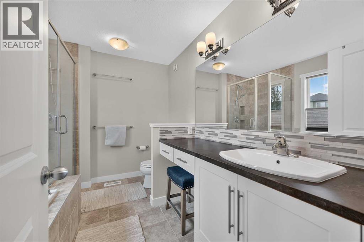
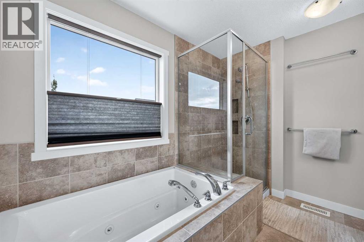
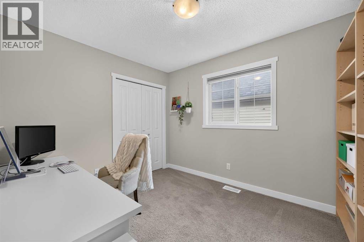
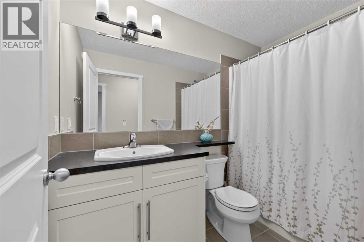
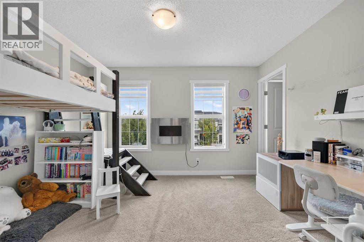
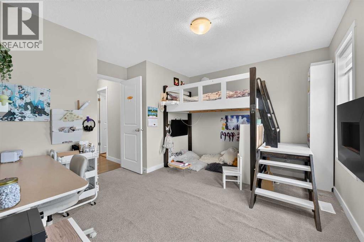
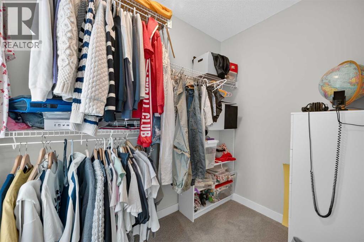
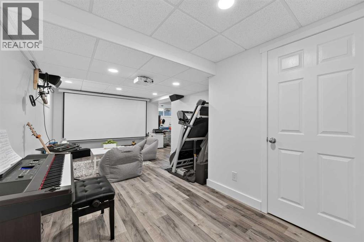
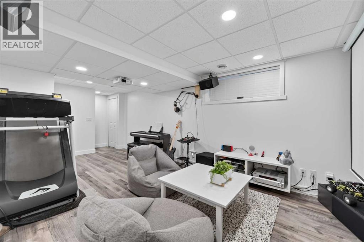
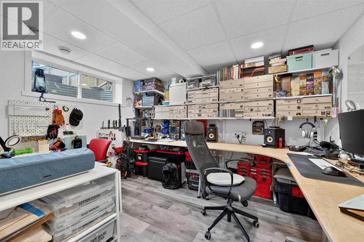
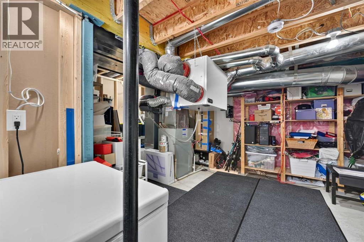
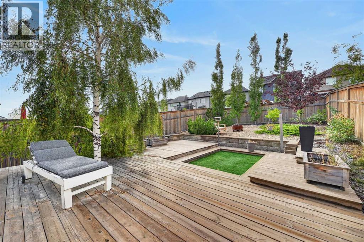
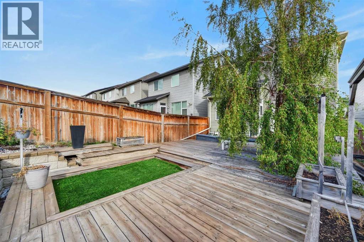
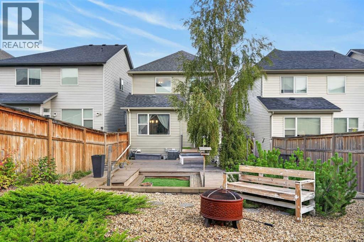
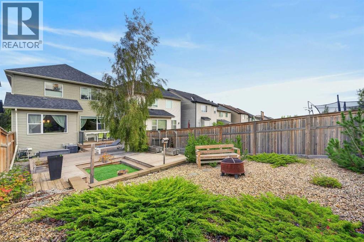
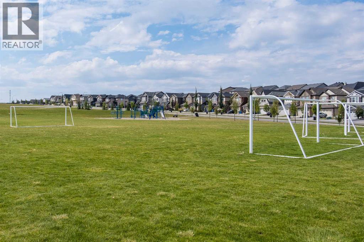
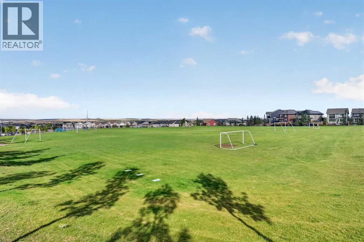
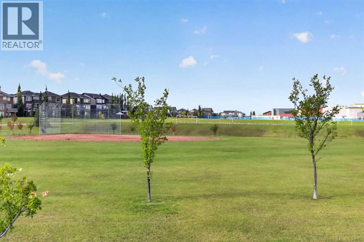
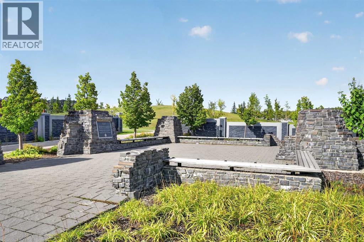
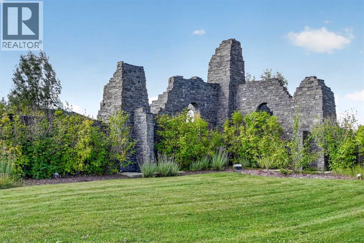
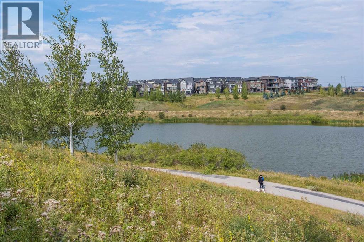
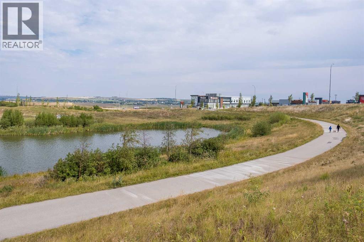
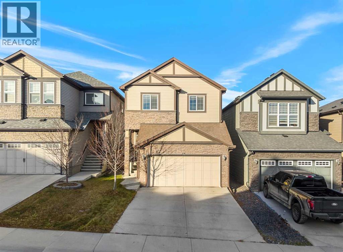
Bright, beautifully cared for, and built for the way a family actually lives, this Nolan Hill home gives you the space to grow without sacrificing the features that make a home feel special. With over 2,000 sq ft of finished living space, 3 bedrooms, 2.5 bathrooms, a finished basement, smart home features, and a beautifully landscaped backyard, there’s a lot to love here.Step inside and you’re immediately greeted by an abundance of natural light. Large windows keep the main floor feeling bright and open throughout the day. At the heart of the home is a thoughtfully designed kitchen featuring a large island, walk-in pantry, plenty of storage, and a layout that makes everything from busy mornings to hosting friends feel easy. Smart home features throughout add another level of convenience to everyday living.Head upstairs where a skylight brings even more natural light into the second level. The split bedroom layout offers added privacy and flexibility, with the primary bedroom tucked away on one side, complete with a spacious ensuite featuring a jetted tub and separate shower. On the other side, the additional bedrooms offer plenty of flexibility for kids, guests, or a home office.Downstairs, the fully finished basement adds another comfortable living space to the home. The rec room is set up for the ultimate movie night, with the existing home theatre equipment available to be included with the home. An additional flex space is perfect for a small office, kids’ play area, gaming setup, or extra storage. A large utility room adds an impressive amount of additional storage, something you’ll find no shortage of throughout this home.Outside, the beautifully landscaped backyard creates a space you’ll actually want to spend time in, whether you’re entertaining, relaxing, or letting the kids play. The oversized double attached garage provides plenty of additional storage alongside room for your vehicles. With parks, schools, shopping, groceries, and everyday ameniti es close by, this is a home that gives you the space, storage, and flexibility to settle in and grow.Bright, functional, thoughtfully designed, and ready for its next chapter. (id:68037)
Building
- Property type
- Detached
- Structure
- House
- Storeys
- 2
- Year built
- 2015
- Living area
- 1,746 sq ft
- Bedrooms above / below grade
- 3 / 0
- Half baths
- 1
- Basement
- Finished, Full
- Foundation
- Poured Concrete
- Exterior
- Vinyl siding
- Flooring
- Tile, Hardwood, Carpeted, Vinyl Plank
Interior
- Heating
- Forced air, Natural gas, Other
- Cooling
- Fully air conditioned
- Fireplaces
- 2
- Appliances
- Refrigerator, Dishwasher, Stove, Oven, Microwave, Humidifier, Window Coverings, Washer & Dryer
- Building features
- Other
Land & parking
- Lot size
- 4,230 sq ft
- Lot dimensions
- 393.00
- Frontage
- 9.25 meters
- Lot features
- Other
- Fencing
- Fence
- Parking
- Attached Garage
- Parking spaces
- 4
Costs & community
- Property taxes
- $4,731 (2026)
- Ownership
- Freehold
- Zoning
- R-G
- Community
- Nolan Hill
- Days on market
- 66
Rooms
| Room | Level | Size |
|---|---|---|
| Living room | Main level | 12.00 Ft x 14.50 Ft |
| Kitchen | Main level | 11.00 Ft x 13.00 Ft |
| Pantry | Main level | 4.83 Ft x 4.83 Ft |
| Dining room | Main level | 8.42 Ft x 10.92 Ft |
| Foyer | Main level | 4.25 Ft x 4.42 Ft |
| Other | Main level | 4.58 Ft x 7.08 Ft |
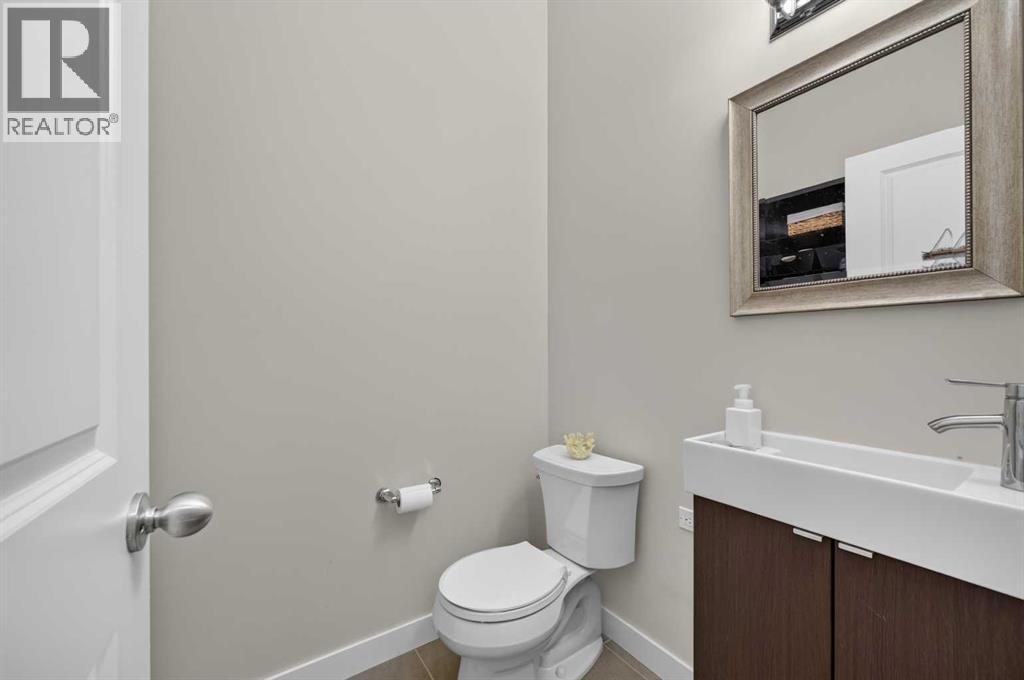
| 2pc Bathroom | Main level | 4.92 Ft x 6.17 Ft |
| Family room | Upper Level | 10.83 Ft x 11.92 Ft |
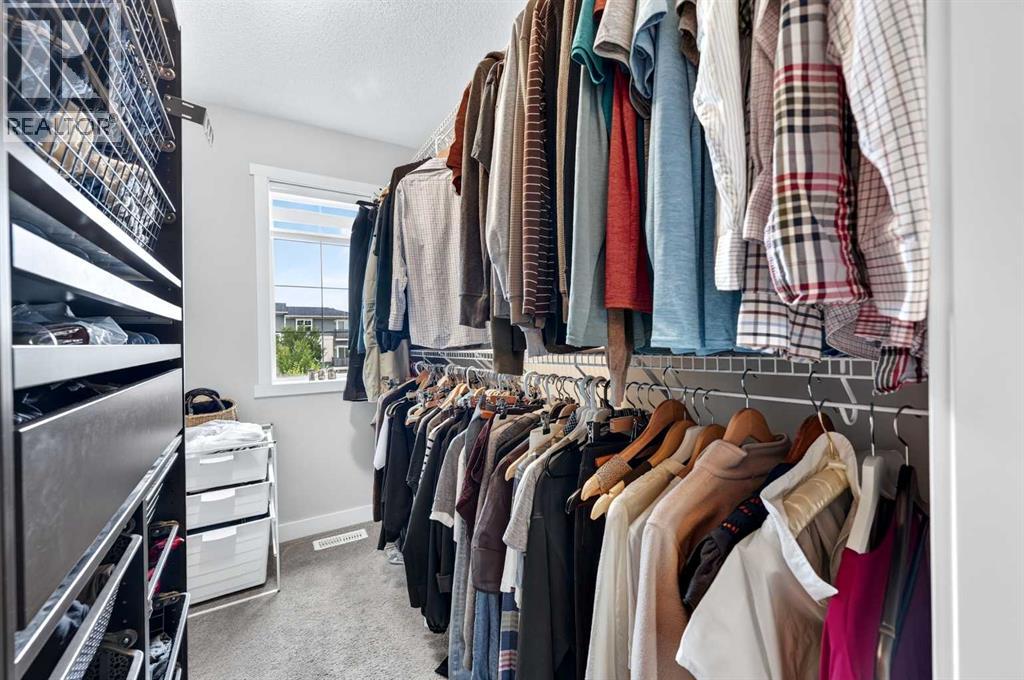
| Primary Bedroom | Upper Level | 11.58 Ft x 15.92 Ft |
| 4pc Bathroom | Upper Level | 4.83 Ft x 8.67 Ft |
| 4pc Bathroom | Upper Level | 8.33 Ft x 9.92 Ft |
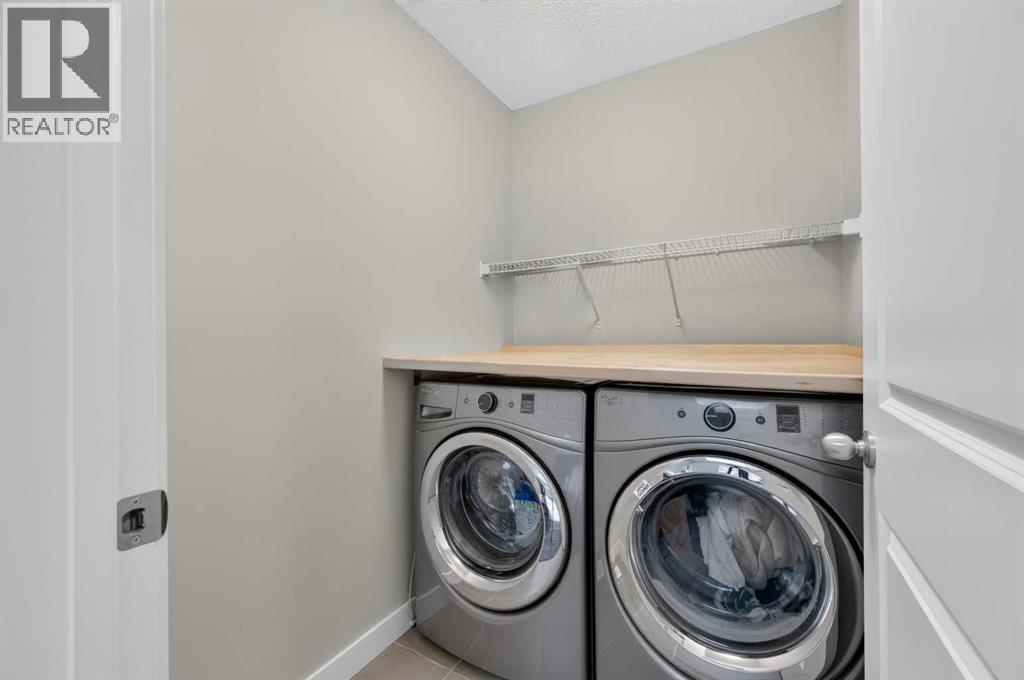
| Laundry room | Upper Level | 4.92 Ft x 5.92 Ft |
| Bedroom | Upper Level | 9.92 Ft x 12.58 Ft |
| Bedroom | Upper Level | 8.92 Ft x 11.25 Ft |
| Recreational, Games room | Basement | 10.50 Ft x 20.33 Ft |
| Other | Basement | 9.75 Ft x 11.92 Ft |
| Furnace | Basement | 13.42 Ft x 17.50 Ft |
Mortgage calculator
- Down payment
- Mortgage insurance (CMHC)
- Total mortgage
- Property tax
- $394 / mo
- Estimated monthly total
Estimate only, based on Canadian semi-annual compounding. Your rate and payment depend on your lender. Ask us for a mortgage broker referral.
More homes for sale in Nolan Hill
View all homes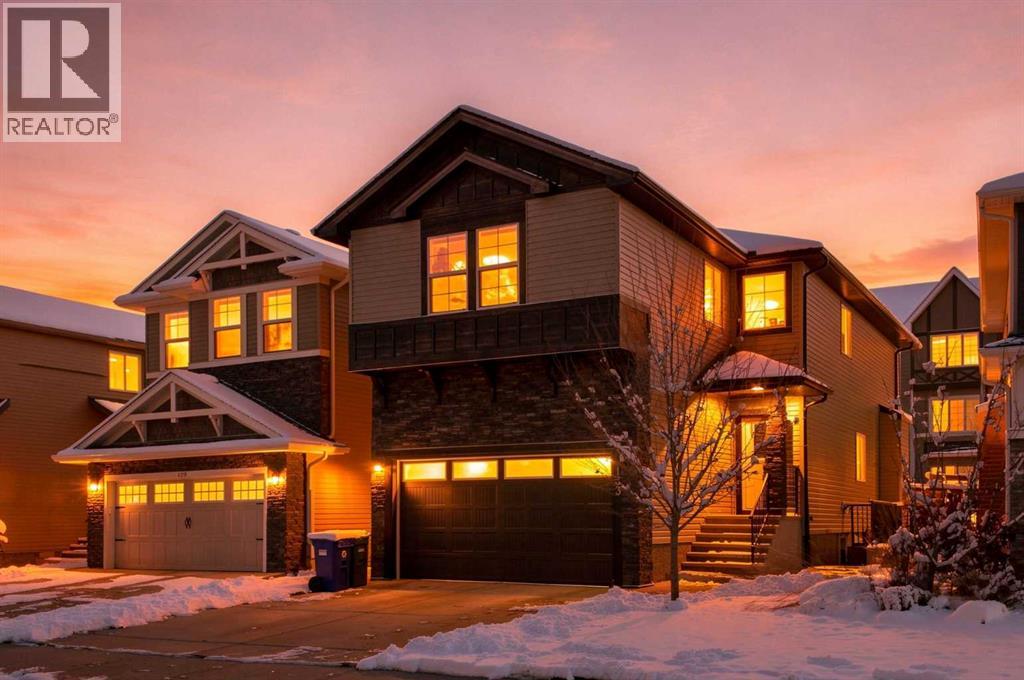
The trademarks REALTOR®, REALTORS®, and the REALTOR® logo are controlled by The Canadian Real Estate Association (CREA) and identify real estate professionals who are members of CREA. The trademarks MLS®, Multiple Listing Service® and the associated logos are owned by CREA and identify the quality of services provided by real estate professionals who are members of CREA. Listing data supplied by Calgary Real Estate Board; deemed reliable but not guaranteed. Powered by REALTOR.ca.