
About this home
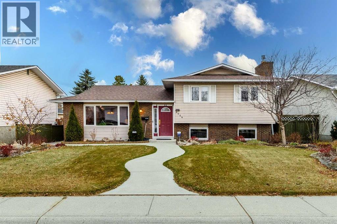
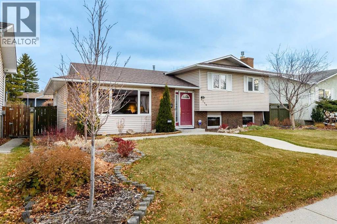
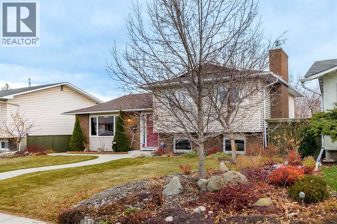
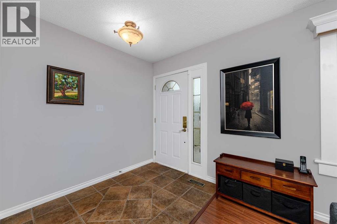
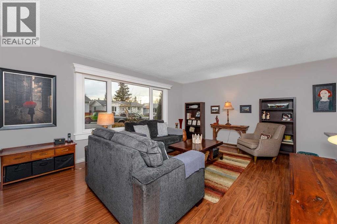
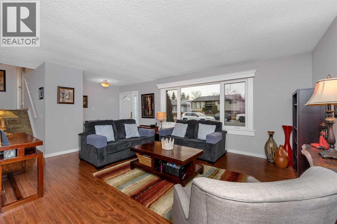
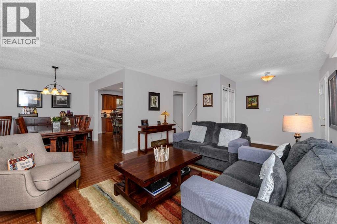
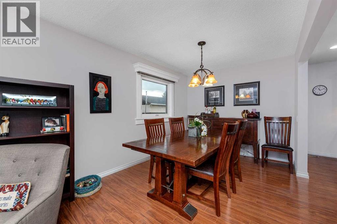
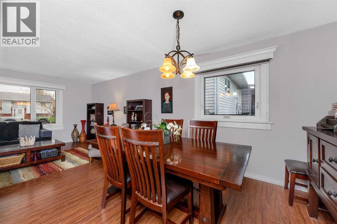
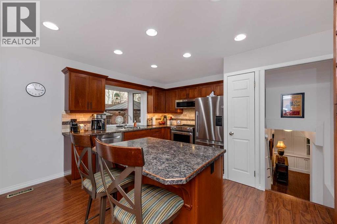
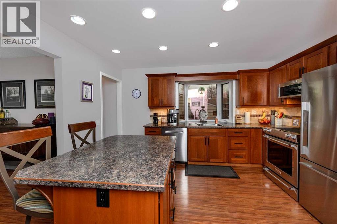
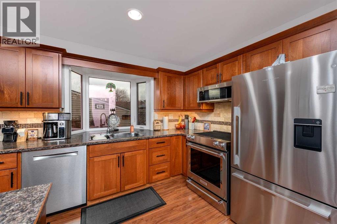
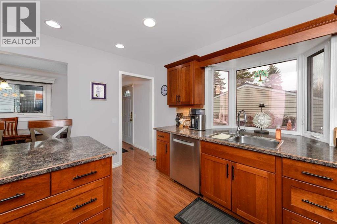
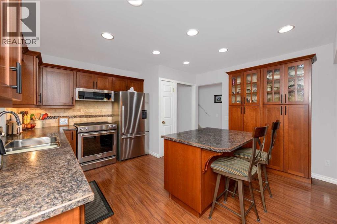
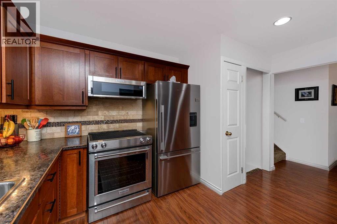
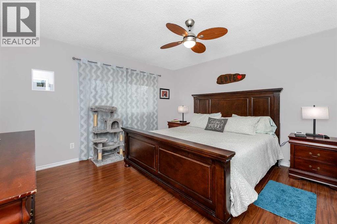
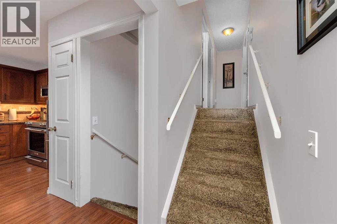
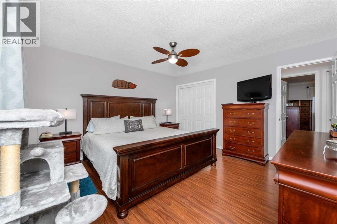
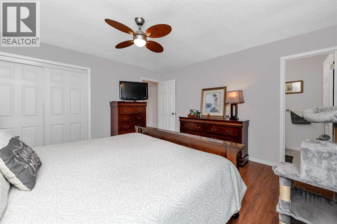
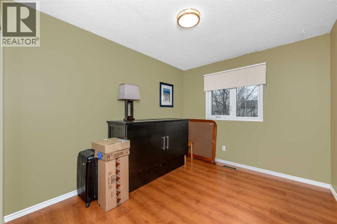
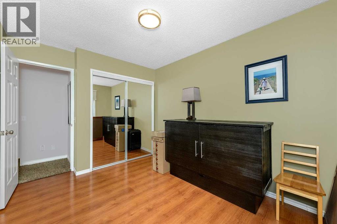
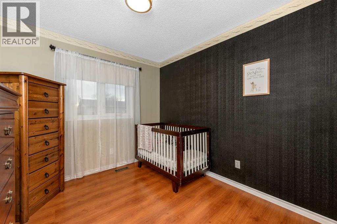
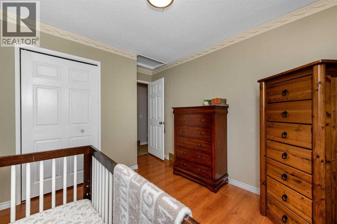
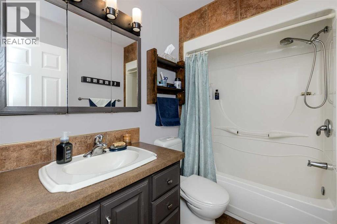
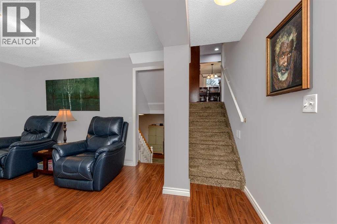
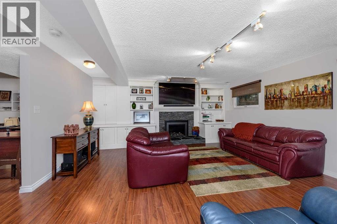
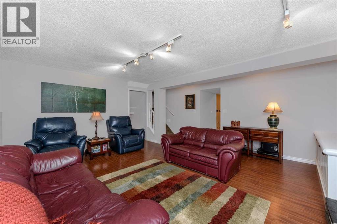
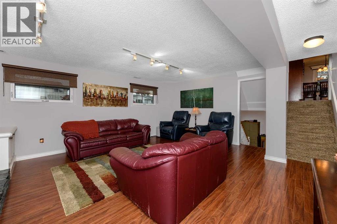
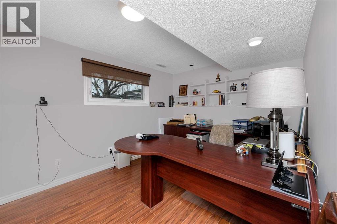
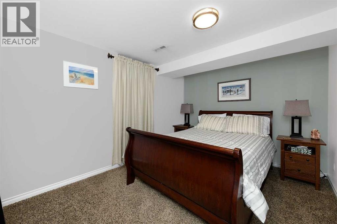
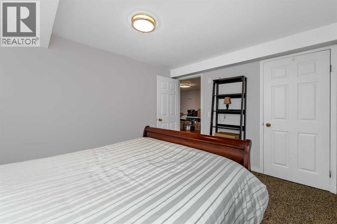
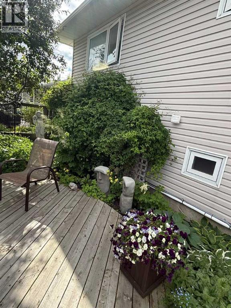
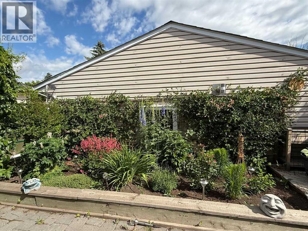
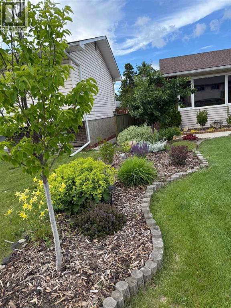
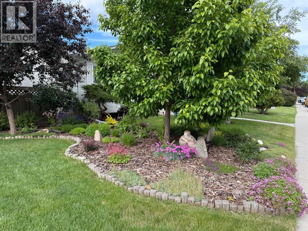
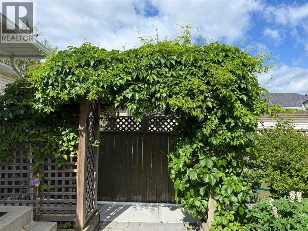
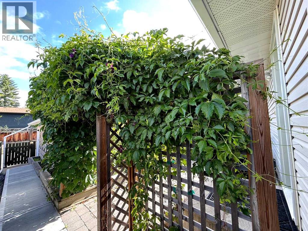
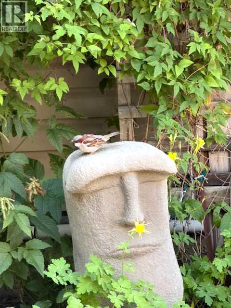
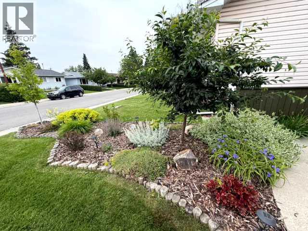
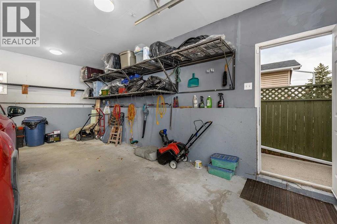
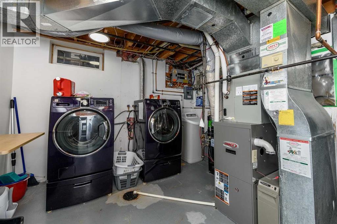
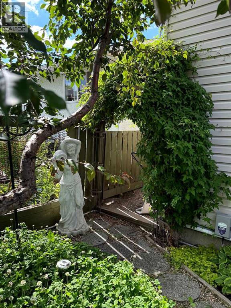
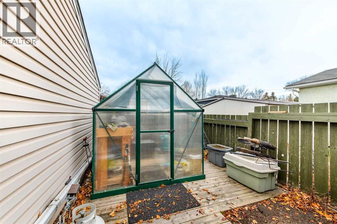
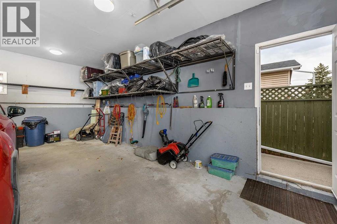
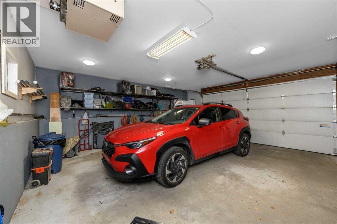
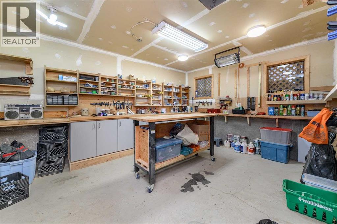
Soo many features to mention. Superb location. Fully developed 4 level split. Pride of ownership on every level. 4 bedrooms, 3 bathrooms, office on third level, family room and gas fireplace also on third level, renovated kitchen with brand name appliances, island in kitchen, beautiful flooring throughout the entire home, newer window coverings, air conditioning installed 2 years ago, water softner , heat reflective film on living room and kitchen windows installed 2022, attic insulation upgraded toR50, all appliances will stay, heated double detached garage with work shop attached to garage, beautifully landscaped front ,side and rear yard. You will not be disappointed with this home. Much more. Call your Realtor to show. (id:68037)
Building
- Property type
- Detached
- Structure
- House
- Style
- 4 Level
- Year built
- 1975
- Living area
- 1,258 sq ft
- Bedrooms above / below grade
- 4 / 0
- Half baths
- 1
- Basement
- Finished, Full
- Foundation
- Poured Concrete
- Exterior
- Brick, Vinyl siding
- Flooring
- Tile, Laminate, Carpeted
Interior
- Heating
- Forced air, Natural gas
- Cooling
- Central air conditioning
- Fireplaces
- 1
- Appliances
- Refrigerator, Dishwasher, Stove, Microwave, Window Coverings, Garage door opener, Washer & Dryer
Land & parking
- Lot size
- 5,005 sq ft
- Lot dimensions
- 465.00
- Frontage
- 15.2 meters
- Lot features
- Other, Back lane
- Fencing
- Fence
- Parking
- Detached Garage
- Parking spaces
- 2
Costs & community
- Property taxes
- $3,757 (2026)
- Ownership
- Freehold
- Zoning
- R-C1
- Community
- Rundle
- Days on market
- 8
Rooms
| Room | Level | Size |
|---|---|---|
| Dining room | Main level | 10.25 Ft x 8.92 Ft |
| Kitchen | Main level | 13.67 Ft x 13.00 Ft |
| Living room | Main level | 13.25 Ft x 19.08 Ft |
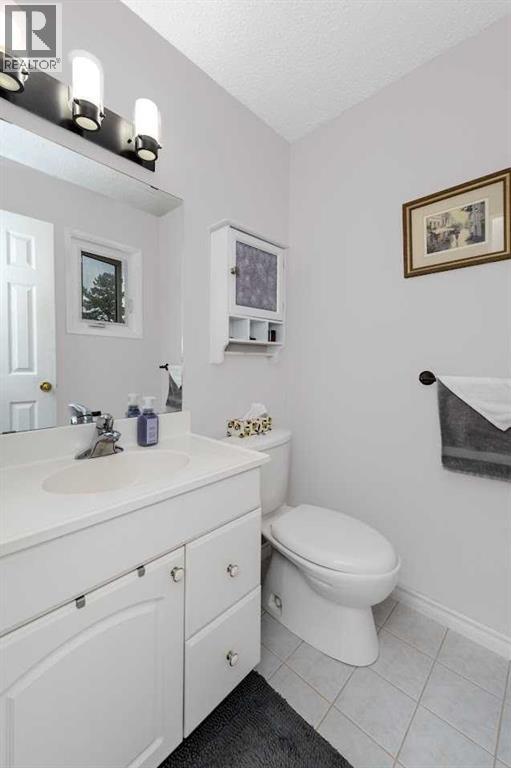
| 2pc Bathroom | Second level | 4.83 Ft x 5.33 Ft |
| 4pc Bathroom | Second level | 8.00 Ft x 5.00 Ft |
| Bedroom | Second level | 11.92 Ft x 9.08 Ft |
| Bedroom | Second level | 11.92 Ft x 9.08 Ft |
| Primary Bedroom | Second level | 13.58 Ft x 13.17 Ft |
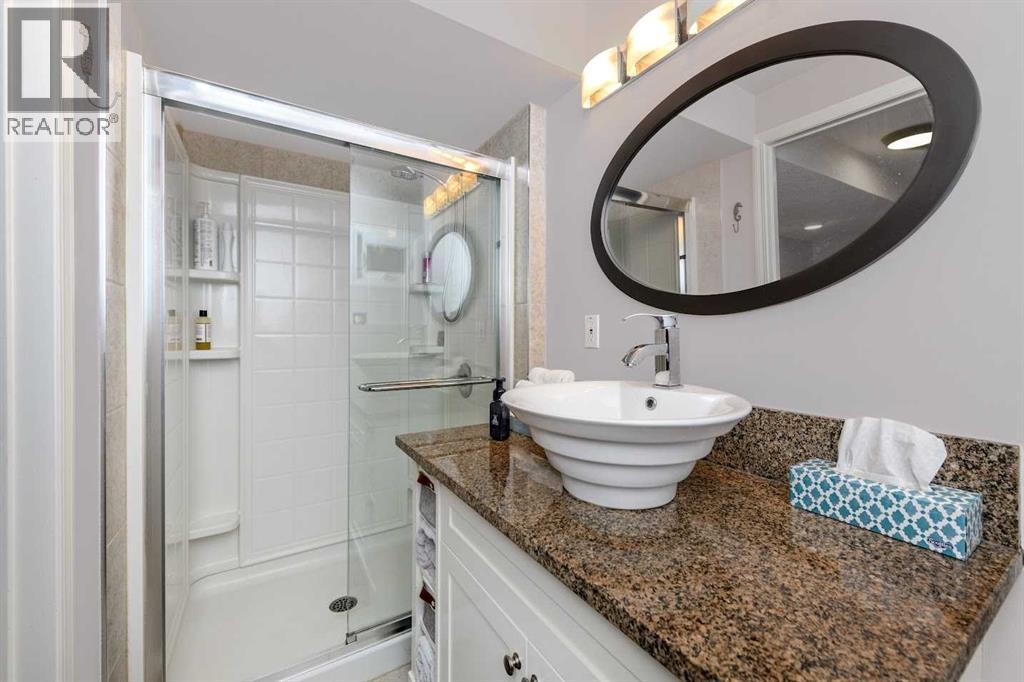
| 3pc Bathroom | Third level | 9.42 Ft x 5.67 Ft |
| Office | Third level | 9.42 Ft x 11.83 Ft |
| Family room | Third level | 16.33 Ft x 17.83 Ft |
| Bedroom | Fourth level | 12.92 Ft x 9.92 Ft |
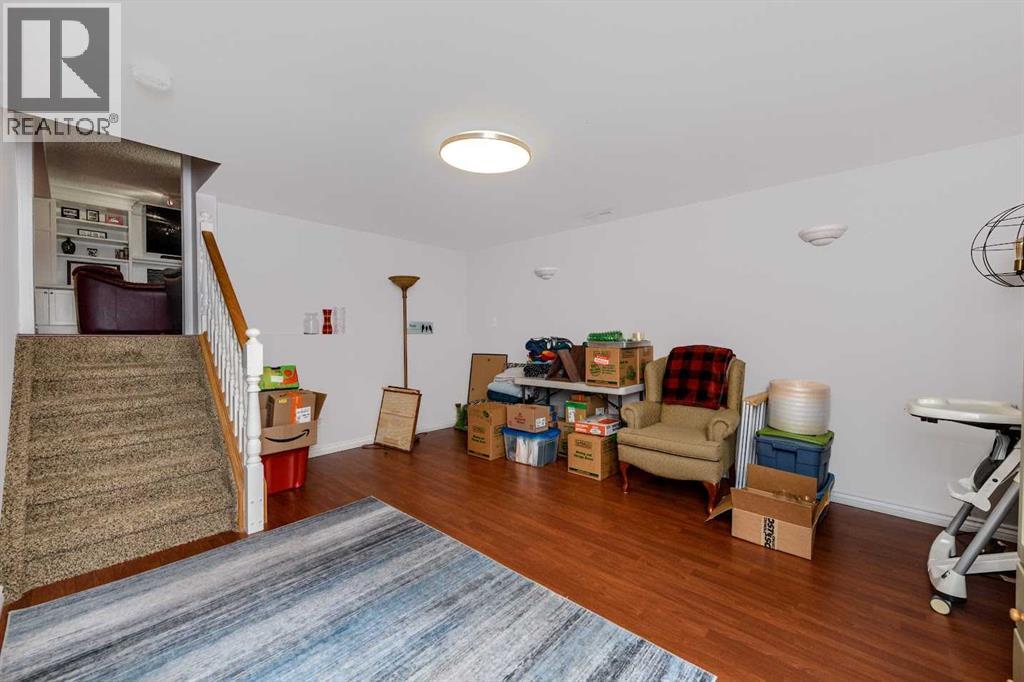
| Recreational, Games room | Fourth level | 12.50 Ft x 16.08 Ft |
| Furnace | Fourth level | 12.92 Ft x 11.08 Ft |
Mortgage calculator
- Down payment
- Mortgage insurance (CMHC)
- Total mortgage
- Property tax
- $313 / mo
- Estimated monthly total
Estimate only, based on Canadian semi-annual compounding. Your rate and payment depend on your lender. Ask us for a mortgage broker referral.
The trademarks REALTOR®, REALTORS®, and the REALTOR® logo are controlled by The Canadian Real Estate Association (CREA) and identify real estate professionals who are members of CREA. The trademarks MLS®, Multiple Listing Service® and the associated logos are owned by CREA and identify the quality of services provided by real estate professionals who are members of CREA. Listing data supplied by Calgary Real Estate Board; deemed reliable but not guaranteed. Powered by REALTOR.ca.