
About this home
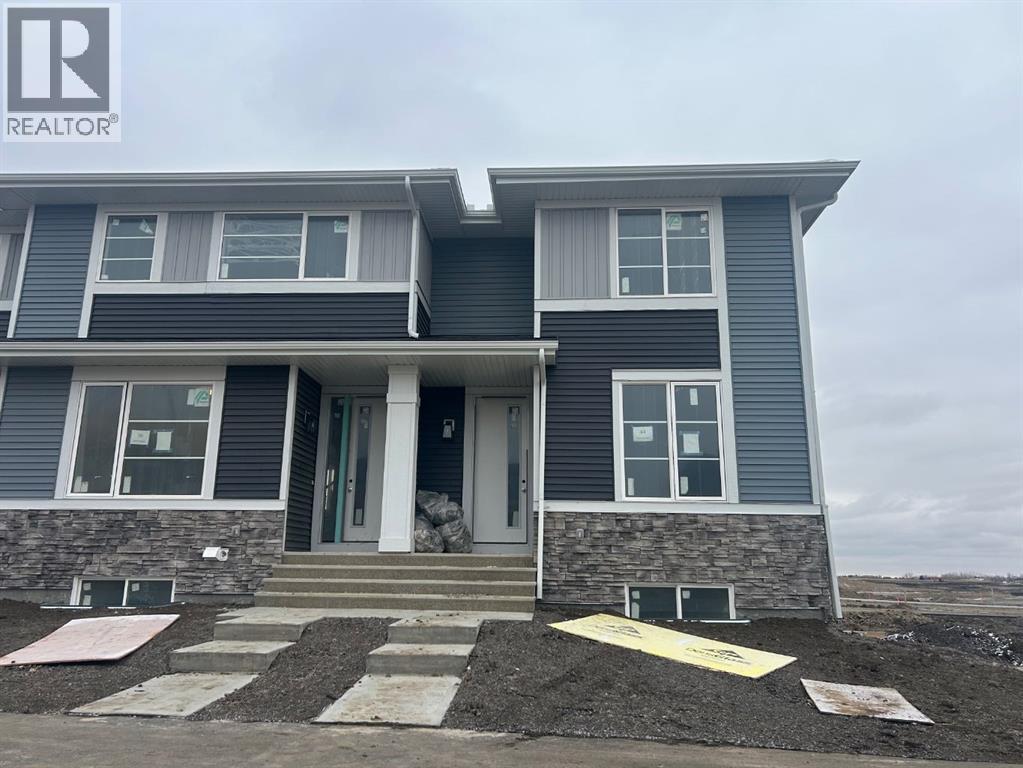
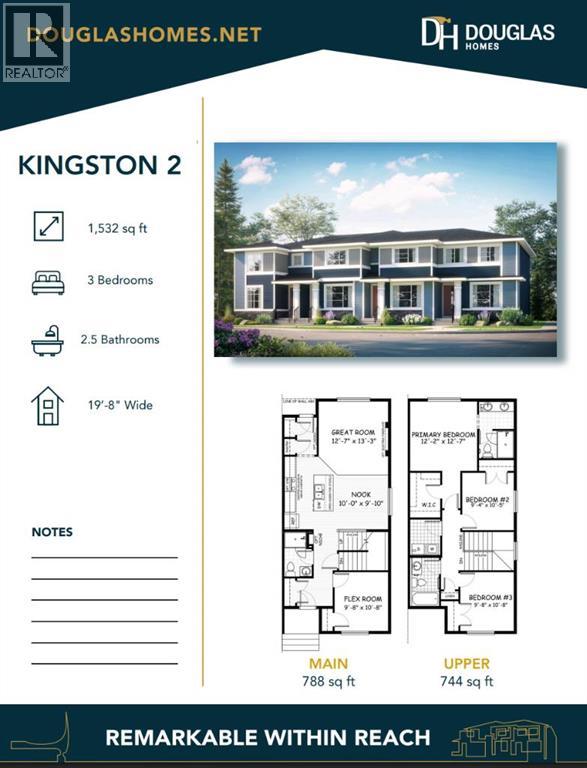
Welcome to 44 Sora Passage-offering modern design, and thoughtful functionality. With the living room overlooking the fully fenced and sodded yard, this home offers a comfortable sense of privacy that sets it apart.The open-concept main floor features 9-foot ceilings, LVP flooring, quartz countertops, stainless steel appliances, and a large island. Large windows fill the space with natural light. A versatile main floor bedroom makes a great office or flex space if the bedroom isn’t needed. With a shower in the main floor bathroom this room is great for guests.Upstairs, the primary suite includes a walk-in closet and ensuite, complemented by two additional bedrooms, a full bath, and convenient upper-floor laundry. The separate side entrance to the basement adds valuable flexibility for future living space.Outside, enjoy full front and back landscaping, a treated wood deck, a fully fenced yard, and a detached double garage. With no condo fees and new-home warranty protection, this home offers the convenience and peace of mind of new construction with plenty of room to grow.Located with easy access to Deerfoot Trail and Stoney Trail, Sora combines convenient city connections centred around wetlands, pathways, and green space.*** The First-Time Home Buyers’ GST Rebate could save you up to $50,000 on a new home! You must be 18+, a Canadian citizen or permanent resident, and haven’t owned or lived in a home you or your spouse/common-law partner owned in the last four years. Terms and conditions are subject to the Government of Canada/CRA rules and guidelines.*** (id:68037)
Building
- Property type
- Townhouse
- Structure
- Row / Townhouse
- Storeys
- 2
- Year built
- 2026
- Living area
- 1,529 sq ft
- Bedrooms above / below grade
- 4 / 0
- Basement
- Unfinished, Full, Separate entrance
- Foundation
- Poured Concrete
- Exterior
- Vinyl siding
- Flooring
- Carpeted, Vinyl, Vinyl Plank
Interior
- Heating
- Forced air, Natural gas
- Cooling
- None
- Appliances
- Refrigerator, Range - Electric, Dishwasher, Microwave Range Hood Combo
- Building features
- Other
Land & parking
- Lot size
- 2,657 sq ft
- Lot dimensions
- 246.90
- Frontage
- 7.37 meters
- Lot features
- Other, Back lane
- Fencing
- Fence
- Parking
- Detached Garage
- Parking spaces
- 2
Costs & community
- Ownership
- Freehold
- Zoning
- R-Gm
- Community
- Hotchkiss
- Days on market
- 18
Rooms
| Room | Level | Size |
|---|---|---|
| 3pc Bathroom | Main level | .00 Ft x .00 Ft |
| 3pc Bathroom | Upper Level | .00 Ft x .00 Ft |
| 4pc Bathroom | Upper Level | .00 Ft x .00 Ft |
| Bedroom | Upper Level | 10.67 Ft x 9.67 Ft |
| Bedroom | Upper Level | 10.42 Ft x 9.33 Ft |
| Primary Bedroom | Upper Level | 12.58 Ft x 12.17 Ft |
| Kitchen | Main level | 12.00 Ft x 9.00 Ft |
| Dining room | Main level | 9.83 Ft x 10.00 Ft |
| Living room | Main level | 13.25 Ft x 12.58 Ft |
| Laundry room | Upper Level | .00 Ft x .00 Ft |
| Bedroom | Main level | 10.67 Ft x 9.67 Ft |
Mortgage calculator
- Down payment
- Mortgage insurance (CMHC)
- Total mortgage
- Estimated monthly total
Estimate only, based on Canadian semi-annual compounding. Your rate and payment depend on your lender. Ask us for a mortgage broker referral.
The trademarks REALTOR®, REALTORS®, and the REALTOR® logo are controlled by The Canadian Real Estate Association (CREA) and identify real estate professionals who are members of CREA. The trademarks MLS®, Multiple Listing Service® and the associated logos are owned by CREA and identify the quality of services provided by real estate professionals who are members of CREA. Listing data supplied by Calgary Real Estate Board; deemed reliable but not guaranteed. Powered by REALTOR.ca.