
About this home
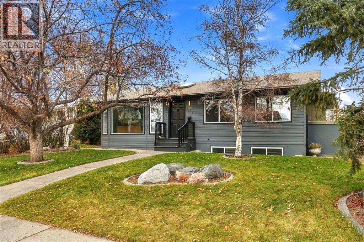
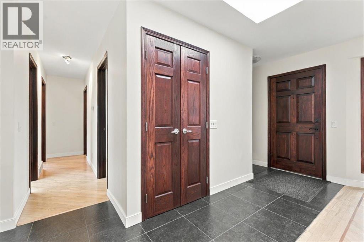
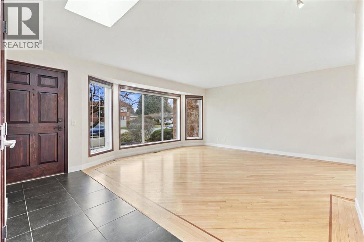
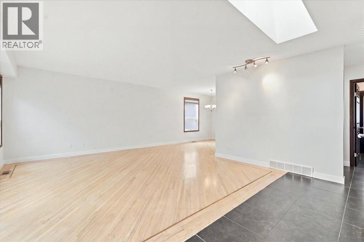
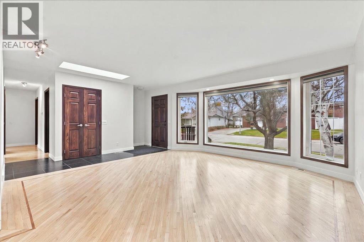
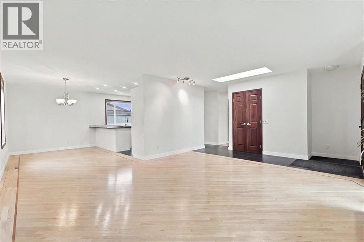
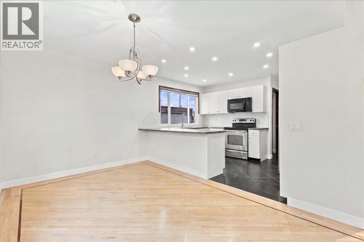
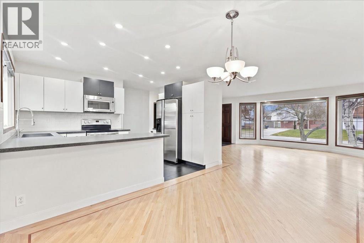
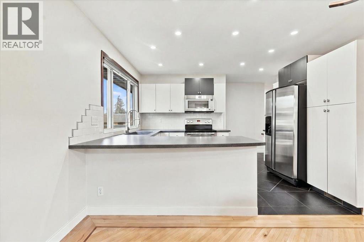
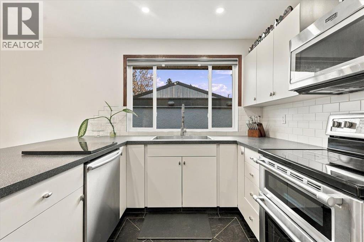
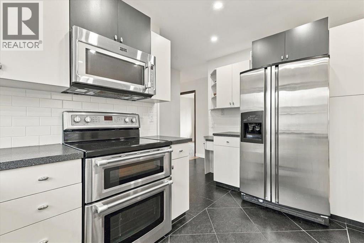
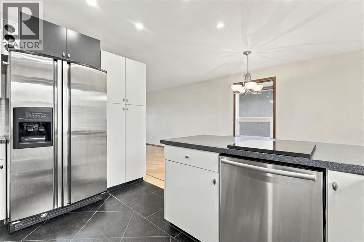
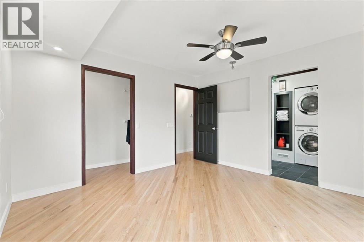
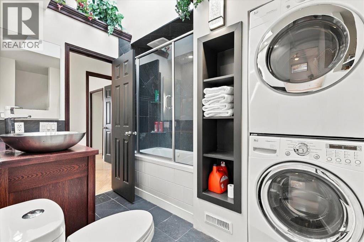
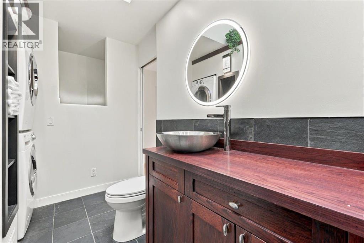
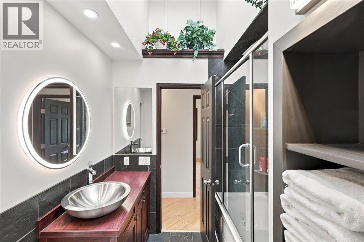
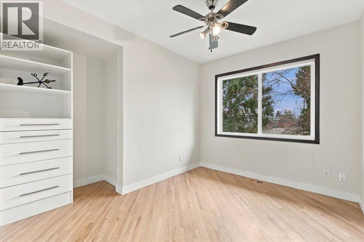
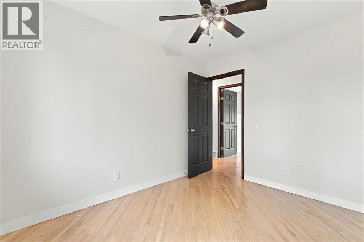
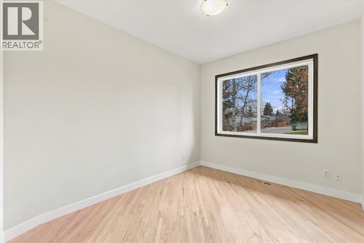
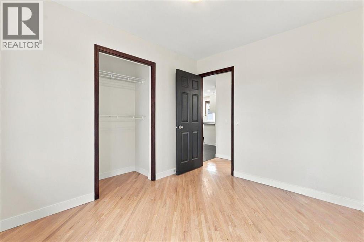
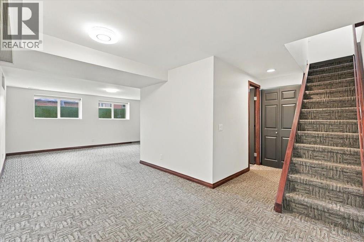
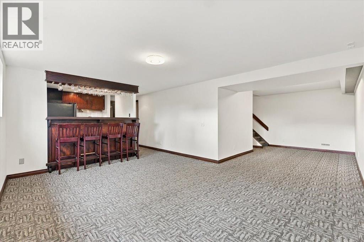
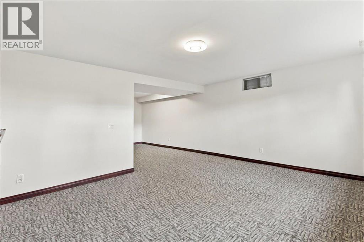
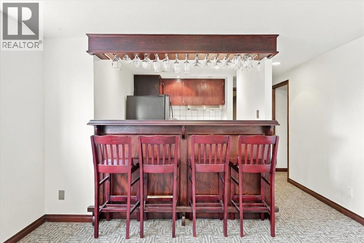
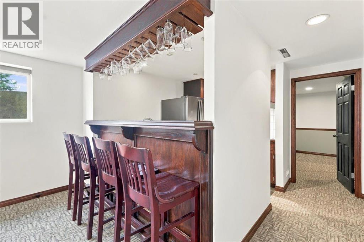
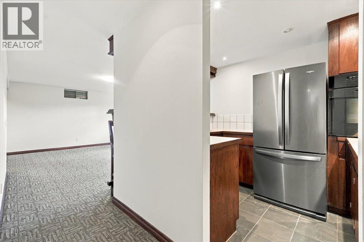
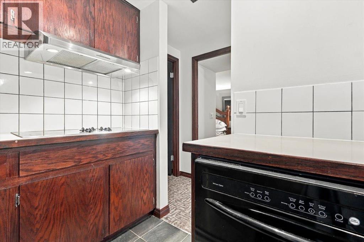
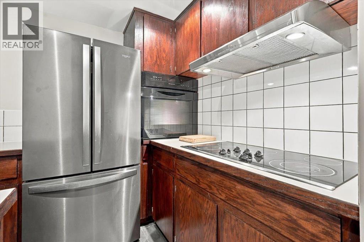
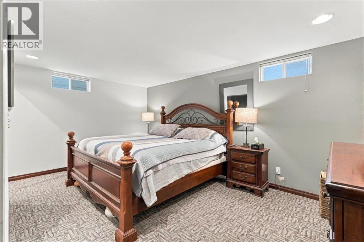
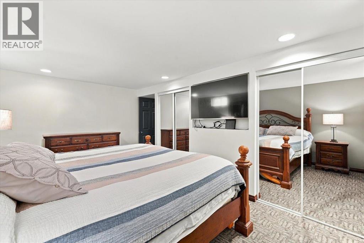
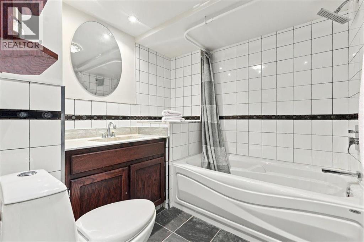
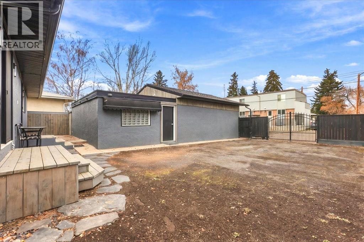
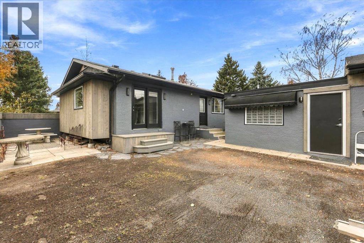
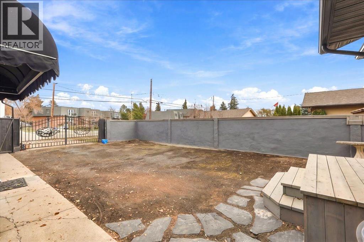
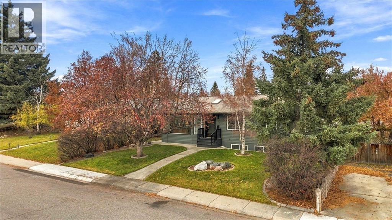
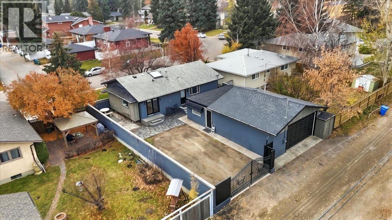
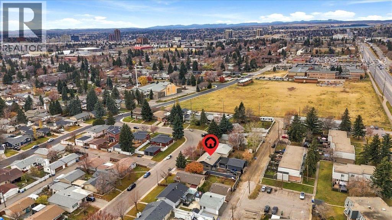
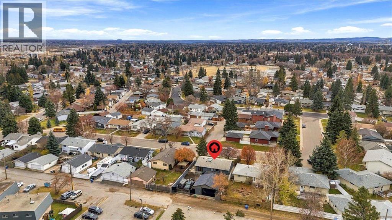
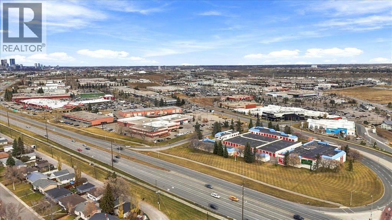
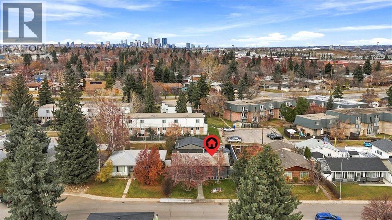
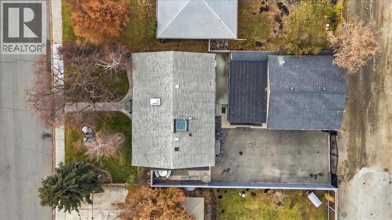
Offering over 2,200 square feet of developed living space, this beautifully maintained bungalow is situated on an oversized, south-facing lot in the family-oriented community of Acadia and offers exceptional curb appeal, thoughtful upgrades and a modern feel that sets it apart from the typical homes of its era. The upgraded landscaping and attractive exterior presentation create a welcoming first impression. Inside, you are greeted by a beautiful Douglas fir front entrance door, opening into a bright, open-concept design featuring oversized windows, skylights, designer lighting and hardwood flooring throughout. The spacious primary bedroom offers garden doors leading outside and a walk-in closet, while the generously sized bathroom features a large skylight, convenient laundry area and a natural stone shower complete with body sprays. Additional bedrooms feature large south-facing windows, filling the home with natural light. The fully developed basement offers a self-contained illegal suite, complete with a full kitchen, separate laundry room and custom wood bar featuring glass racks and seating stools, providing excellent additional living space and flexibility.The backyard is exceptionally well maintained and features a solid retaining-wall fence and a heavy-duty double wrought-iron gate providing convenient access for RV and boat parking. A true standout is the massive 39′ x 23′ heated, insulated and drywalled garage, complete with a 10-foot overhead door, 10-foot ceilings, built-in cabinetry and shelving, and a steel-rated fire door for added security. An additional 39′ x 4′ storage area and 8-foot garden shed offer even more functionality, with a concrete floor, lighting and extensive shelving, all accessible directly from the garage. With its oversized south-facing lot, versatile living accommodations, exceptional garage and storage capacity, and RV parking, this is a fantastic opportunity to own a distinctive bungalow in the established community of Acadia . (id:68037)
Building
- Property type
- Bungalow
- Structure
- House
- Style
- Bungalow
- Storeys
- 1
- Year built
- 1972
- Living area
- 1,202 sq ft
- Bedrooms above / below grade
- 3 / 1
- Basement
- Finished, Full, Suite
- Foundation
- Poured Concrete
- Construction
- Wood frame
- Exterior
- Stucco, Wood siding, Vinyl siding
- Flooring
- Hardwood, Carpeted, Ceramic Tile
Interior
- Heating
- Forced air, Natural gas
- Cooling
- None
- Appliances
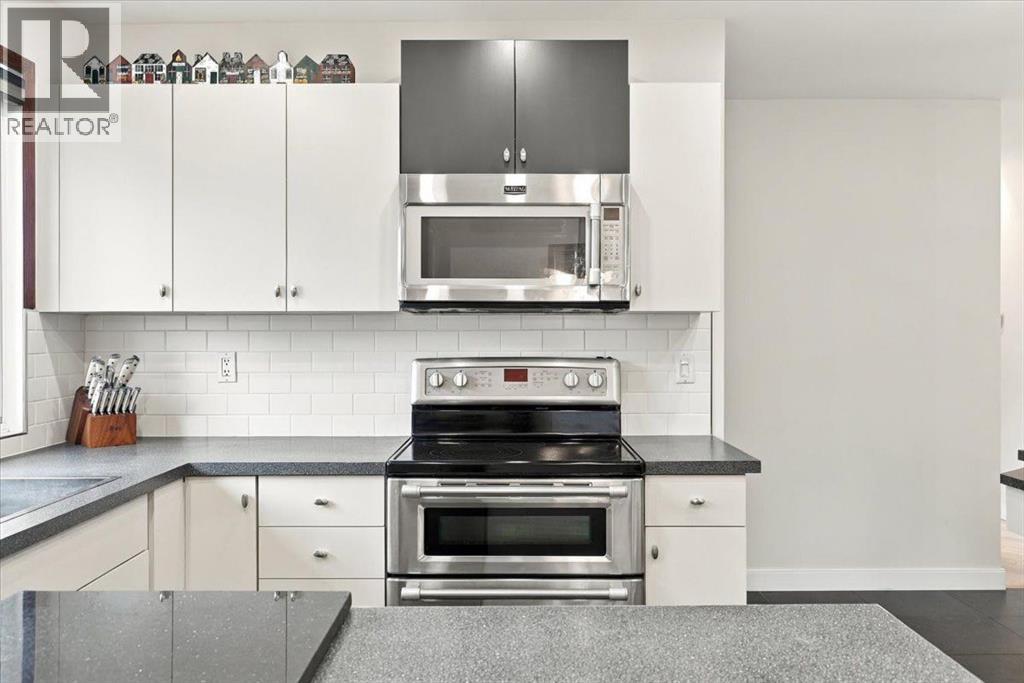
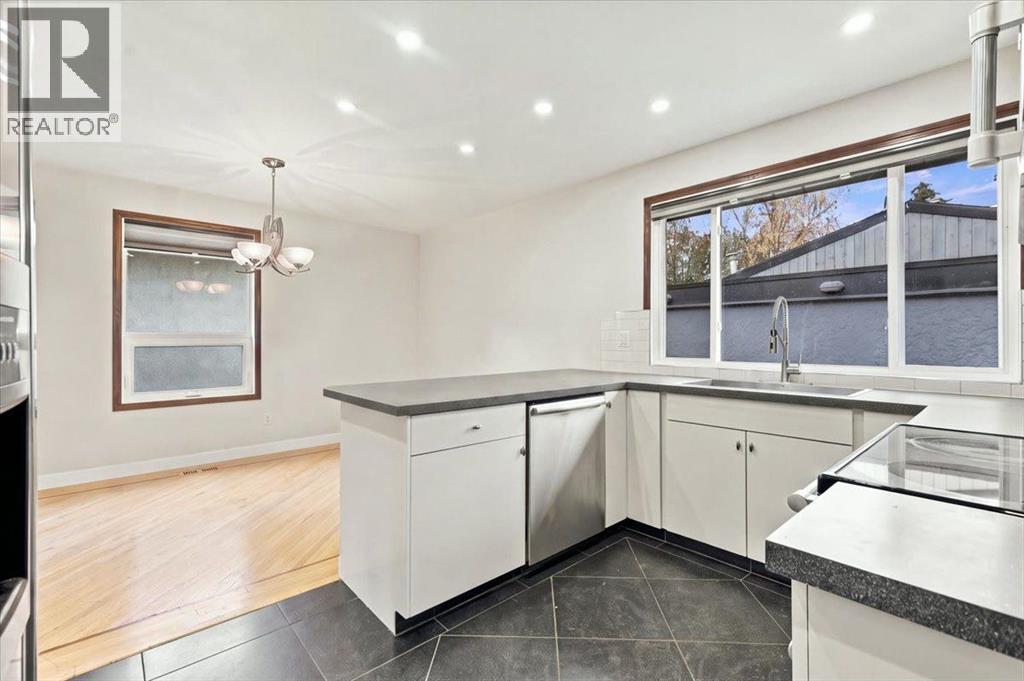
- Refrigerator, Dishwasher, Stove, Microwave, Garburator, Hood Fan, Washer & Dryer
Land & parking
- Lot size
- 6,133 sq ft
- Lot dimensions
- 570.00
- Frontage
- 17.02 meters
- Lot features
- Back lane, Wet bar, Level, Gas BBQ Hookup
- Fencing
- Fence
- Parking
- Detached Garage, Garage, Tandem
- Parking spaces
- 4
Costs & community
- Property taxes
- $4,592 (2026)
- Ownership
- Freehold
- Zoning
- R-C1
- Community
- Acadia
- Days on market
- 14
Rooms
| Room | Level | Size |
|---|---|---|
| Living room | Main level | 15.25 Ft x 15.50 Ft |
| Kitchen | Main level | 8.17 Ft x 12.75 Ft |
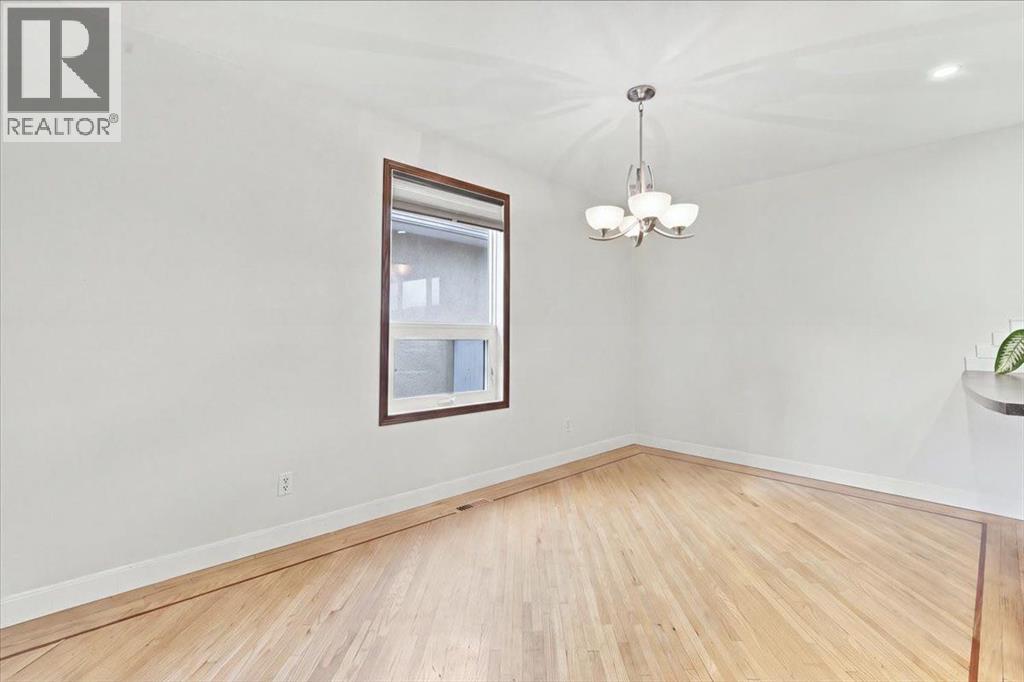
| Dining room | Main level | 9.33 Ft x 12.75 Ft |
| Primary Bedroom | Main level | 12.50 Ft x 12.67 Ft |
| Other | Main level | 3.08 Ft x 7.58 Ft |
| Bedroom | Main level | 8.50 Ft x 10.50 Ft |
| Foyer | Main level | 6.00 Ft x 6.42 Ft |
| 4pc Bathroom | Main level | 7.17 Ft x 9.08 Ft |
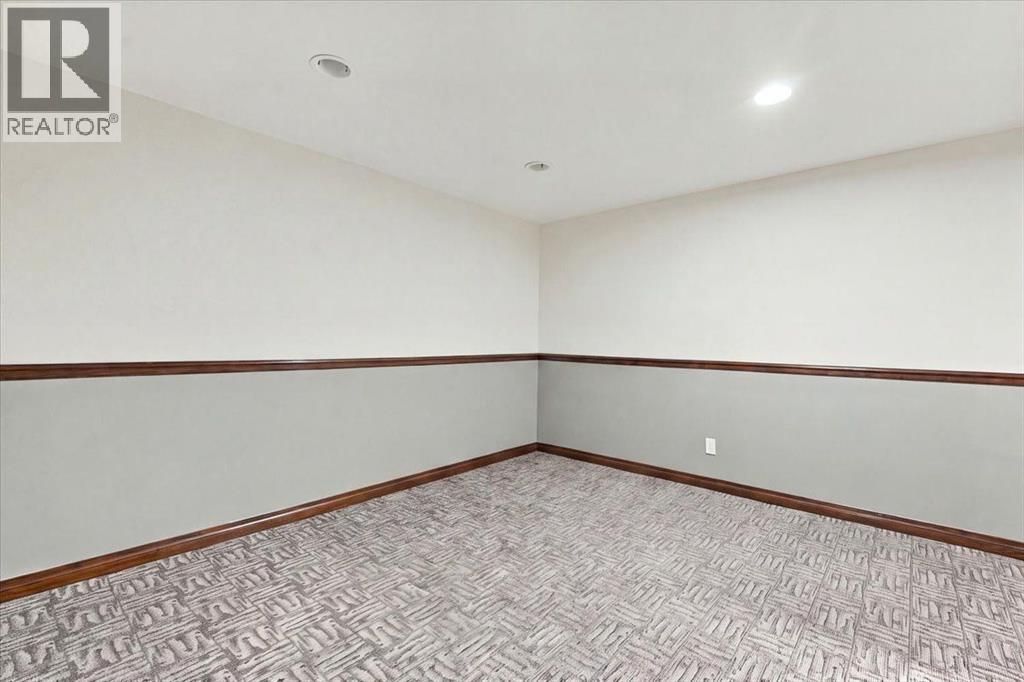
| Family room | Lower level | 12.67 Ft x 16.17 Ft |
| Kitchen | Lower level | 7.00 Ft x 9.50 Ft |
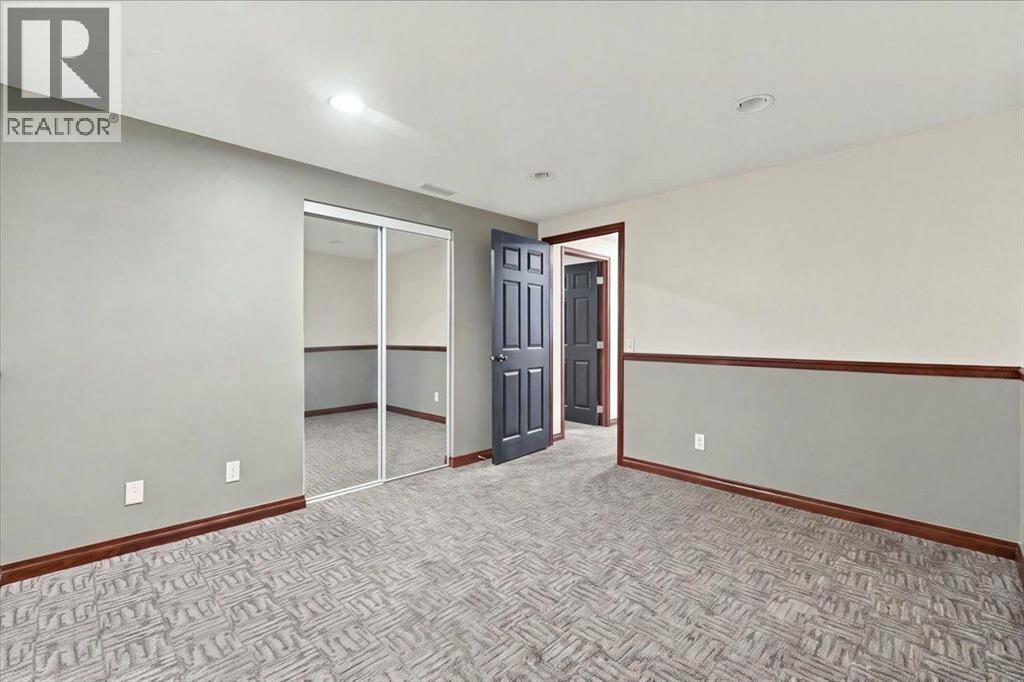
| Bedroom | Lower level | 10.25 Ft x 16.08 Ft |
| Other | Lower level | 10.67 Ft x 11.83 Ft |
| Laundry room | Lower level | 5.58 Ft x 12.92 Ft |
| 4pc Bathroom | Lower level | 6.83 Ft x 6.83 Ft |
| Bedroom | Main level | 8.50 Ft x 10.50 Ft |
Mortgage calculator
- Down payment
- Mortgage insurance (CMHC)
- Total mortgage
- Property tax
- $383 / mo
- Estimated monthly total
Estimate only, based on Canadian semi-annual compounding. Your rate and payment depend on your lender. Ask us for a mortgage broker referral.
The trademarks REALTOR®, REALTORS®, and the REALTOR® logo are controlled by The Canadian Real Estate Association (CREA) and identify real estate professionals who are members of CREA. The trademarks MLS®, Multiple Listing Service® and the associated logos are owned by CREA and identify the quality of services provided by real estate professionals who are members of CREA. Listing data supplied by Calgary Real Estate Board; deemed reliable but not guaranteed. Powered by REALTOR.ca.