
About this home
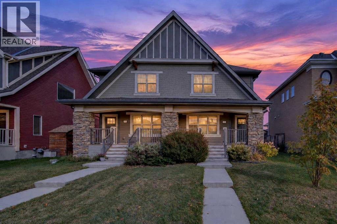
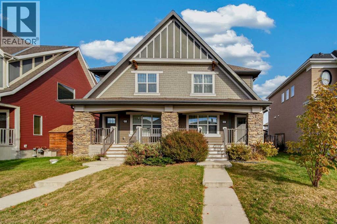
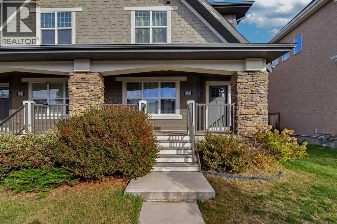
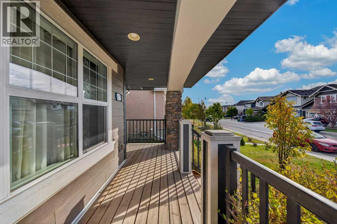
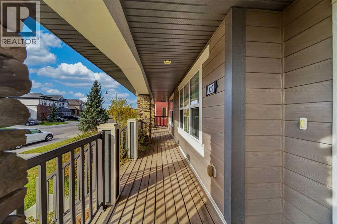
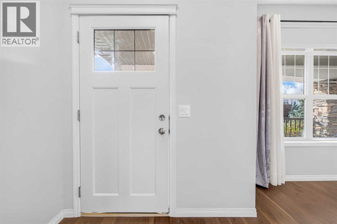
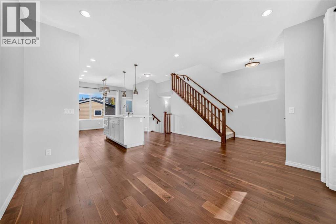
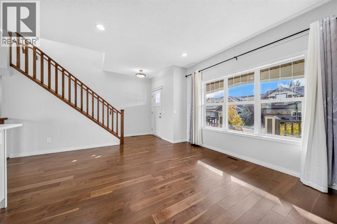
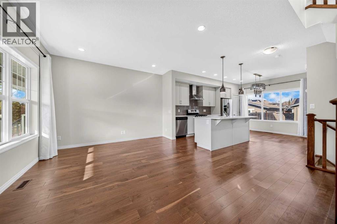
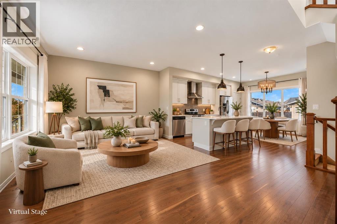
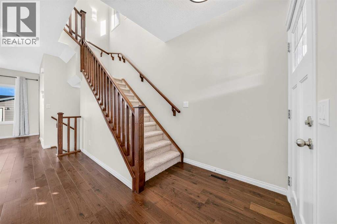
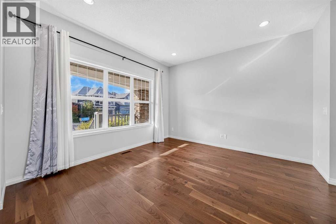
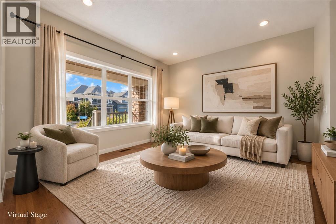
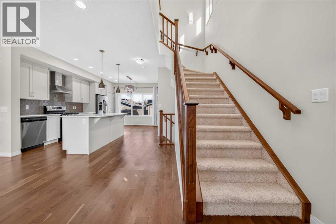
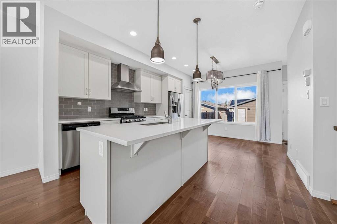
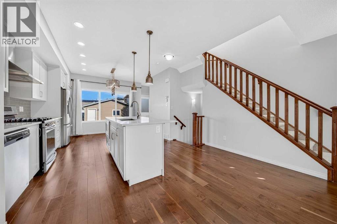
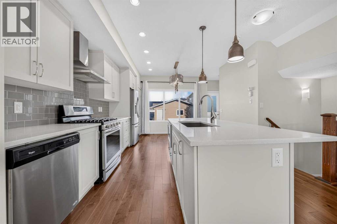
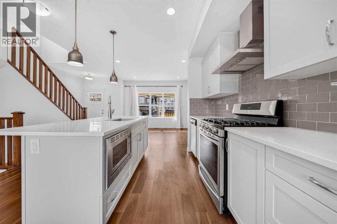
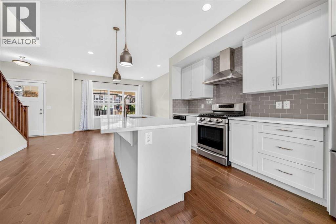
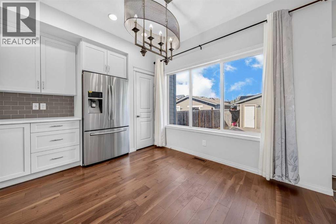
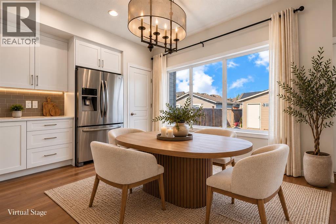
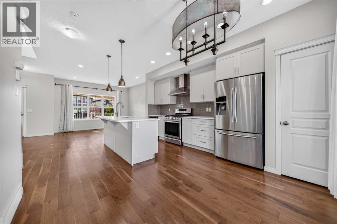
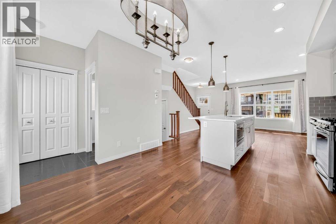
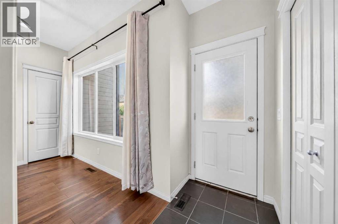
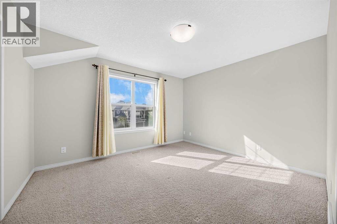
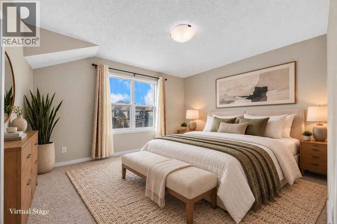
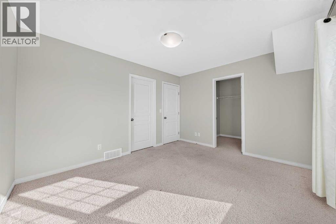
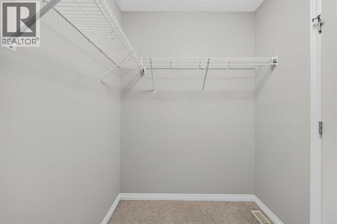
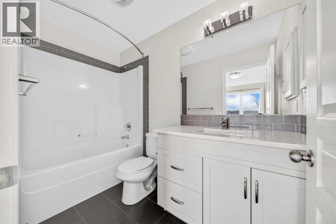
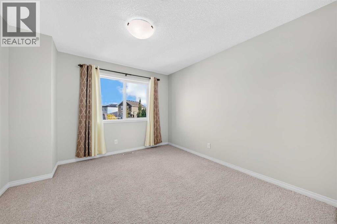
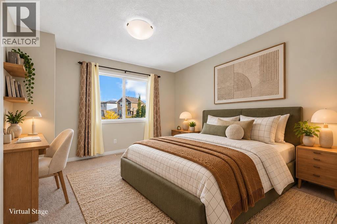
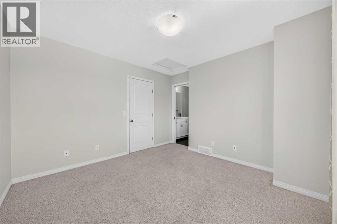
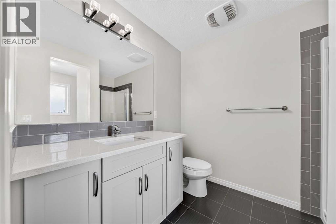
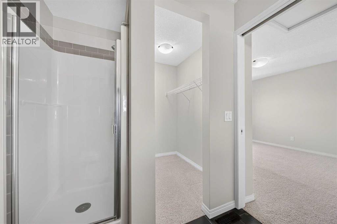
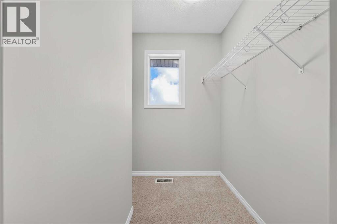
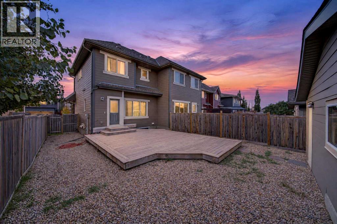
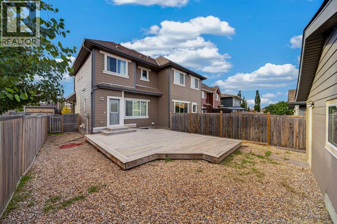
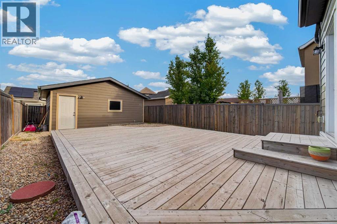
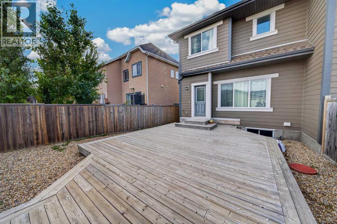
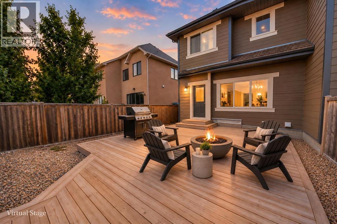
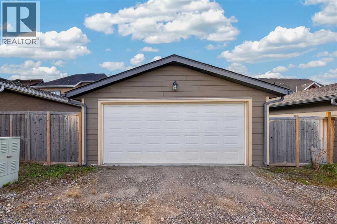
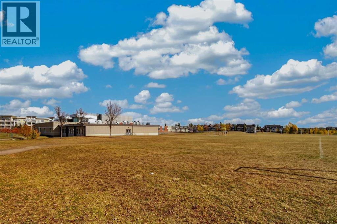
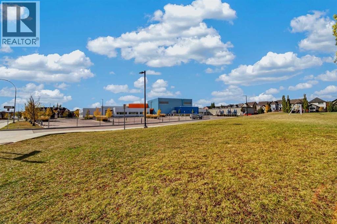
Welcome to this warm and inviting home in Mahogany, proudly cared for by its original owners and thoughtfully maintained over the years. A covered front porch welcomes you home, while the bus stop just steps away adds extra convenience to your daily routine. Set along an established street with mature trees and landscaping, the home has a comfortable, settled feel from the moment you arrive. Inside, rich hardwood flooring adds warmth throughout the main level, while hardwood spindles keep the space feeling open and airy with a classic touch. The open concept kitchen connects naturally with the living and dining areas, creating an easy space for everyday living and entertaining. Upstairs, you’ll find two generously sized primary bedrooms, each with its own ensuite and large closet. The spacious unfinished basement leaves plenty of room for future development, while the large deck and low maintenance backyard make outdoor living easy. A double detached garage adds extra convenience. The location is close to shopping, restaurants and everyday amenities, with easy access to both Deerfoot Trail and Stoney Trail. Mahogany’s wetlands and walking and running paths are nearby, and Mahogany Beach Club is approximately a 15 to 20 minute walk from home. In the summer, it’s easy to walk down to the lake with a picnic and a good book, or head out for a walk or run around the wetlands. Book your private showing today. This home won’t last long! (id:68037)
Building
- Property type
- Semi-detached
- Structure
- Duplex
- Storeys
- 2
- Year built
- 2014
- Living area
- 1,180 sq ft
- Bedrooms above / below grade
- 2 / 0
- Half baths
- 1
- Basement
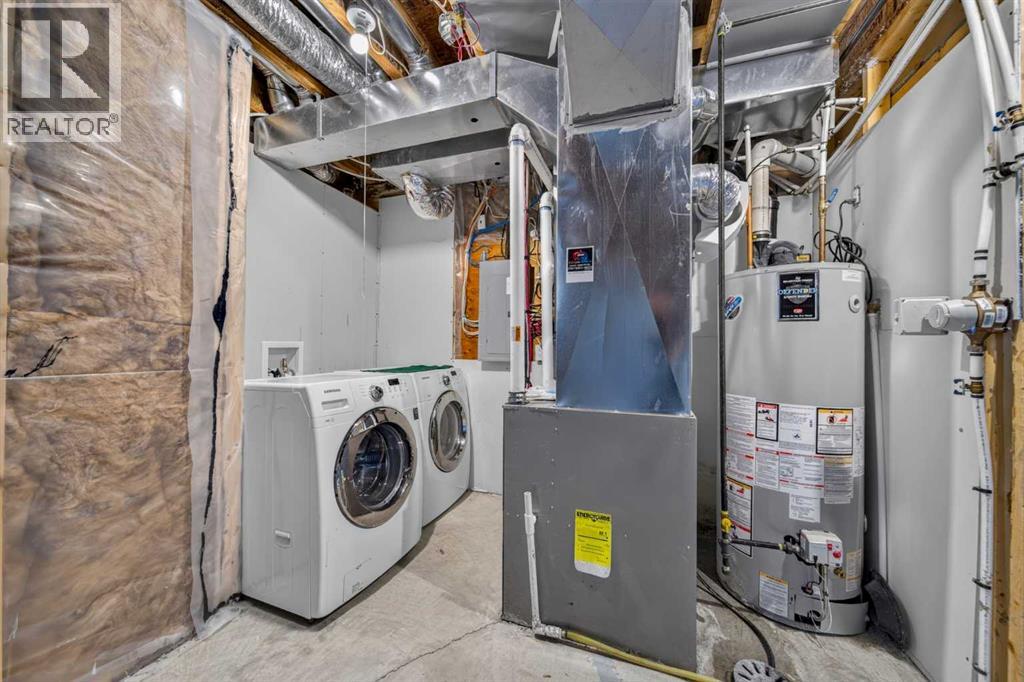
- Unfinished, Full
- Foundation
- Poured Concrete
- Construction
- Wood frame
- Exterior
- Stone
- Flooring
- Tile, Hardwood, Carpeted
Interior
- Heating
- Forced air
- Cooling
- None
- Appliances
- Refrigerator, Range - Gas, Dishwasher, Microwave, Hood Fan, Window Coverings, Washer & Dryer
- Building features
- Other
Land & parking
- Lot size
- 3,306 sq ft
- Lot dimensions
- 307.00
- Frontage
- 8.29 meters
- Lot features
- Other, Back lane, No Animal Home, No Smoking Home
- Fencing
- Fence
- Parking
- Detached Garage
- Parking spaces
- 2
Costs & community
- Property taxes
- $3,790 (2026)
- Ownership
- Freehold
- Zoning
- R-2M
- Community
- Mahogany
- Community features
- Lake Privileges
- Days on market
- 46
Rooms
| Room | Level | Size |
|---|---|---|
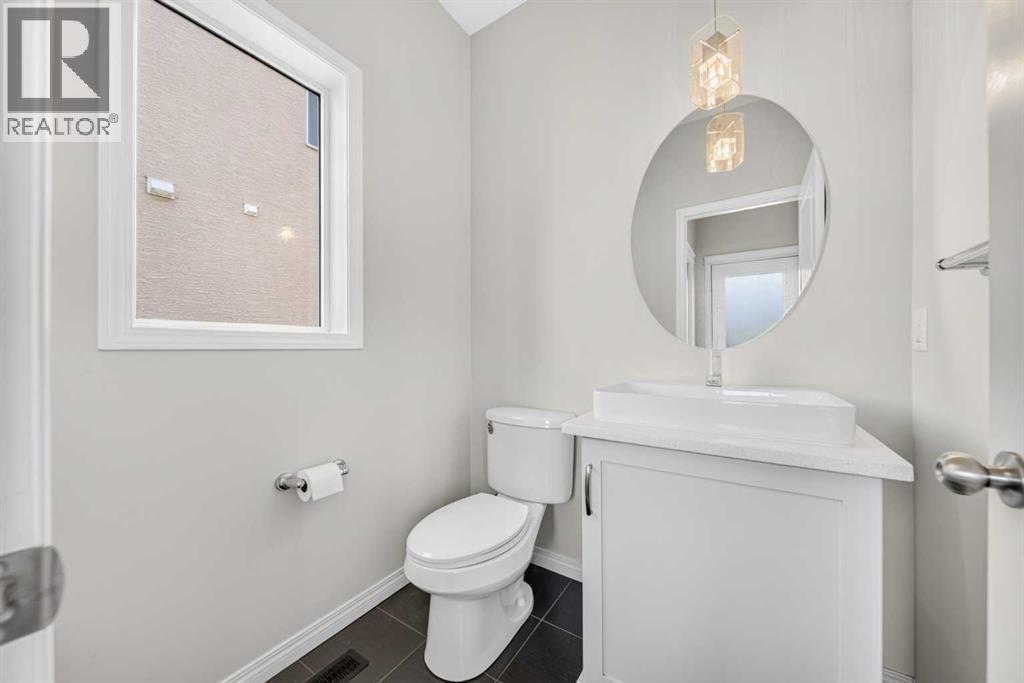
| 2pc Bathroom | Main level | 4.92 Ft x 5.50 Ft |
| Kitchen | Main level | 16.25 Ft x 14.58 Ft |
| Living room | Main level | 12.25 Ft x 15.08 Ft |
| 3pc Bathroom | Second level | 8.83 Ft x 6.83 Ft |
| 4pc Bathroom | Second level | 4.92 Ft x 9.08 Ft |
| Bedroom | Second level | 11.33 Ft x 11.75 Ft |
| Primary Bedroom | Second level | 11.00 Ft x 12.92 Ft |
Mortgage calculator
- Down payment
- Mortgage insurance (CMHC)
- Total mortgage
- Property tax
- $316 / mo
- Estimated monthly total
Estimate only, based on Canadian semi-annual compounding. Your rate and payment depend on your lender. Ask us for a mortgage broker referral.
The trademarks REALTOR®, REALTORS®, and the REALTOR® logo are controlled by The Canadian Real Estate Association (CREA) and identify real estate professionals who are members of CREA. The trademarks MLS®, Multiple Listing Service® and the associated logos are owned by CREA and identify the quality of services provided by real estate professionals who are members of CREA. Listing data supplied by Calgary Real Estate Board; deemed reliable but not guaranteed. Powered by REALTOR.ca.