
About this home
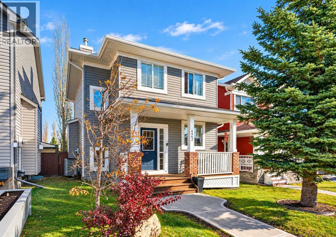
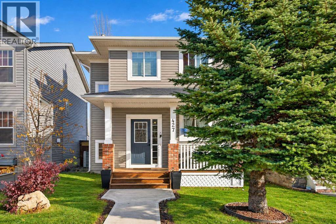
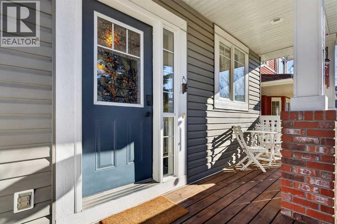
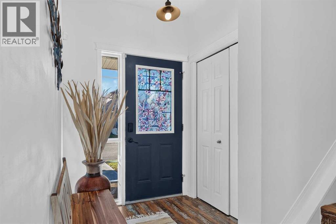
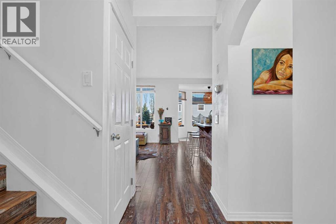
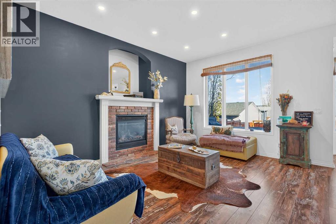
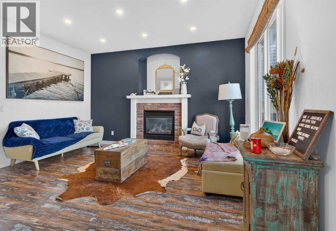
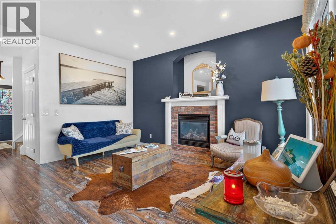
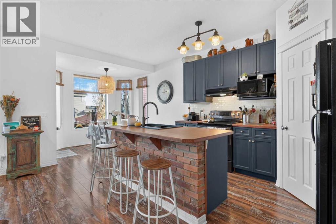
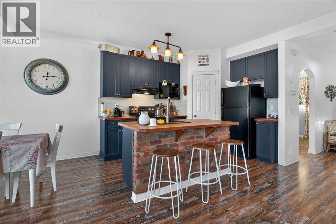
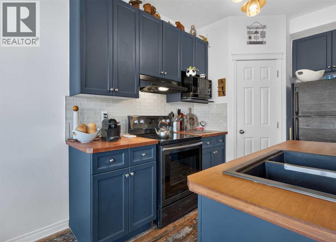
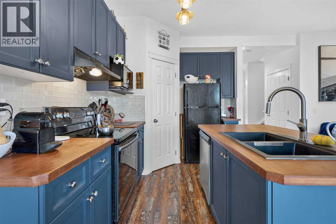
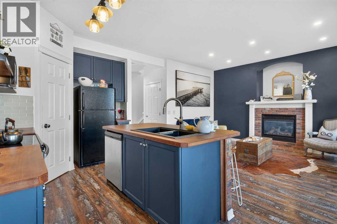
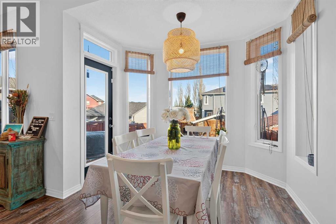
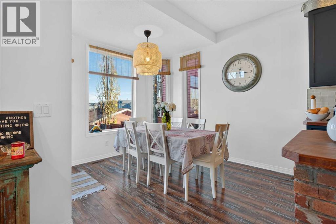
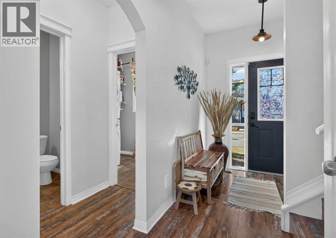
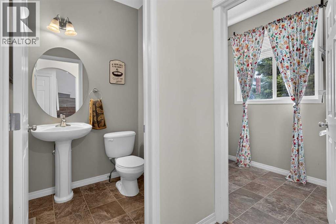
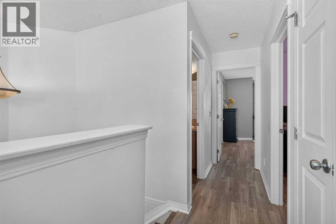
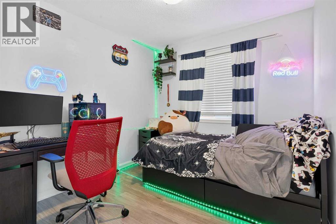
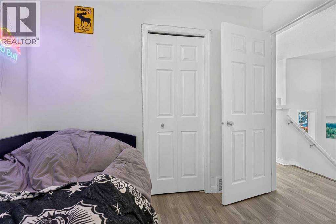
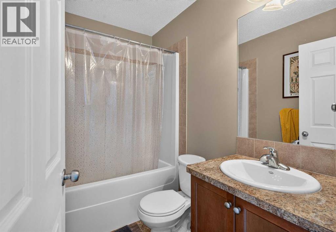
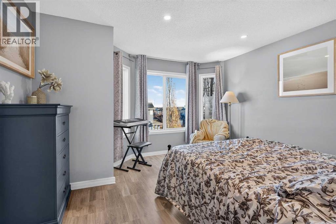
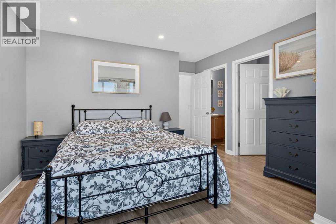
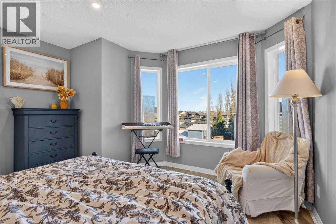
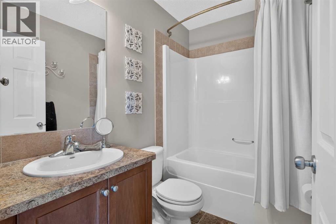
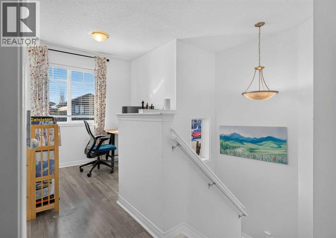
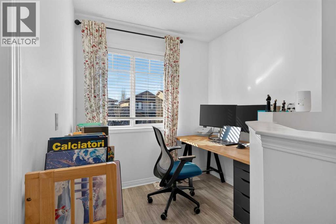
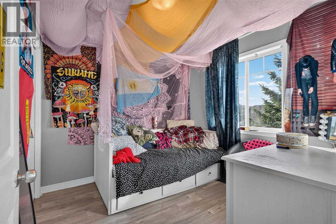
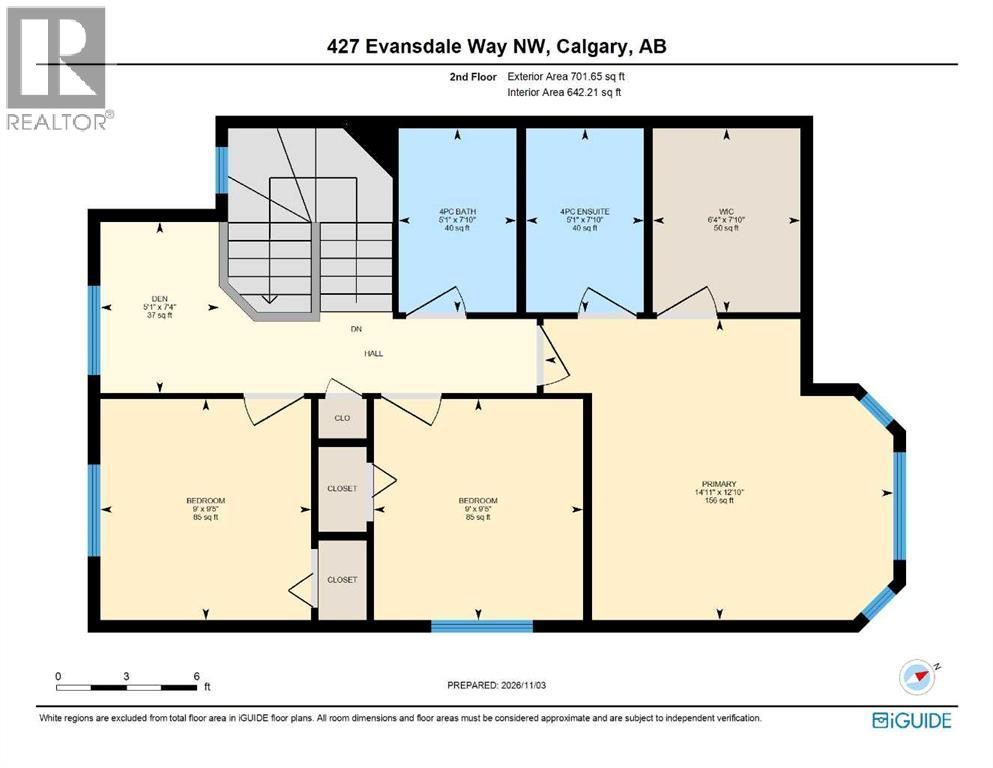
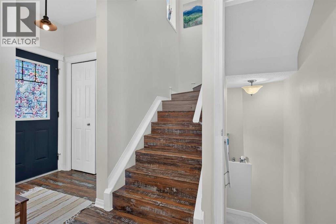
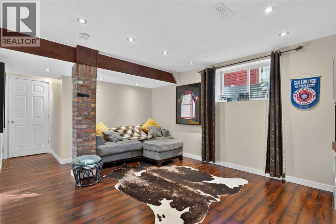
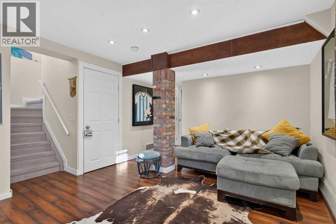
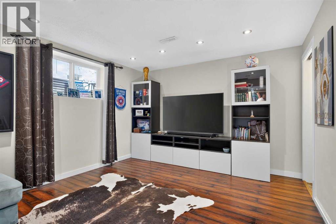
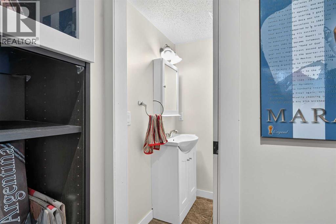
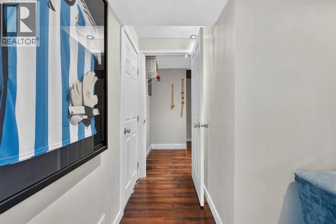
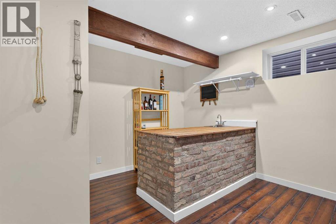
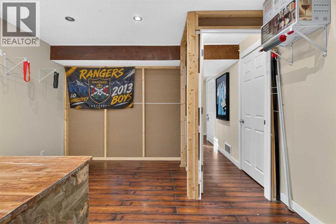
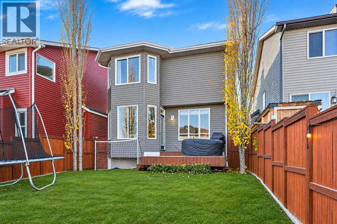
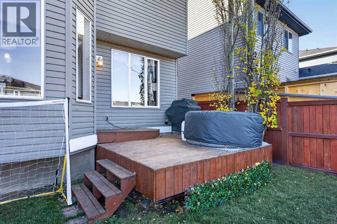
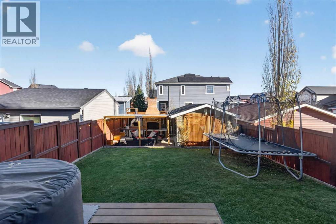
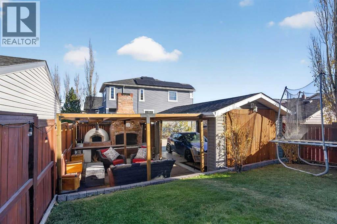
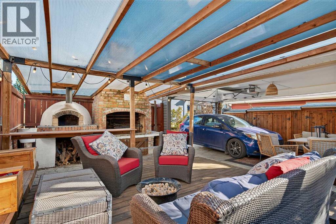
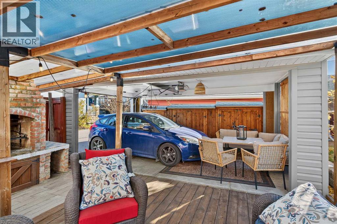
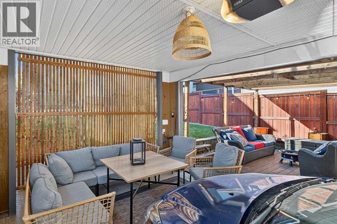
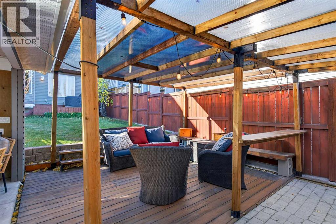
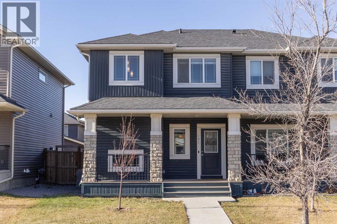
Welcome to this beautifully designed 3-bedroom home in the sought-after community of Evanston, where rustic charm meets modern comfort and style! Full of character and thoughtfully designed, this inviting home offers a wonderful combination of warmth, functionality, and unique finishing touches throughout. The main floor provides a welcoming atmosphere with stylish rustic details that give the home a distinctive personality. Upstairs, you’ll find three comfortable bedrooms, including a spacious primary retreat complete with a walk-in closet and private 4-piece ensuite. An additional 4-piece bathroom and a cozy upper-level den provide extra convenience and flexibility, with the den offering the perfect space for a home office, reading nook, or study area. The fully finished basement adds even more versatile living space, ideal for a family room, entertainment area, or relaxing retreat, and includes its own convenient 2-piece bathroom. A second 2-piece bathroom on the main floor brings the home’s total to four bathrooms. **The backyard is truly a standout feature!** Generously sized and designed with entertaining in mind, this incredible outdoor space features a beautiful outdoor cooking and fireplace area, creating the perfect setting for summer barbecues, evening gatherings, or relaxing by the fire with family and friends. A carport adds everyday convenience while maintaining plenty of room to enjoy the outdoor space. Located in the desirable northwest Calgary community of Evanston, with access to parks, pathways, schools, shopping, and everyday amenities, this home offers an exceptional blend of character, comfort, and lifestyle. A truly special property with indoor and outdoor spaces you’ll love coming home to! (id:68037)
Building
- Property type
- Detached
- Structure
- House
- Storeys
- 2
- Year built
- 2007
- Living area
- 1,380 sq ft
- Bedrooms above / below grade
- 3 / 0
- Half baths
- 2
- Basement
- Finished, Full
- Foundation
- Poured Concrete
- Construction
- Wood frame
- Exterior
- Vinyl siding
- Flooring
- Laminate, Carpeted, Ceramic Tile, Vinyl Plank
Interior
- Heating
- Forced air
- Cooling
- None
- Appliances
- Washer, Refrigerator, Range - Electric, Dishwasher, Dryer
Land & parking
- Lot size
- 3,271 sq ft
- Lot dimensions
- 304.00
- Frontage
- 9.22 meters
- Lot features
- Back lane, No Smoking Home
- Fencing
- Fence
- Parking
- Carport, Parking Pad
- Parking spaces
- 1
Costs & community
- Property taxes
- $3,846 (2026)
- Ownership
- Freehold
- Zoning
- R-1N
- Community
- Evanston
- Days on market
- 17
Rooms
| Room | Level | Size |
|---|---|---|
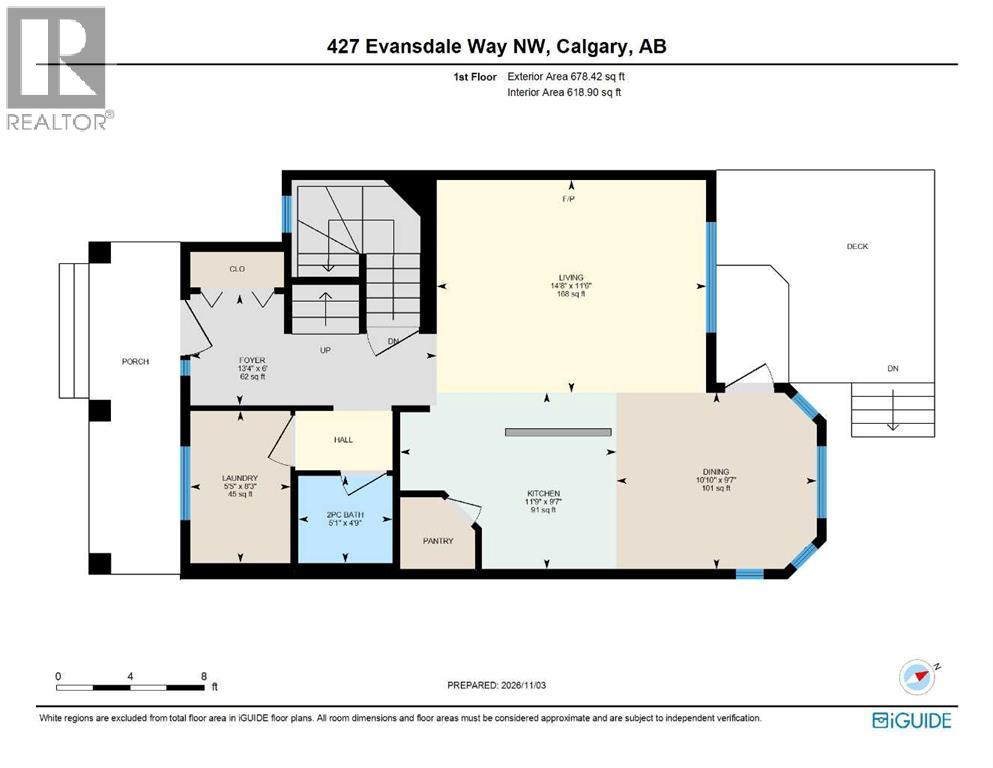
| Living room | Main level | 14.67 Ft x 11.50 Ft |
| Kitchen | Main level | 11.75 Ft x 9.58 Ft |
| Dining room | Main level | 10.83 Ft x 9.58 Ft |
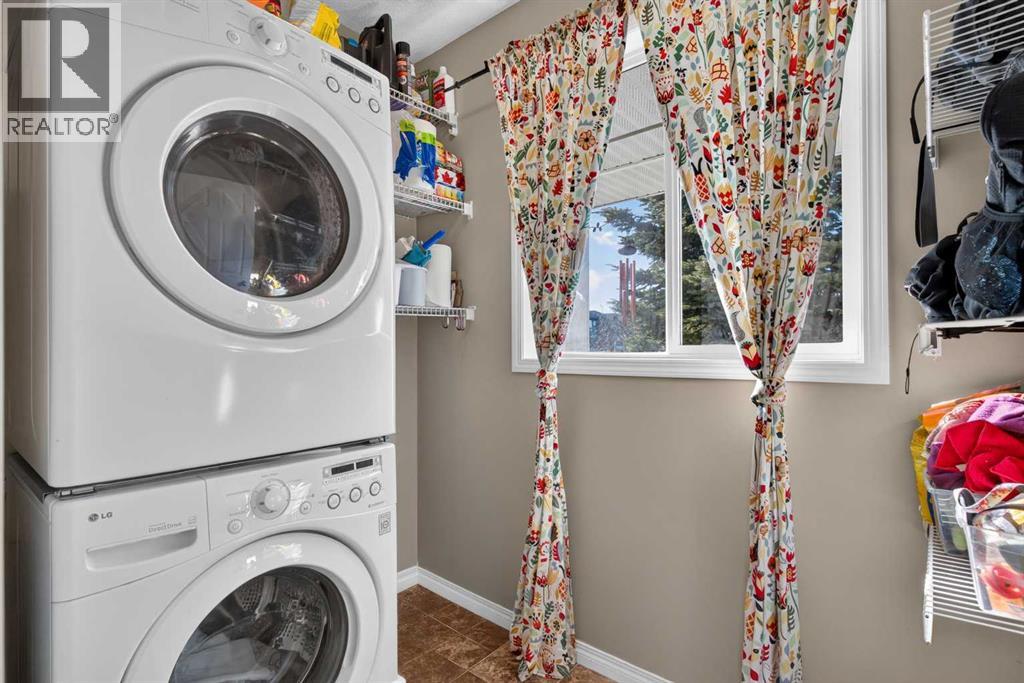
| Laundry room | Main level | 5.42 Ft x 8.25 Ft |
| Foyer | Main level | 13.33 Ft x 6.00 Ft |
| 2pc Bathroom | Main level | 5.08 Ft x 4.75 Ft |
| Primary Bedroom | Upper Level | 14.92 Ft x 12.83 Ft |
| 4pc Bathroom | Upper Level | 5.08 Ft x 7.83 Ft |
| Bedroom | Upper Level | 9.00 Ft x 9.42 Ft |
| Bedroom | Upper Level | 9.00 Ft x 9.42 Ft |
| 4pc Bathroom | Upper Level | 5.08 Ft x 7.83 Ft |
| Den | Upper Level | 5.08 Ft x 7.33 Ft |
| Other | Upper Level | 6.33 Ft x 7.83 Ft |
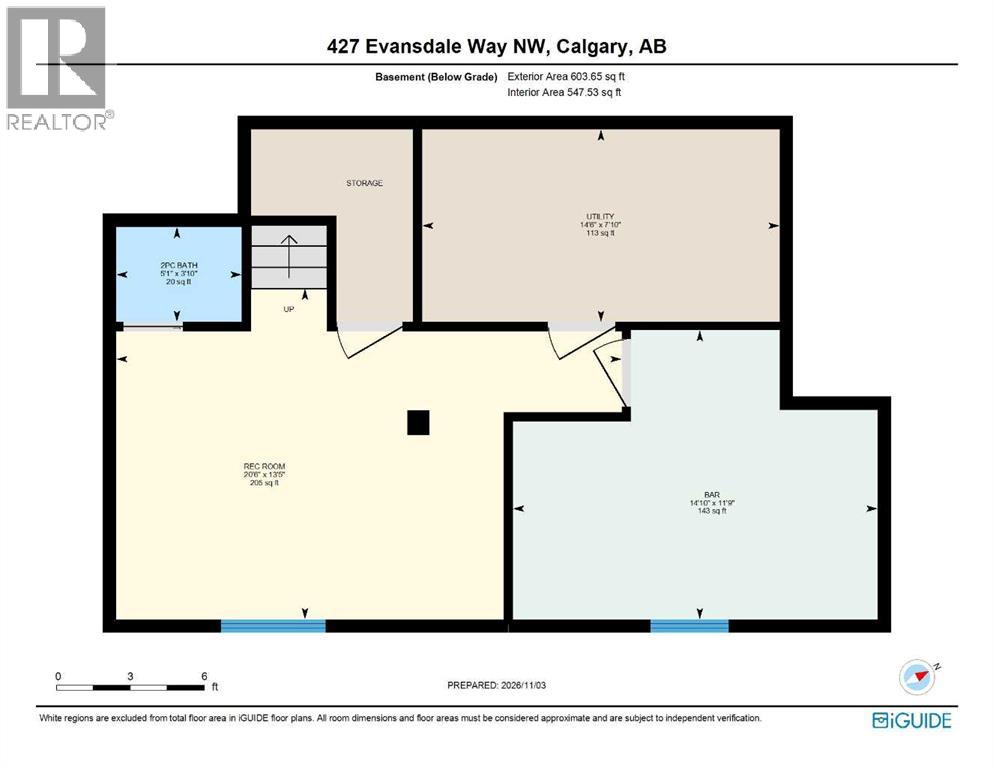
| Recreational, Games room | Basement | 20.50 Ft x 13.42 Ft |
| Den | Basement | 14.83 Ft x 11.75 Ft |
| 2pc Bathroom | Basement | 5.08 Ft x 3.83 Ft |
| Furnace | Basement | 14.50 Ft x 7.83 Ft |
Mortgage calculator
- Down payment
- Mortgage insurance (CMHC)
- Total mortgage
- Property tax
- $321 / mo
- Estimated monthly total
Estimate only, based on Canadian semi-annual compounding. Your rate and payment depend on your lender. Ask us for a mortgage broker referral.
More homes for sale in Evanston
View all homes
The trademarks REALTOR®, REALTORS®, and the REALTOR® logo are controlled by The Canadian Real Estate Association (CREA) and identify real estate professionals who are members of CREA. The trademarks MLS®, Multiple Listing Service® and the associated logos are owned by CREA and identify the quality of services provided by real estate professionals who are members of CREA. Listing data supplied by Calgary Real Estate Board; deemed reliable but not guaranteed. Powered by REALTOR.ca.