
About this home
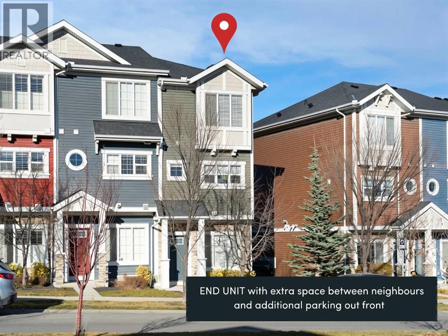
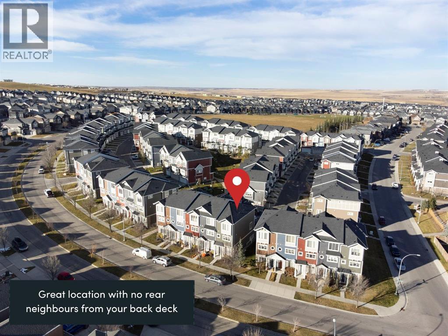
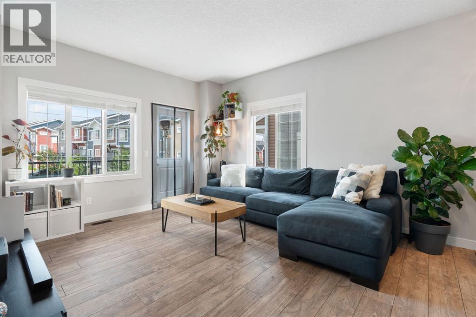
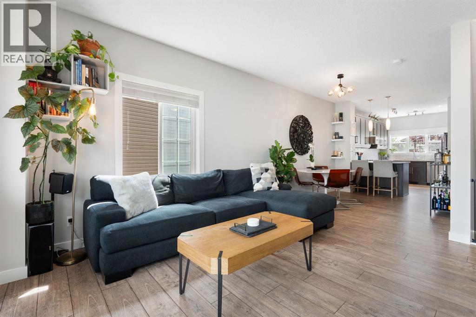
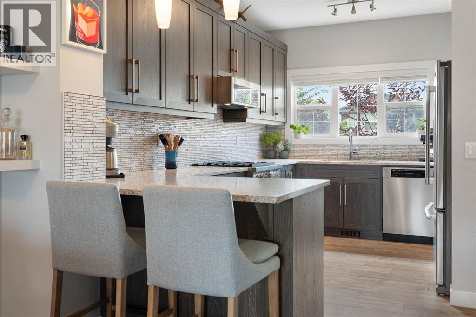
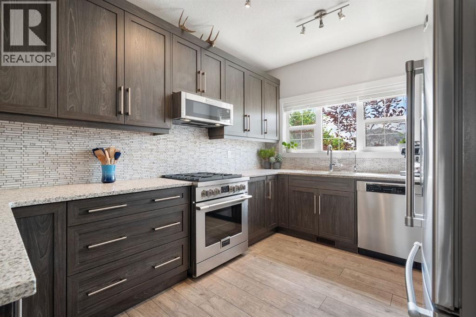
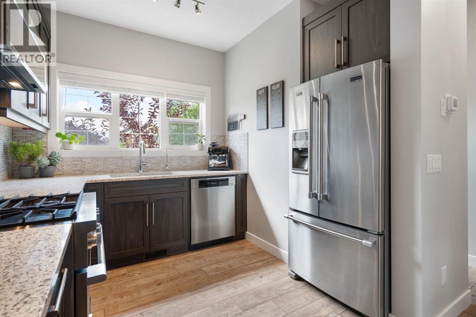
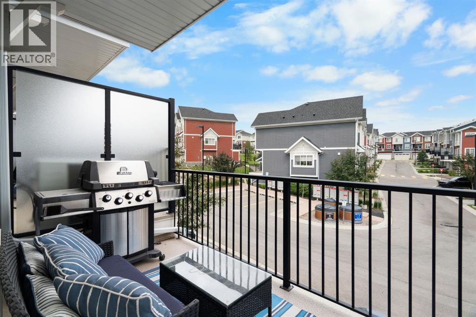
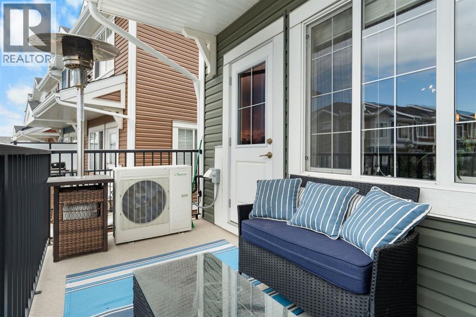
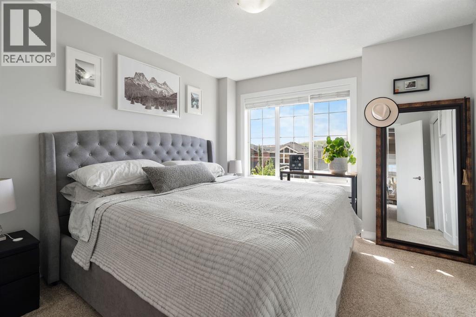
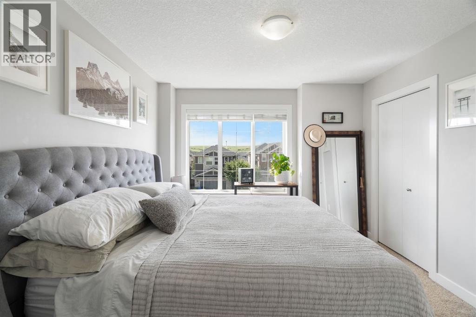
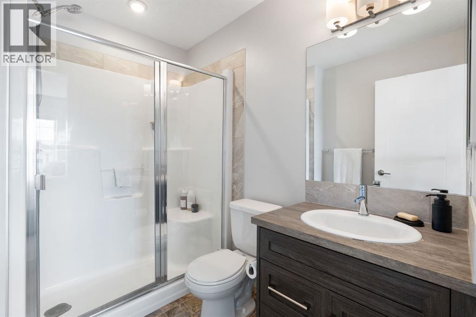
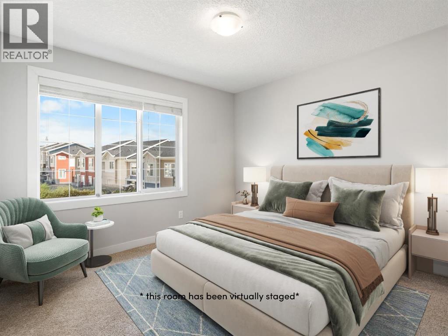
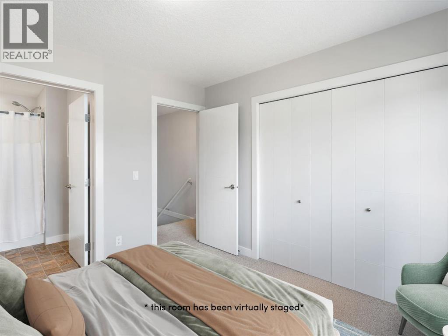
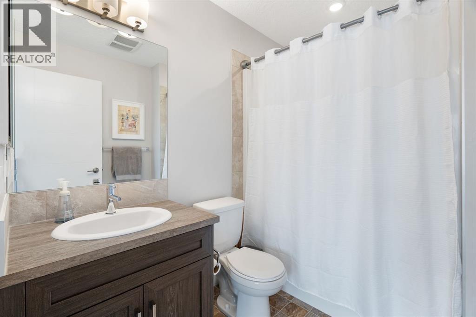
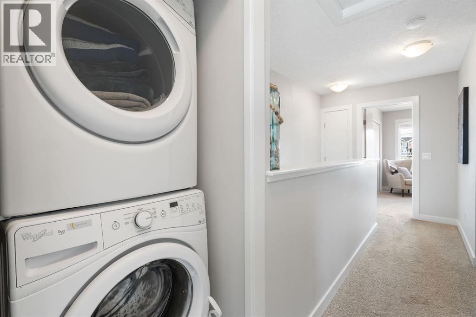
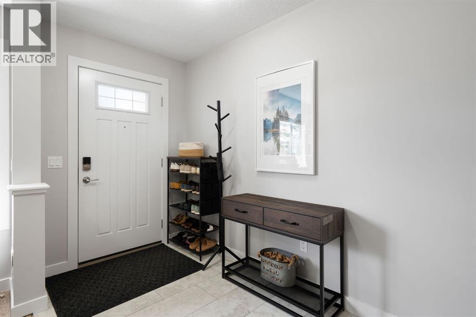
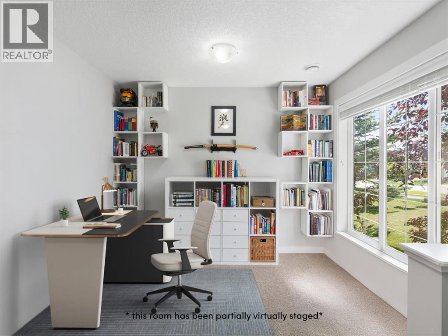
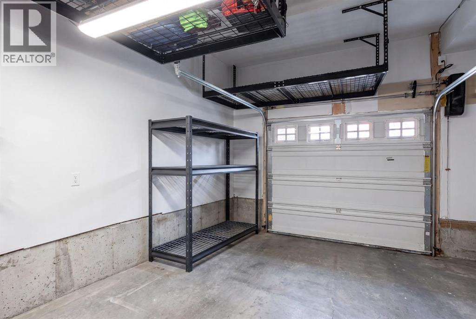
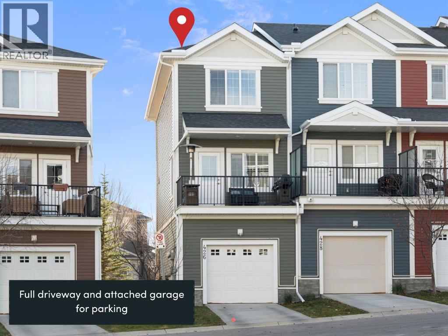
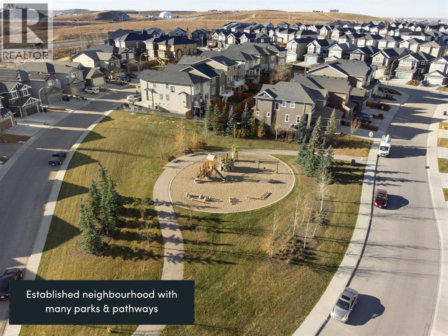
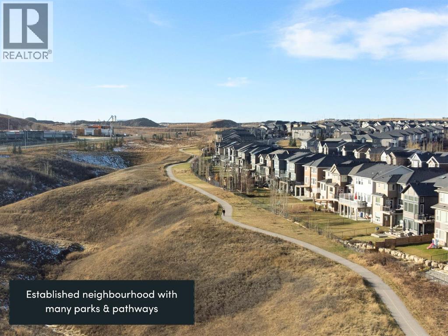
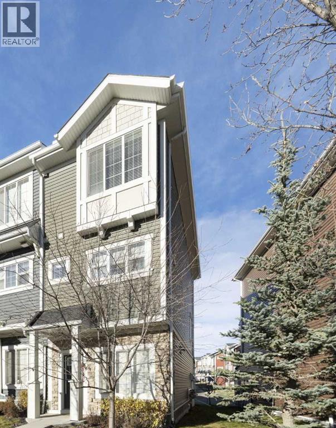
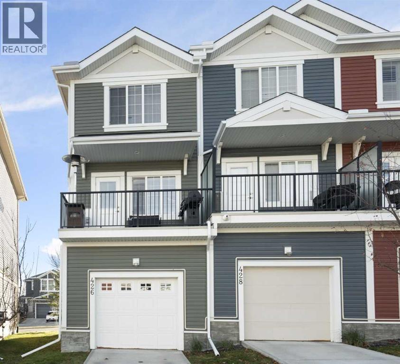
Pull into an ELECTRIC HEATED GARAGE and head upstairs to a home where the big things are already handled. This ORIGINAL OWNER, exceptionally well maintained END-UNIT townhome in Nolan Hill offers 1,426 sq ft above grade across three thoughtful levels, with sun-filled interiors and no direct rear neighbours. The entry level welcomes you with BRAND NEW TILE FLOORING and an office with a large window, giving you a quiet place to work that sits well away from the rest of the house. Up on the main floor, the kitchen features dark cabinetry, quartz counters, a marble backsplash, and a peninsula for casual dining, with a stainless steel appliance package that includes a FULGOR gas range (2024), KitchenAid microwave (2024), and Maytag French door refrigerator, plus a KINETICO water softener and REVERSE OSMOSIS system. It flows into a dining area and a spacious living room brightened by an EXTRA SIDE WINDOW, with a patio door out to a FULL-WIDTH DECK where privacy screens and open views make a spot you will use from spring right through fall. CENTRAL AIR CONDITIONING keeps things cool when the heat picks up, and a powder room completes the level. Upstairs, the DUAL PRIMARY LAYOUT gives each of the two bedrooms its own private ensuite, with laundry right where you need it. This layout works for so many different lifestyles. Buying with a friend or sibling? Each of you gets your own bedroom and bathroom. Working from home? The office sits on its own level, away from the main living space. The heated garage opens off the rear driveway and comes with a side mount opener (2025) and TWO LARGE OVERHEAD STORAGE RACKS, so the bikes, gear, and seasonal storage all have a home. The driveway fits a second vehicle, and there is plenty of street parking out front for guests. A NEW ROOF (2025) and eavestrough round out the updates. Pathways, parks, and ponds run throughout the neighbourhood, Stoney Trail and Shaganappi Trail make downtown and the mountains equally straightforward, and Beac on Hill (Costco, Walmart, Home Depot) and Sage Hill shopping are minutes away. Click the multimedia link for floorplans and all photos. Call your favourite realtor and book a showing today! (id:68037)
Building
- Property type
- Townhouse
- Structure
- Row / Townhouse
- Storeys
- 3
- Year built
- 2015
- Living area
- 1,426 sq ft
- Bedrooms above / below grade
- 2 / 0
- Half baths
- 1
- Basement
- None
- Foundation
- Poured Concrete
- Construction
- Wood frame
- Exterior
- Stone, Vinyl siding
- Flooring
- Tile, Laminate, Carpeted, Linoleum
Interior
- Heating
- Forced air, Natural gas
- Cooling
- Central air conditioning
- Appliances
- Refrigerator, Gas stove(s), Dishwasher, Microwave Range Hood Combo, Window Coverings, Garage door opener, Washer/Dryer Stack-Up
Land & parking
- Fencing
- Not fenced
- Parking
- Attached Garage, Garage, Street, Heated Garage
- Parking spaces
- 2
Costs & community
- Condo fee
- $305 / month
- Fee includes
- Common Area Maintenance, Property Management, Waste Removal, Ground Maintenance, Insurance, Condominium Amenities, Reserve Fund Contributions
- Property taxes
- $3,065 (2026)
- Ownership
- Condo/Strata
- Zoning
- M-1
- Community
- Nolan Hill
- Days on market
- 17
Rooms
| Room | Level | Size |
|---|---|---|
| Foyer | Lower level | 9.83 Ft x 5.50 Ft |
| Office | Lower level | 9.83 Ft x 7.58 Ft |
| Furnace | Lower level | 9.67 Ft x 5.50 Ft |
| 2pc Bathroom | Main level | 5.83 Ft x 4.58 Ft |
| Dining room | Main level | 9.50 Ft x 9.33 Ft |
| Kitchen | Main level | 14.25 Ft x 10.08 Ft |
| Living room | Main level | 14.33 Ft x 13.25 Ft |
| 3pc Bathroom | Upper Level | 7.83 Ft x 5.75 Ft |
| 4pc Bathroom | Upper Level | 7.83 Ft x 5.67 Ft |
| Bedroom | Upper Level | 10.42 Ft x 10.67 Ft |
| Primary Bedroom | Upper Level | 11.33 Ft x 10.75 Ft |
Mortgage calculator
- Down payment
- Mortgage insurance (CMHC)
- Total mortgage
- Property tax
- $255 / mo
- Condo fee
- $305 / mo
- Estimated monthly total
Estimate only, based on Canadian semi-annual compounding. Your rate and payment depend on your lender. Ask us for a mortgage broker referral.
The trademarks REALTOR®, REALTORS®, and the REALTOR® logo are controlled by The Canadian Real Estate Association (CREA) and identify real estate professionals who are members of CREA. The trademarks MLS®, Multiple Listing Service® and the associated logos are owned by CREA and identify the quality of services provided by real estate professionals who are members of CREA. Listing data supplied by Calgary Real Estate Board; deemed reliable but not guaranteed. Powered by REALTOR.ca.