
About this home
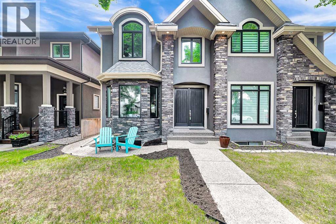
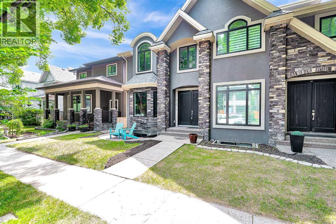
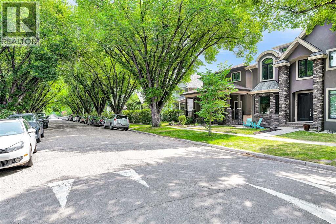
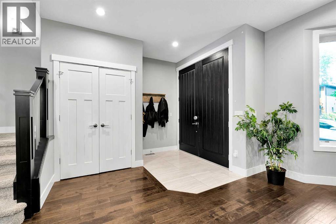
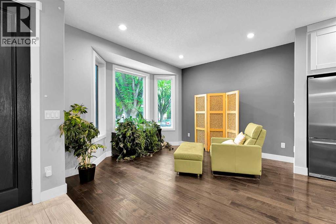
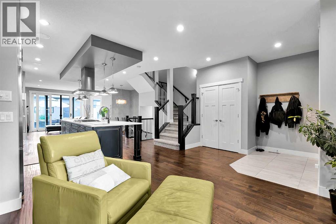
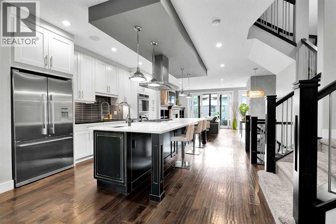
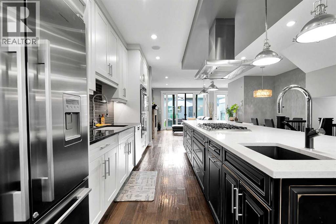
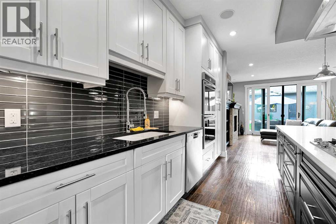
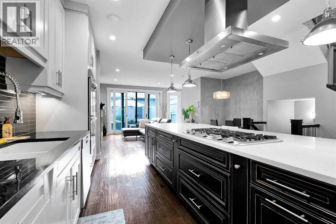
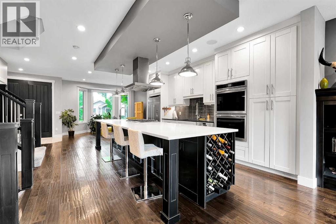
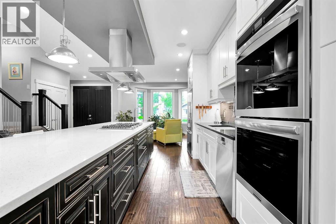
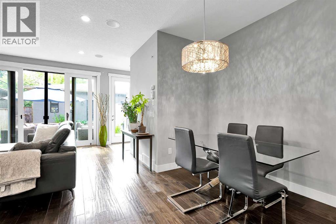
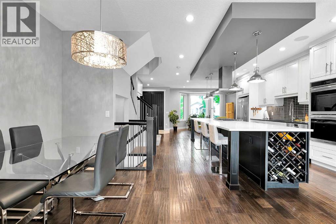
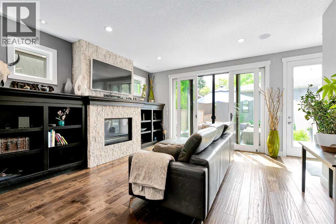
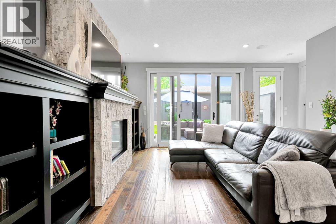
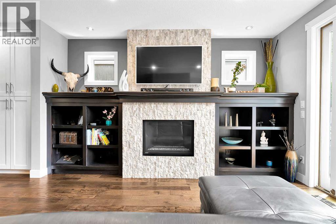
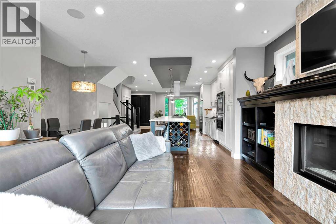
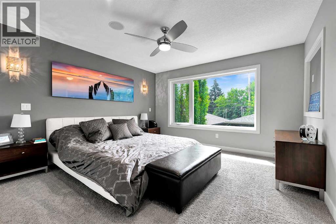
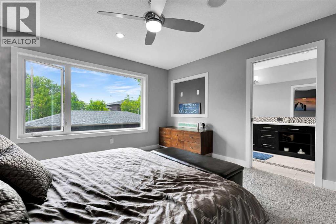
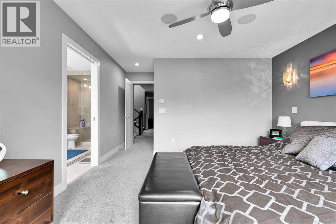
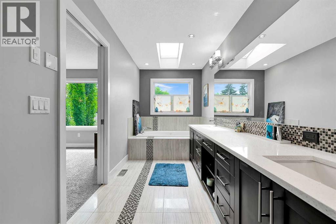
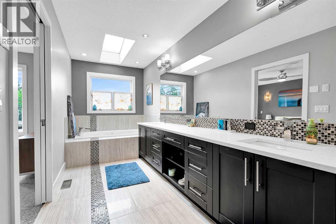
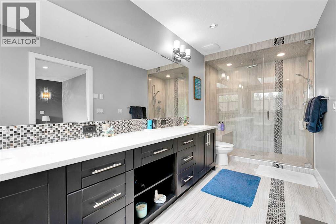
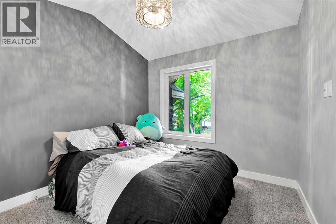
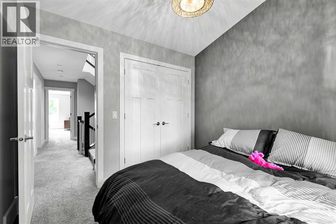
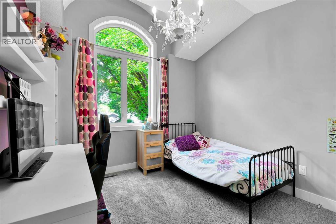
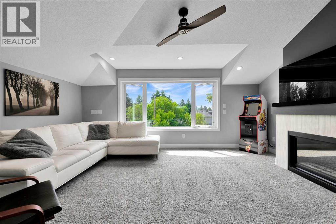
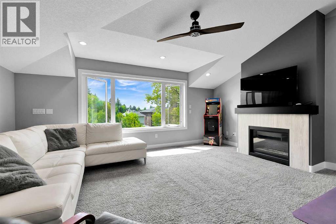
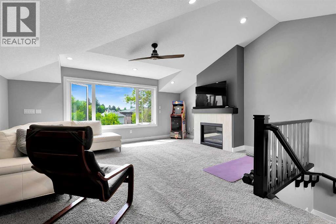
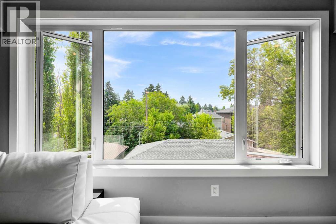
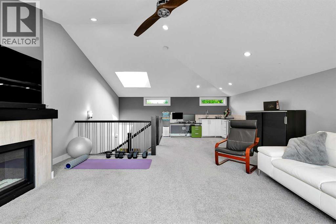
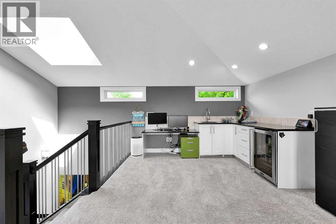
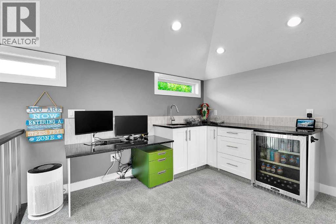
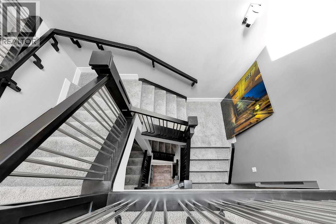
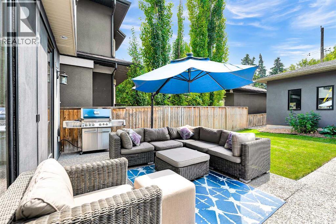
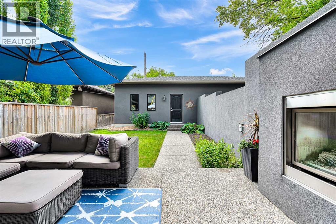
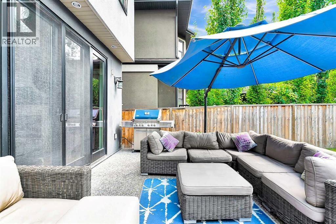
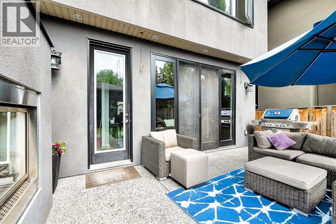
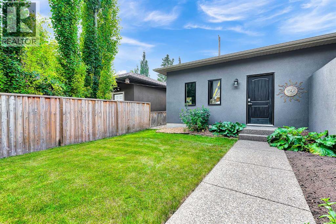
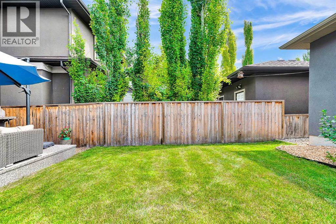
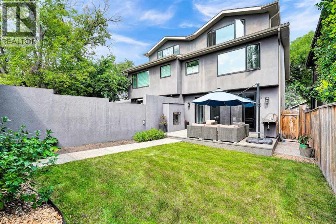
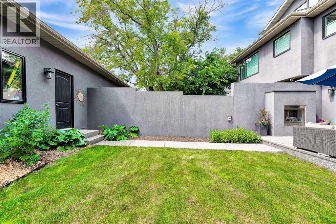
Welcome to modern luxury living in the vibrant community of Mount Pleasant. Situated on a charming, tree-lined street with easy access to downtown, top-rated schools, and public transit, this exceptional 3-story residence effortlessly combines sophisticated design with everyday comfort. As you step into the main floor, you are greeted by an expansive open-concept layout framed by triple-pane windows that fill the space with natural light while ensuring optimal energy efficiency. The heart of the home is a chef’s dream kitchen, featuring rich quartz countertops, sleek stainless steel appliances, a gas cooktop, and a brand-new double wall oven complete with a built-in pizza oven feature. The massive 13-foot kitchen island, complete with a convenient bar sink and integrated eating bar, provides the perfect gathering spot for entertaining. Adjacent to the kitchen, the inviting living area features a warm gas fireplace anchored by a striking decorative stone surround, while a built-in surround sound system wired throughout the home sets the perfect mood for any occasion. The upper levels offer thoughtful privacy and relaxation. Among the 3 spacious bedrooms, the primary bedroom serves as a true sanctuary, complete with a spa-inspired 6-piece ensuite bathroom. Escalating to the magnificent third floor, you’ll discover a dramatic loft-style retreat defined by soaring vaulted ceilings and a bright skylight. This top-floor oasis comes fully equipped with its own wet bar and cozy gas fireplace, making it an ideal space for a private lounge, executive office, or ultimate entertainment area. Stepping outside into the sunny, south-facing backyard, you’ll find a private outdoor haven. Enjoy warm summer evenings on the durable exposed aggregate patio, complete with a dedicated gas line for your BBQ and a lush lawn. An outdoor fireplace serves as the centerpiece for gathering with family and friends late into the night. Completing this exceptional property is an exposed aggregate w alkway leading to a double heated detached garage, offering comfort and convenience year-round. Call today for your own private viewing of this amazing home. (id:68037)
Building
- Property type
- Semi-detached
- Structure
- Duplex
- Storeys
- 3
- Year built
- 2012
- Living area
- 2,342 sq ft
- Bedrooms above / below grade
- 3 / 0
- Half baths
- 1
- Basement
- Unfinished, Full
- Foundation
- Poured Concrete
- Construction
- Wood frame
- Flooring
- Tile, Hardwood, Carpeted
Interior
- Heating
- Forced air
- Cooling
- None
- Fireplaces
- 3
- Appliances
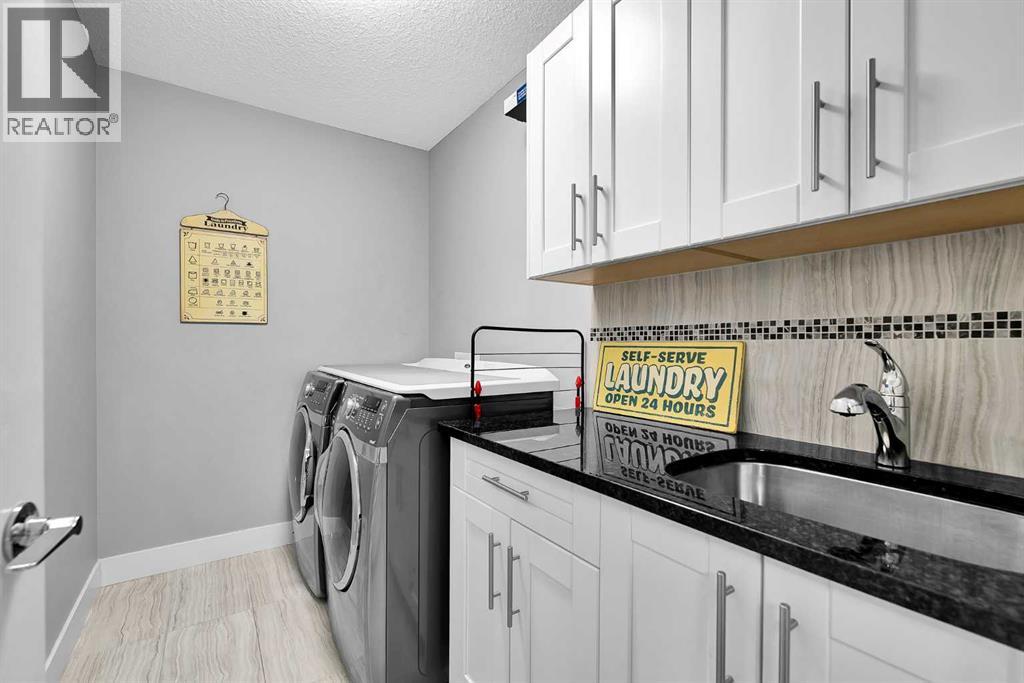
- Washer, Refrigerator, Cooktop - Gas, Dishwasher, Dryer, Oven - Built-In, Hood Fan, Window Coverings, Garage door opener
Land & parking
- Lot size
- 3,123 sq ft
- Lot dimensions
- 290.00
- Frontage
- 7.62 meters
- Lot features
- Back lane, Wet bar, No Animal Home, No Smoking Home, Gas BBQ Hookup
- Fencing
- Fence
- Parking
- Detached Garage
- Parking spaces
- 2
Costs & community
- Property taxes
- $6,204 (2026)
- Ownership
- Freehold
- Zoning
- R-CG
- Community
- Mount Pleasant
- Days on market
- 101
Rooms
| Room | Level | Size |
|---|---|---|
| Living room | Main level | 11.42 Ft x 12.17 Ft |
| Family room | Main level | 14.92 Ft x 14.50 Ft |
| Kitchen | Main level | 10.17 Ft x 16.58 Ft |
| Dining room | Main level | 6.08 Ft x 8.42 Ft |
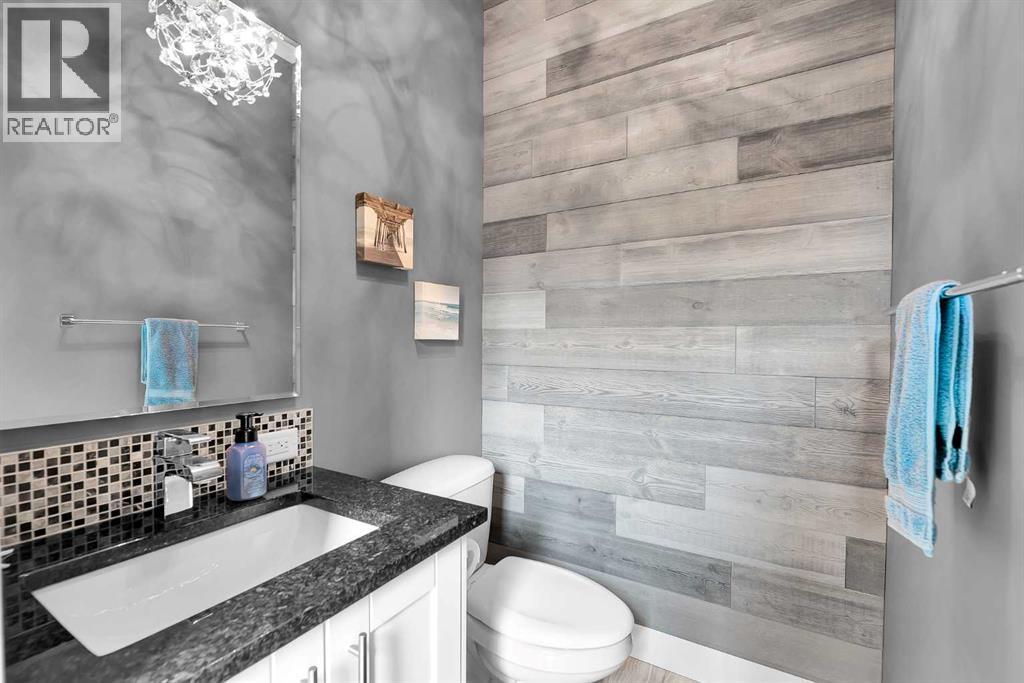
| 2pc Bathroom | Main level | .00 Ft x .00 Ft |
| Primary Bedroom | Upper Level | 13.08 Ft x 12.42 Ft |
| 5pc Bathroom | Upper Level | .00 Ft x .00 Ft |
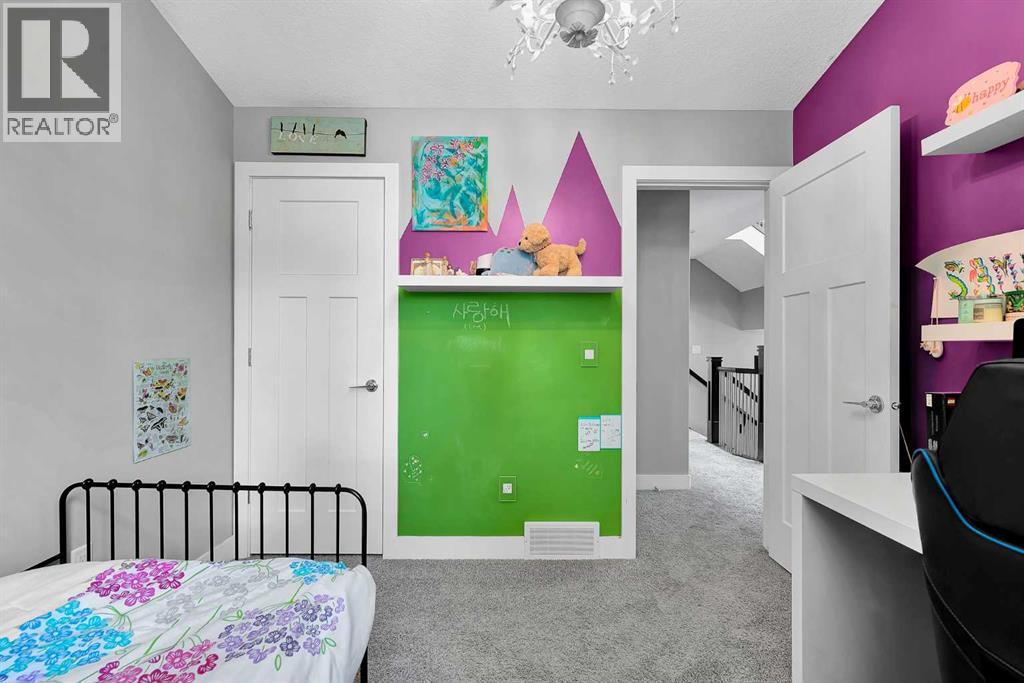
| Bedroom | Upper Level | 9.92 Ft x 10.17 Ft |
| Bedroom | Upper Level | 9.58 Ft x 9.50 Ft |
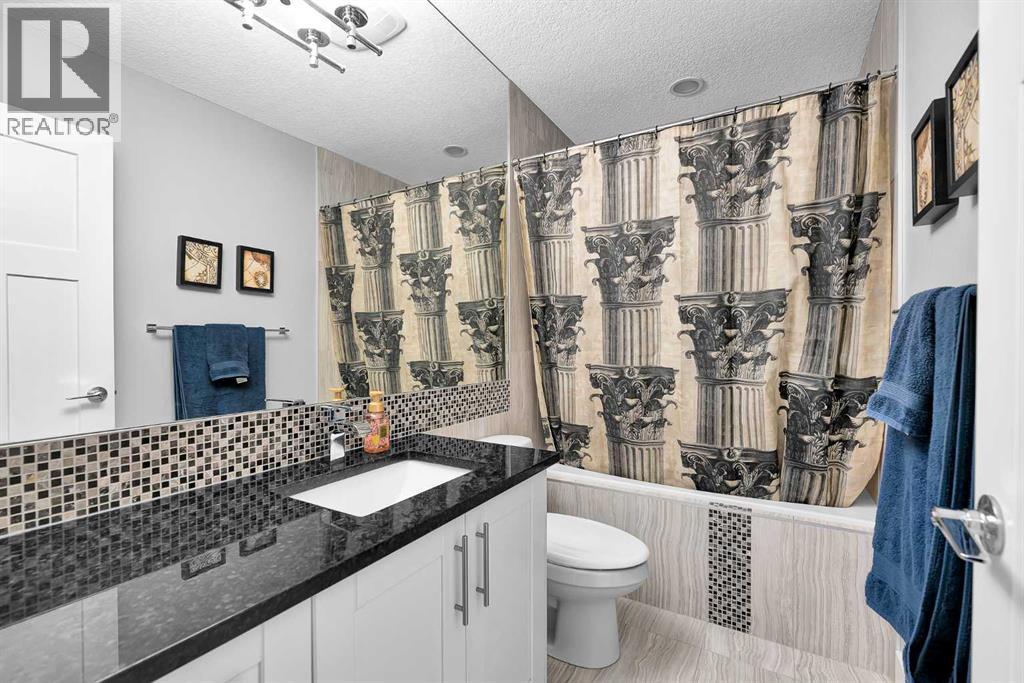
| 4pc Bathroom | Upper Level | .00 Ft x .00 Ft |
Mortgage calculator
- Down payment
- Mortgage insurance (CMHC)
- Total mortgage
- Property tax
- $517 / mo
- Estimated monthly total
Estimate only, based on Canadian semi-annual compounding. Your rate and payment depend on your lender. Ask us for a mortgage broker referral.
The trademarks REALTOR®, REALTORS®, and the REALTOR® logo are controlled by The Canadian Real Estate Association (CREA) and identify real estate professionals who are members of CREA. The trademarks MLS®, Multiple Listing Service® and the associated logos are owned by CREA and identify the quality of services provided by real estate professionals who are members of CREA. Listing data supplied by Calgary Real Estate Board; deemed reliable but not guaranteed. Powered by REALTOR.ca.