
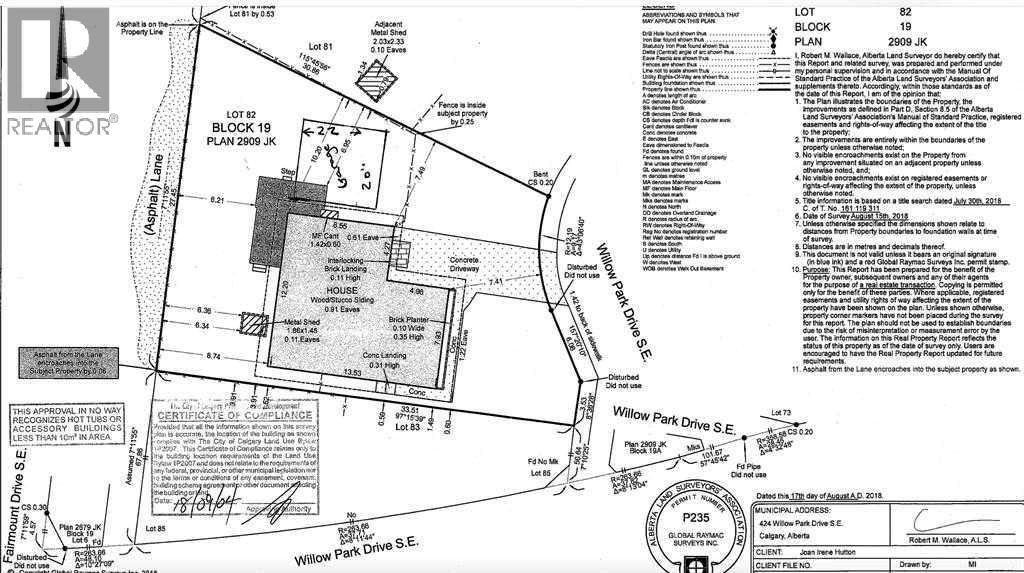
About this home
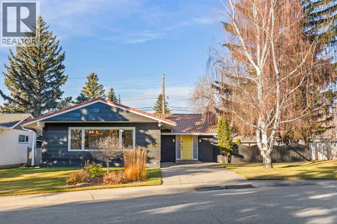
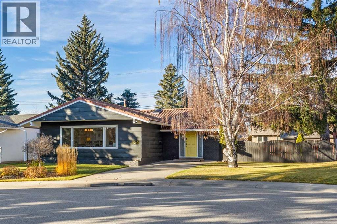
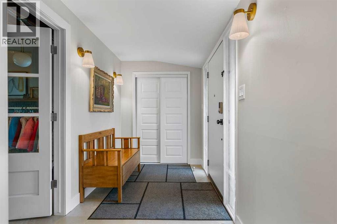
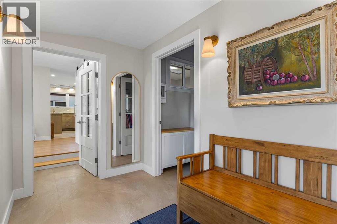
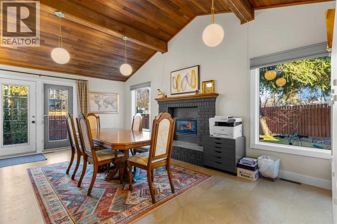
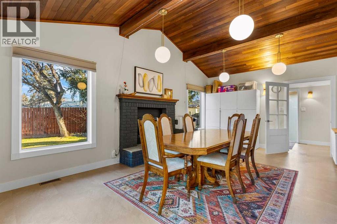
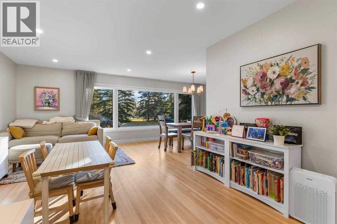
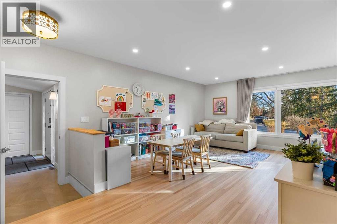
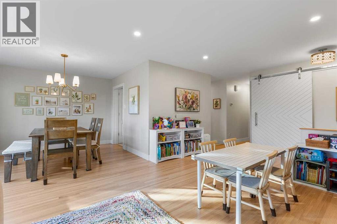
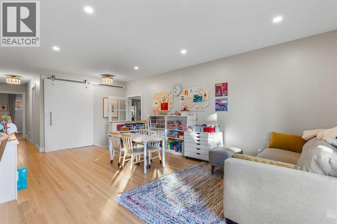
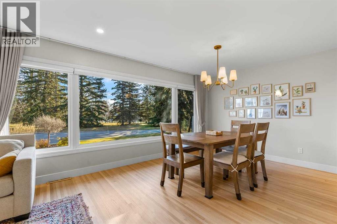
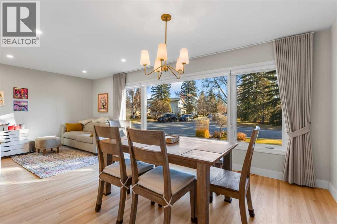
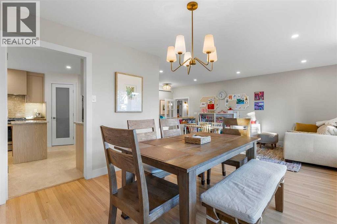
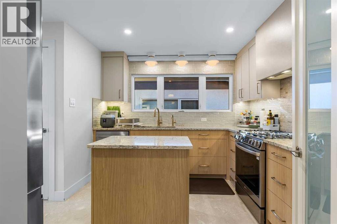
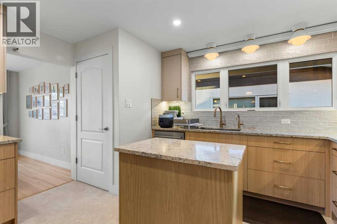
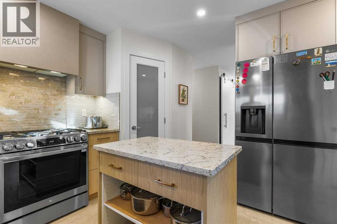
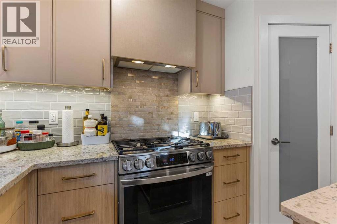
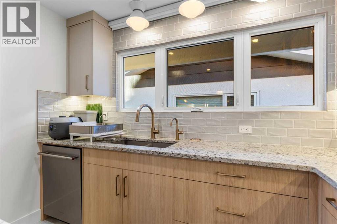
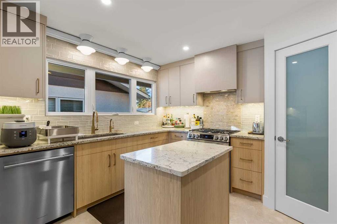
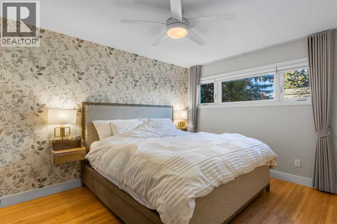
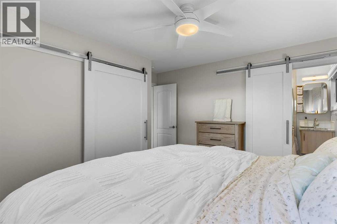
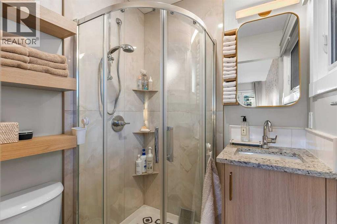
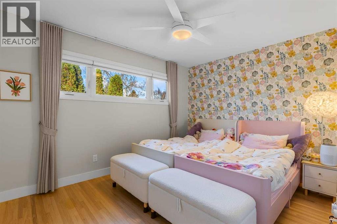
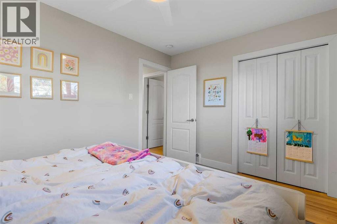
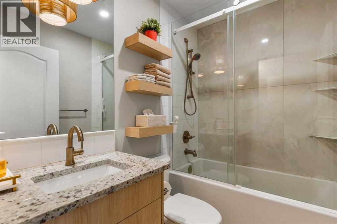
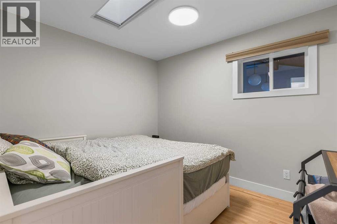
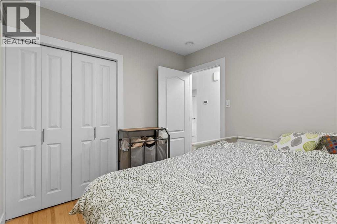
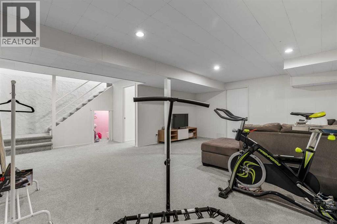
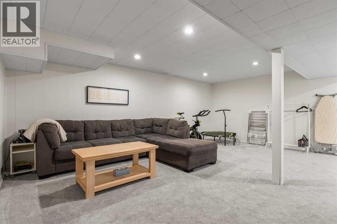
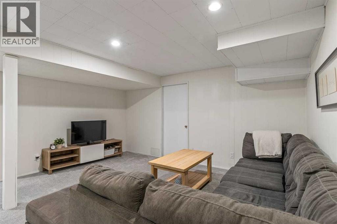
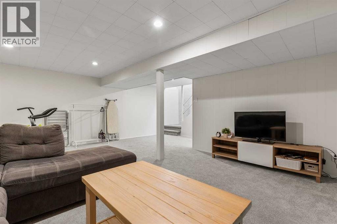
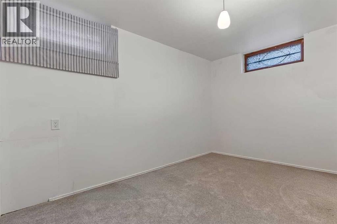
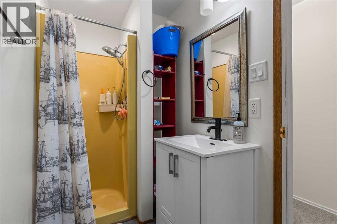
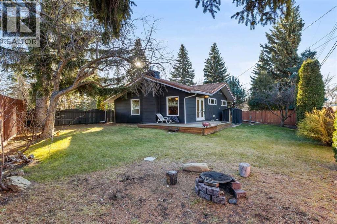
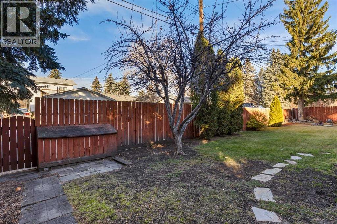
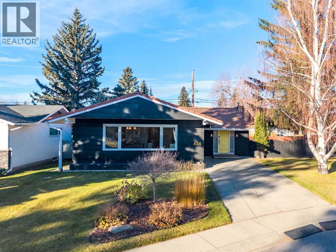
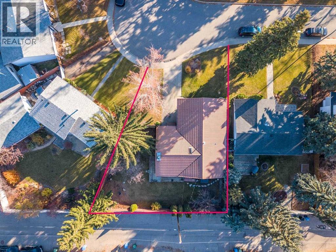
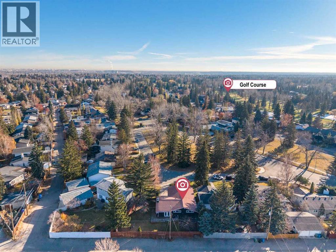
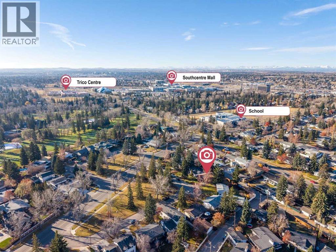
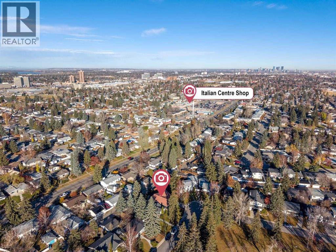
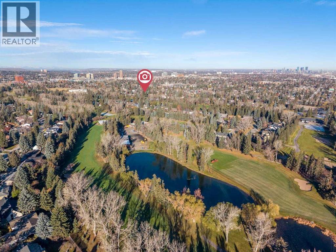
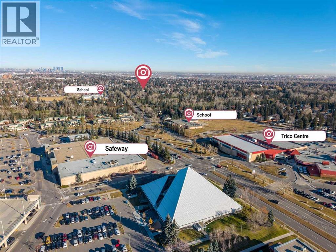
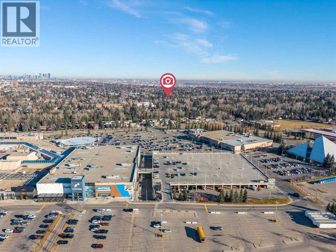
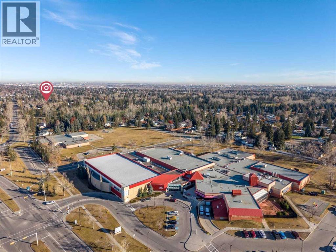
A rare opportunity to own a beautifully renovated bungalow on an exceptional pie-shaped lot in the highly sought-after community of Willow Park. Tucked away on a quiet private crescent, this home enjoys a beautiful green space directly across the street and is surrounded by prestigious estate homes, with Willow Park Executive Golf Course just steps away. Offering an exceptional combination of privacy, space, and lifestyle, this location is hard to find. Situated on an impressive 90-ft pie-shaped lot with 110 ft of depth, the property offers outstanding curb appeal, highlighted by a beautiful weeping willow tree and mature perennial gardens. With approximately 2,500 sq. ft. of developed living space, this home has been thoughtfully updated for modern comfort and style. The main floor was beautifully renovated in 2025, featuring a modern kitchen with newer appliances, quality finishes, and a functional layout. Both upper-level bathrooms, including the primary ensuite, have also been tastefully renovated. Beautifully refinished hardwood flooring, updated ceilings, fresh interior paint, modern lighting, brand-new blinds, and custom-made curtains complete the refreshed interior. Major upgrades include a new furnace and hot water tank (2025), an updated electrical panel, updated windows, plumbing lines and fixtures, and a durable clay tile roof. The spacious foyer welcomes you into a warm family room featuring a gas fireplace and beautiful vaulted ceilings with rich wood detailing. Patio doors lead to a private west-facing backyard surrounded by mature greenery, perfect for relaxing or entertaining. The generous lot also offers exciting potential for a future double garage, with possible rear or side placement (see rendering). The bright living and dining areas feature beautifully refinished original oak hardwood flooring and a large picture window overlooking the green space. The spacious primary bedroom, well-appointed second bedroom, and skylight-filled third bedroom p rovide comfortable and versatile living spaces. The fully developed lower level offers a massive recreation room with newly installed carpet, an additional bedroom, a 3-piece bathroom, and a generous storage room, providing plenty of space for family gatherings, entertaining, or guests. The location is just as impressive! Enjoy walking distance to the community centre, Italian Market, and all levels of schools. Just 3 minutes away are Southcentre Mall, Trico Centre, Fish Creek Library, Southland LRT Station, and a variety of restaurants, shopping, and everyday amenities, including Craft Beer Market, Milestones, Wellington’s, Caesar’s Steakhouse, and Superstore. A beautifully renovated home, an exceptional lot, and an outstanding location. Book your showing today and discover the perfect place to call home! (id:68037)
Building
- Property type
- Bungalow
- Structure
- House
- Style
- Bungalow
- Storeys
- 1
- Year built
- 1964
- Living area
- 1,529 sq ft
- Bedrooms above / below grade
- 3 / 1
- Basement
- Finished, Full
- Foundation
- Poured Concrete
- Exterior
- Brick, Wood siding
- Flooring
- Hardwood, Carpeted, Vinyl
Interior
- Heating
- Forced air
- Cooling
- None
- Fireplaces
- 1
- Appliances
- Refrigerator, Water softener, Gas stove(s), Dishwasher, Microwave, Hood Fan, Washer & Dryer
Land & parking
- Lot size
- 7,471 sq ft
- Lot dimensions
- 7470.00
- Frontage
- 18.8 meters
- Lot features
- No Animal Home, No Smoking Home
- Fencing
- Fence
- Parking
- Parking Pad
- Parking spaces
- 2
Costs & community
- Property taxes
- $5,176 (2026)
- Ownership
- Freehold
- Zoning
- R-C1
- Community
- Willow Park
- Community features
- Golf Course Development
- Days on market
- 16
Rooms
| Room | Level | Size |
|---|---|---|
| 3pc Bathroom | Main level | 4.83 Ft x 5.08 Ft |
| 4pc Bathroom | Main level | 4.83 Ft x 7.00 Ft |
| Bedroom | Main level | 10.25 Ft x 8.67 Ft |
| Bedroom | Main level | 9.58 Ft x 12.17 Ft |
| Dining room | Main level | 10.67 Ft x 9.08 Ft |
| Family room | Main level | 20.50 Ft x 13.17 Ft |
| Foyer | Main level | 5.92 Ft x 10.83 Ft |
| Kitchen | Main level | 13.50 Ft x 13.00 Ft |
| Living room | Main level | 16.33 Ft x 12.25 Ft |
| Primary Bedroom | Main level | 13.08 Ft x 12.58 Ft |
| 3pc Bathroom | Basement | 11.17 Ft x 4.17 Ft |
| Bedroom | Basement | 11.83 Ft x 9.25 Ft |
| Laundry room | Basement | 8.58 Ft x 4.50 Ft |
| Recreational, Games room | Basement | 20.50 Ft x 20.75 Ft |
Mortgage calculator
- Down payment
- Mortgage insurance (CMHC)
- Total mortgage
- Property tax
- $431 / mo
- Estimated monthly total
Estimate only, based on Canadian semi-annual compounding. Your rate and payment depend on your lender. Ask us for a mortgage broker referral.
The trademarks REALTOR®, REALTORS®, and the REALTOR® logo are controlled by The Canadian Real Estate Association (CREA) and identify real estate professionals who are members of CREA. The trademarks MLS®, Multiple Listing Service® and the associated logos are owned by CREA and identify the quality of services provided by real estate professionals who are members of CREA. Listing data supplied by Calgary Real Estate Board; deemed reliable but not guaranteed. Powered by REALTOR.ca.