
About this home
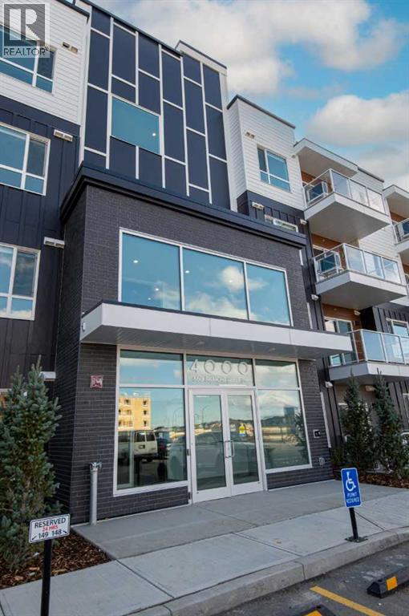
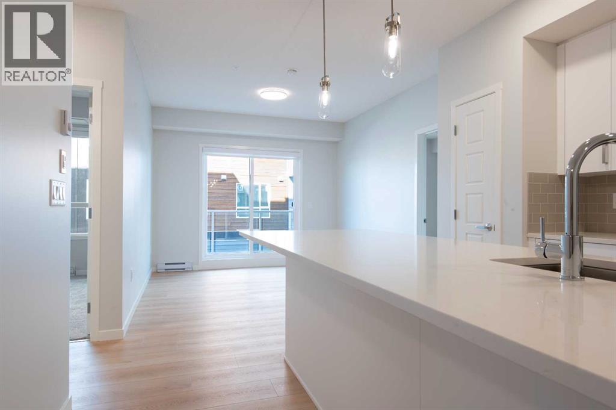
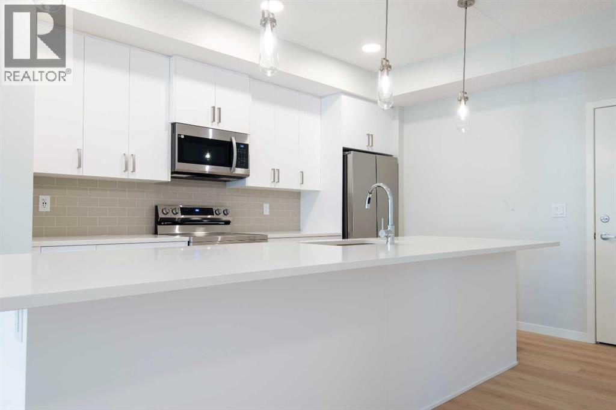
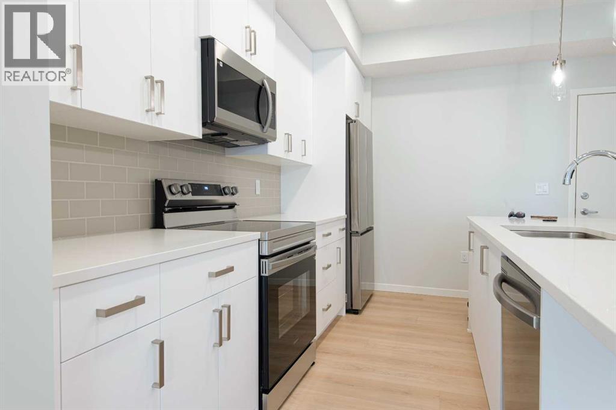
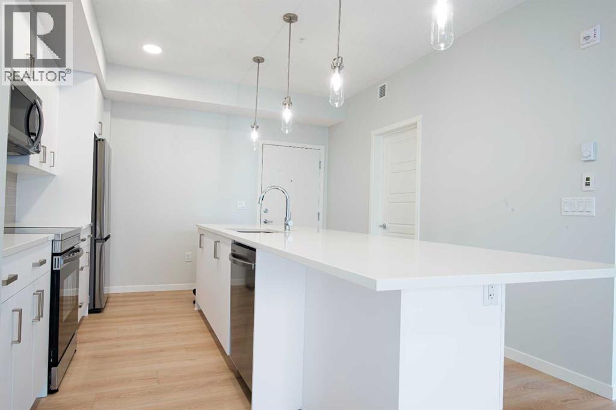
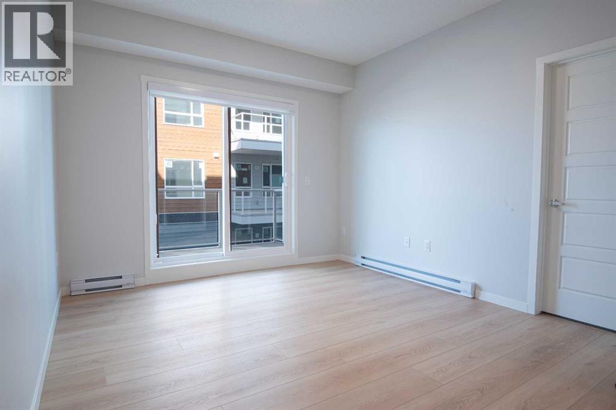
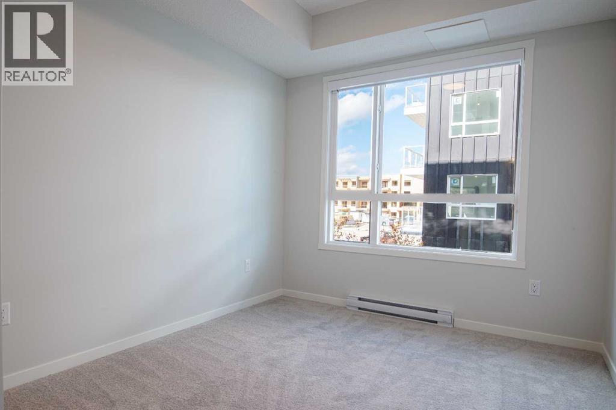
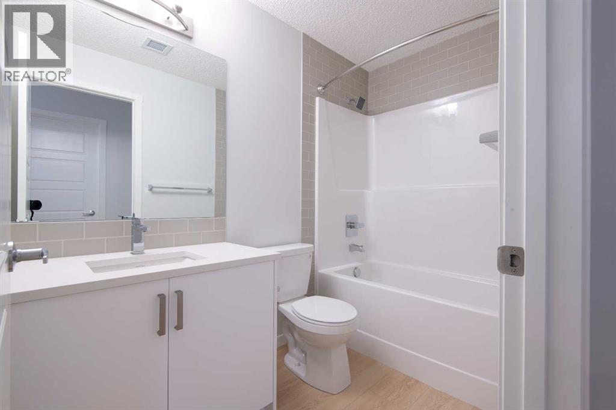
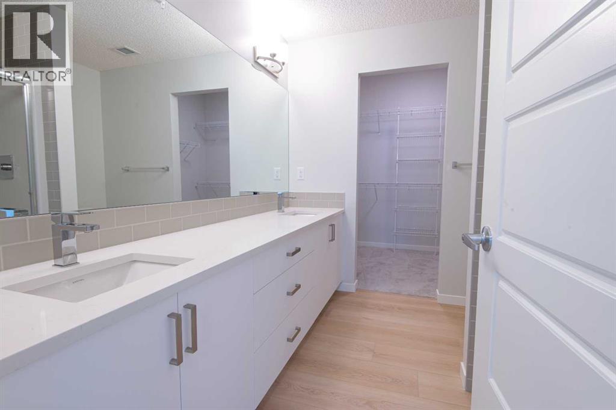
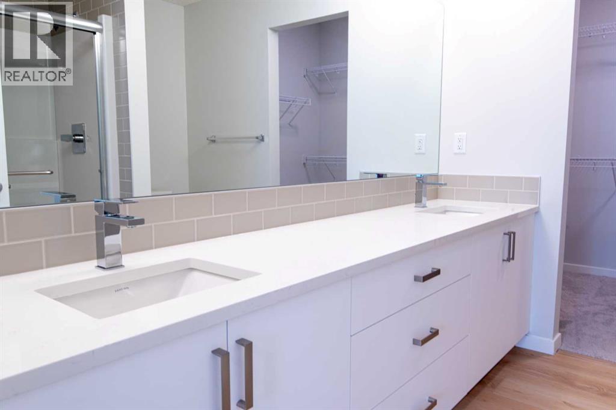
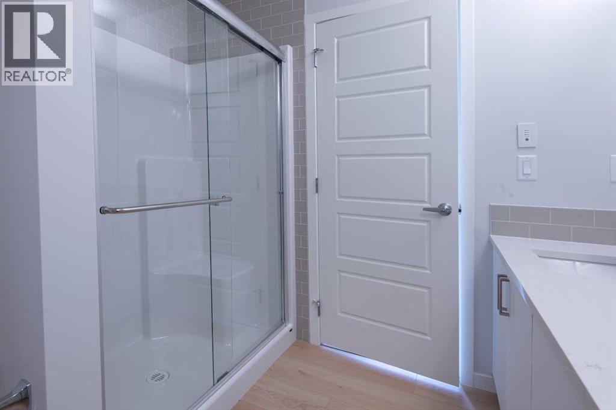
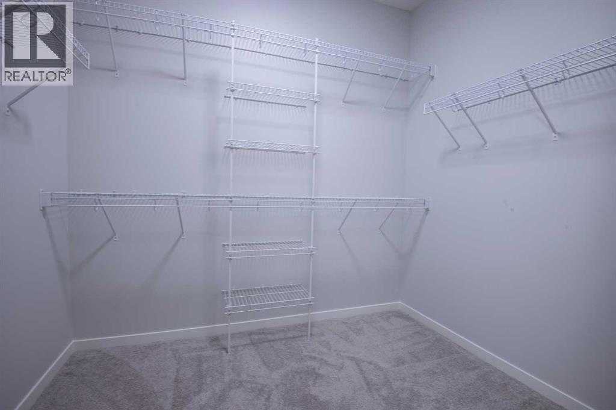
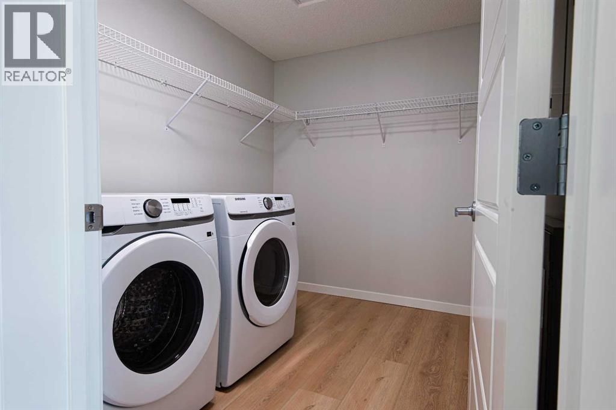
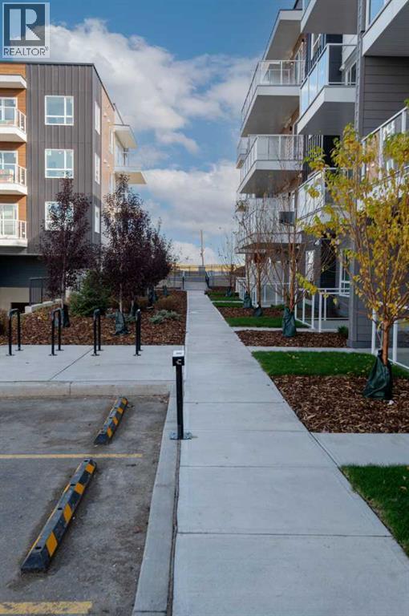
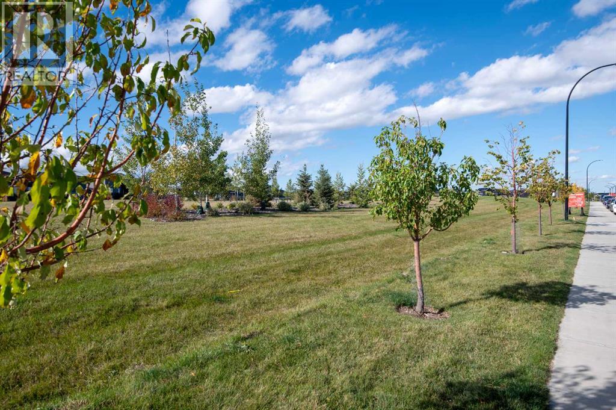
Beautiful 2 Bedroom, 2 Bathroom Condo in Belmont Plaza!Welcome to Belmont Plaza, where modern design meets everyday comfort in Calgary’s desirable Belmont community!This bright and beautifully finished 2-bedroom, 2-bathroom condo offers a spacious open-concept layout with 9-foot ceilings, contemporary finishes, and plenty of natural light throughout.The stunning white kitchen is the heart of the home, featuring full-height white cabinetry, stone countertops, stainless steel appliances, and a generous island with built-in dining space. The kitchen opens seamlessly into the inviting living room, making it perfect for entertaining or relaxing at the end of the day.The spacious primary bedroom features a large window, walk-in closet, and private ensuite with dual sinks and a walk-in shower. The second bedroom offers flexibility for guests, family, or a home office, with a second full bathroom conveniently located nearby.Step outside onto your private balcony, complete with a natural gas BBQ hookup, perfect for enjoying Calgary’s warmer months.Additional features include luxury vinyl plank flooring and a large, dedicated in-suite laundry room with generous storage space, providing plenty of room to keep everything organized. For even more convenience, the unit also includes a separate storage locker and one underground parking stall with a private EV charger.Residents of Belmont Plaza can enjoy landscaped grounds, walking paths, outdoor seating areas, and a community garden. Conveniently located near shopping, restaurants, parks, and everyday amenities, with easy access to major roadways.Enjoy the perfect combination of modern finishes, exceptional storage, comfortable living, and a fantastic location. This beautiful 2-bedroom, 2-bathroom condo is ready to welcome you home! (id:68037)
Building
- Property type
- Condo
- Structure
- Apartment
- Storeys
- 4
- Year built
- 2024
- Living area
- 860 sq ft
- Bedrooms above / below grade
- 2 / 0
- Foundation
- Poured Concrete
- Construction
- Wood frame
- Exterior
- Metal, Composite Siding
- Flooring
- Carpeted, Vinyl Plank
Interior
- Heating
- Baseboard heaters, Electric
- Cooling
- None
- Appliances
- Washer, Refrigerator, Dishwasher, Stove, Dryer, Microwave, Microwave Range Hood Combo, Window Coverings
Land & parking
- Lot features
- Elevator, No Animal Home, No Smoking Home, Parking
- Parking
- Underground, Electric Vehicle Charging Station(s)
- Parking spaces
- 1
Costs & community
- Condo fee
- $371 / month
- Fee includes
- Common Area Maintenance, Property Management, Waste Removal, Water, Insurance, Reserve Fund Contributions, Sewer
- Property taxes
- $1,918 (2026)
- Ownership
- Condo/Strata
- Zoning
- M-2
- Community
- Belmont
- Community features
- Pets Allowed, Pets Allowed With Restrictions
- Days on market
- 18
Rooms
| Room | Level | Size |
|---|---|---|
| Living room | Main level | 11.08 Ft x 12.83 Ft |
| Other | Main level | 12.17 Ft x 15.08 Ft |
| Primary Bedroom | Main level | 9.17 Ft x 13.75 Ft |
| 4pc Bathroom | Main level | 8.25 Ft x 8.83 Ft |
| Other | Main level | 6.42 Ft x 8.42 Ft |
| Bedroom | Main level | 9.00 Ft x 9.92 Ft |
| Other | Main level | 4.58 Ft x 4.58 Ft |
| Foyer | Main level | 3.25 Ft x 3.50 Ft |
| Laundry room | Main level | 6.75 Ft x 8.42 Ft |
| 4pc Bathroom | Main level | 4.92 Ft x 8.58 Ft |
| Other | Main level | 6.58 Ft x 10.83 Ft |
Mortgage calculator
- Down payment
- Mortgage insurance (CMHC)
- Total mortgage
- Property tax
- $160 / mo
- Condo fee
- $371 / mo
- Estimated monthly total
Estimate only, based on Canadian semi-annual compounding. Your rate and payment depend on your lender. Ask us for a mortgage broker referral.
More homes for sale in Belmont
View all homes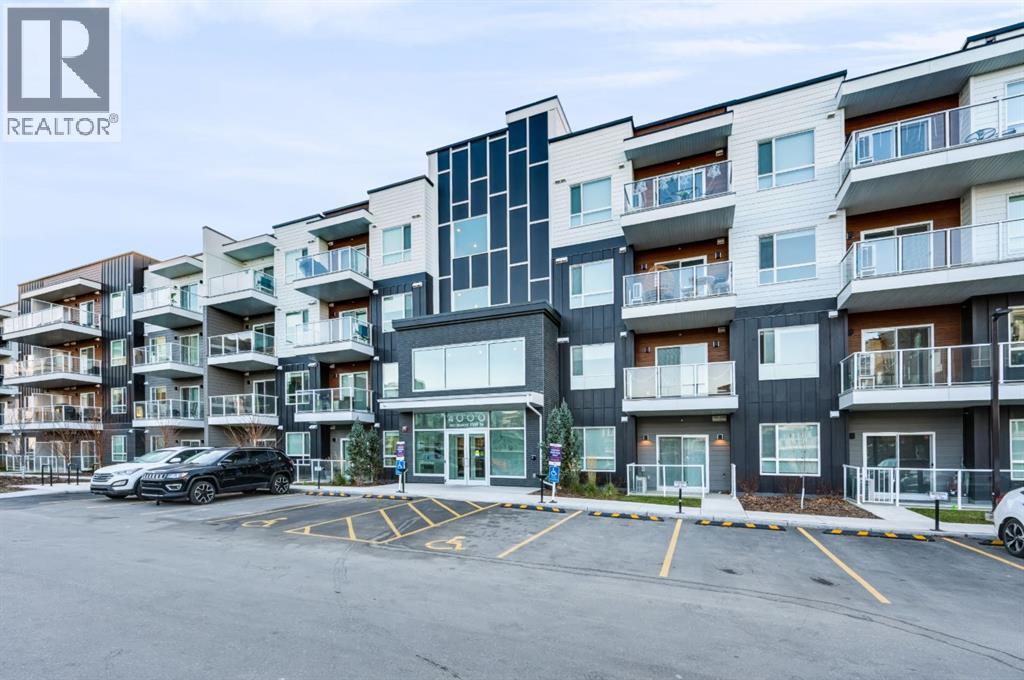
The trademarks REALTOR®, REALTORS®, and the REALTOR® logo are controlled by The Canadian Real Estate Association (CREA) and identify real estate professionals who are members of CREA. The trademarks MLS®, Multiple Listing Service® and the associated logos are owned by CREA and identify the quality of services provided by real estate professionals who are members of CREA. Listing data supplied by Calgary Real Estate Board; deemed reliable but not guaranteed. Powered by REALTOR.ca.