
About this home
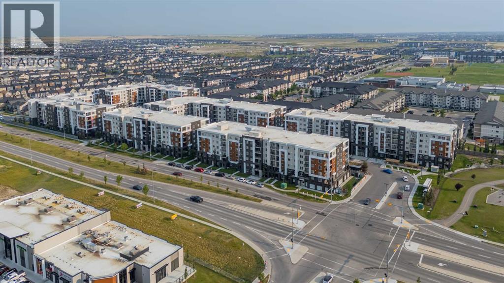
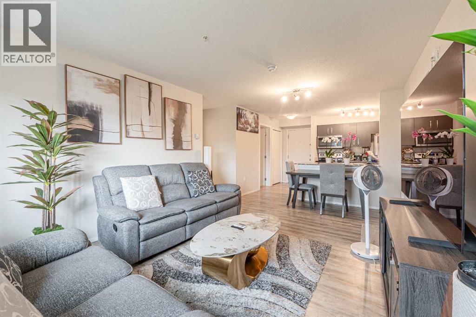
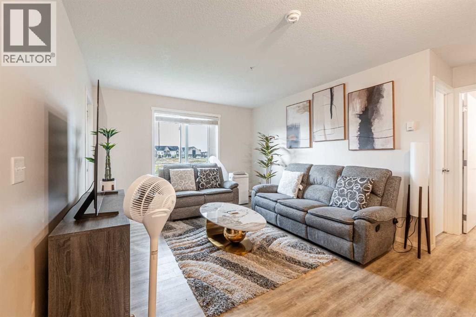
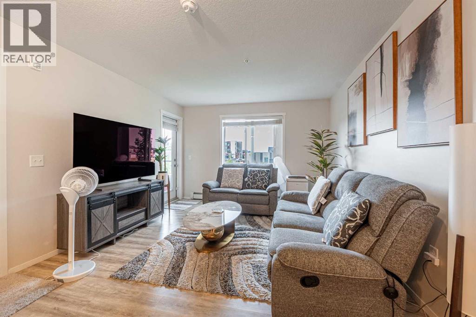
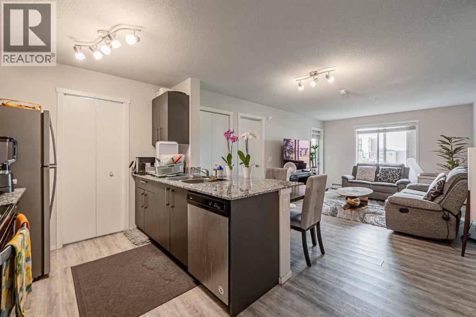
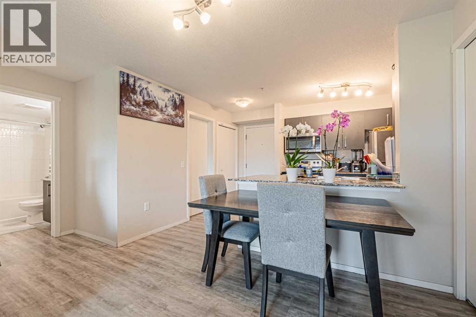
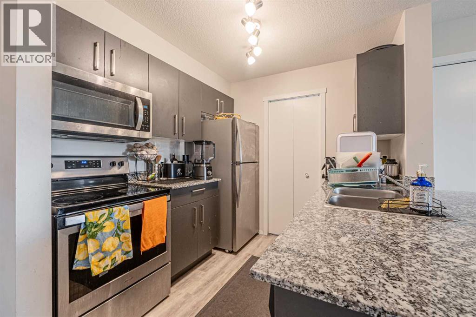
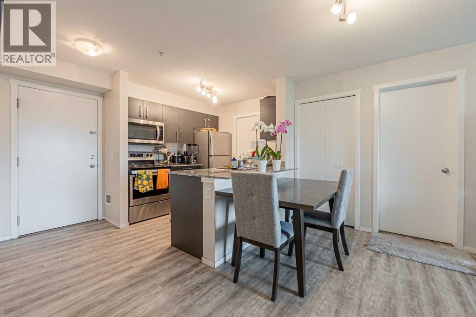
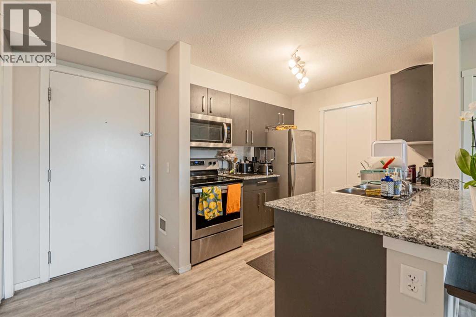
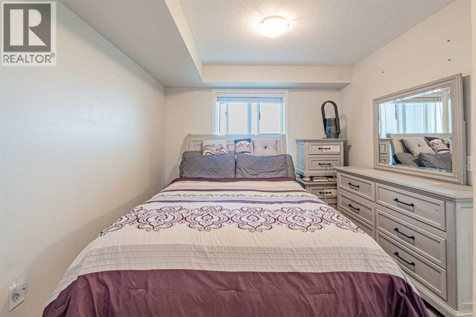
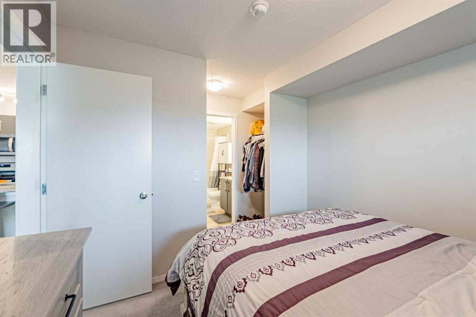
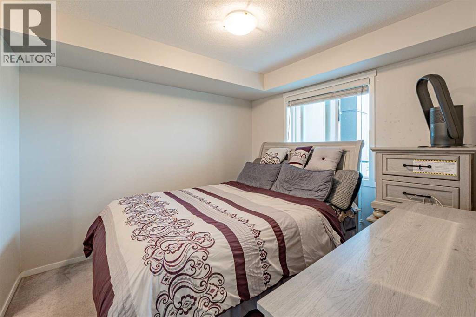
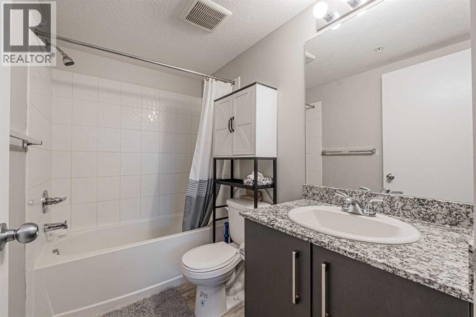
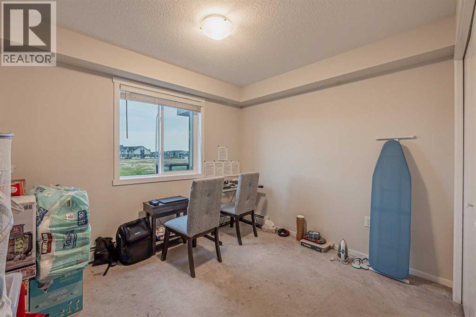
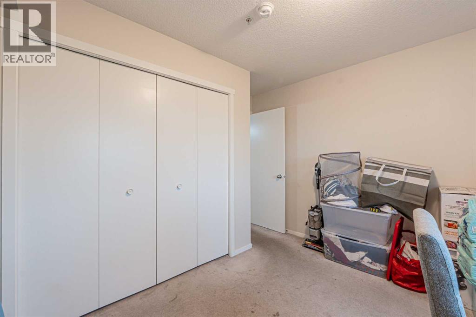
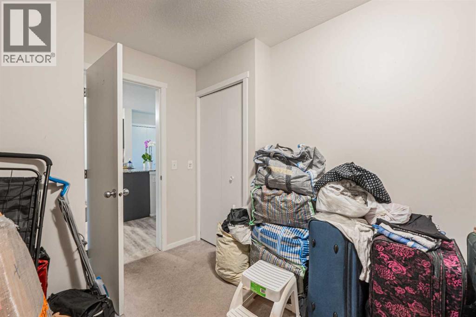
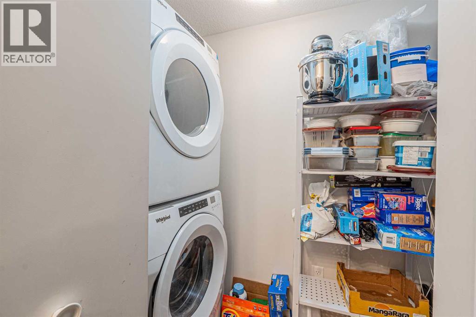
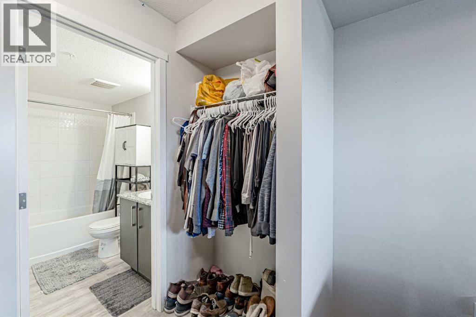
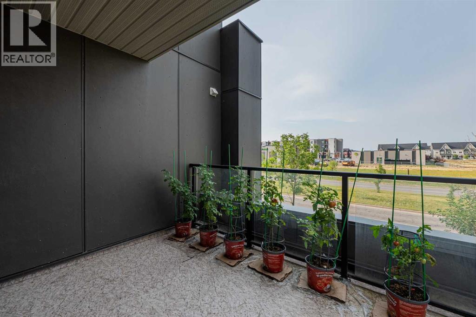
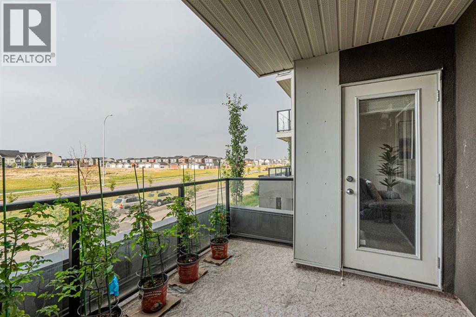
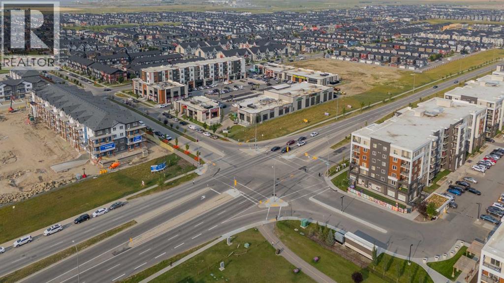
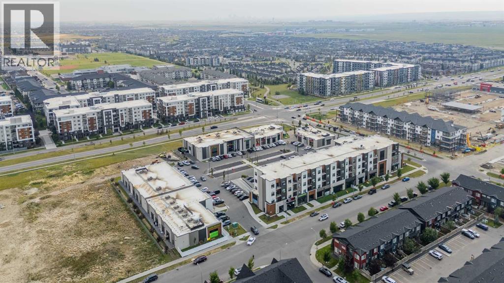
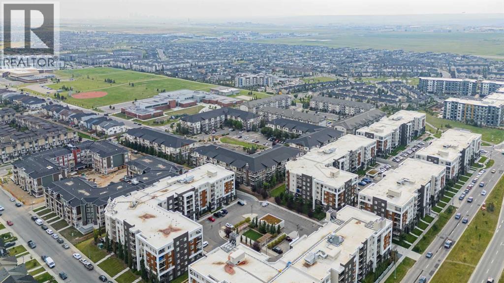
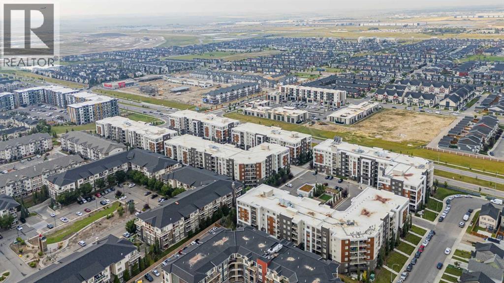
Welcome to this bright and beautifully maintained apartment unit in the desirable community of Skyview Ranch. This thoughtfully designed unit features 2 spacious bedrooms plus a versatile den that can be used as a home office, study, Big Closet or additional sleeping space. The functional open-concept layout offers a generous living and dining area, a modern kitchen with ample cabinetry and large windows that fill the home with natural light. Additional features include in-suite laundry, a private balcony and one titled underground heated parking stall. The well-maintained building offers excellent amenities, including elevator access, a fitness facility, secure entry and visitor parking. Enjoy a highly convenient location close to shopping, restaurants, schools, parks, playgrounds, public transit, and numerous everyday amenities. With easy access to Stoney Trail, Deerfoot Trail, Métis Trail, Country Hills Boulevard, Calgary International Airport and CrossIron Mills, commuting around the city is easy. An excellent opportunity for first-time buyers, investors, downsizers or anyone seeking a comfortable home in a convenient northeast Calgary location. Book your private showing today! (id:68037)
Building
- Property type
- Condo
- Structure
- Apartment
- Storeys
- 6
- Year built
- 2020
- Living area
- 838 sq ft
- Bedrooms above / below grade
- 2 / 0
- Construction
- Poured concrete
- Exterior
- Concrete, Vinyl siding
- Flooring
- Carpeted, Vinyl
Interior
- Heating
- Central heating
- Cooling
- None
- Appliances
- Refrigerator, Dishwasher, Stove, Microwave Range Hood Combo, Washer & Dryer
- Building features
- Daycare
Land & parking
- Lot features
- Elevator, No Animal Home, No Smoking Home, Parking
- Parking
- Underground
- Parking spaces
- 1
Costs & community
- Condo fee
- $337 / month
- Fee includes
- Common Area Maintenance, Heat, Water, Sewer
- Property taxes
- $2,012 (2026)
- Ownership
- Condo/Strata
- Zoning
- DC
- Community
- Skyview Ranch
- Community features
- Pets Allowed With Restrictions
- Days on market
- 87
Rooms
| Room | Level | Size |
|---|---|---|
| Living room | Main level | 10.67 Ft x 11.67 Ft |
| Dining room | Main level | 7.50 Ft x 11.67 Ft |
| Kitchen | Main level | 7.83 Ft x 7.92 Ft |
| Primary Bedroom | Main level | 10.33 Ft x 9.75 Ft |
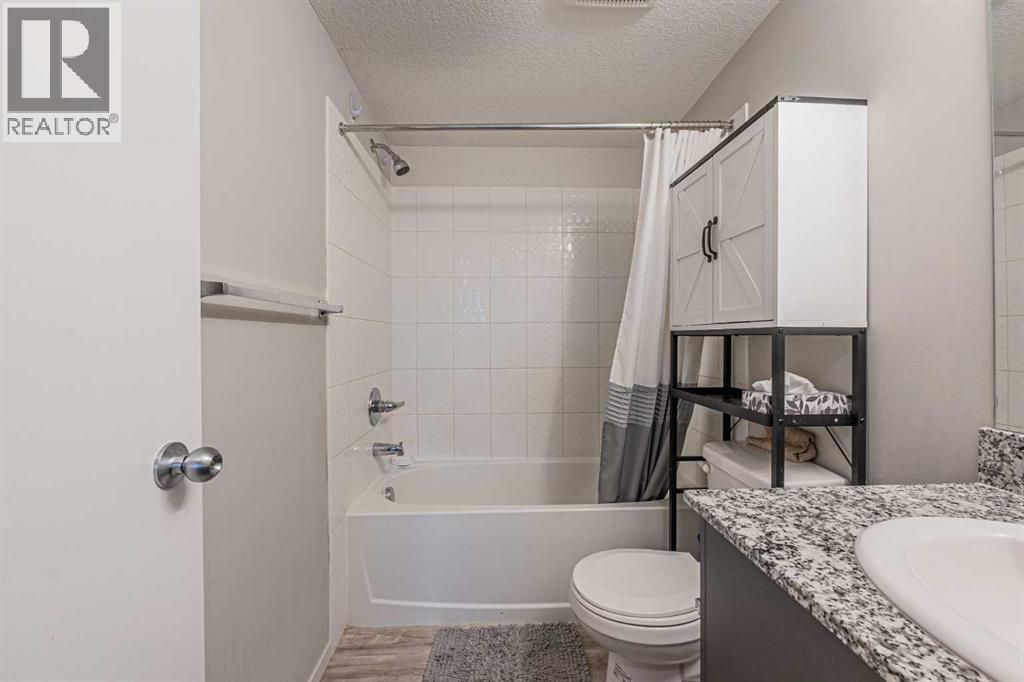
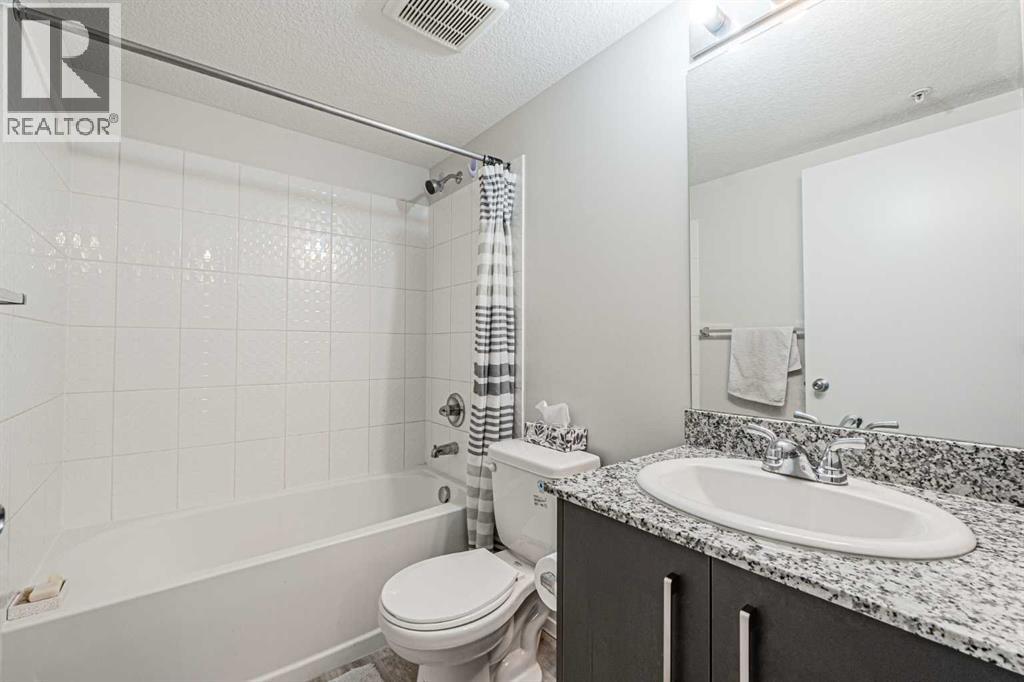
| 3pc Bathroom | Main level | 8.00 Ft x 4.92 Ft |
| 3pc Bathroom | Main level | 5.00 Ft x 7.50 Ft |
| Bedroom | Main level | 11.75 Ft x 10.67 Ft |
| Den | Main level | 9.00 Ft x 11.17 Ft |
Mortgage calculator
- Down payment
- Mortgage insurance (CMHC)
- Total mortgage
- Property tax
- $168 / mo
- Condo fee
- $337 / mo
- Estimated monthly total
Estimate only, based on Canadian semi-annual compounding. Your rate and payment depend on your lender. Ask us for a mortgage broker referral.
The trademarks REALTOR®, REALTORS®, and the REALTOR® logo are controlled by The Canadian Real Estate Association (CREA) and identify real estate professionals who are members of CREA. The trademarks MLS®, Multiple Listing Service® and the associated logos are owned by CREA and identify the quality of services provided by real estate professionals who are members of CREA. Listing data supplied by Calgary Real Estate Board; deemed reliable but not guaranteed. Powered by REALTOR.ca.