
About this home
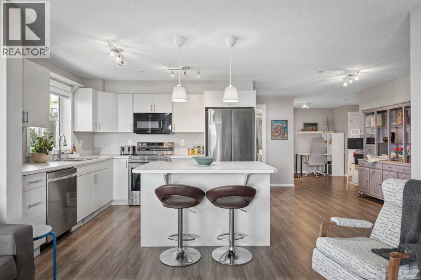
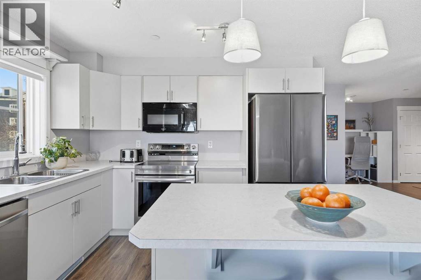
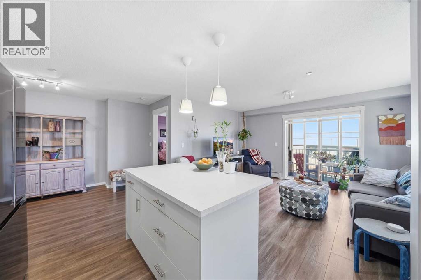
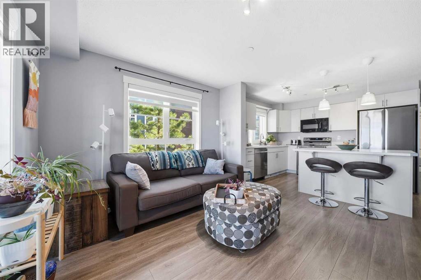
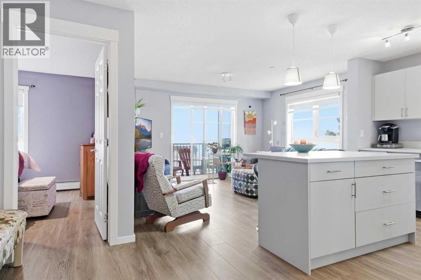
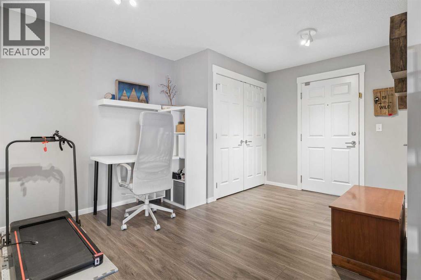
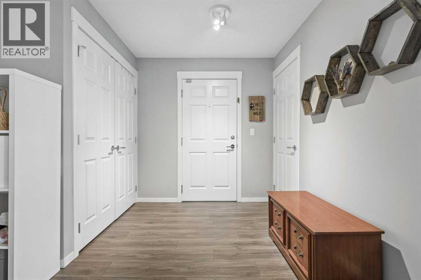
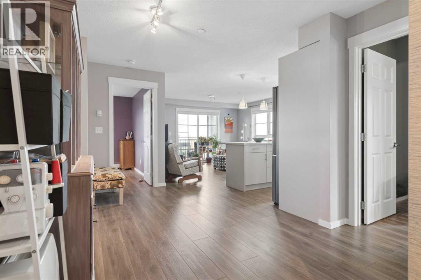
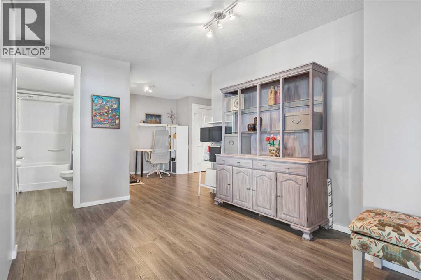
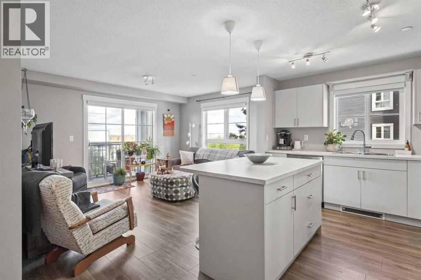
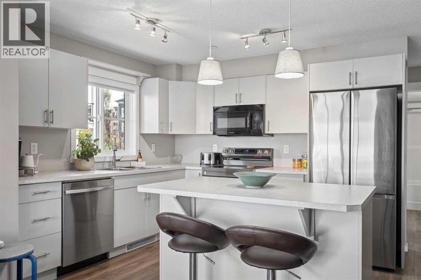
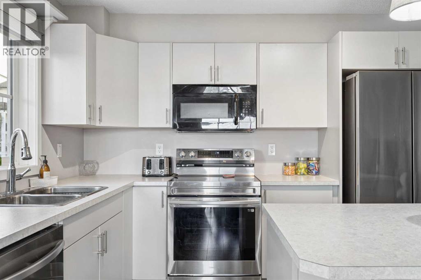
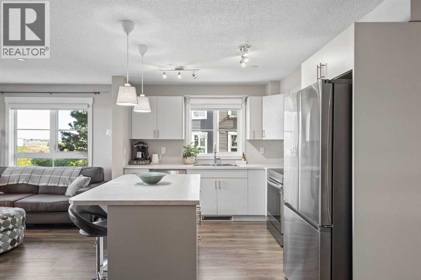
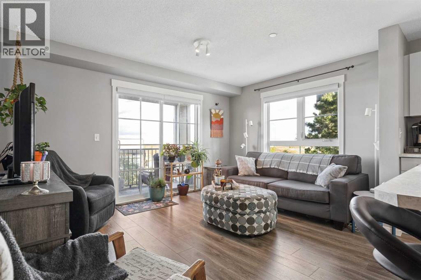
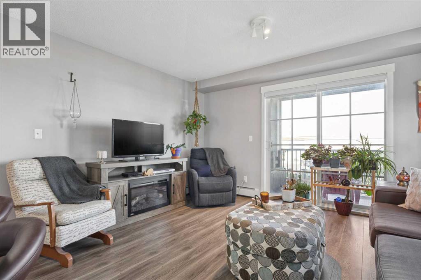
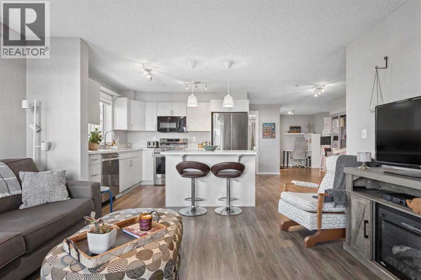
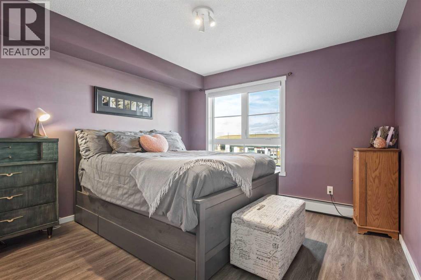
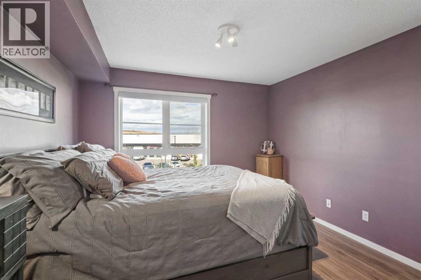
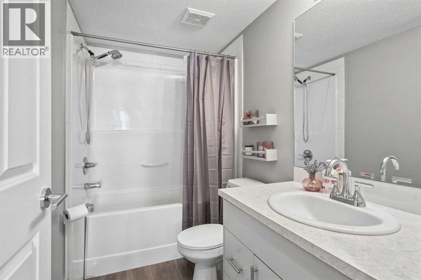
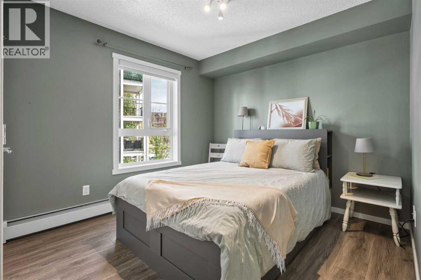
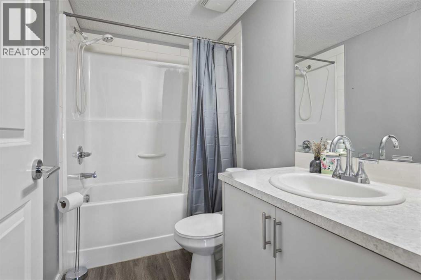
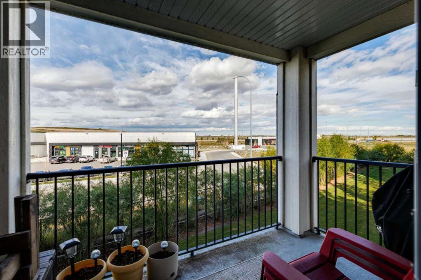
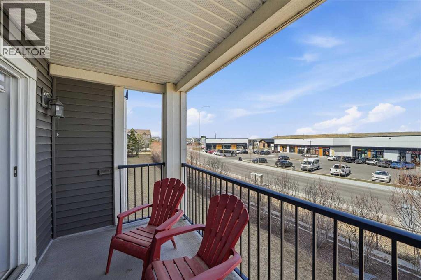
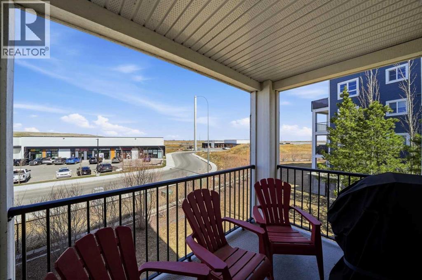
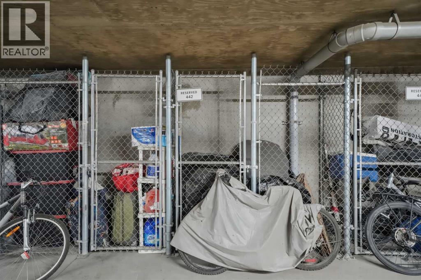
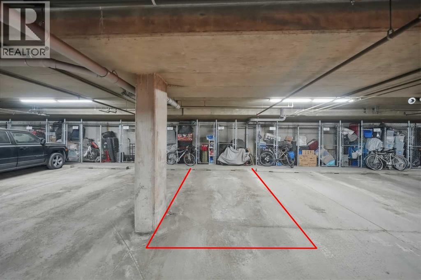
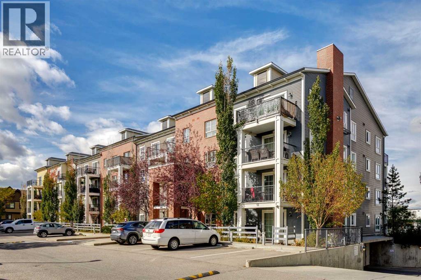
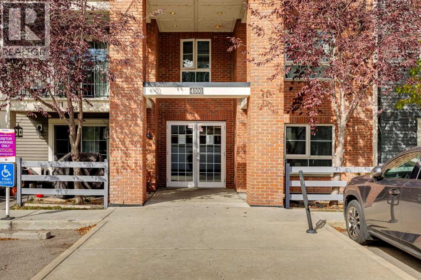
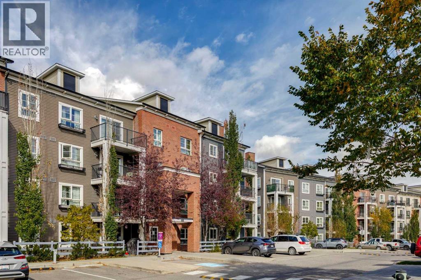
Stylish, modern, and move-in ready, this beautifully renovated corner unit offers an exceptional opportunity in the popular community of Copperfield. Extensively updated in 2023, the home combines contemporary finishes with a functional layout designed for comfortable everyday living.The renovations include new flooring, fresh modern paint, updated kitchen and bathroom cabinetry, and thoughtfully selected lighting throughout, creating a bright and polished feel from the moment you step inside.At the centre of the home is the impressive kitchen, which has been extended to provide additional cabinetry and workspace. A large oversized island offers plenty of room for meal preparation, casual dining, or gathering with friends and family. The kitchen is completed by newer appliances, approximately one year old, providing added convenience and peace of mind.As a corner unit, the home enjoys a desirable position within the building, while the private balcony provides additional outdoor living space. A built-in gas line makes summer BBQs easy and creates the perfect spot to relax and enjoy warmer evenings.The property also includes secure underground parking, with the added flexibility of potentially renting an additional parking stall if required.Located in the vibrant and family-friendly community of Copperfield, this thoughtfully updated home offers a fantastic combination of style, functionality, and value. Whether you’re purchasing your first home, looking to downsize, or searching for an investment property, this turnkey unit is ready to enjoy from day one. (id:68037)
Building
- Property type
- Condo
- Structure
- Apartment
- Storeys
- 4
- Year built
- 2013
- Living area
- 900 sq ft
- Bedrooms above / below grade
- 2 / 0
- Construction
- Wood frame
- Exterior
- Brick, Vinyl siding
- Flooring
- Laminate
Interior
- Heating
- Baseboard heaters
- Cooling
- None
- Appliances
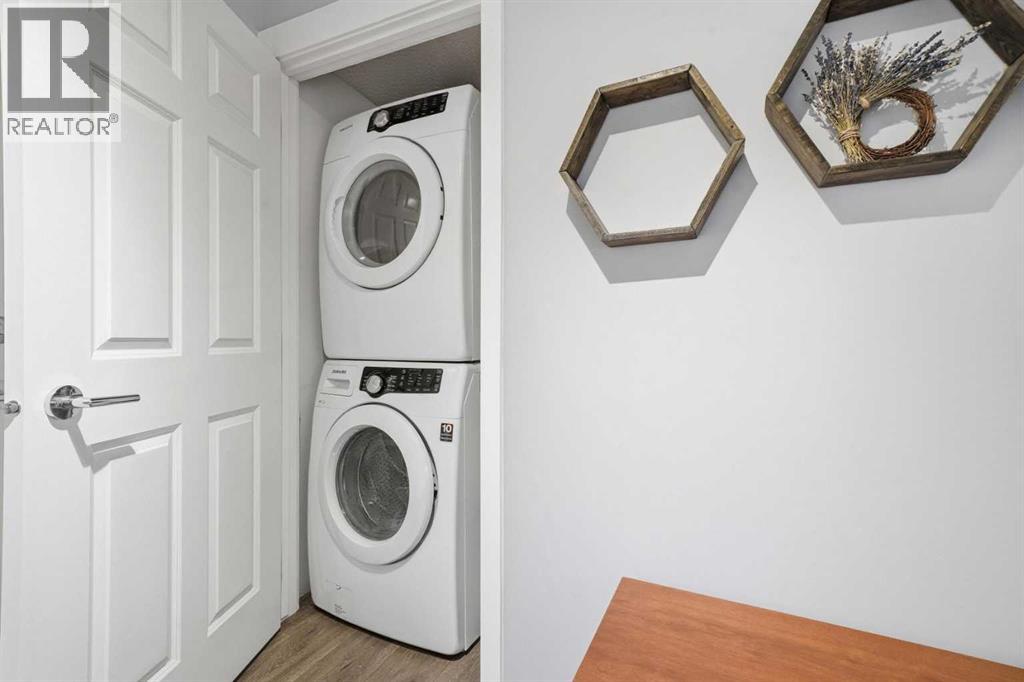
- Refrigerator, Dishwasher, Stove, Microwave Range Hood Combo, Window Coverings, Washer/Dryer Stack-Up
Land & parking
- Lot features
- Parking
- Parking
- Underground
- Parking spaces
- 1
Costs & community
- Condo fee
- $494 / month
- Fee includes
- Common Area Maintenance, Property Management, Ground Maintenance, Heat, Water, Insurance, Condominium Amenities, Reserve Fund Contributions, Sewer
- Property taxes
- $2,147 (2026)
- Ownership
- Condo/Strata
- Zoning
- M-2
- Community
- Copperfield
- Community features
- Pets Allowed With Restrictions
- Days on market
- 47
Rooms
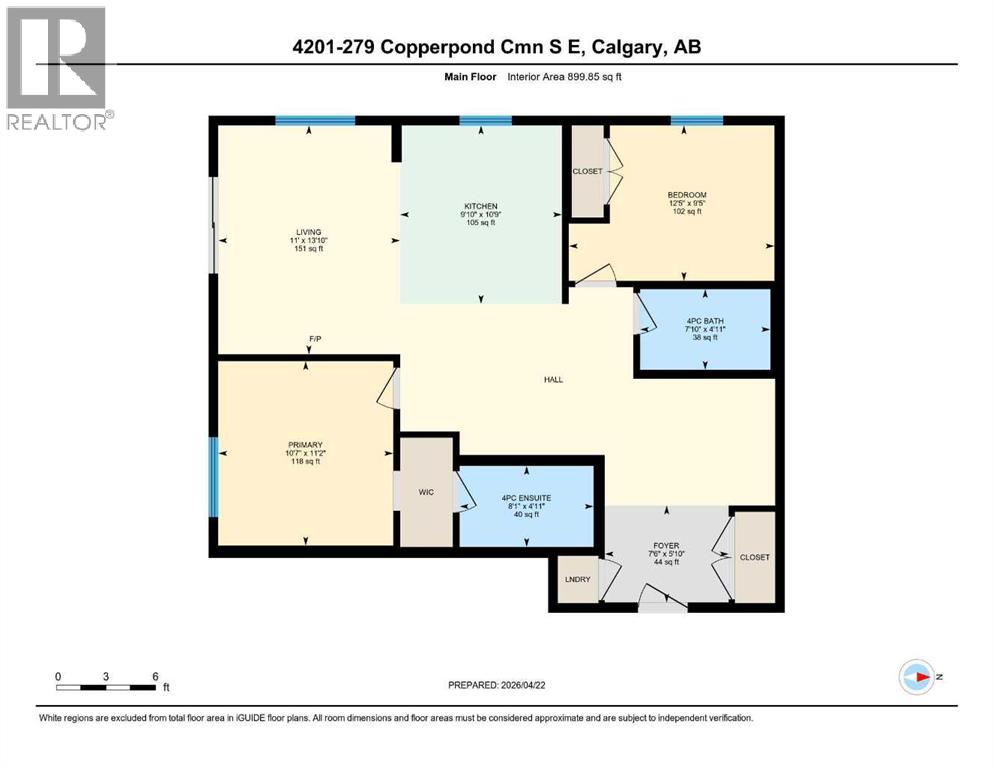
| Room | Level | Size |
|---|---|---|
| Foyer | Main level | 5.83 Ft x 7.50 Ft |
| 4pc Bathroom | Main level | 4.92 Ft x 7.83 Ft |
| Bedroom | Main level | 9.42 Ft x 12.42 Ft |
| Kitchen | Main level | 10.75 Ft x 9.83 Ft |
| Living room | Main level | 13.83 Ft x 11.00 Ft |
| Primary Bedroom | Main level | 11.17 Ft x 10.58 Ft |
| 4pc Bathroom | Main level | 4.92 Ft x 8.08 Ft |
Mortgage calculator
- Down payment
- Mortgage insurance (CMHC)
- Total mortgage
- Property tax
- $179 / mo
- Condo fee
- $494 / mo
- Estimated monthly total
Estimate only, based on Canadian semi-annual compounding. Your rate and payment depend on your lender. Ask us for a mortgage broker referral.
The trademarks REALTOR®, REALTORS®, and the REALTOR® logo are controlled by The Canadian Real Estate Association (CREA) and identify real estate professionals who are members of CREA. The trademarks MLS®, Multiple Listing Service® and the associated logos are owned by CREA and identify the quality of services provided by real estate professionals who are members of CREA. Listing data supplied by Calgary Real Estate Board; deemed reliable but not guaranteed. Powered by REALTOR.ca.