
About this home
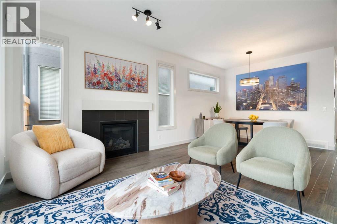
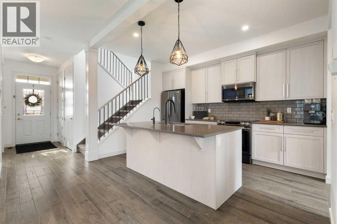
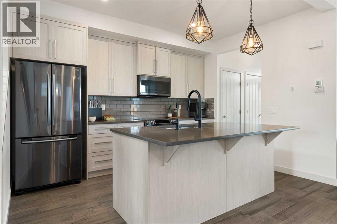
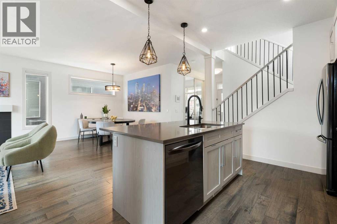
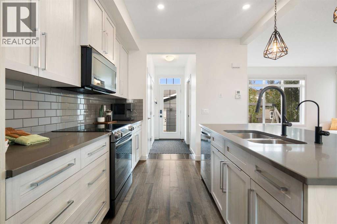
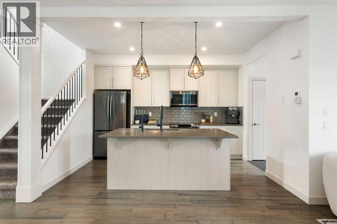
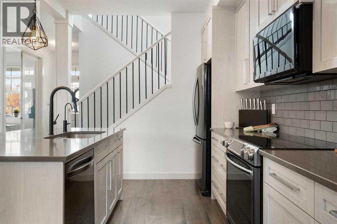
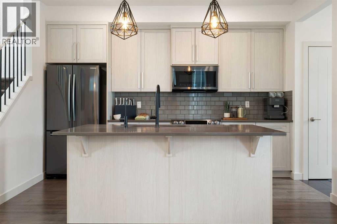
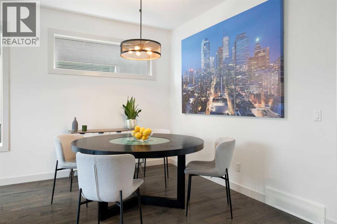
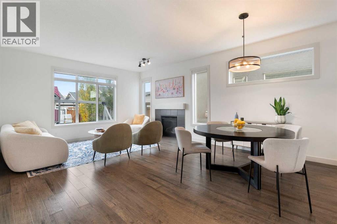
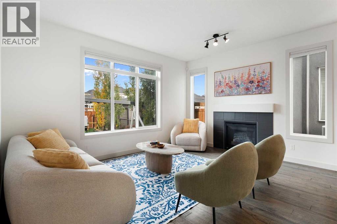
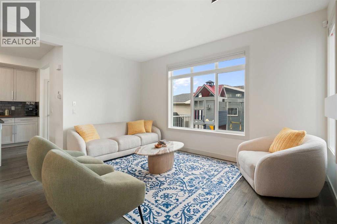
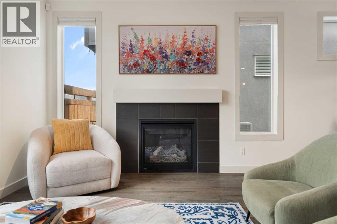
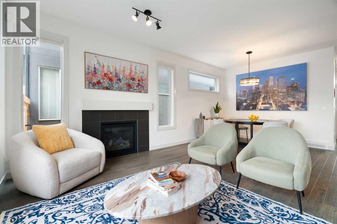
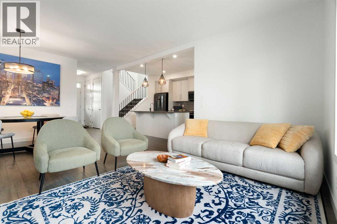
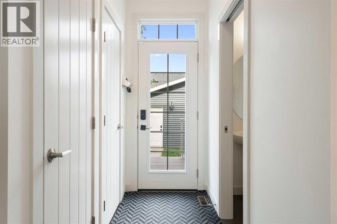
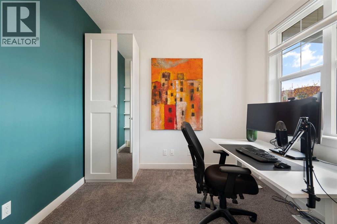
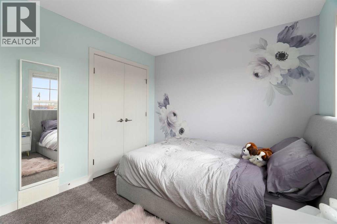
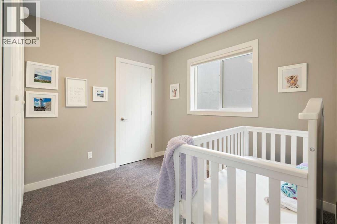
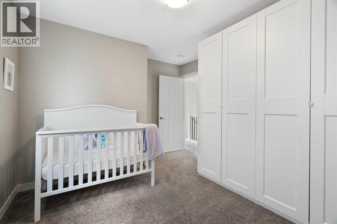
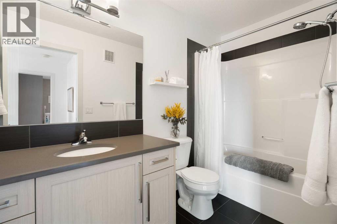
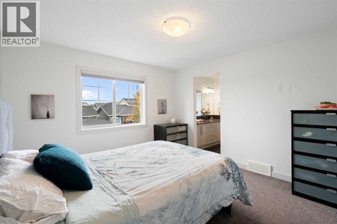
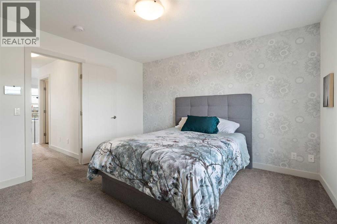
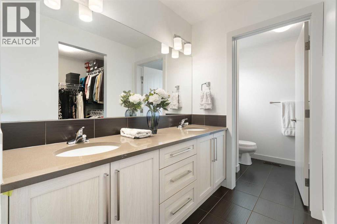
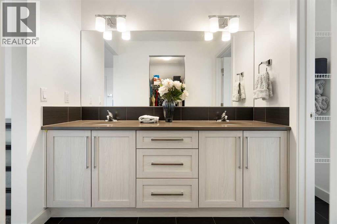
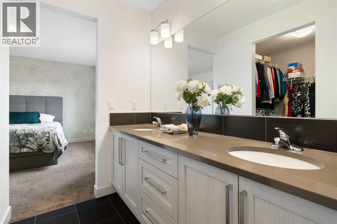
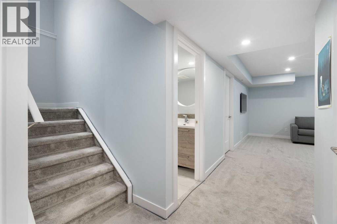
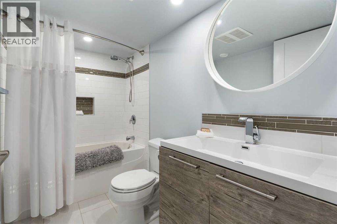
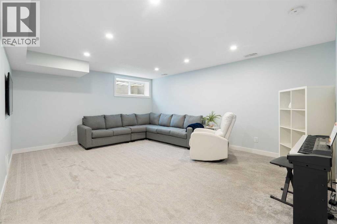
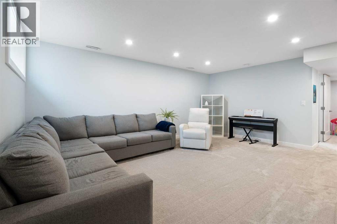
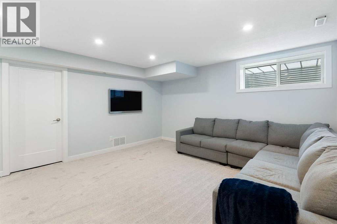
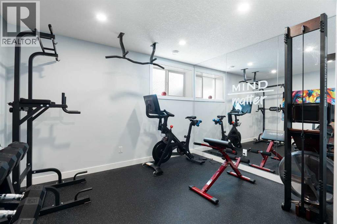
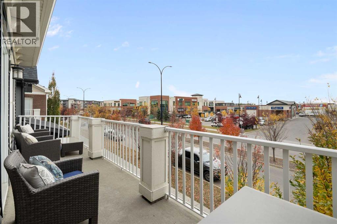
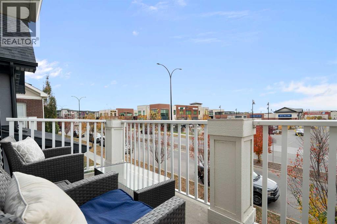
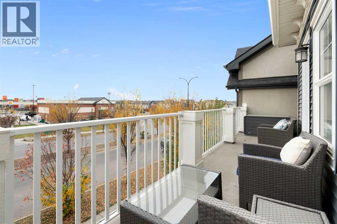
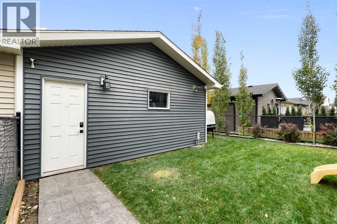
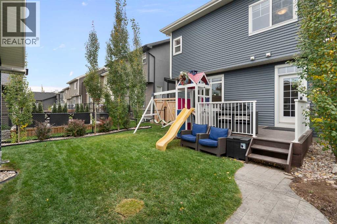
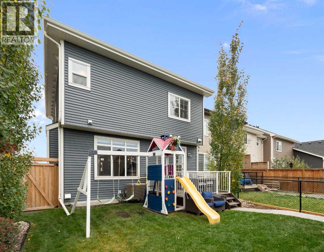
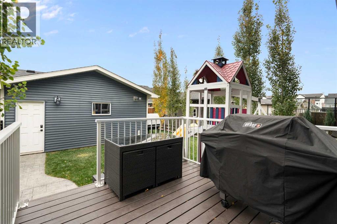
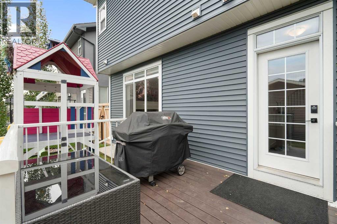
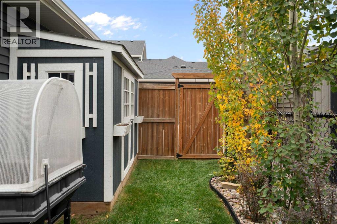
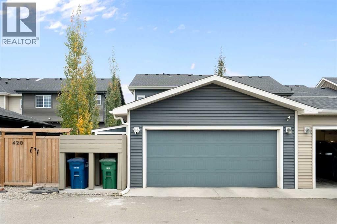
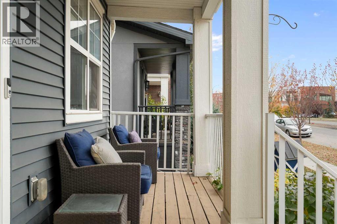
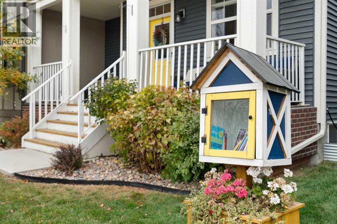
Enjoy the space, comfort, and convenience of a beautifully maintained semi-detached home in one of Airdrie’s most sought-after communities — with no condo fees!Offering 4 bedrooms, 3.5 bathrooms, and a dedicated home office, this move-in-ready home provides plenty of room for modern family living. The fully developed basement adds even more versatile space for a home gym, recreation room, or additional lounge area. A charming front porch, upper-level balcony, central A/C, water softener, and double detached garage add to the home’s appeal and everyday comfort.Step outside to your private, tree-lined backyard — an inviting space for summer BBQs, family gatherings, or quiet evenings outdoors.The location is just as impressive. Enjoy the convenience of nearby schools, parks, pathways, grocery stores, cafés, and restaurants, making it easy to embrace an active, connected lifestyle. With quick access to Deerfoot Trail and Stoney Trail, commuting to Calgary is simple.If you’re looking for a move-in-ready home with modern comfort, exceptional living space, a private backyard, and the added benefit of no condo fees, this is one you won’t want to miss! (id:68037)
Building
- Property type
- Townhouse
- Structure
- Row / Townhouse
- Storeys
- 2
- Year built
- 2017
- Living area
- 1,644 sq ft
- Bedrooms above / below grade
- 3 / 1
- Half baths
- 1
- Basement
- Finished, Full
- Foundation
- Poured Concrete
- Exterior
- Vinyl siding
- Flooring
- Hardwood, Carpeted, Ceramic Tile
Interior
- Heating
- Forced air, Natural gas, Other
- Cooling
- Central air conditioning
- Fireplaces
- 1
- Appliances
- Refrigerator, Water softener, Dishwasher, Stove, Microwave Range Hood Combo, Window Coverings
Land & parking
- Lot size
- 3,149 sq ft
- Lot dimensions
- 292.50
- Frontage
- 9.27 meters
- Lot features
- Back lane, PVC window, No Animal Home, No Smoking Home, Parking
- Fencing
- Cross fenced
- Parking
- Detached Garage
- Parking spaces
- 2
Costs & community
- Property taxes
- $4,151 (2026)
- Ownership
- Freehold
- Zoning
- R2-T
- Community
- Coopers Crossing
- Days on market
- 17
Rooms
| Room | Level | Size |
|---|---|---|
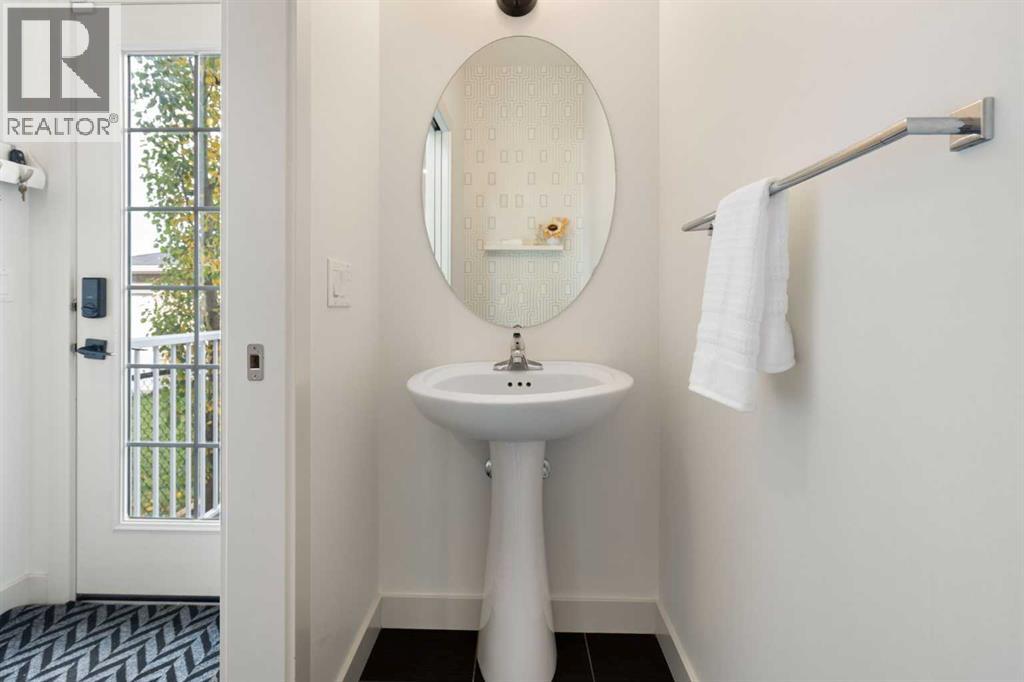
| 2pc Bathroom | Main level | .00 Ft x .00 Ft |
| Dining room | Main level | 8.17 Ft x 14.75 Ft |
| Kitchen | Main level | 12.83 Ft x 9.75 Ft |
| Living room | Main level | 12.67 Ft x 14.75 Ft |
| Office | Main level | 9.50 Ft x 9.75 Ft |
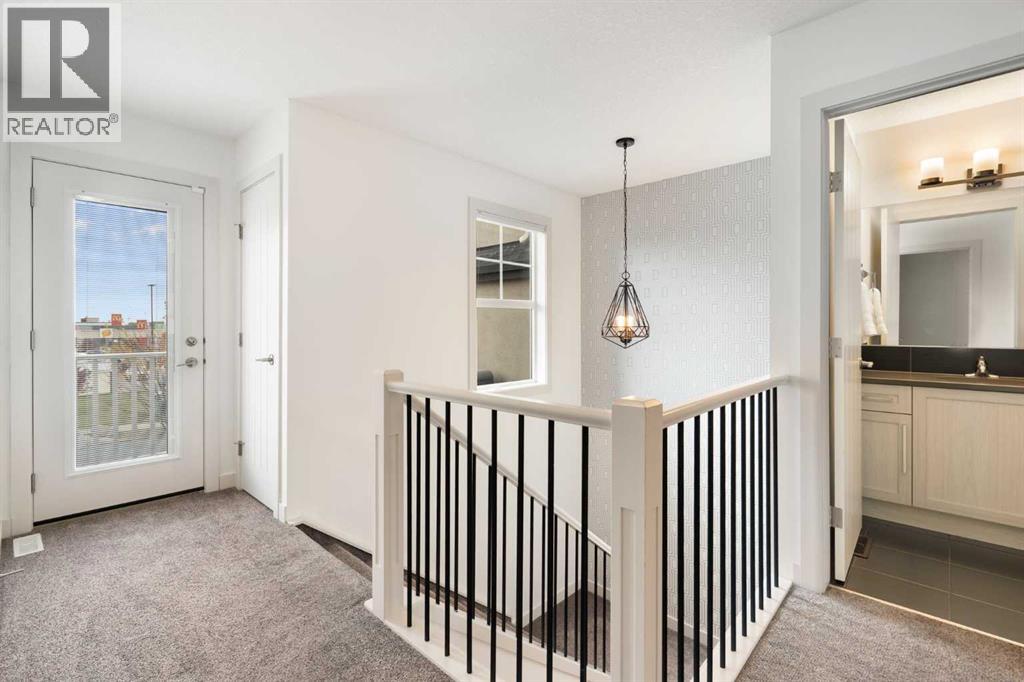
| 4pc Bathroom | Upper Level | .00 Ft x .00 Ft |
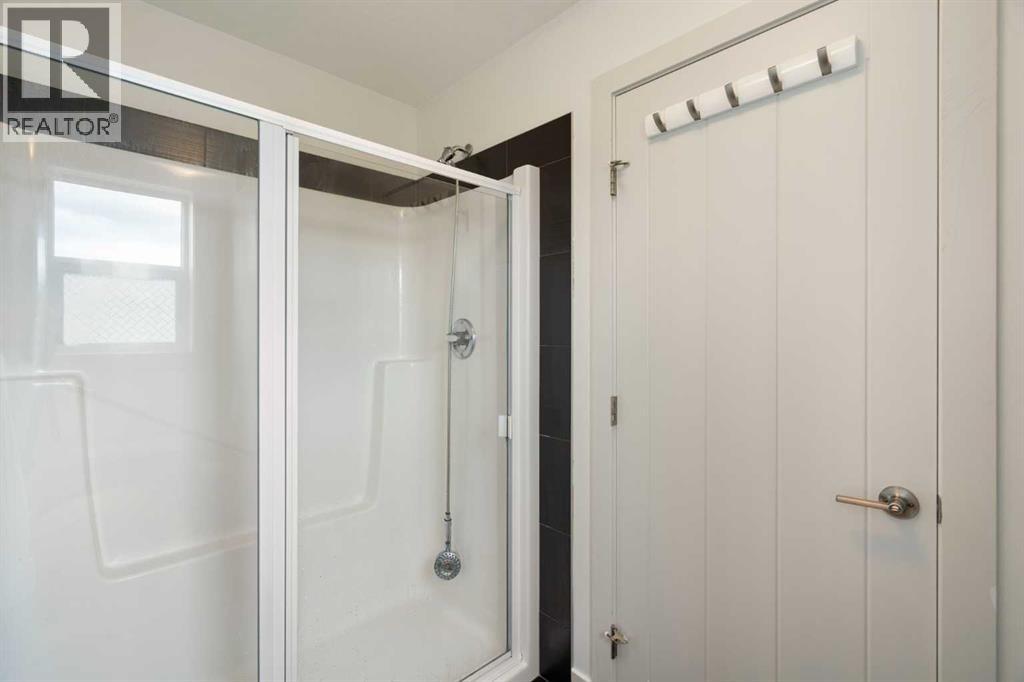
| 4pc Bathroom | Upper Level | .00 Ft x .00 Ft |
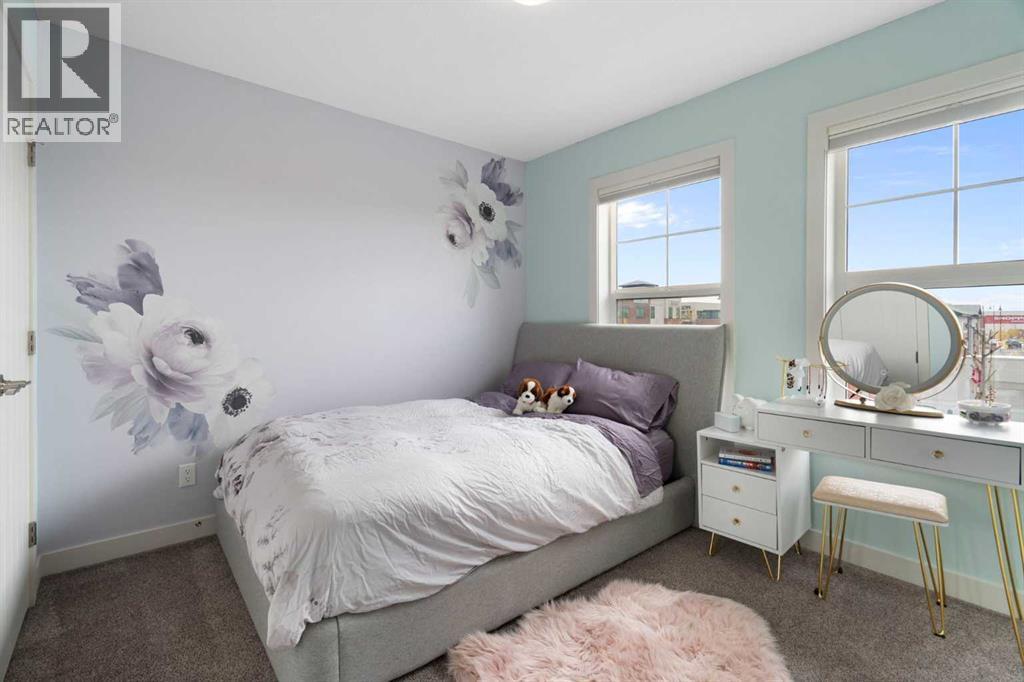
| Bedroom | Upper Level | 11.75 Ft x 10.92 Ft |
| Bedroom | Upper Level | 9.50 Ft x 10.92 Ft |
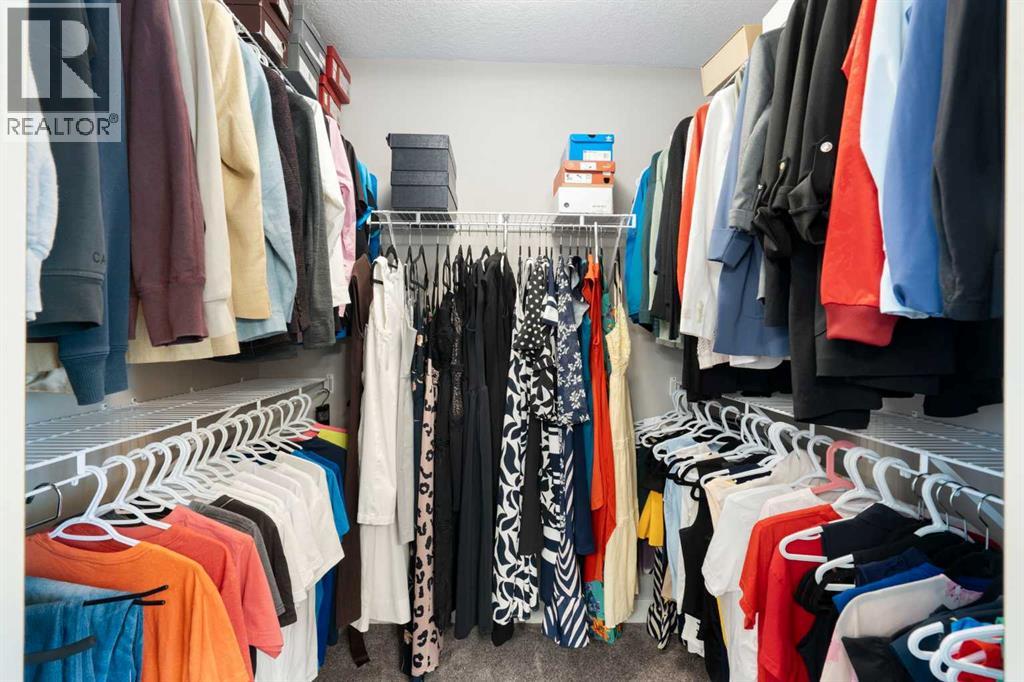
| Primary Bedroom | Upper Level | 12.42 Ft x 12.00 Ft |
| 4pc Bathroom | Basement | .00 Ft x .00 Ft |
| Bedroom | Basement | 11.58 Ft x 9.67 Ft |
| Recreational, Games room | Basement | 17.75 Ft x 14.17 Ft |
Mortgage calculator
- Down payment
- Mortgage insurance (CMHC)
- Total mortgage
- Property tax
- $346 / mo
- Estimated monthly total
Estimate only, based on Canadian semi-annual compounding. Your rate and payment depend on your lender. Ask us for a mortgage broker referral.
The trademarks REALTOR®, REALTORS®, and the REALTOR® logo are controlled by The Canadian Real Estate Association (CREA) and identify real estate professionals who are members of CREA. The trademarks MLS®, Multiple Listing Service® and the associated logos are owned by CREA and identify the quality of services provided by real estate professionals who are members of CREA. Listing data supplied by Calgary Real Estate Board; deemed reliable but not guaranteed. Powered by REALTOR.ca.