
About this home
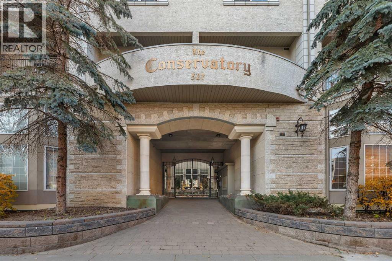
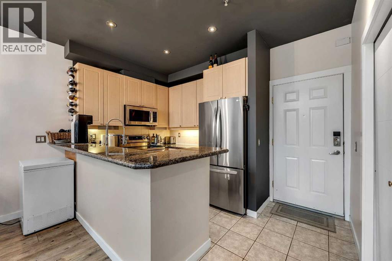
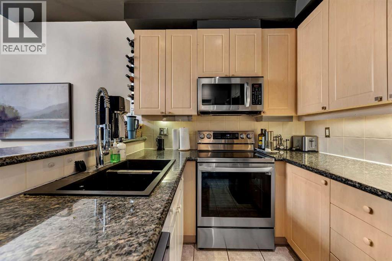
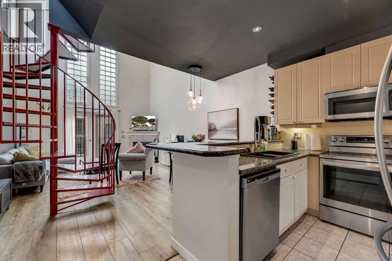
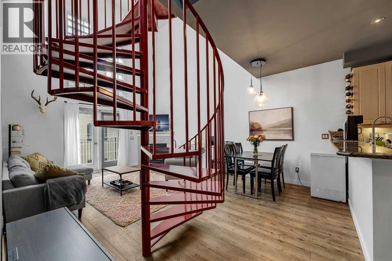
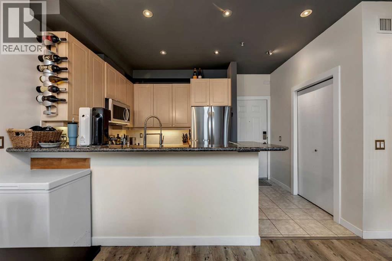
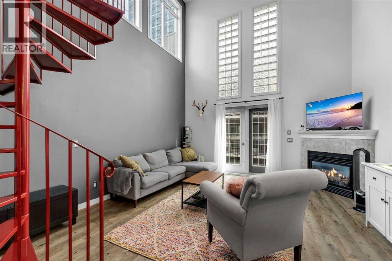
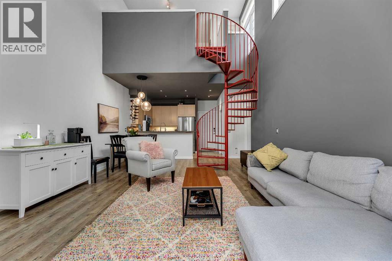
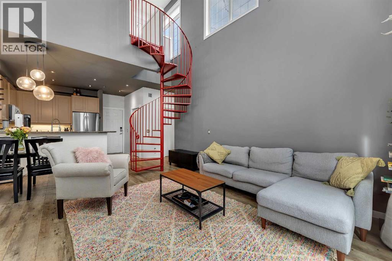
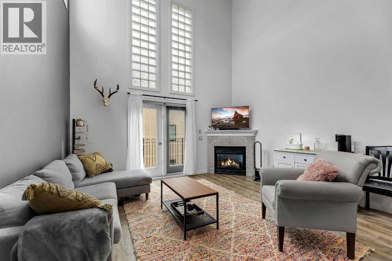
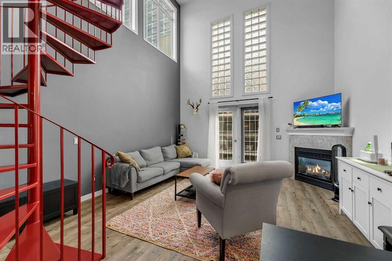
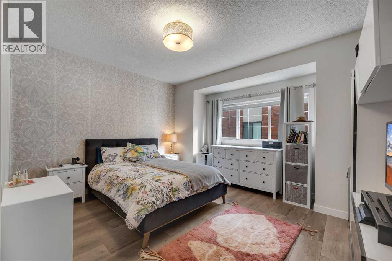
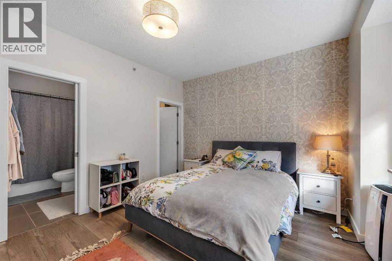
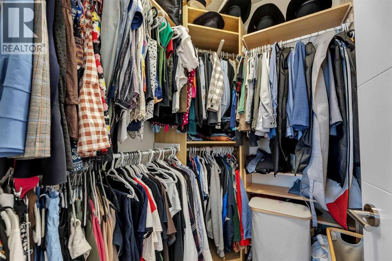
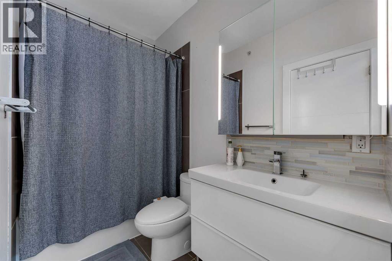
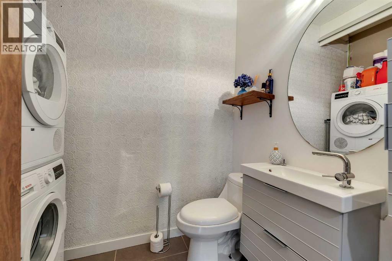
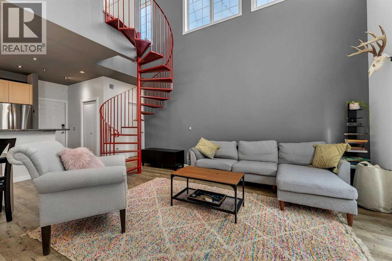
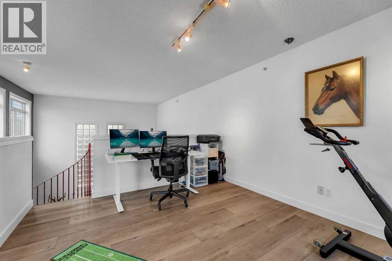
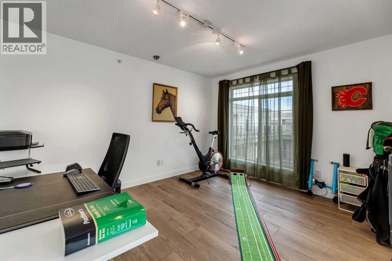
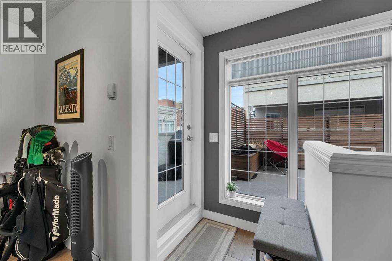
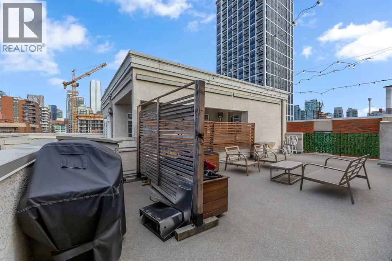
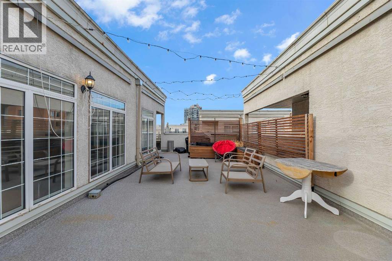
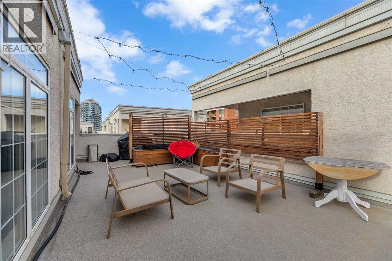
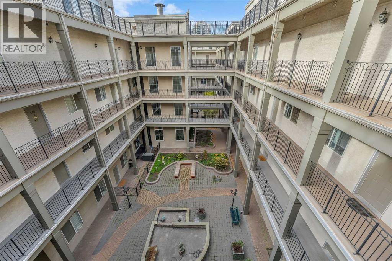
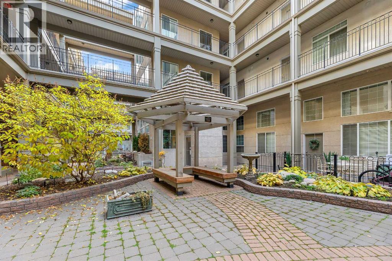
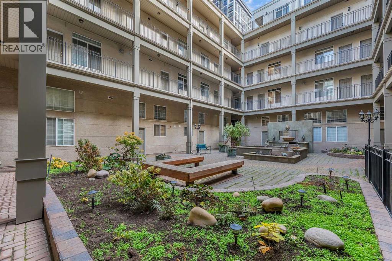
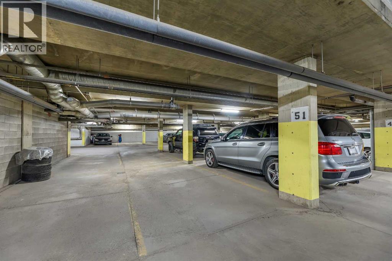
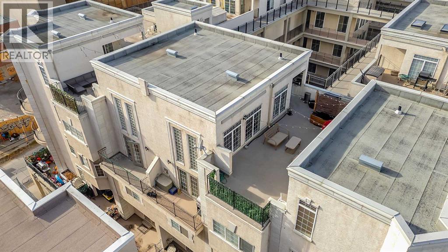
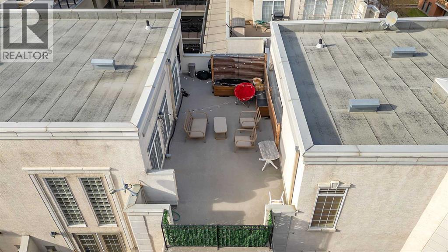
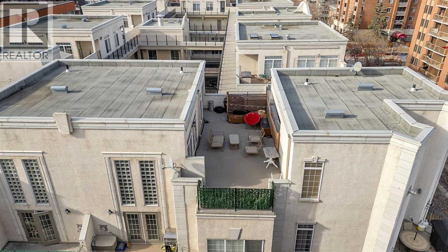
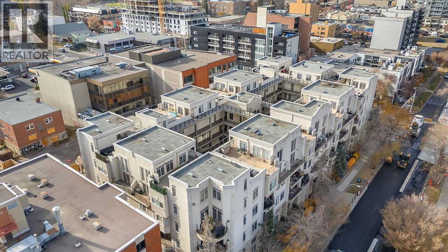
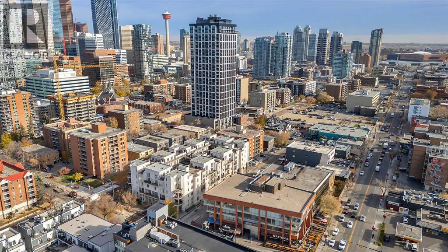
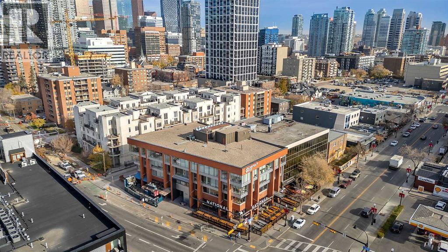
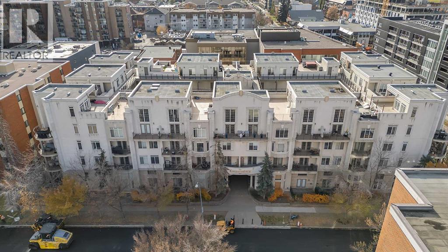
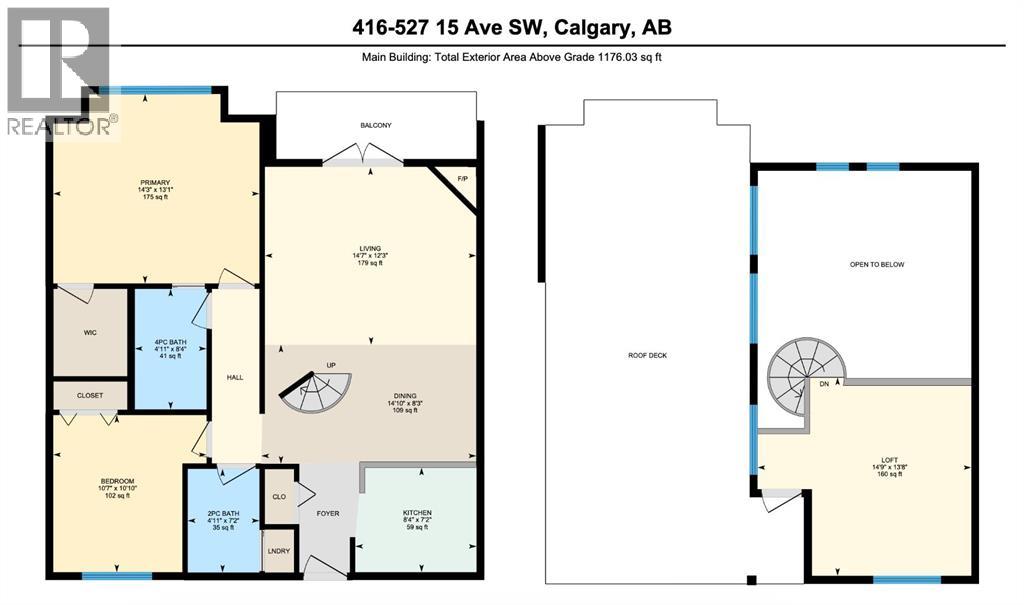
Welcome to your next chapter in the vibrant heart of Downtown Calgary! This isn’t just another condo—it’s a one-of-a-kind PENTHOUSE LOFT that perfectly blends modern luxury with urban character. Step inside and be immediately impressed by the 20-foot vaulted ceilings, expansive windows, and sun-soaked south-facing balcony that fill the space with natural light. The open-concept design creates an effortless flow between living, dining, and entertaining areas—anchored by a cozy gas fireplace that sets the tone for Calgary’s crisp winter nights. The kitchen is both stylish and functional, featuring granite countertops, stainless steel appliances, and a large eating bar that’s perfect for morning coffee or evening wine with friends. Retreat to your primary suite, complete with a custom walk-in closet and a 4-piece ensuite designed for relaxation. The second bedroom offers flexibility for guests, roommates, or an at-home workspace—whatever suits your lifestyle best. But the real showstopper? The spiral staircase leading to your very own private loft and rooftop patio with panoramic downtown skyline views. Whether you envision a creative studio, fitness space, or peaceful retreat under the stars, this loft delivers endless possibilities. Enjoy the convenience of in-suite laundry, a titled parking stall, and underground storage—rare perks in the Beltline. With over 1,100 sq. ft. of thoughtfully designed living space, this penthouse is more than a home—it’s an experience. A renovated penthouse suite in the building recently sold for $550,000, highlighting the strong potential upside and value-add opportunity. For the right buyer, strategic updates and renovations could translate into a significant return on investment while also creating a truly exceptional living space. Don’t wait—book your private showing today and discover the lifestyle you’ve been dreaming of. (id:68037)
Building
- Property type
- Condo
- Structure
- Apartment
- Style
- Multi-level
- Storeys
- 4
- Year built
- 2001
- Living area
- 1,176 sq ft
- Bedrooms above / below grade
- 2 / 0
- Half baths
- 1
- Exterior
- Stucco
- Flooring
- Carpeted, Ceramic Tile, Vinyl
Interior
- Heating
- In Floor Heating
- Cooling
- None
- Fireplaces
- 1
- Appliances
- Refrigerator, Stove, Microwave, Hood Fan, Window Coverings, Garage door opener, Washer & Dryer
Land & parking
- Lot features
- No Animal Home, No Smoking Home, Gas BBQ Hookup, Parking
- Parking
- Underground
- Parking spaces
- 1
Costs & community
- Condo fee
- $857 / month
- Fee includes
- Common Area Maintenance, Property Management, Waste Removal, Heat, Water, Insurance, Condominium Amenities, Reserve Fund Contributions, Sewer
- Property taxes
- $4,026 (2025)
- Ownership
- Condo/Strata
- Zoning
- CC-MH
- Community
- Beltline
- Community features
- Pets Allowed, Pets Allowed With Restrictions
- Days on market
- 170
Rooms
| Room | Level | Size |
|---|---|---|
| Other | Main level | 7.17 Ft x 8.33 Ft |
| Dining room | Main level | 8.25 Ft x 14.83 Ft |
| Living room | Main level | 12.25 Ft x 14.58 Ft |
| Primary Bedroom | Main level | 13.08 Ft x 14.25 Ft |
| 4pc Bathroom | Main level | 8.33 Ft x 4.92 Ft |
| Bedroom | Main level | 10.83 Ft x 10.58 Ft |
| 2pc Bathroom | Main level | 7.17 Ft x 4.92 Ft |
| Loft | Second level | 13.67 Ft x 14.75 Ft |
Mortgage calculator
- Down payment
- Mortgage insurance (CMHC)
- Total mortgage
- Property tax
- $336 / mo
- Condo fee
- $857 / mo
- Estimated monthly total
Estimate only, based on Canadian semi-annual compounding. Your rate and payment depend on your lender. Ask us for a mortgage broker referral.
The trademarks REALTOR®, REALTORS®, and the REALTOR® logo are controlled by The Canadian Real Estate Association (CREA) and identify real estate professionals who are members of CREA. The trademarks MLS®, Multiple Listing Service® and the associated logos are owned by CREA and identify the quality of services provided by real estate professionals who are members of CREA. Listing data supplied by Calgary Real Estate Board; deemed reliable but not guaranteed. Powered by REALTOR.ca.