
About this home
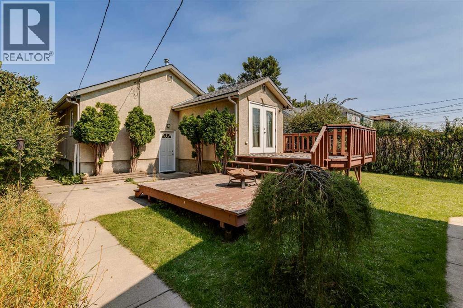
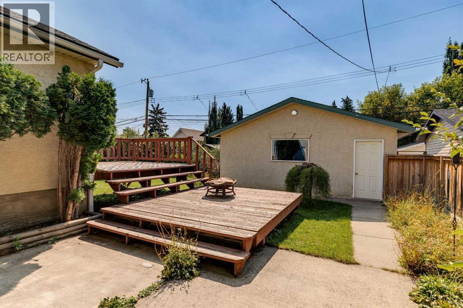
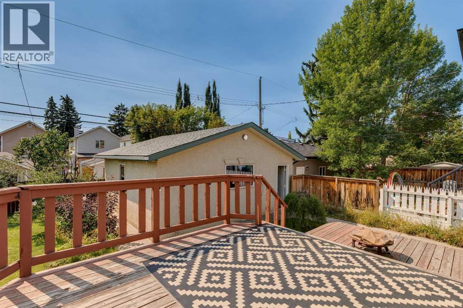
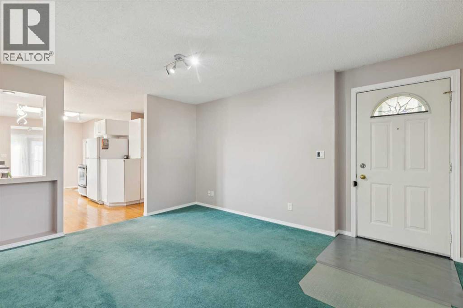
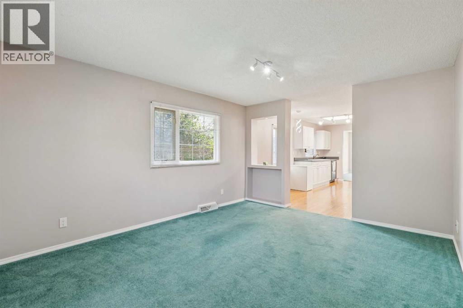
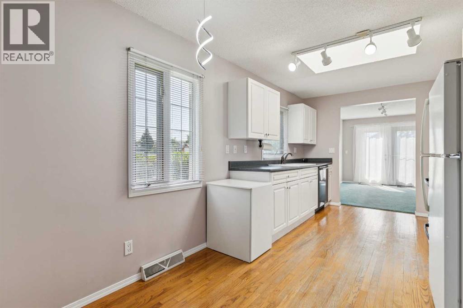
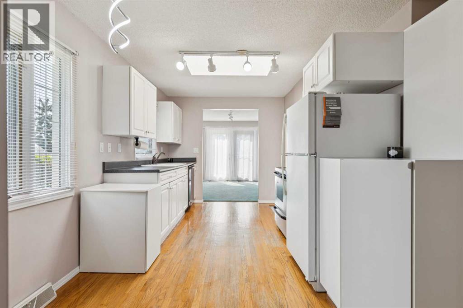
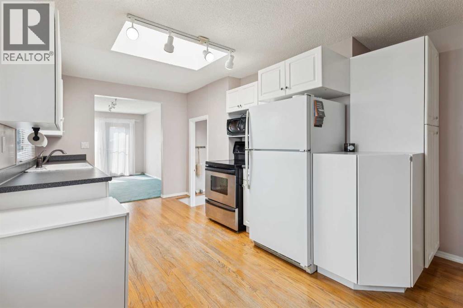
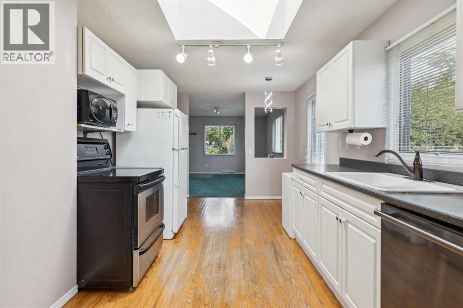
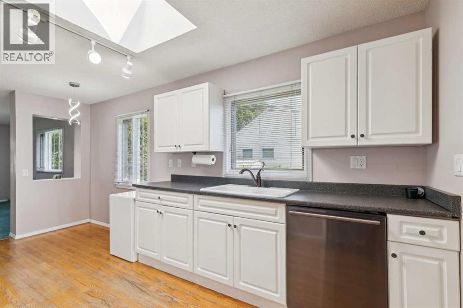
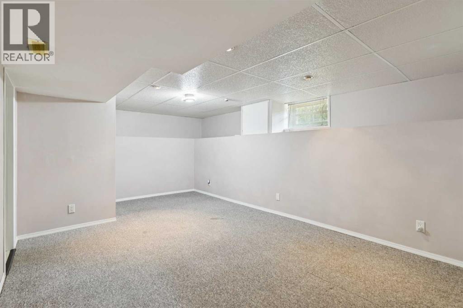
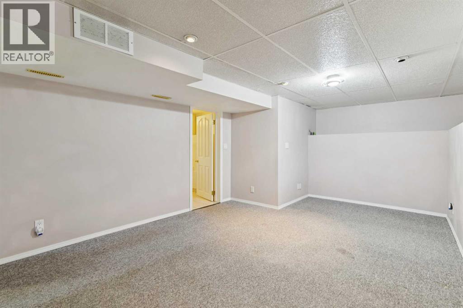
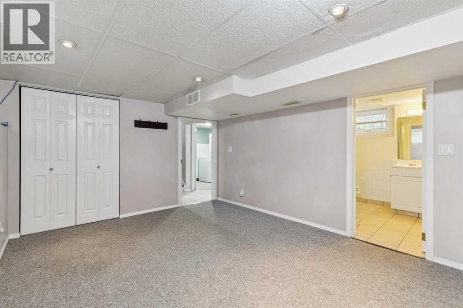
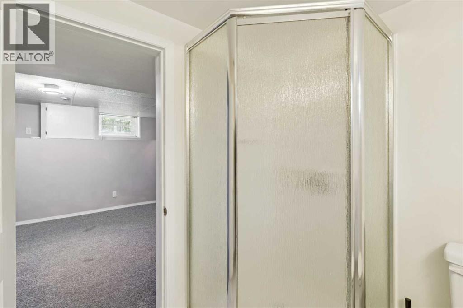
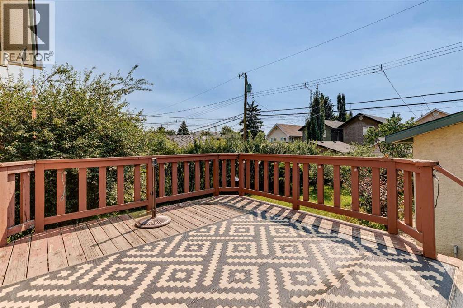
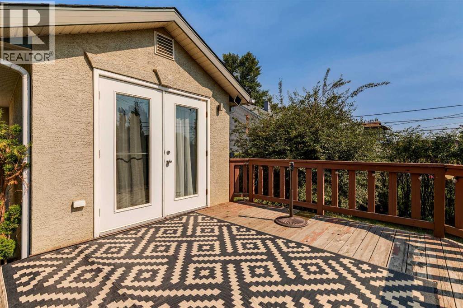
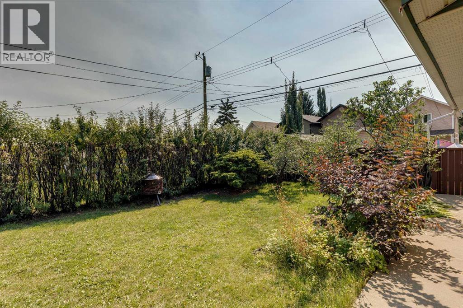
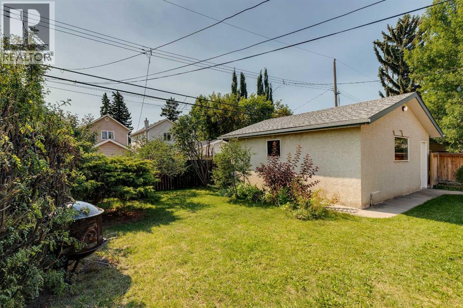
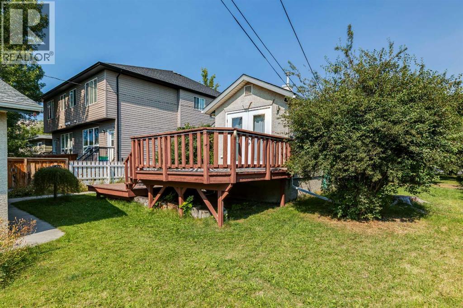
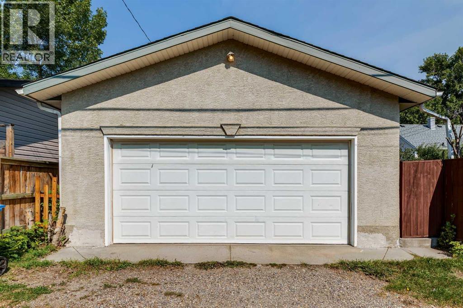
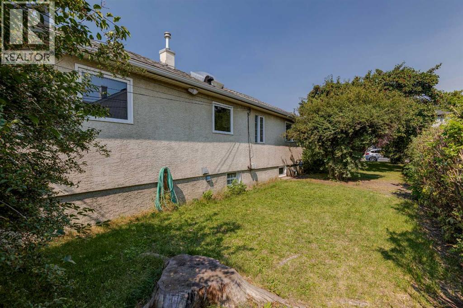
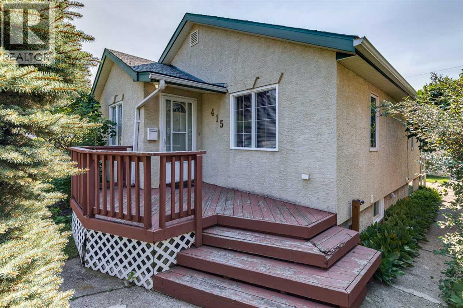
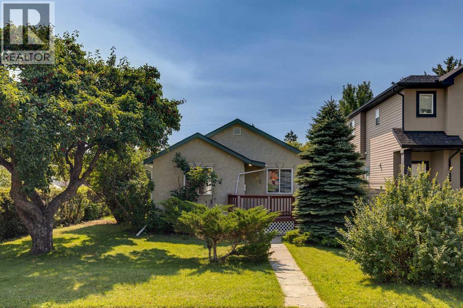
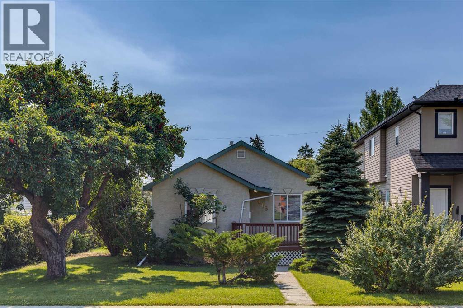
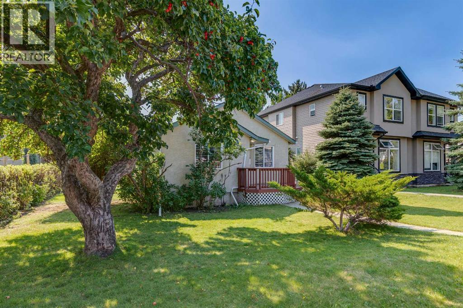
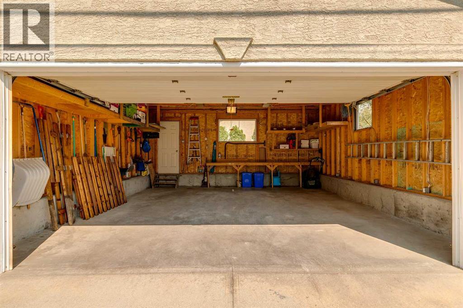
GREAT INVESTMENT PROPERTY! A Bungalow with a SOUTHFACING BACK YARD on 2 Lots with a large Double Rear-Detached Garage and a huge Deck. Roof Shingles redone in 2026 and both house and garage have stucco. Many upgrades including new efficient LED fixtures with dimmers throughout the house, SEPARATE Basement Entry, recently painted interior walls, newer windows, new ultrasonic water descaler in the furnace room. Close to Public Schools, Daycares, Churches, Restaurants, coffee shops and Food Stores. Walking distance to C-Train, Chinook Mall, Parks Bike Paths and Transportation. (id:68037)
Building
- Property type
- Bungalow
- Structure
- House
- Style
- Bungalow
- Storeys
- 1
- Year built
- 1942
- Living area
- 878 sq ft
- Bedrooms above / below grade
- 2 / 0
- Basement
- Partially finished, Full, Separate entrance
- Foundation
- Poured Concrete
- Construction
- Wood frame
- Exterior
- Stucco
- Flooring
- Hardwood, Carpeted, Linoleum
Interior
- Heating
- Forced air, Natural gas
- Cooling
- None
- Appliances
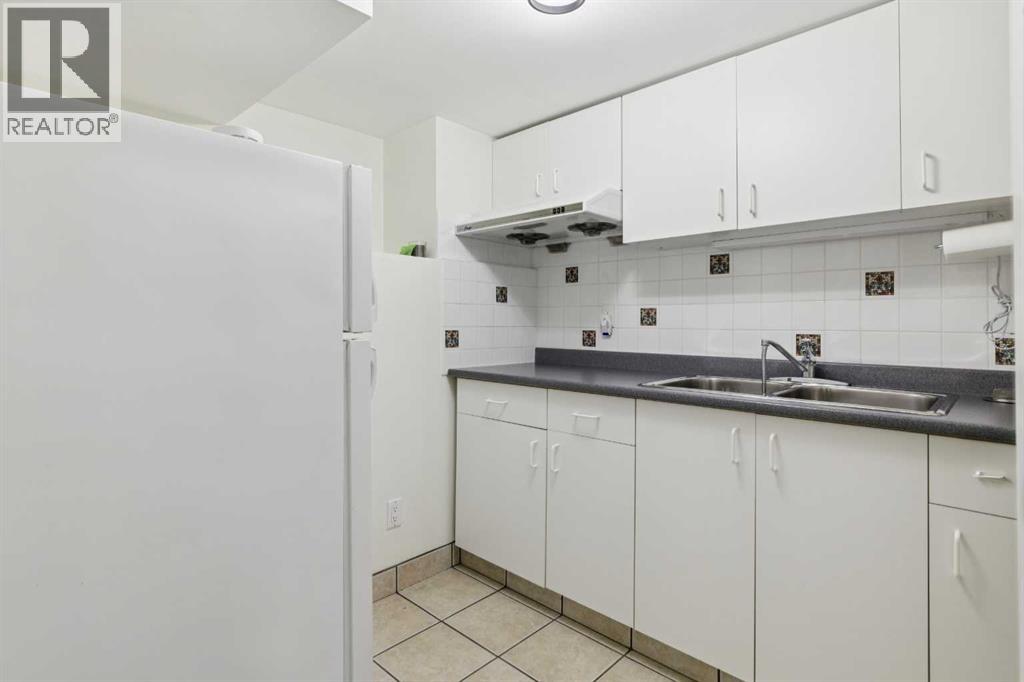
- Refrigerator, Dishwasher, Stove, Microwave, Washer & Dryer
Land & parking
- Lot size
- 5,994 sq ft
- Lot dimensions
- 5995.50
- Frontage
- 15.24 meters
- Lot features
- Back lane
- Fencing
- Partially fenced
- Parking
- Detached Garage
- Parking spaces
- 2
Costs & community
- Property taxes
- $5,120 (2026)
- Ownership
- Freehold
- Zoning
- R-C2
- Community
- Windsor Park
- Days on market
- 67
Rooms
| Room | Level | Size |
|---|---|---|
| Living room | Main level | 11.75 Ft x 14.58 Ft |
| Kitchen | Main level | 9.17 Ft x 9.42 Ft |
| Other | Main level | 6.25 Ft x 7.17 Ft |
| Family room | Main level | 9.33 Ft x 13.75 Ft |
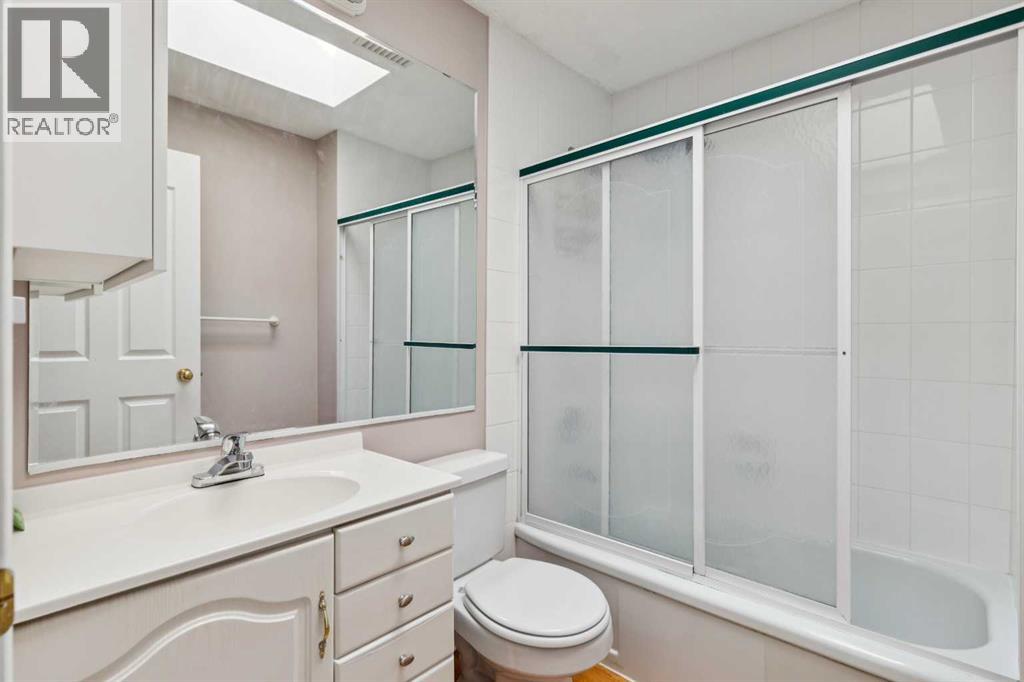
| 4pc Bathroom | Main level | |
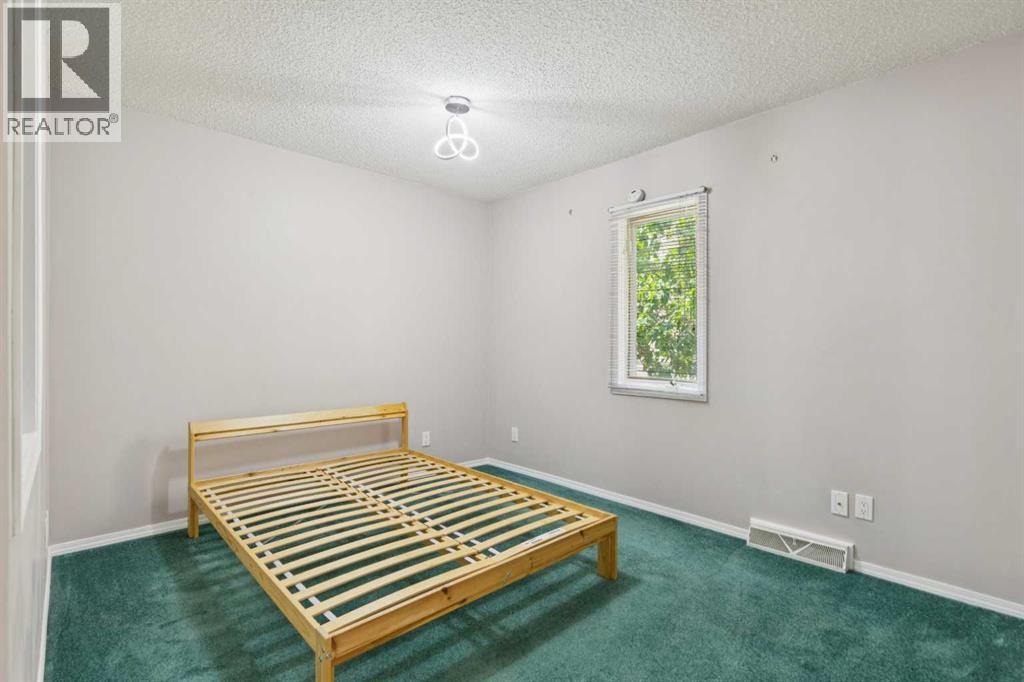
| Primary Bedroom | Main level | 9.50 Ft x 11.17 Ft |
| Bedroom | Main level | 9.58 Ft x 11.17 Ft |
| Other | Main level | 9.00 Ft x 11.00 Ft |
| Other | Main level | 13.50 Ft x 17.50 Ft |
| Recreational, Games room | Basement | 11.00 Ft x 17.75 Ft |
| Other | Basement | 6.83 Ft x 7.42 Ft |
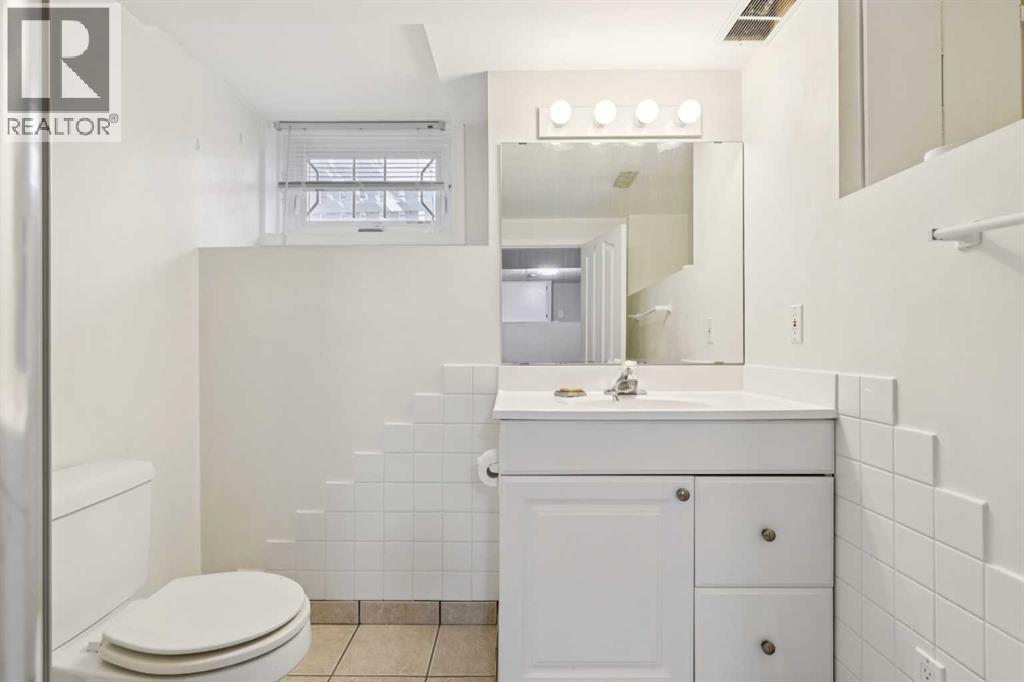
| 3pc Bathroom | Basement | |
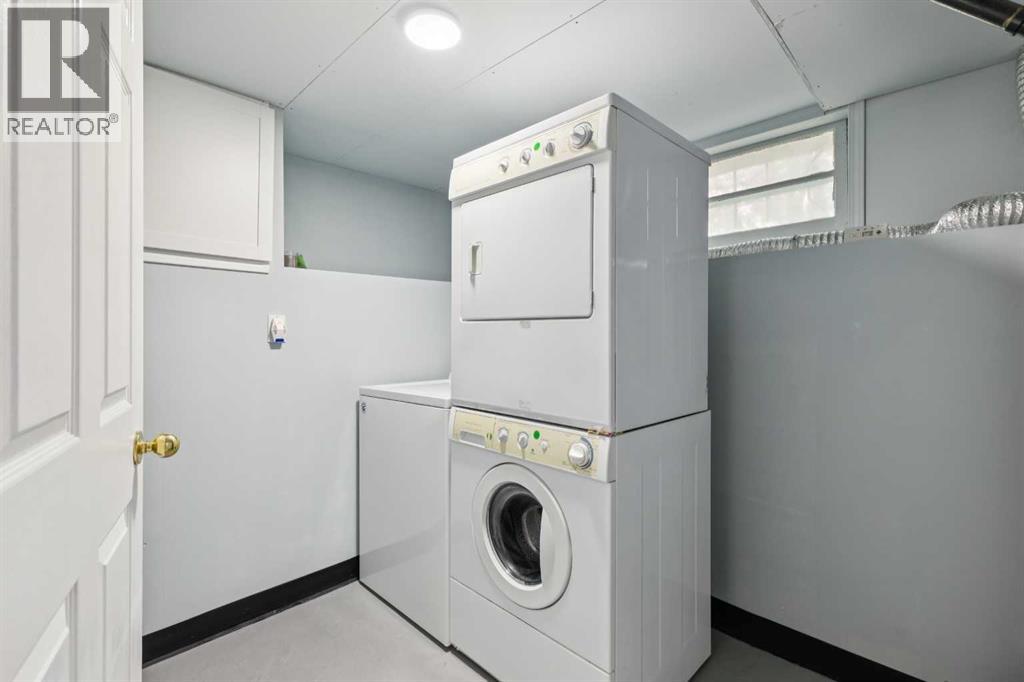
| Laundry room | Basement | 6.75 Ft x 7.75 Ft |
| Furnace | Basement |
Mortgage calculator
- Down payment
- Mortgage insurance (CMHC)
- Total mortgage
- Property tax
- $427 / mo
- Estimated monthly total
Estimate only, based on Canadian semi-annual compounding. Your rate and payment depend on your lender. Ask us for a mortgage broker referral.
The trademarks REALTOR®, REALTORS®, and the REALTOR® logo are controlled by The Canadian Real Estate Association (CREA) and identify real estate professionals who are members of CREA. The trademarks MLS®, Multiple Listing Service® and the associated logos are owned by CREA and identify the quality of services provided by real estate professionals who are members of CREA. Listing data supplied by Calgary Real Estate Board; deemed reliable but not guaranteed. Powered by REALTOR.ca.