
About this home
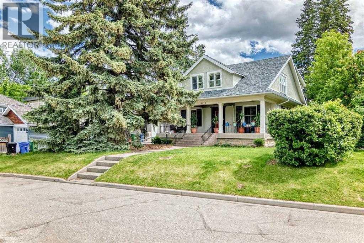
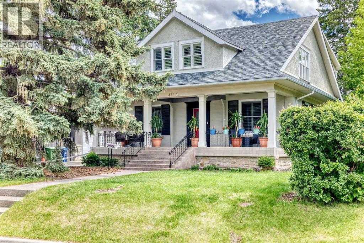
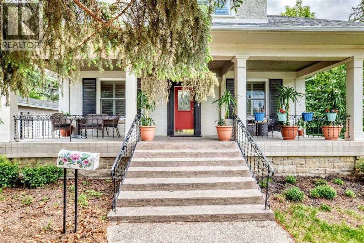
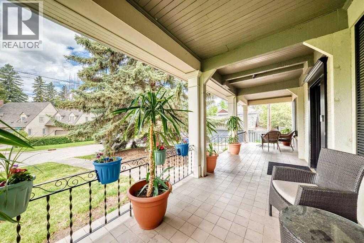
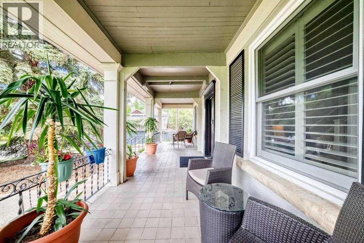
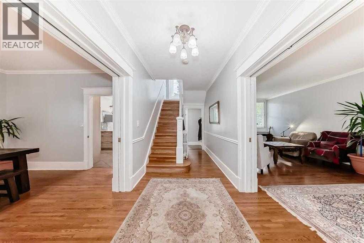
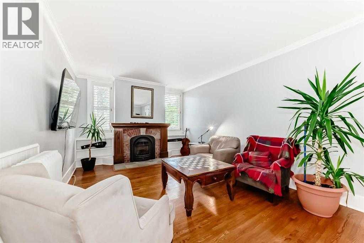
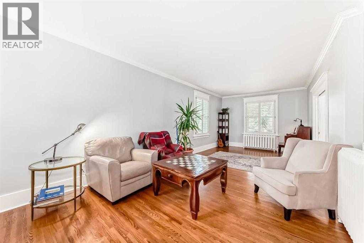
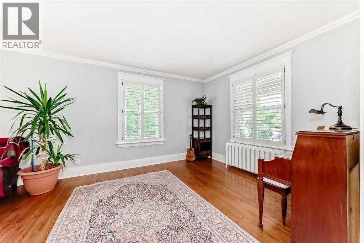
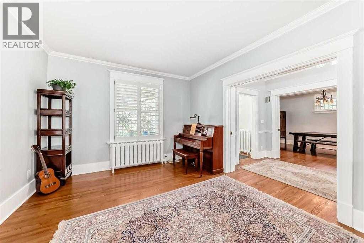
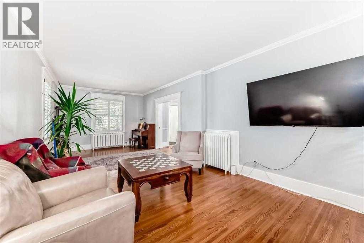
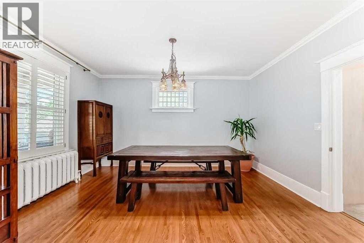
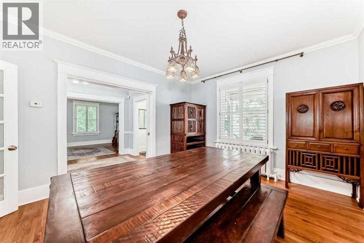
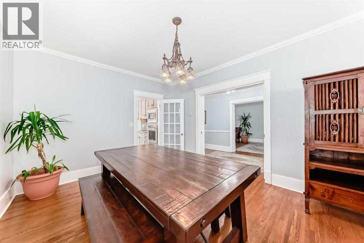
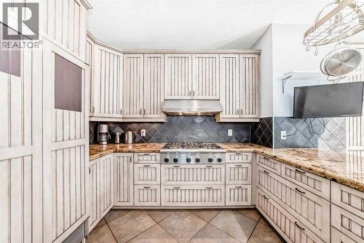
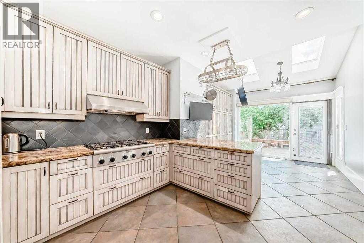
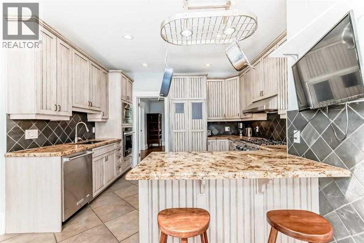
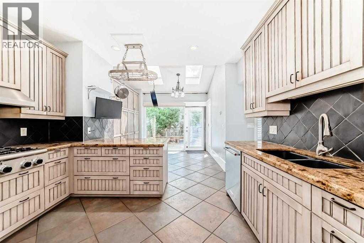
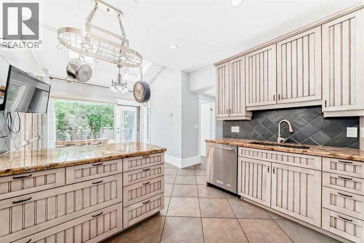
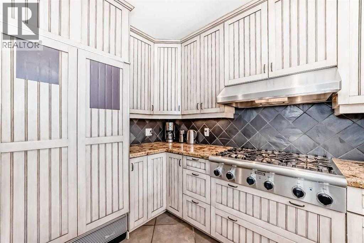
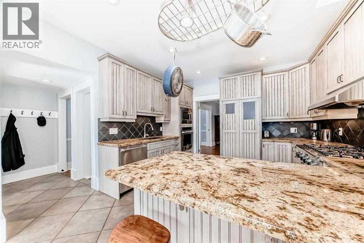
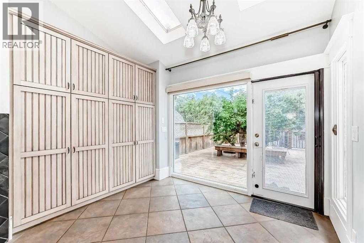
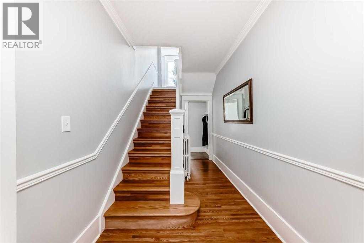
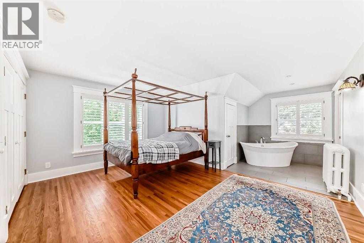
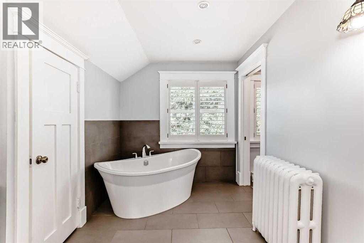
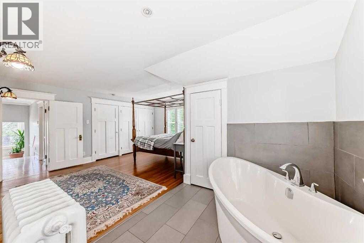
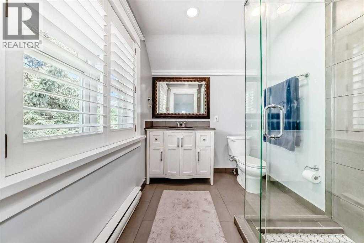
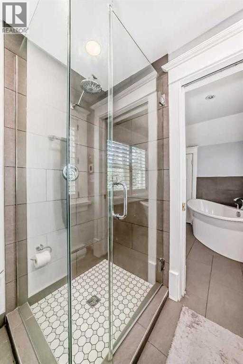
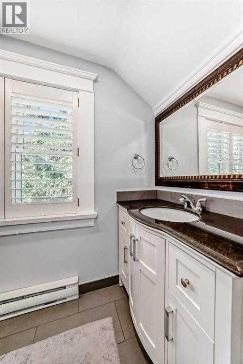
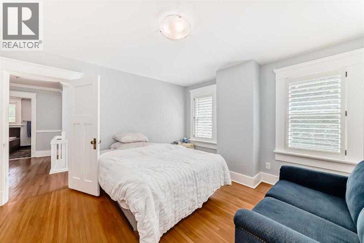
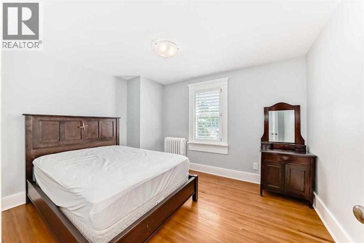
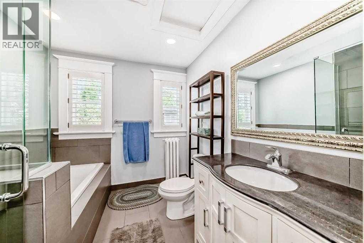
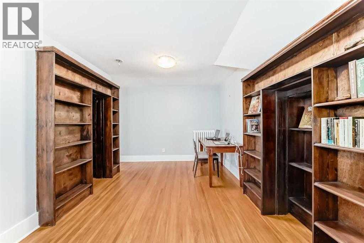
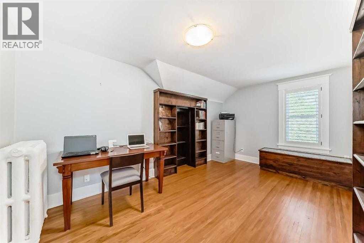
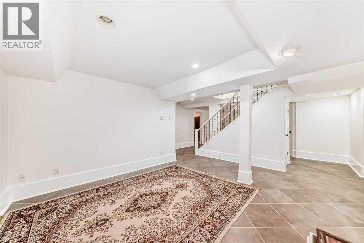
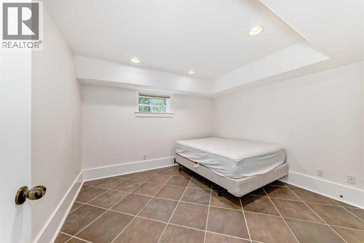
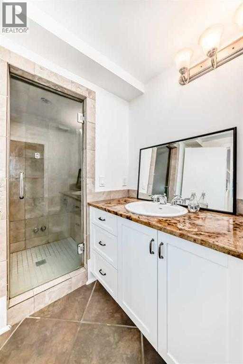
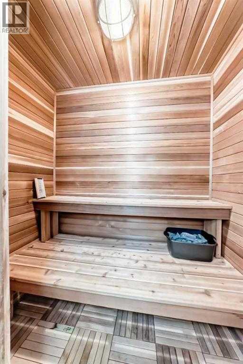
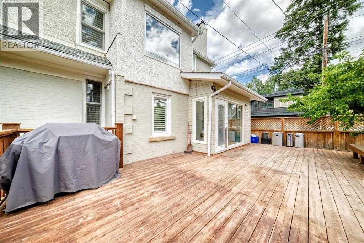
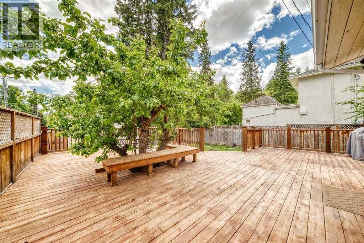
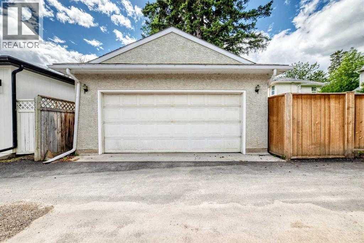
Located in one of Calgary’s most sought -after inner city neighbourhoods, this beautifully preserved character home combines early 20 th-Century charm with modern comfort, set on a quiet corner lot one block from the Elbow River, it features a cut sandstone exterior, many upgrades in-floor heating in the basement, a sauna, a steam room. The basement was totally renovated in the last ten years. Hardwood and tile flooring run though-out, while fireplaces on two levels add warm and character. A spacious kitchen with lots of cabinets, oversized pantry and granite counter tops. The upper floor comprises of four bedrooms, a 4 pce en-suite heated floor. An additional 4 pce bathroom completes the upper level. Enjoy exceptional outdoor living with a large east-facing deck shaded by a mature apple tree and a spacious west facing veranda. Just a few minutes from Sandy Beach, Stanley Park, Britanna Plaza, Mission, Marda Loop, Downtown Calgary, and top- rated schools, this is a rare opportunity to own a distinctive character home in an outstanding location. You will not be disappointed in this four bedroom up with a large private backyard and a double garage. Priced to sell and wont last long (id:68037)
Building
- Property type
- Detached
- Structure
- House
- Storeys
- 2
- Year built
- 1912
- Living area
- 2,337 sq ft
- Bedrooms above / below grade
- 4 / 1
- Half baths
- 1
- Basement
- Finished, Full, Walk-up
- Foundation
- See Remarks
- Exterior
- Brick, Stucco
- Flooring
- Tile, Hardwood
Interior
- Heating
- Hot Water
- Cooling
- None
- Fireplaces
- 2
- Appliances
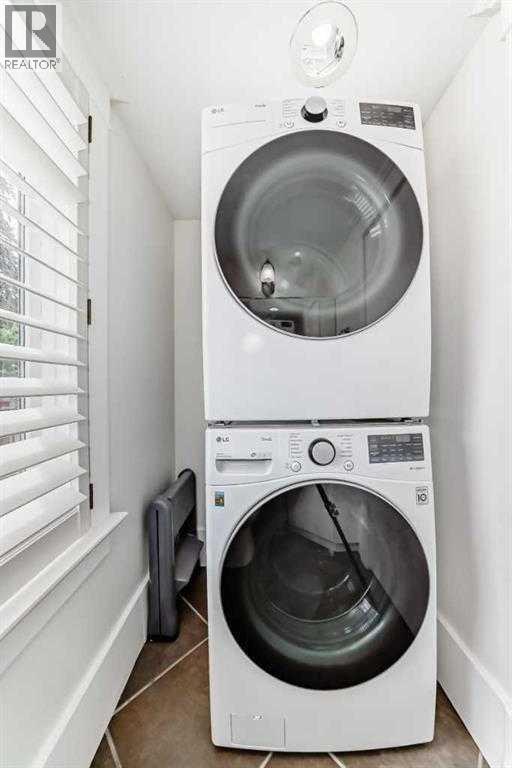
- Refrigerator, Cooktop - Gas, Dishwasher, Microwave, Oven - Built-In, Hood Fan, Window Coverings, Washer/Dryer Stack-Up
Land & parking
- Lot size
- 7,231 sq ft
- Lot dimensions
- 671.96
- Frontage
- 15.57 meters
- Lot features
- Back lane, No Smoking Home
- Fencing
- Fence
- Parking
- Detached Garage
- Parking spaces
- 2
Costs & community
- Property taxes
- $11,704 (2026)
- Ownership
- Freehold
- Zoning
- R-CG
- Community
- Elbow Park
- Days on market
- 18
Rooms
| Room | Level | Size |
|---|---|---|
| Other | Main level | 11.58 Ft x 12.33 Ft |
| Living room | Main level | 12.25 Ft x 28.25 Ft |
| Dining room | Main level | 11.83 Ft x 15.08 Ft |
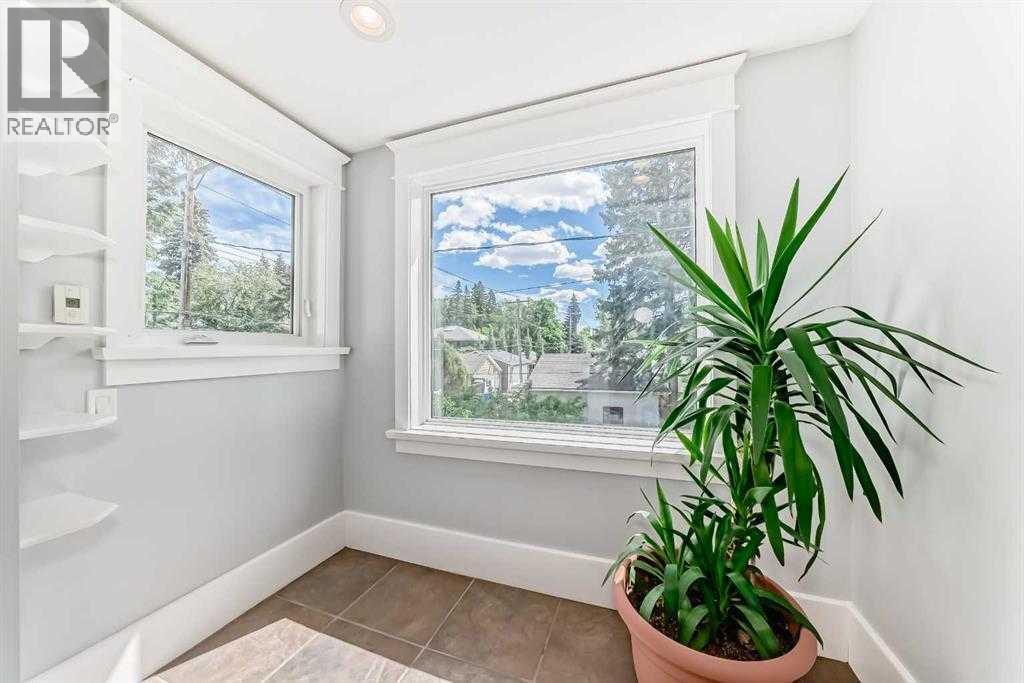
| Breakfast | Main level | .58 Ft x 9.92 Ft |
| Laundry room | Main level | 4.00 Ft x 8.17 Ft |
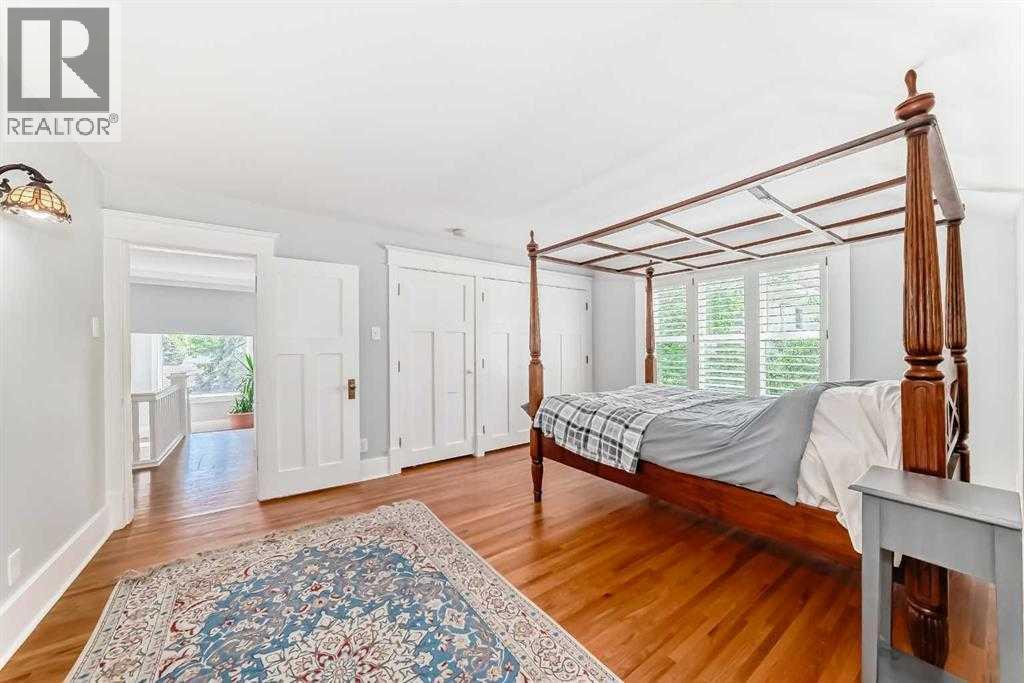
| Primary Bedroom | Second level | 12.08 Ft x 15.83 Ft |
| Bedroom | Second level | 12.25 Ft x 12.58 Ft |
| Bedroom | Second level | 9.83 Ft x 15.83 Ft |
| Bedroom | Second level | 9.75 Ft x 12.33 Ft |
| 4pc Bathroom | Second level | |
| 4pc Bathroom | Second level | |
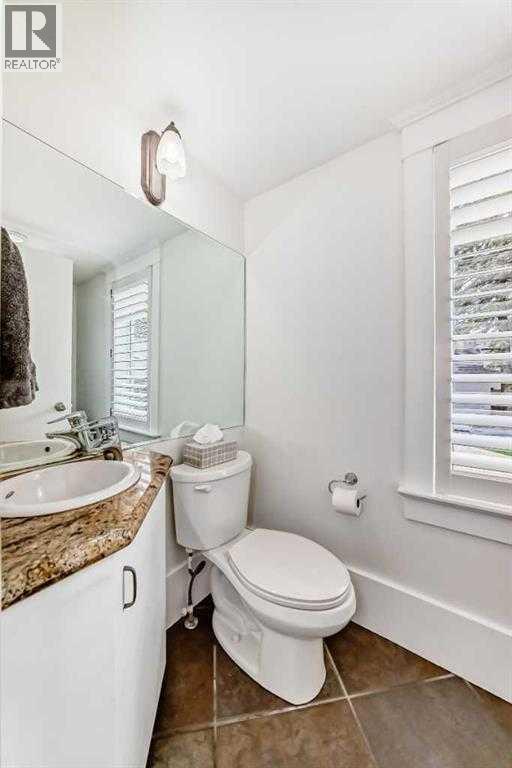
| 2pc Bathroom | Main level | |
| 3pc Bathroom | Basement | |
| Family room | Basement | 12.08 Ft x 14.17 Ft |
| Sauna | Basement | 3.83 Ft x 5.83 Ft |
| Other | Basement | 10.50 Ft x 10.92 Ft |
| Furnace | Basement | 7.00 Ft x 8.67 Ft |
| Bedroom | Basement | 11.00 Ft x 11.67 Ft |
Mortgage calculator
- Down payment
- Mortgage insurance (CMHC)
- Total mortgage
- Property tax
- $975 / mo
- Estimated monthly total
Estimate only, based on Canadian semi-annual compounding. Your rate and payment depend on your lender. Ask us for a mortgage broker referral.
The trademarks REALTOR®, REALTORS®, and the REALTOR® logo are controlled by The Canadian Real Estate Association (CREA) and identify real estate professionals who are members of CREA. The trademarks MLS®, Multiple Listing Service® and the associated logos are owned by CREA and identify the quality of services provided by real estate professionals who are members of CREA. Listing data supplied by Calgary Real Estate Board; deemed reliable but not guaranteed. Powered by REALTOR.ca.