
About this home
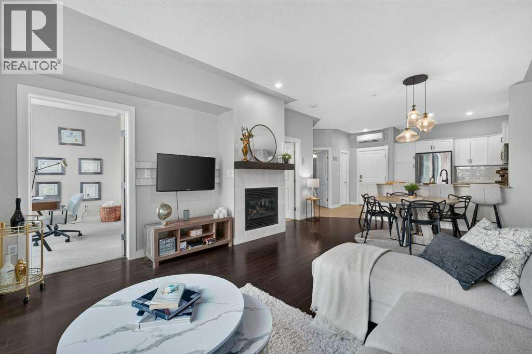
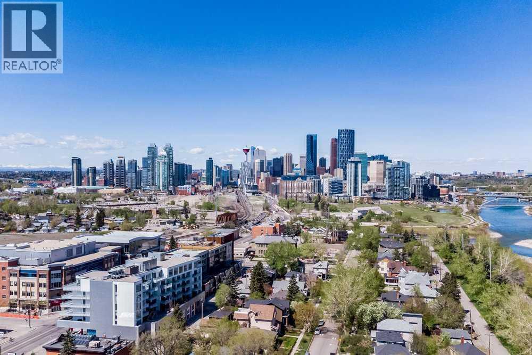
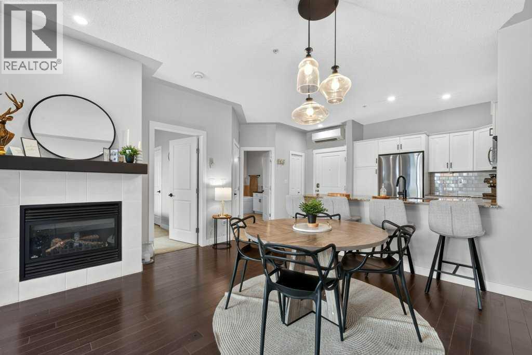
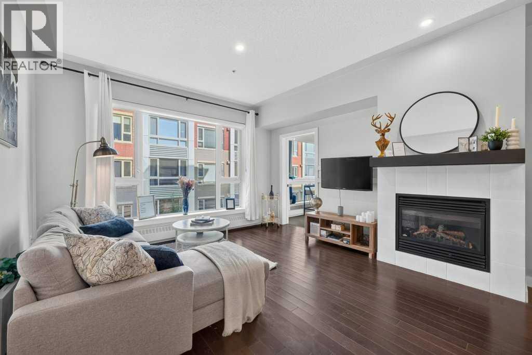
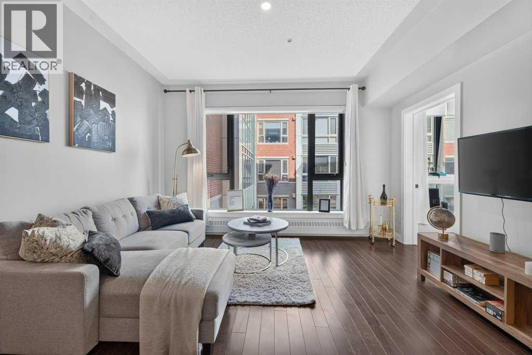
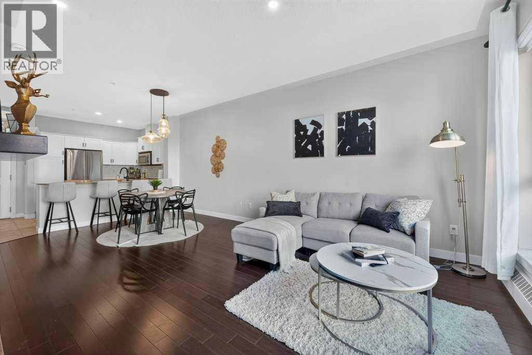
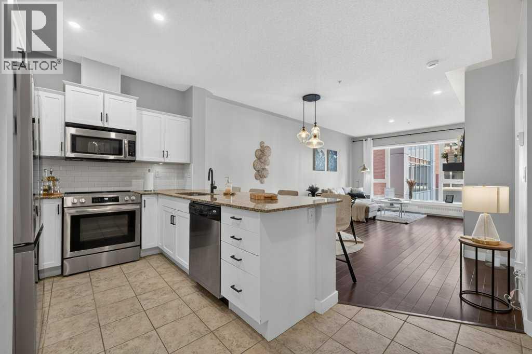
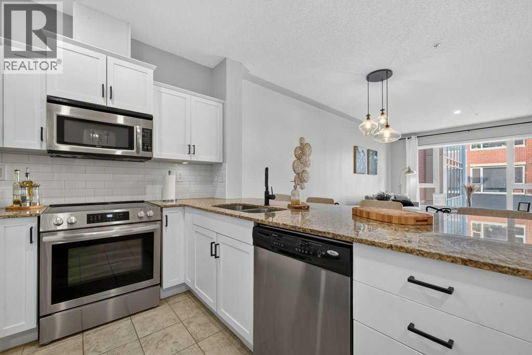
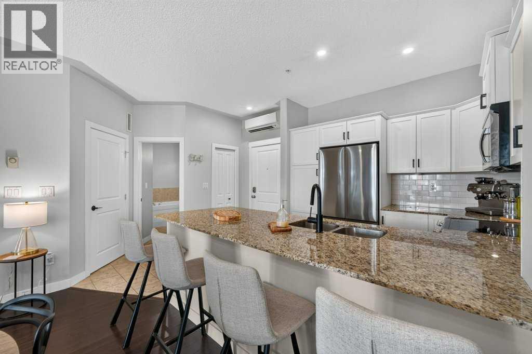
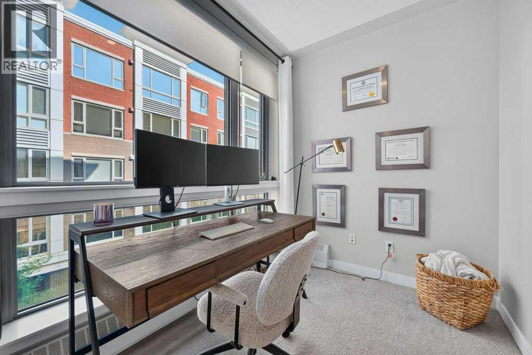
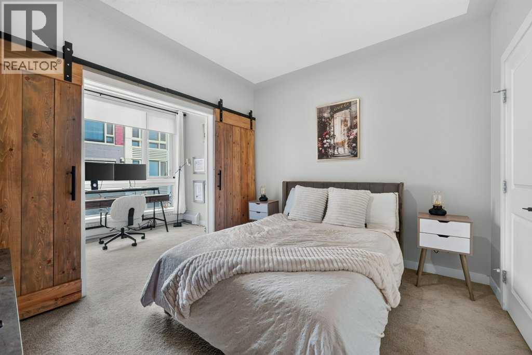
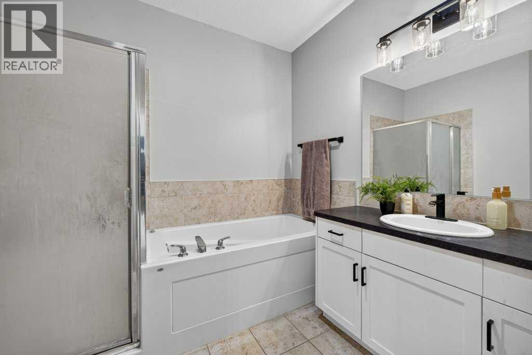
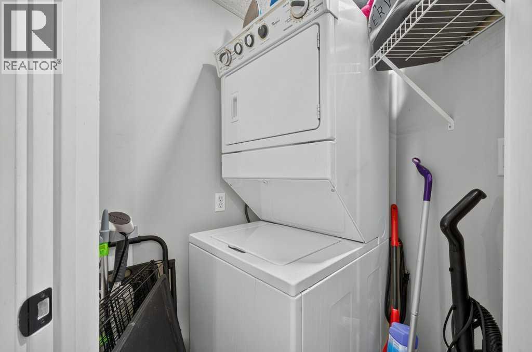
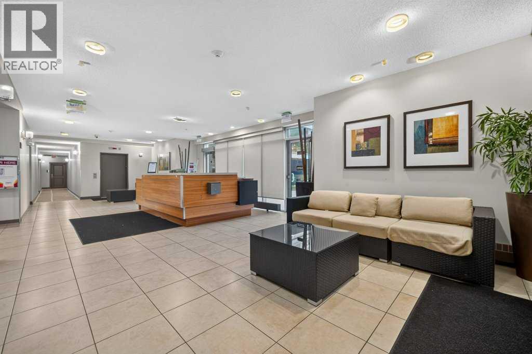
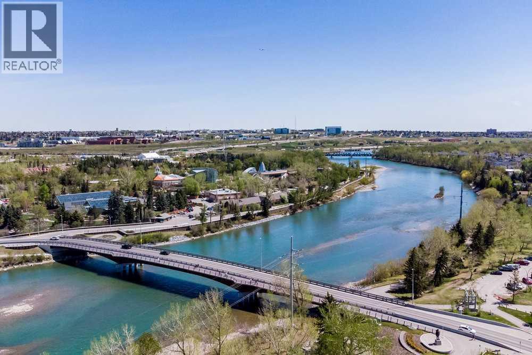
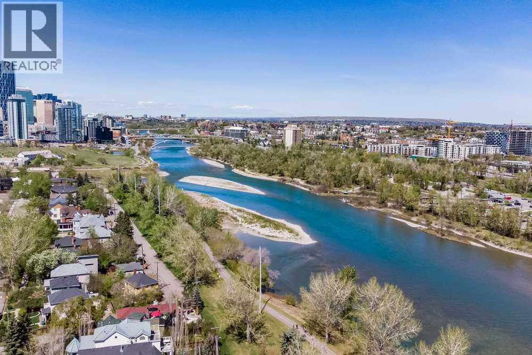
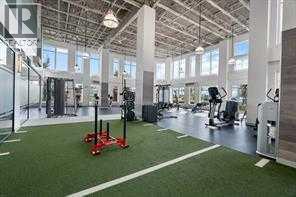
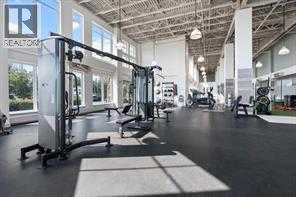
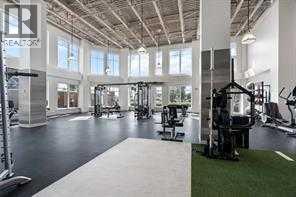
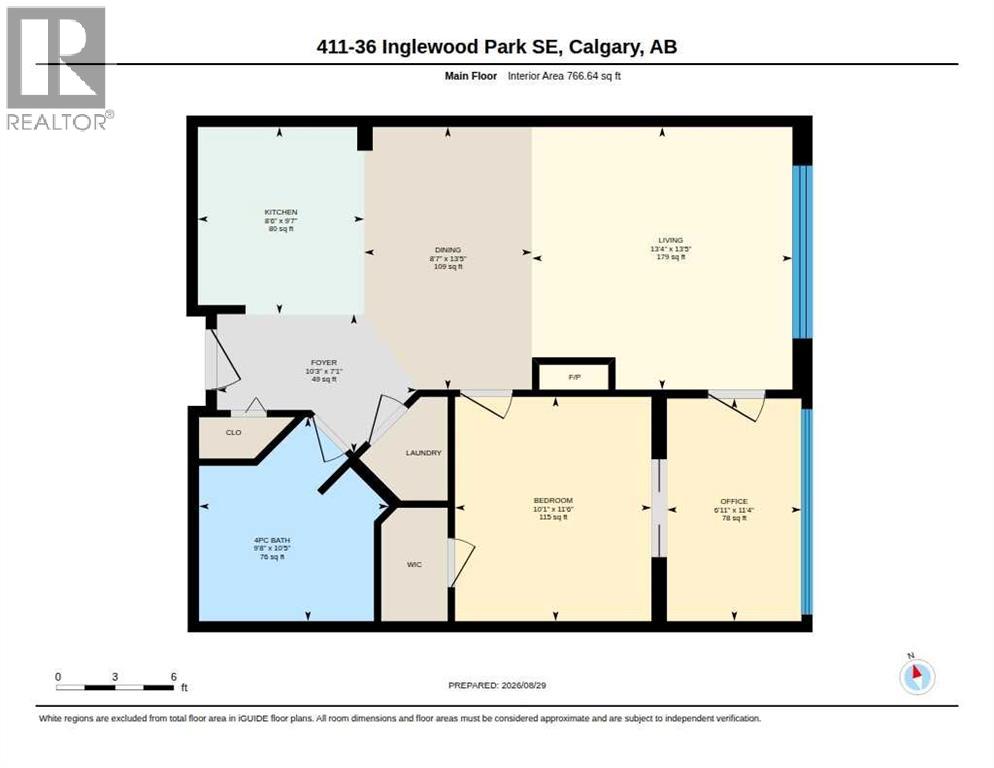
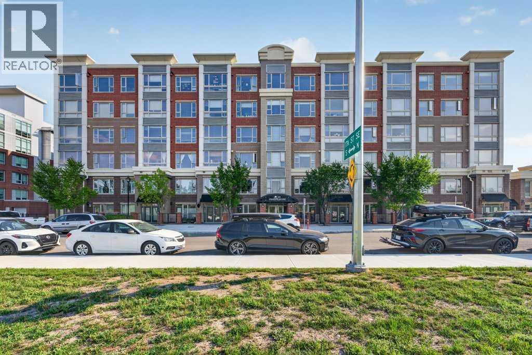
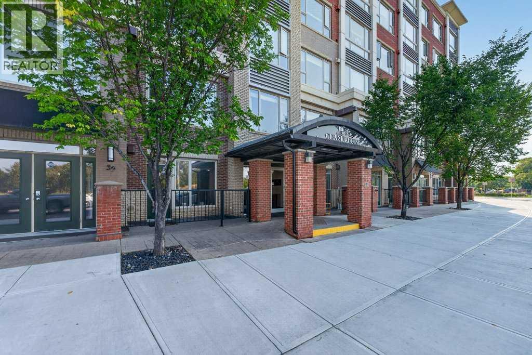
Aggressively Priced to move… Welcome to SoBow, one of Inglewood’s most distinctive residences, where contemporary comfort meets one of Calgary’s most vibrant inner-city lifestyles. This beautifully appointed one bedroom + den home offers 9ft ceilings, a sophisticated, open-concept design filled with natural light and thoughtfully designed living spaces. The stylish kitchen is both elegant and functional, featuring modern white cabinetry, stainless steel appliances, granite countertops, a tiled backsplash and a generous peninsula with breakfast bar seating. The adjoining dining area transitions seamlessly into the inviting living room, where an expansive picture window and gas fireplace create a warm and cozy setting for both relaxing and entertaining. The spacious bedroom is complemented by contemporary sliding barn doors leading to a bright and versatile den. Framed by floor-to-ceiling windows, this exceptional additional space is ideally suited for a home office, reading area or private retreat. A beautifully designed 4-piece bathroom features both a deep soaker tub and separate walk-in shower, while in-suite laundry provides everyday convenience. The home is complete with a titled underground parking stall and assigned storage locker. The Condo fee is exceptionally low in comparison. Residents of SoBow enjoy an impressive collection of amenities, including Air Conditioning, concierge service, an exceptional, fully-equipped fitness facility, owners’ lounge, games room, and media room. The location is equally exceptional. Situated beside Pearce Estate Park and moments from the Bow River pathway system. This residence offers effortless access to nature while remaining just steps from the acclaimed restaurants, cafés, boutiques and character of Inglewood’s 9th Avenue–Calgary’s historic downtown. Stylish, sophisticated and exceptionally well located, this is an outstanding opportunity to enjoy a refined, low-maintenance lifestyle in one of Calgary’s most desirable inner-city communities. Perfect for a single professional or couple that are looking for the good life. Working in Inglewood or downtown? Perfect (id:68037)
Building
- Property type
- Condo
- Structure
- Apartment
- Storeys
- 6
- Year built
- 2009
- Living area
- 763 sq ft
- Bedrooms above / below grade
- 1 / 0
- Construction
- Poured concrete
- Exterior
- Concrete, Brick, Stone
- Flooring
- Tile, Hardwood
Interior
- Heating
- Baseboard heaters
- Cooling
- Wall unit
- Fireplaces
- 1
- Appliances
- Washer, Dishwasher, Stove, Dryer, Garburator, Microwave Range Hood Combo, Window Coverings
- Building features
- Exercise Centre, Recreation Centre
Land & parking
- Lot features
- See remarks, Parking
- Parking
- Underground
- Parking spaces
- 1
Costs & community
- Condo fee
- $520 / month
- Fee includes
- Common Area Maintenance, Property Management, Ground Maintenance, Heat, Insurance, Reserve Fund Contributions, Sewer
- Property taxes
- $1,894 (2025)
- Ownership
- Condo/Strata
- Zoning
- DC
- Community
- Inglewood
- Community features
- Golf Course Development, Pets Allowed, Fishing
- Days on market
- 79
Rooms
| Room | Level | Size |
|---|---|---|
| Living room | Main level | 13.42 Ft x 13.33 Ft |
| Primary Bedroom | Main level | 11.50 Ft x 10.08 Ft |
| Office | Main level | 11.33 Ft x 6.92 Ft |
| Dining room | Main level | 13.42 Ft x 8.58 Ft |
| Kitchen | Main level | 9.58 Ft x 8.50 Ft |
| 4pc Bathroom | Main level | 10.42 Ft x 9.67 Ft |
| Foyer | Main level | 7.08 Ft x 10.25 Ft |
Mortgage calculator
- Down payment
- Mortgage insurance (CMHC)
- Total mortgage
- Property tax
- $158 / mo
- Condo fee
- $520 / mo
- Estimated monthly total
Estimate only, based on Canadian semi-annual compounding. Your rate and payment depend on your lender. Ask us for a mortgage broker referral.
The trademarks REALTOR®, REALTORS®, and the REALTOR® logo are controlled by The Canadian Real Estate Association (CREA) and identify real estate professionals who are members of CREA. The trademarks MLS®, Multiple Listing Service® and the associated logos are owned by CREA and identify the quality of services provided by real estate professionals who are members of CREA. Listing data supplied by Calgary Real Estate Board; deemed reliable but not guaranteed. Powered by REALTOR.ca.