
About this home
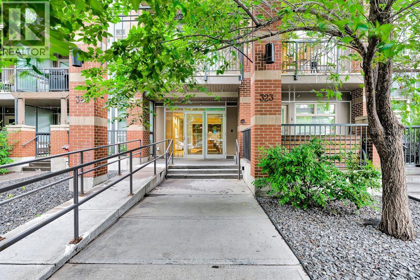
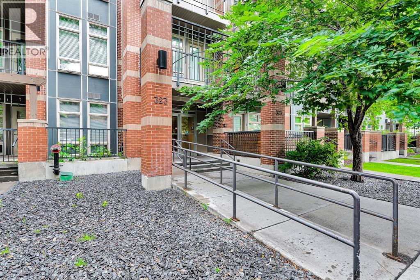
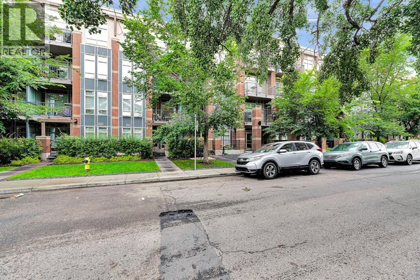
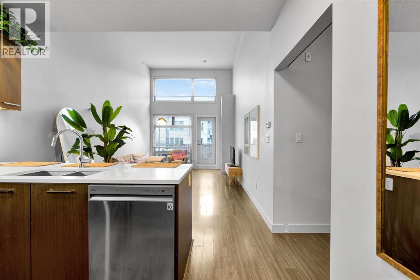
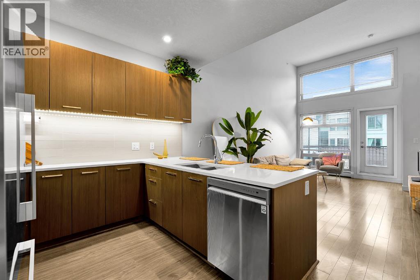
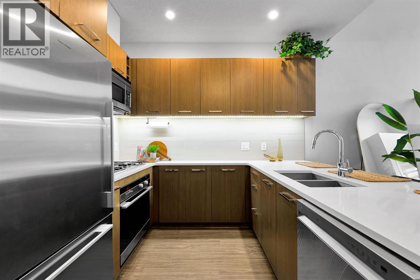
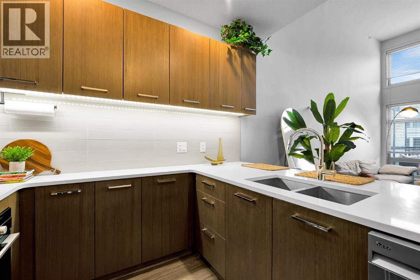
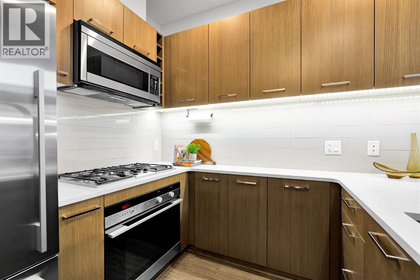
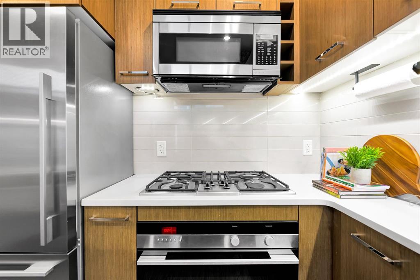
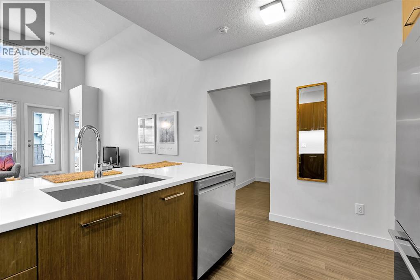
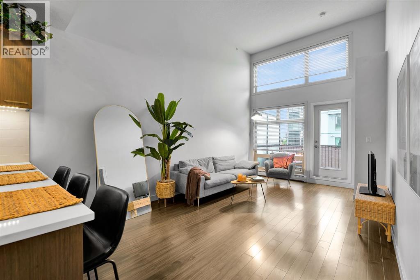
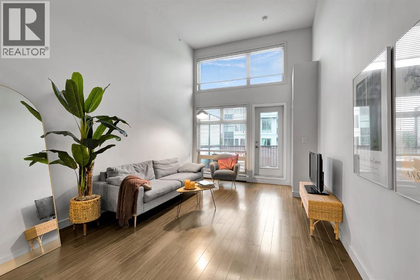
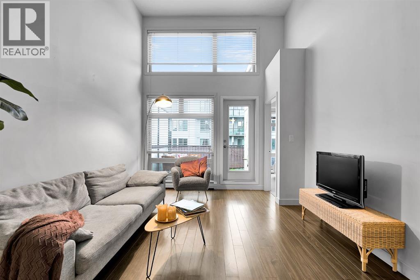
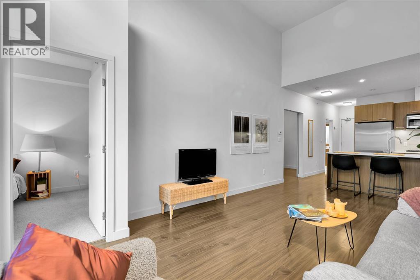
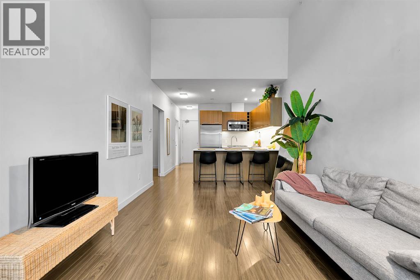
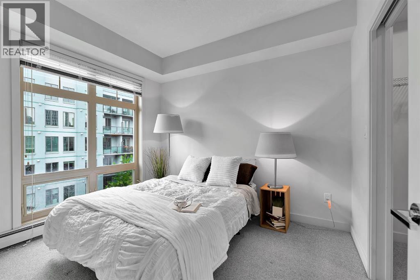
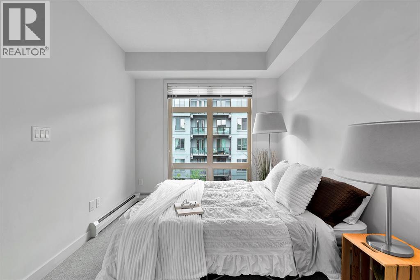
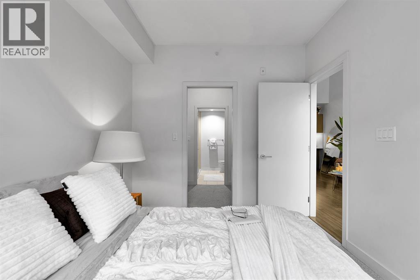
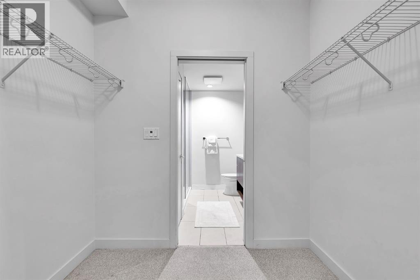
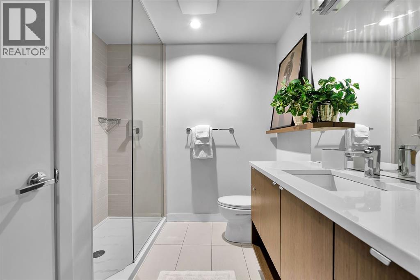
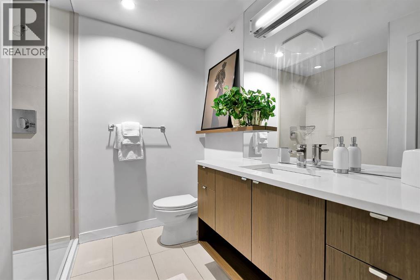
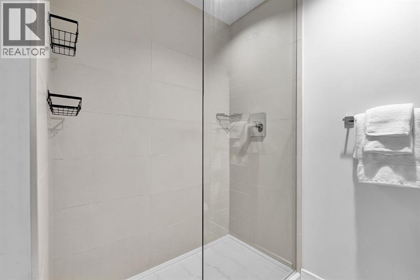
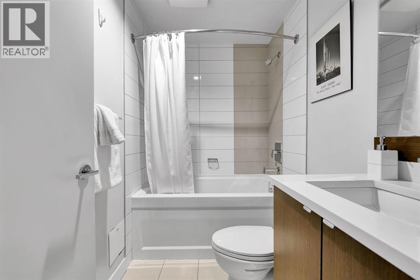
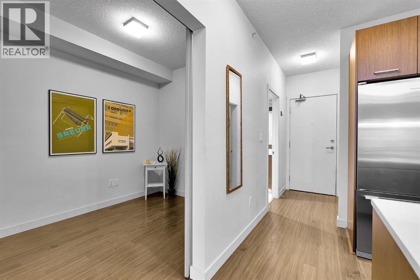
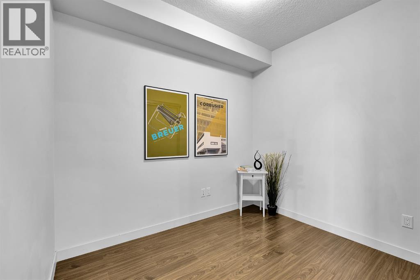
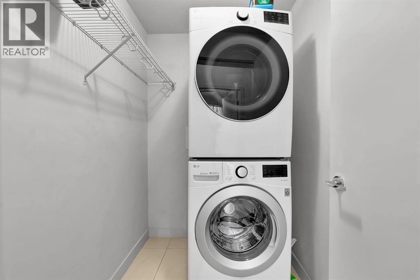
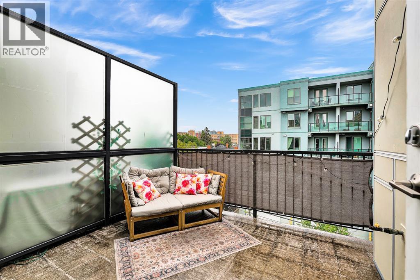
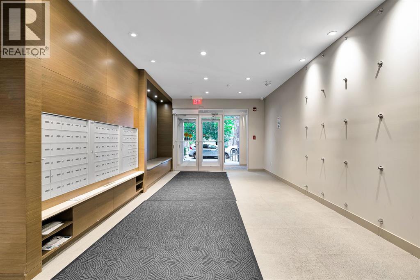
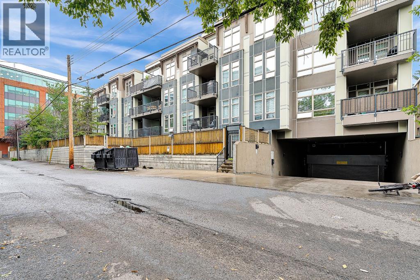
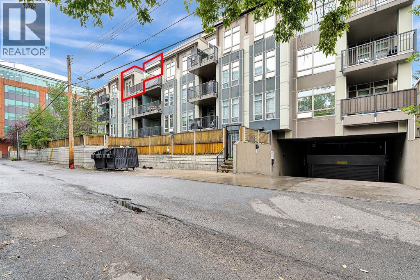
Welcome to this stylish TOP-FLOOR condo in the heart of Mission, offering an exceptional combination of modern finishes, natural light, and an unbeatable location.The open-concept floor plan features floor-to-ceiling windows, premium finishes, quartz countertops, a spacious breakfast-bar island, and high-end appliances. The primary bedroom offers a generous walk-through closet leading to a private 3-piece ensuite. The second bedroom is a comfortable size with a glass sliding door and offers the flexibility to use the space as a bedroom, home office, or den.Step outside to your covered, south-facing balcony, a sunny spot to enjoy your morning coffee or evening glass of wine, complete with a gas BBQ hookup. Additional conveniences include in-suite laundry, titled secure underground parking, and assigned storage.The Tribeca offers an impressive selection of amenities, including a car wash bay, bike storage, ample underground visitor parking, and a communal garden. Pet-friendly with board approval.And the location is hard to beat. Live in the heart of Mission, just steps from the vibrant shops, restaurants, cafés, and boutiques along 4th Street and 17th Avenue, with downtown Calgary and the river pathways close by.Top-floor living, a south-facing outdoor space, underground parking, and an incredible Mission location—this is a condo you won’t want to miss. (id:68037)
Building
- Property type
- Condo
- Structure
- Apartment
- Storeys
- 4
- Year built
- 2014
- Living area
- 700 sq ft
- Bedrooms above / below grade
- 2 / 0
- Basement
- None
- Exterior
- Brick, Stucco
- Flooring
- Laminate
Interior
- Heating
- Baseboard heaters, Natural gas
- Cooling
- None
- Appliances
- Refrigerator, Cooktop - Gas, Dishwasher, Microwave, Oven - Built-In, Window Coverings, Washer & Dryer
- Building features
- Car Wash
Land & parking
- Lot features
- Back lane, Elevator, No Smoking Home, Gas BBQ Hookup, Parking
- Parking
- Covered
- Parking spaces
- 1
Costs & community
- Condo fee
- $449 / month
- Fee includes
- Common Area Maintenance, Property Management, Ground Maintenance, Heat, Water, Insurance, Reserve Fund Contributions, Sewer
- Property taxes
- $2,420 (2026)
- Ownership
- Condo/Strata
- Zoning
- DC (pre 1P2007)
- Community
- Mission
- Community features
- Pets Allowed With Restrictions
- Days on market
- 19
Rooms
| Room | Level | Size |
|---|---|---|
| Kitchen | Main level | 8.33 Ft x 11.25 Ft |
| Living room/Dining room | Main level | 11.17 Ft x 11.83 Ft |
| Primary Bedroom | Main level | 9.00 Ft x 10.67 Ft |
| Bedroom | Main level | 7.58 Ft x 9.33 Ft |
| 3pc Bathroom | Main level | 7.33 Ft x 7.33 Ft |
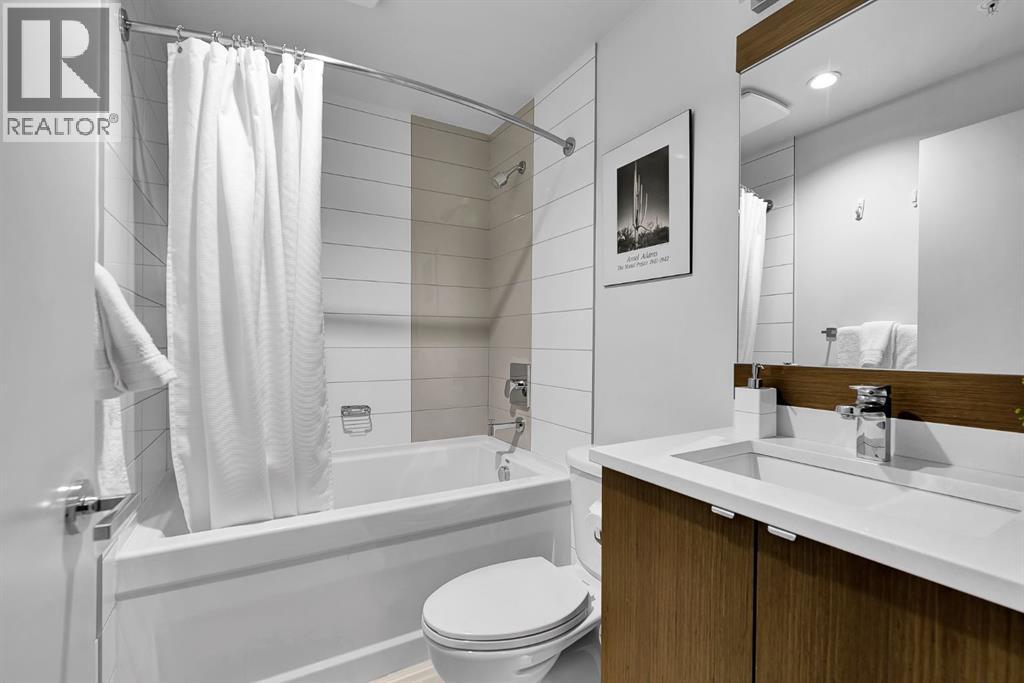
| 4pc Bathroom | Main level | 4.92 Ft x 7.42 Ft |
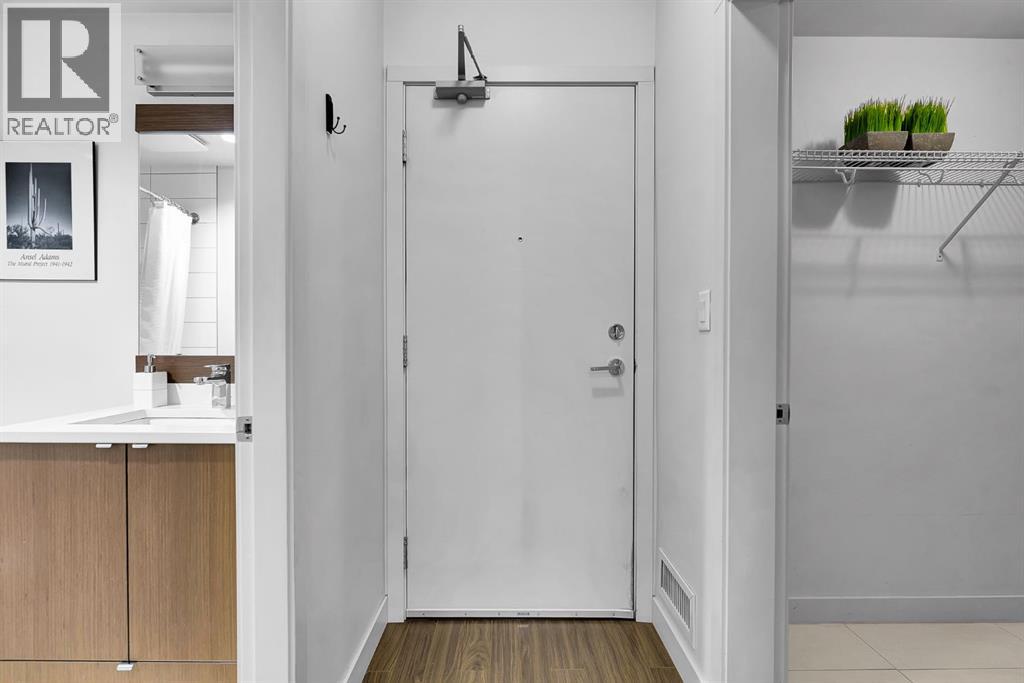
| Foyer | Main level | 3.92 Ft x 5.25 Ft |
| Laundry room | Main level | 10.00 Ft x 6.58 Ft |
| Other | Main level | 9.42 Ft x 9.67 Ft |
Mortgage calculator
- Down payment
- Mortgage insurance (CMHC)
- Total mortgage
- Property tax
- $202 / mo
- Condo fee
- $449 / mo
- Estimated monthly total
Estimate only, based on Canadian semi-annual compounding. Your rate and payment depend on your lender. Ask us for a mortgage broker referral.
The trademarks REALTOR®, REALTORS®, and the REALTOR® logo are controlled by The Canadian Real Estate Association (CREA) and identify real estate professionals who are members of CREA. The trademarks MLS®, Multiple Listing Service® and the associated logos are owned by CREA and identify the quality of services provided by real estate professionals who are members of CREA. Listing data supplied by Calgary Real Estate Board; deemed reliable but not guaranteed. Powered by REALTOR.ca.