
About this home
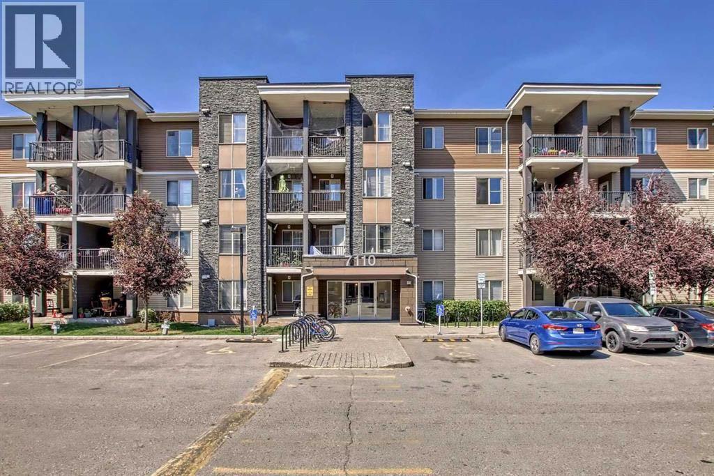
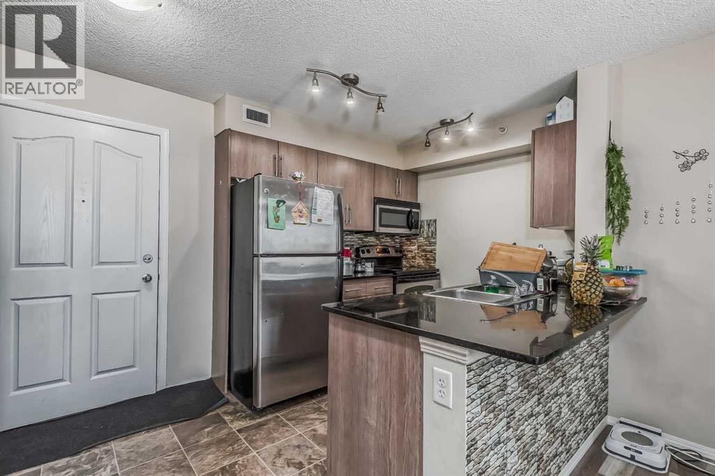
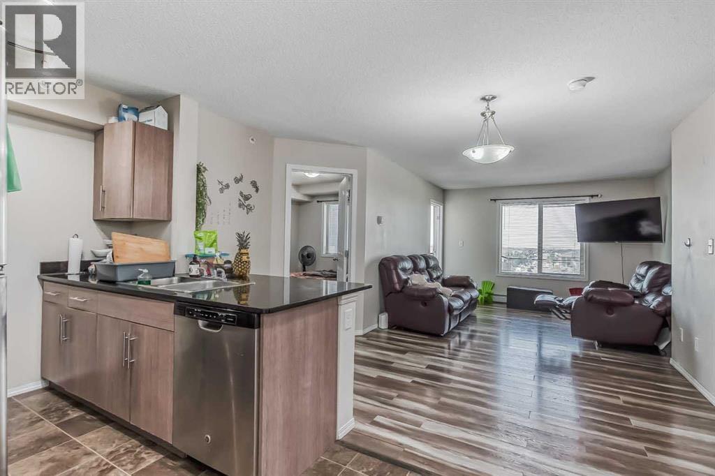
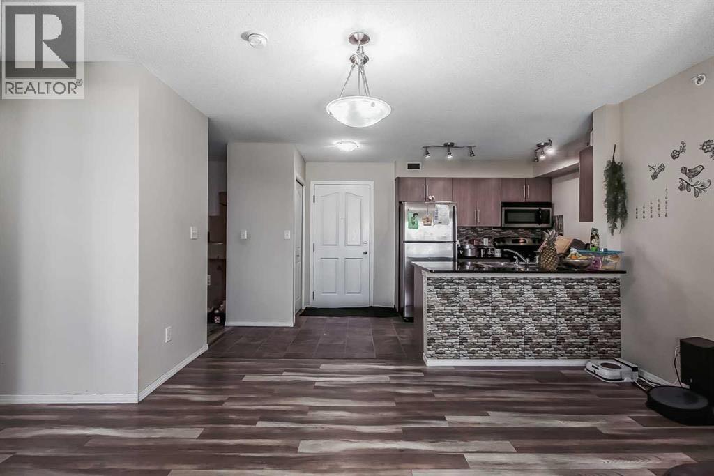
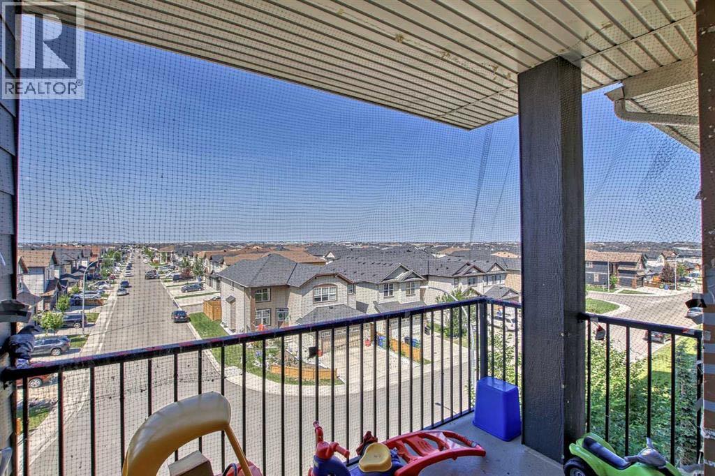
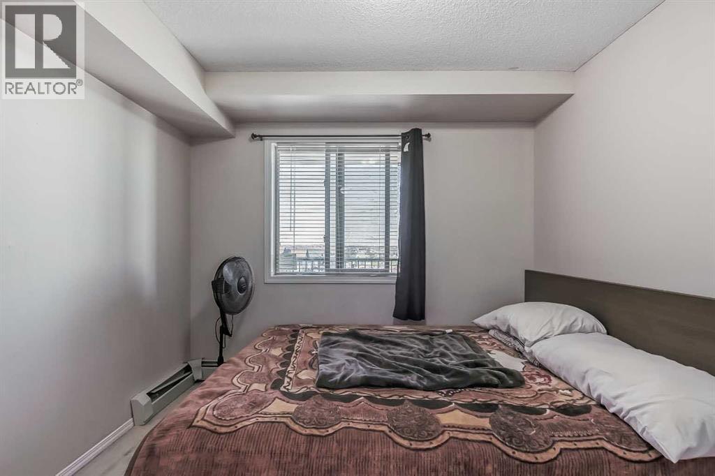
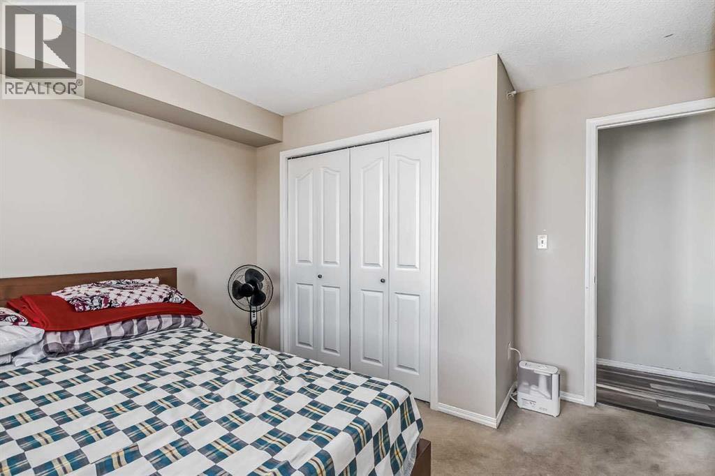
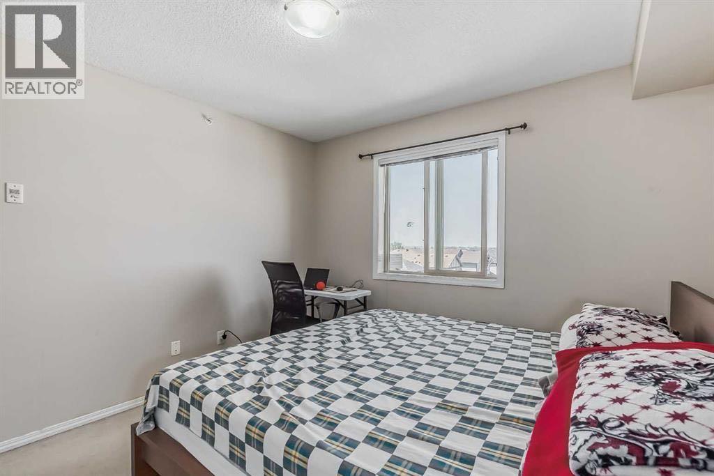
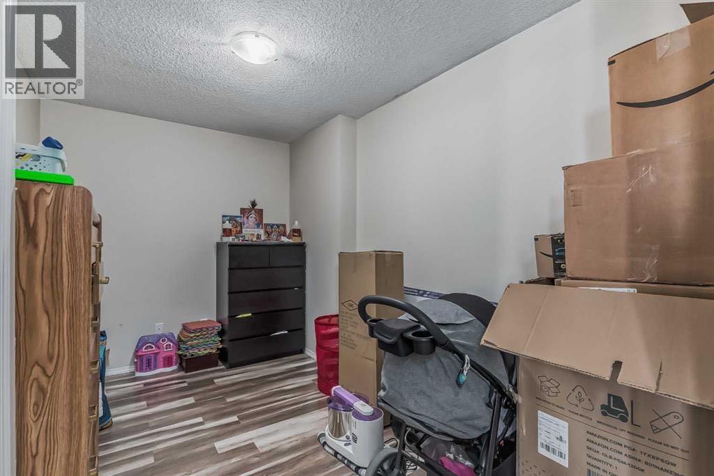
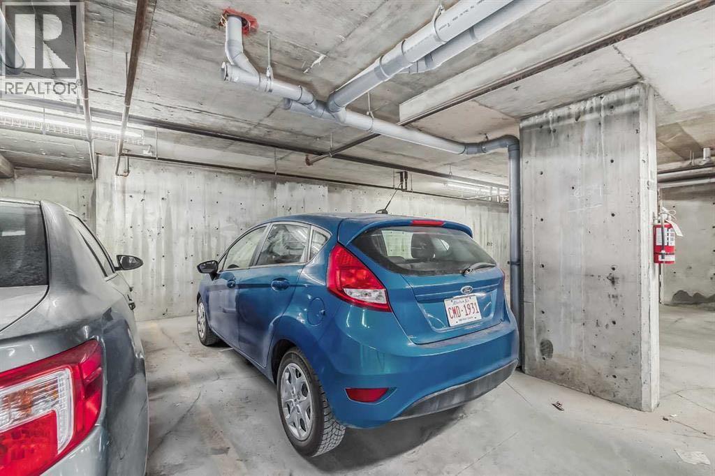
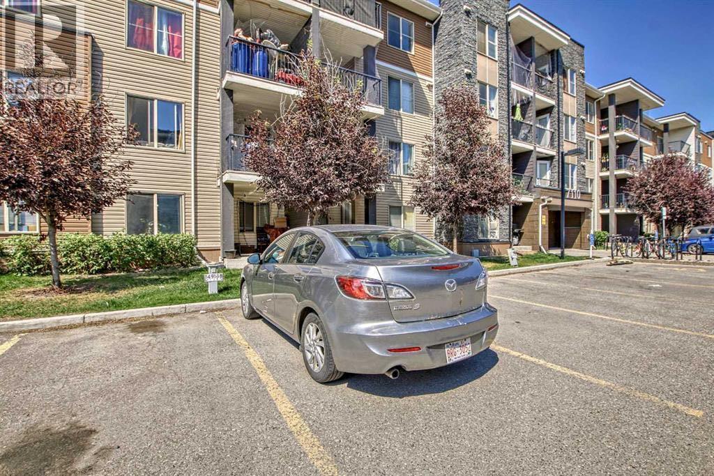
2 Parking | Top Floor | 2 Bed+Den | 2 Bath. Top-floor living at its best in this bright and spacious 2 bed + den, 2 bath condo with 2 parking stalls. Ideally located just steps from the train station and close to shopping, restaurants, parks, and every daily amenity, this home offers the perfect blend of convenience and comfort. The open-concept layout is designed for modern living, featuring a functional kitchen, generous living and dining areas, and plenty of natural light throughout. The primary bedroom includes its own ensuite, while the second bedroom and versatile den provide excellent space for guests, a home office, or extra storage.Enjoy the added privacy and quiet of top-floor living, along with the rare bonus of 2 parking stalls. Whether you’re a first-time buyer, investor, or looking to downsize, this well-located condo offers outstanding value in a highly convenient location. (id:68037)
Building
- Property type
- Condo
- Structure
- Apartment
- Storeys
- 4
- Year built
- 2013
- Living area
- 850 sq ft
- Bedrooms above / below grade
- 2 / 0
- Construction
- Poured concrete, Wood frame
- Exterior
- Concrete, Vinyl siding
- Flooring
- Laminate, Carpeted, Ceramic Tile
Interior
- Heating
- Baseboard heaters
- Cooling
- See Remarks
- Appliances
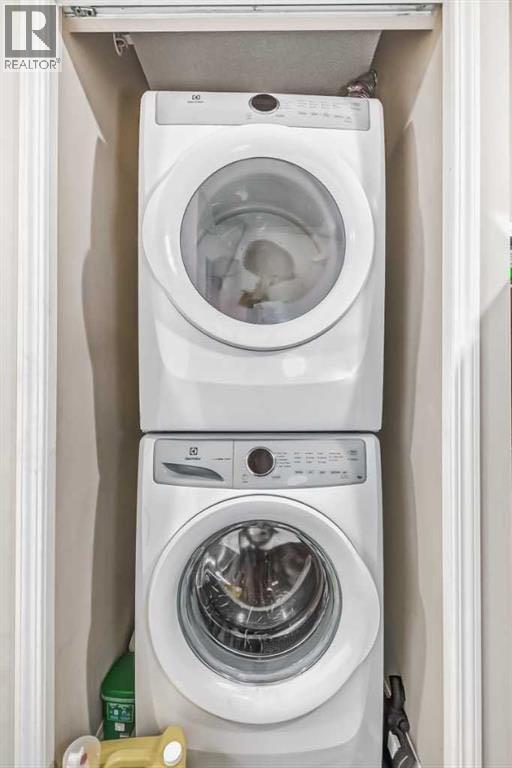
- Washer, Refrigerator, Dishwasher, Stove, Dryer, Microwave Range Hood Combo
- Building features
- Laundry Facility
Land & parking
- Lot features
- PVC window, Parking
- Parking
- Underground
- Parking spaces
- 2
Costs & community
- Condo fee
- $489 / month
- Fee includes
- Condominium Amenities
- Property taxes
- $1,845 (2026)
- Ownership
- Condo/Strata
- Zoning
- M-2
- Community
- Saddle Ridge
- Community features
- Pets Allowed
- Days on market
- 81
Rooms
| Room | Level | Size |
|---|---|---|
| Living room | Main level | 11.92 Ft x 11.17 Ft |
| Kitchen | Main level | 8.75 Ft x 8.00 Ft |
| Dining room | Main level | 8.00 Ft x 14.42 Ft |
| Primary Bedroom | Main level | 10.67 Ft x 9.83 Ft |
| Bedroom | Main level | 10.92 Ft x 12.92 Ft |
| Den | Main level | 12.25 Ft x 7.92 Ft |
| 4pc Bathroom | Main level | |
| 4pc Bathroom | Main level |
Mortgage calculator
- Down payment
- Mortgage insurance (CMHC)
- Total mortgage
- Property tax
- $154 / mo
- Condo fee
- $489 / mo
- Estimated monthly total
Estimate only, based on Canadian semi-annual compounding. Your rate and payment depend on your lender. Ask us for a mortgage broker referral.
The trademarks REALTOR®, REALTORS®, and the REALTOR® logo are controlled by The Canadian Real Estate Association (CREA) and identify real estate professionals who are members of CREA. The trademarks MLS®, Multiple Listing Service® and the associated logos are owned by CREA and identify the quality of services provided by real estate professionals who are members of CREA. Listing data supplied by Calgary Real Estate Board; deemed reliable but not guaranteed. Powered by REALTOR.ca.