


About this home
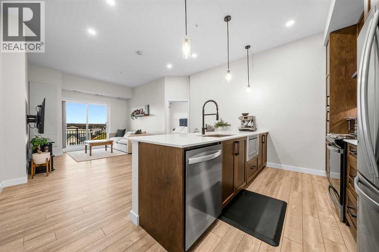
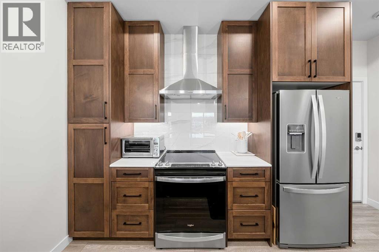
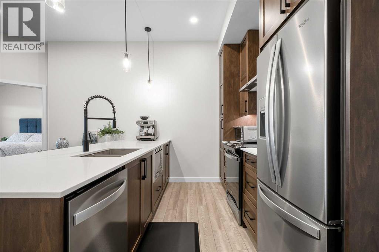
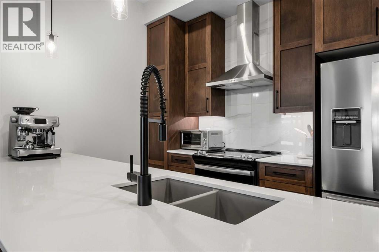
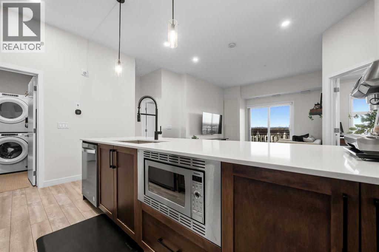
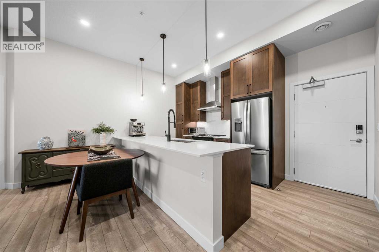
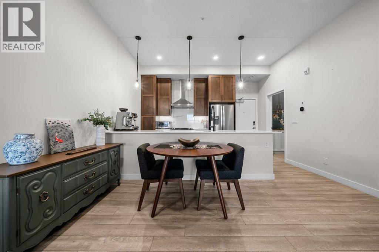
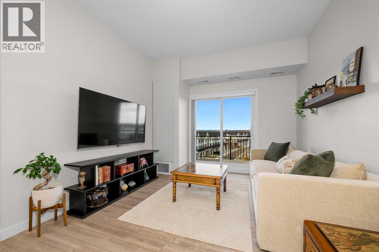
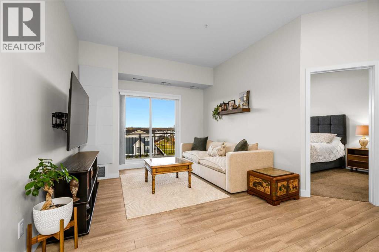
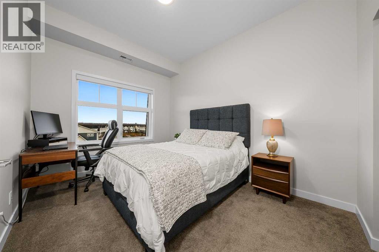
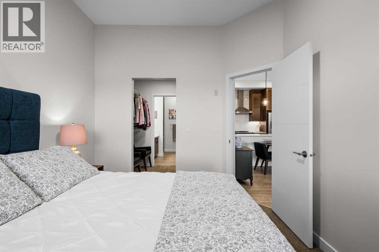
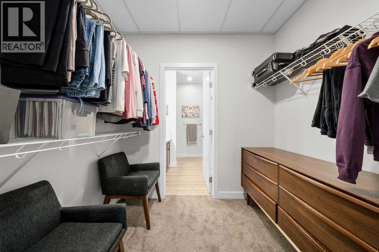
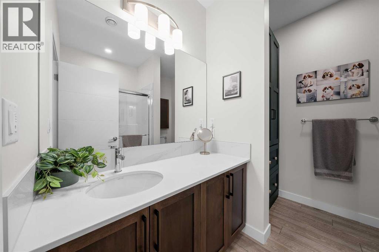
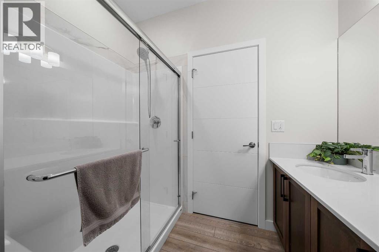
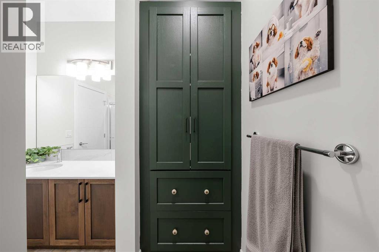
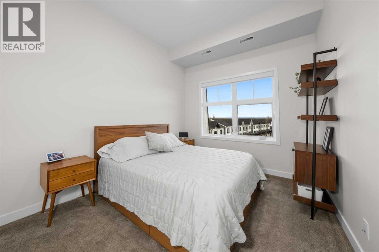
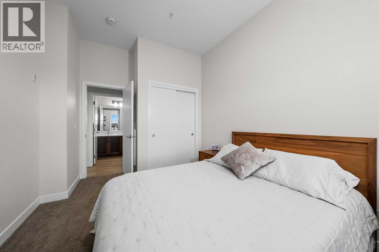
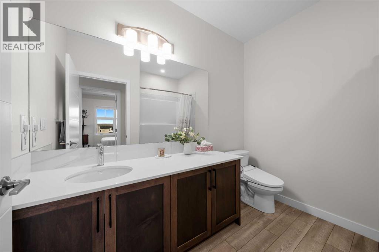
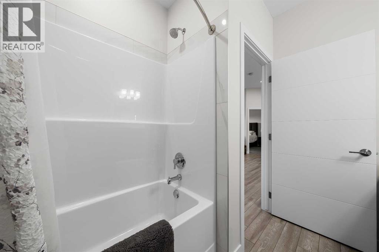
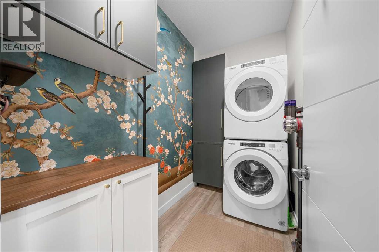
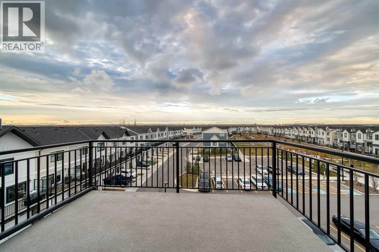
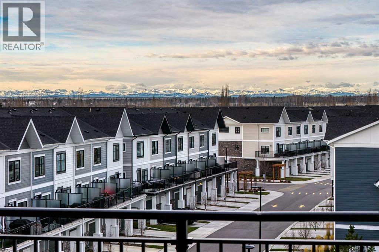
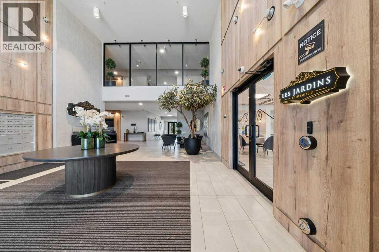
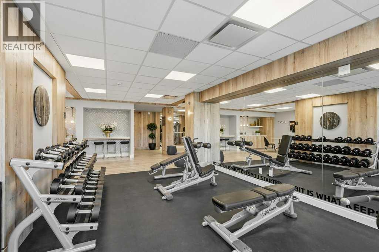
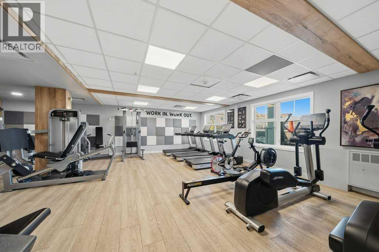
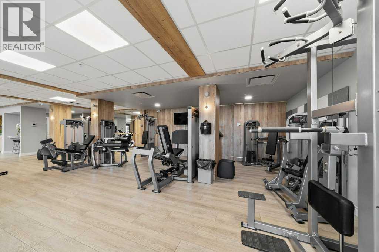
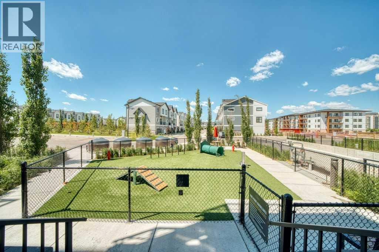
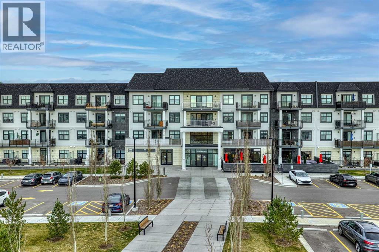
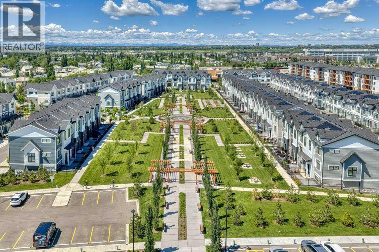
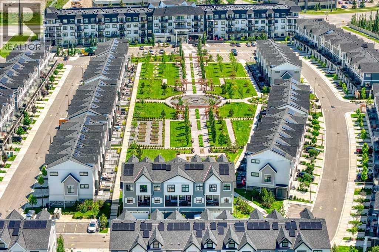
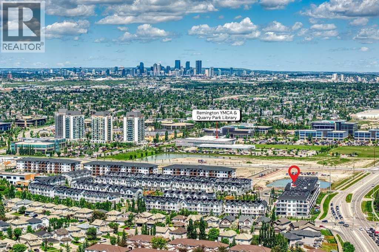
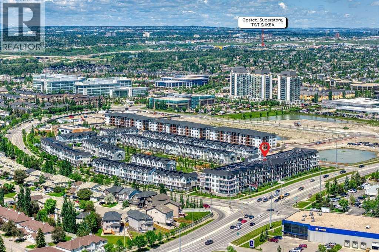
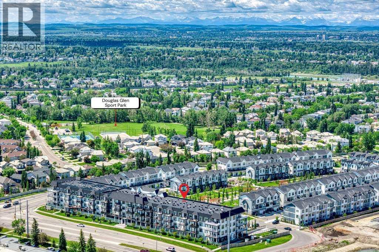
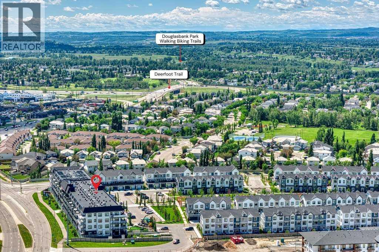
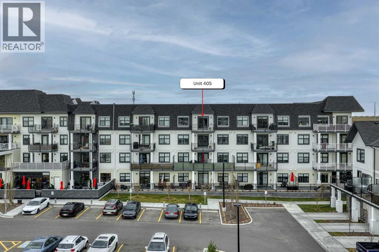
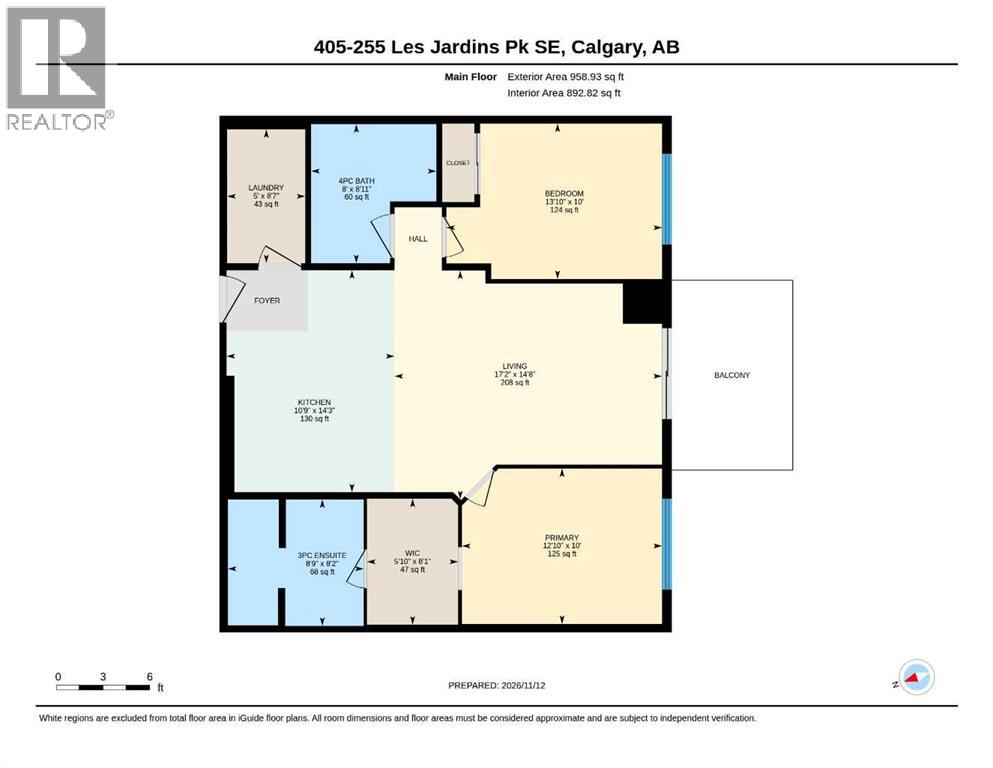
Welcome to TOP FLOOR living at Les Jardins, a Jayman BUILT community right next to Quarry Park. This bright 2 bedroom, 2 bathroom home offers 892 sq. ft and includes 2 PARKING STALLS. of RMS living space plus an oversized balcony with west facing MOUNTAIN VIEWS. The kitchen is set up with quartz counters, rich wood cabinetry, a chimney hood fan, double sink, stainless steel appliances including a French door fridge, and a large island with seating. It opens to the dining & living areas with luxury vinyl plank flooring and patio doors out to the balcony. The primary bedroom has a walk-in closet & 3-piece ensuite, the second bedroom sits next to the 4-piece main bath, and there’s a full laundry room for extra storage. Air conditioning and smart home technology are included, and the sale comes with a titled underground parking stall with an attached storage unit plus a titled surface parking stall. Residents enjoy a fitness centre, beautifully landscaped central gardens, a dog park, visitor parking & EV charging. Steps to Quarry Park shops, the YMCA, library and Bow River pathways with quick access to Deerfoot & Glenmore Trail. (id:68037)
Building
- Property type
- Condo
- Structure
- Apartment
- Storeys
- 4
- Year built
- 2021
- Living area
- 893 sq ft
- Bedrooms above / below grade
- 2 / 0
- Basement
- None
- Construction
- Wood frame
- Flooring
- Carpeted, Vinyl Plank
Interior
- Heating
- Forced air, Natural gas
- Cooling
- Central air conditioning
- Appliances
- Washer, Refrigerator, Range - Electric, Dishwasher, Dryer, Microwave, Hood Fan, Window Coverings
- Building features
- Exercise Centre
Land & parking
- Lot features
- No Smoking Home, Gas BBQ Hookup, Parking
- Parking
- Underground
- Parking spaces
- 2
Costs & community
- Condo fee
- $561 / month
- Fee includes
- Common Area Maintenance, Property Management, Waste Removal, Ground Maintenance, Heat, Insurance, Parking, Reserve Fund Contributions
- Property taxes
- $3,108 (2026)
- Ownership
- Condo/Strata
- Zoning
- M-C1
- Community
- Douglasdale/Glen
- Community features
- Pets Allowed With Restrictions
- Days on market
- 8
Rooms
| Room | Level | Size |
|---|---|---|
| Kitchen | Main level | 3.28 M x 4.34 M |
| Living room | Main level | 4.47 M x 5.23 M |
| Primary Bedroom | Main level | 3.05 M x 3.91 M |
| Bedroom | Main level | 3.05 M x 4.22 M |
| 3pc Bathroom | Main level | 2.49 M x 2.67 M |
| 4pc Bathroom | Main level | 2.44 M x 2.72 M |
| Laundry room | Main level | 1.52 M x 2.62 M |
| Other | Main level | 1.78 M x 2.46 M |
Mortgage calculator
- Down payment
- Mortgage insurance (CMHC)
- Total mortgage
- Property tax
- $259 / mo
- Condo fee
- $561 / mo
- Estimated monthly total
Estimate only, based on Canadian semi-annual compounding. Your rate and payment depend on your lender. Ask us for a mortgage broker referral.
The trademarks REALTOR®, REALTORS®, and the REALTOR® logo are controlled by The Canadian Real Estate Association (CREA) and identify real estate professionals who are members of CREA. The trademarks MLS®, Multiple Listing Service® and the associated logos are owned by CREA and identify the quality of services provided by real estate professionals who are members of CREA. Listing data supplied by Calgary Real Estate Board; deemed reliable but not guaranteed. Powered by REALTOR.ca.