
About this home
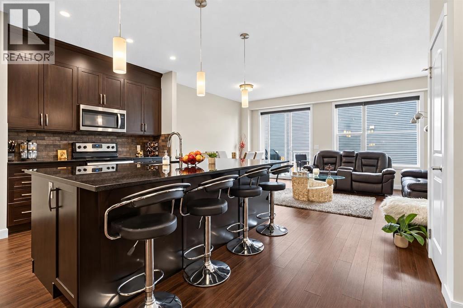
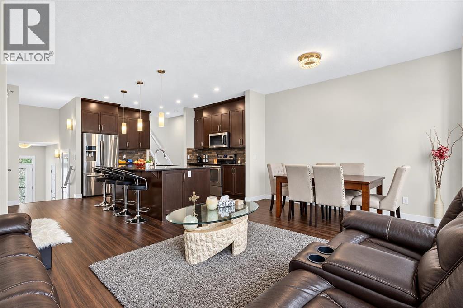
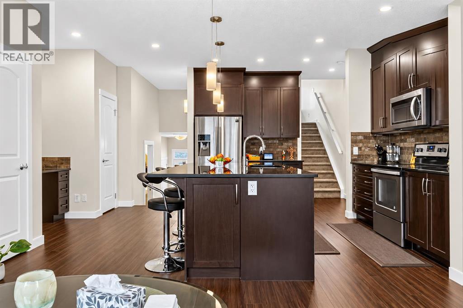
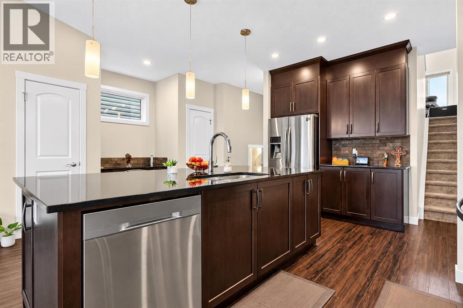
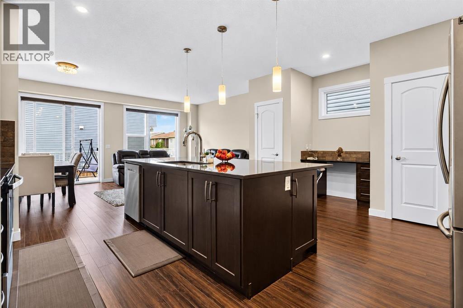
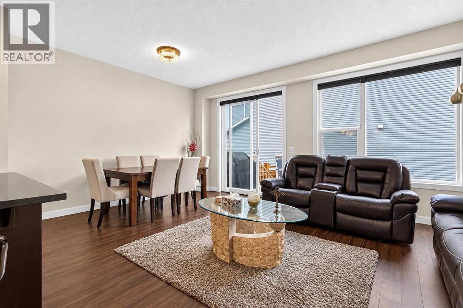
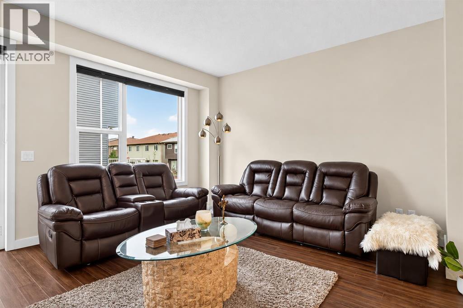
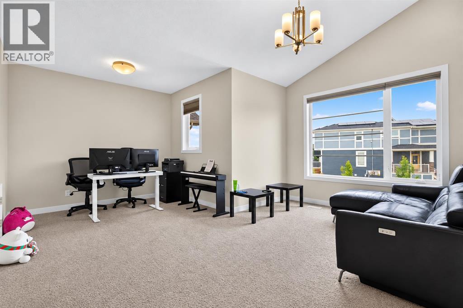
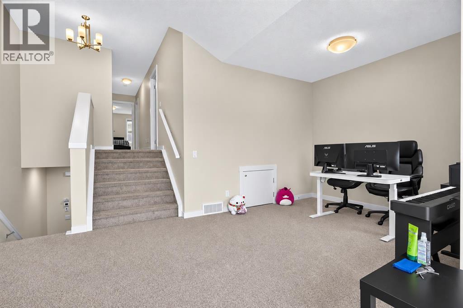
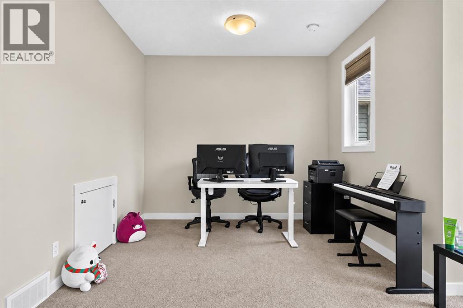
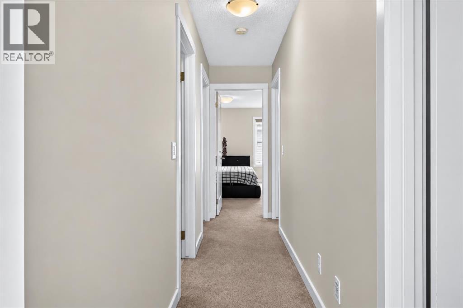
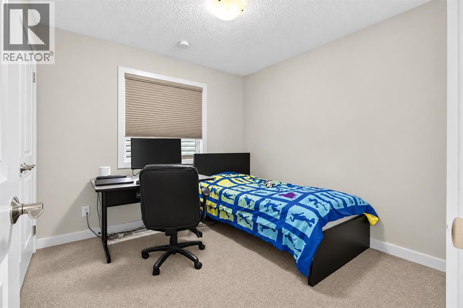
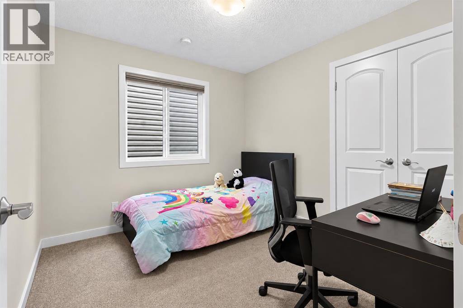
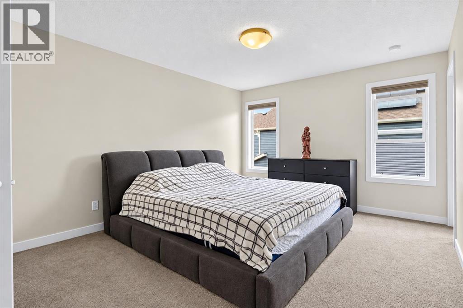
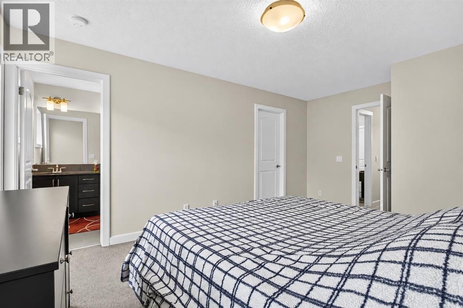
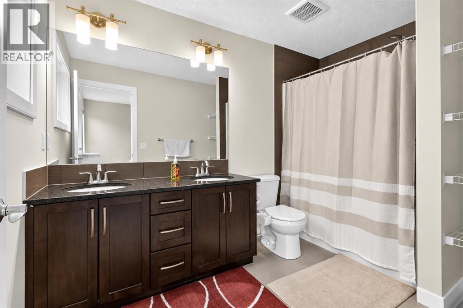
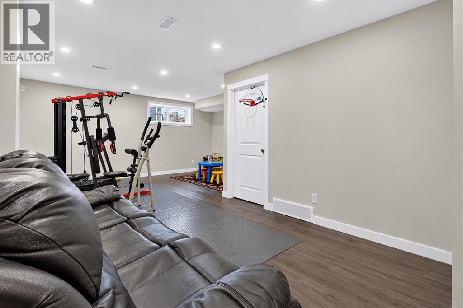
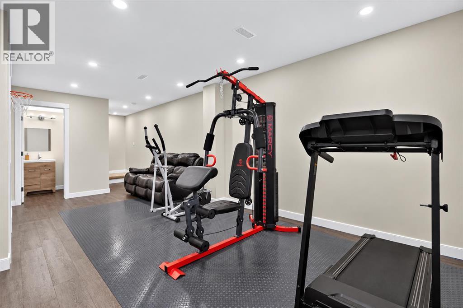
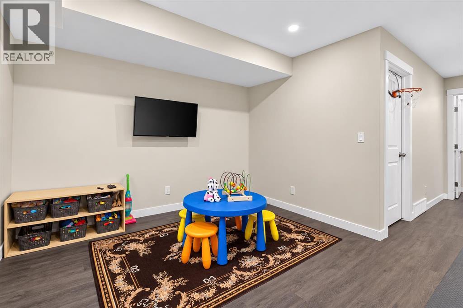
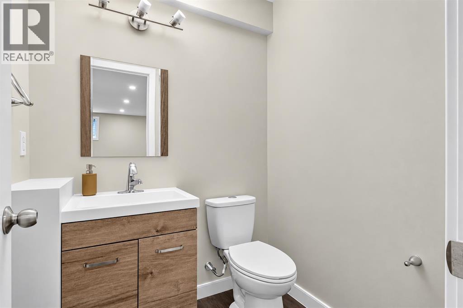
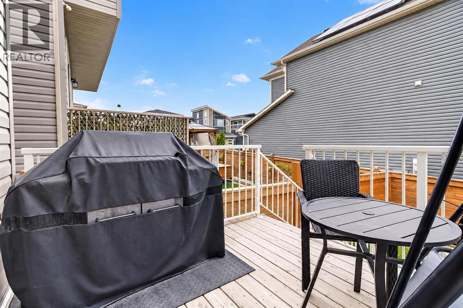
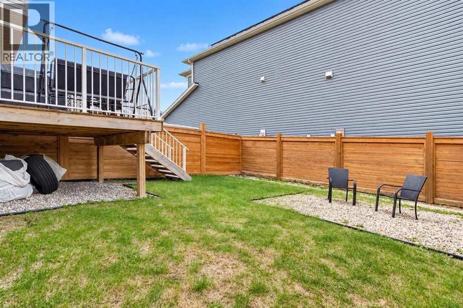
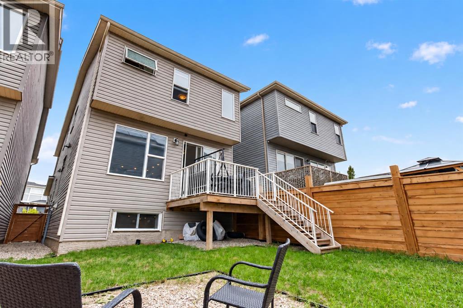
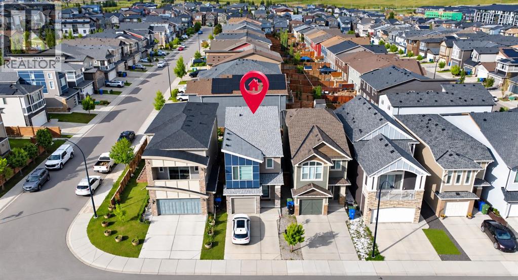
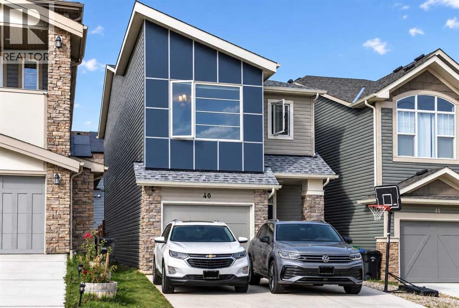
Almost 2500 sq ft of living space | Well maintained throughout! Discover exceptional value in this beautifully maintained 2018-built detached home in desirable Sage Hill! Offering 3 bedrooms, 2 full bathrooms and 2 half bathrooms, this home combines modern comfort, versatile living spaces, and major exterior updates already completed. What makes this home stand out?* Freshly painted throughout for a clean, refreshed feel.* New roof and siding (2025) — important exterior improvements already taken care of.* Spacious kitchen with a large island, perfect for family gatherings and entertaining.* Bright, generous living spaces designed for comfortable everyday living.* Upper-level bonus room — ideal for movie nights, a family lounge, or a playroom.* Private primary retreat featuring a walk-in closet and luxurious five-piece ensuite.* Fully finished basement with additional living space and a convenient two-piece bathroom.* Fenced yard and deck for relaxing and enjoying the outdoors.* Attached single-car garage and a practical family-friendly layout.With approximately 1,849 sq. ft. of listed living space, this home offers flexibility for growing families, first-time detached-home buyers, or anyone looking for extra room to live, work, and unwind.Conveniently located in Sage Hill, close to parks, playgrounds, schools, walking paths, and everyday amenities.Don’t miss the opportunity to make this welcoming home yours! Book your private showing today. (id:68037)
Building
- Property type
- Detached
- Structure
- House
- Style
- 3 Level
- Storeys
- 2
- Year built
- 2018
- Living area
- 1,849 sq ft
- Bedrooms above / below grade
- 3 / 0
- Half baths
- 2
- Basement
- Finished, Full
- Foundation
- Poured Concrete
- Construction
- Poured concrete, Wood frame
- Exterior
- Concrete, Vinyl siding
- Flooring
- Carpeted, Vinyl Plank
Interior
- Heating
- Forced air
- Cooling
- None
- Appliances
- Refrigerator, Dishwasher, Stove, Microwave Range Hood Combo, Washer & Dryer
Land & parking
- Lot size
- 2,627 sq ft
- Lot dimensions
- 2625.00
- Frontage
- 7.72 meters
- Lot features
- Closet Organizers, No Animal Home, No Smoking Home, Parking
- Fencing
- Fence
- Parking
- Attached Garage
- Parking spaces
- 2
Costs & community
- Property taxes
- $4,818 (2026)
- Ownership
- Freehold
- Zoning
- R-G
- Community
- Sage Hill
- Days on market
- 0
Rooms
| Room | Level | Size |
|---|---|---|
| Foyer | Main level | 12.50 Ft x 7.58 Ft |
| Kitchen | Main level | 16.08 Ft x 11.42 Ft |
| Living room | Main level | 12.92 Ft x 10.67 Ft |
| Dining room | Main level | 12.92 Ft x 8.33 Ft |
| 2pc Bathroom | Main level | 7.42 Ft x 2.92 Ft |
| Bonus Room | Second level | 16.92 Ft x 18.83 Ft |
| Primary Bedroom | Third level | 16.33 Ft x 11.75 Ft |
| Bedroom | Third level | 9.42 Ft x 9.92 Ft |
| Bedroom | Third level | 9.67 Ft x 9.92 Ft |
| 5pc Bathroom | Third level | 10.42 Ft x 6.75 Ft |
| 3pc Bathroom | Third level | 8.00 Ft x 4.92 Ft |
| Laundry room | Third level | 7.67 Ft x 4.92 Ft |
| 2pc Bathroom | Basement | 5.08 Ft x 5.50 Ft |
Mortgage calculator
- Down payment
- Mortgage insurance (CMHC)
- Total mortgage
- Property tax
- $401 / mo
- Estimated monthly total
Estimate only, based on Canadian semi-annual compounding. Your rate and payment depend on your lender. Ask us for a mortgage broker referral.
The trademarks REALTOR®, REALTORS®, and the REALTOR® logo are controlled by The Canadian Real Estate Association (CREA) and identify real estate professionals who are members of CREA. The trademarks MLS®, Multiple Listing Service® and the associated logos are owned by CREA and identify the quality of services provided by real estate professionals who are members of CREA. Listing data supplied by Calgary Real Estate Board; deemed reliable but not guaranteed. Powered by REALTOR.ca.