
About this home
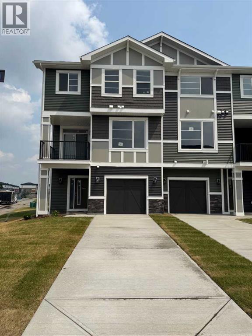
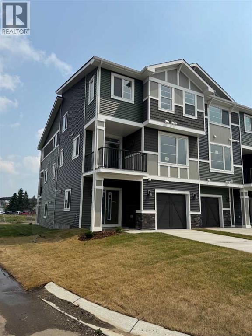
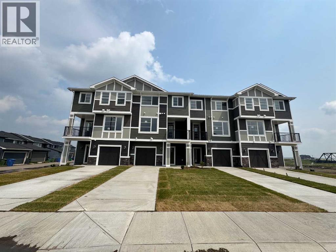
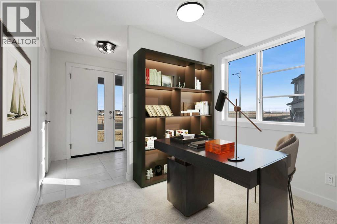
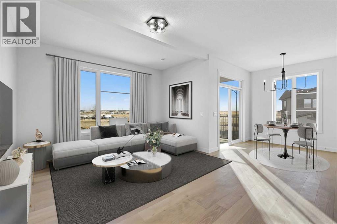
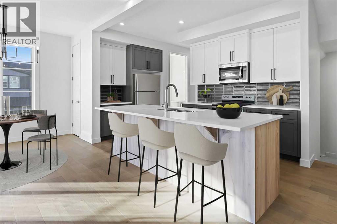
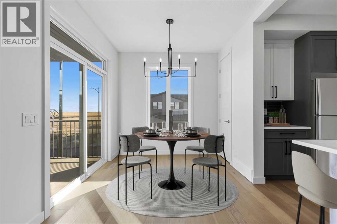
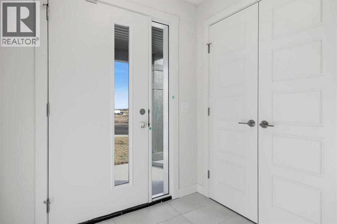
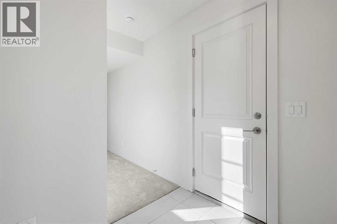
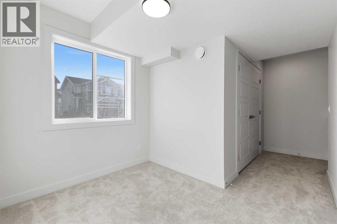
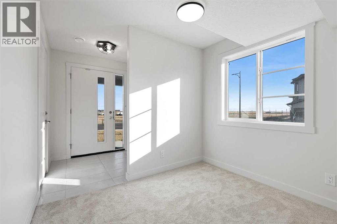
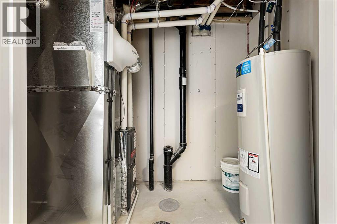
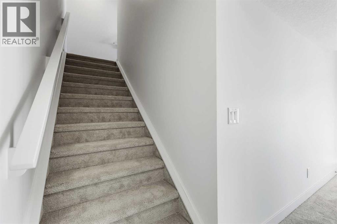
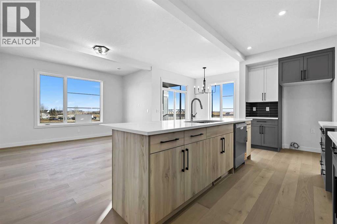
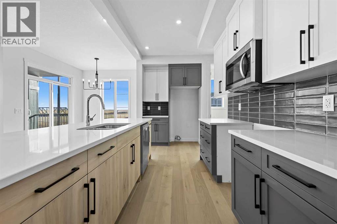
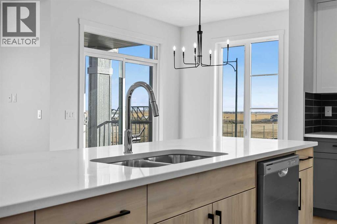
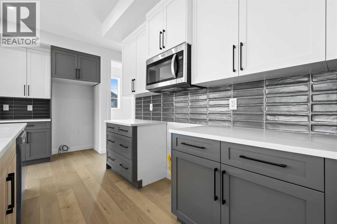
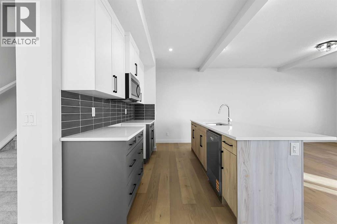
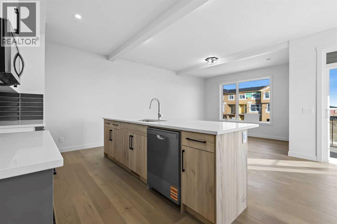
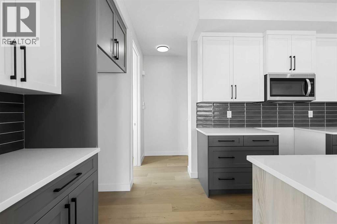
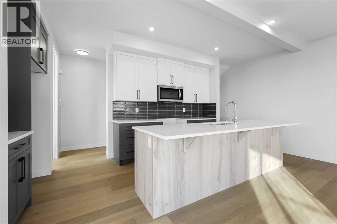
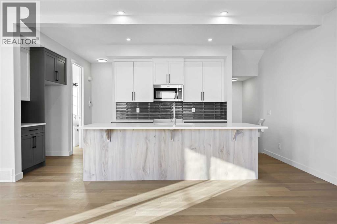
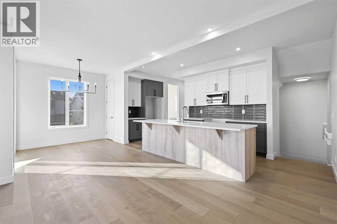
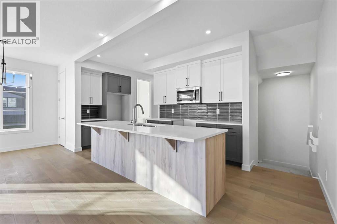
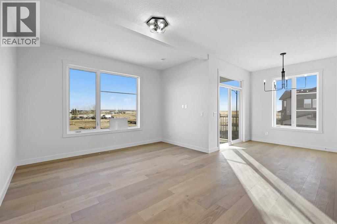
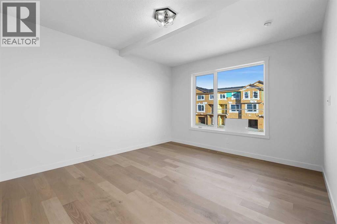
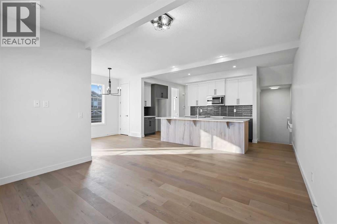
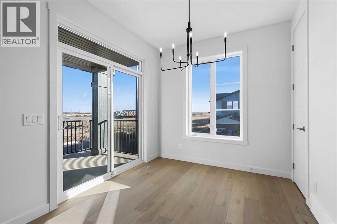
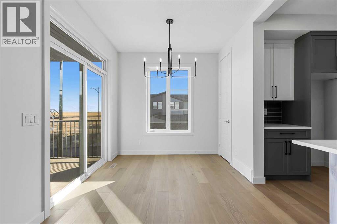
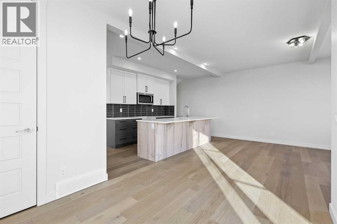
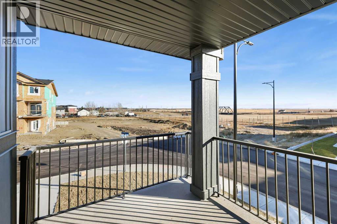
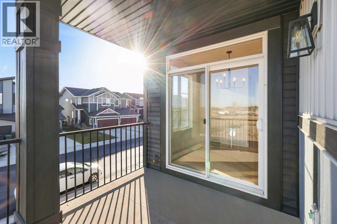
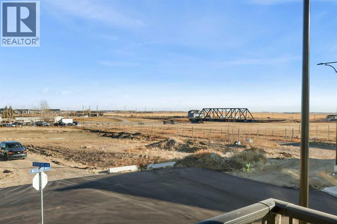
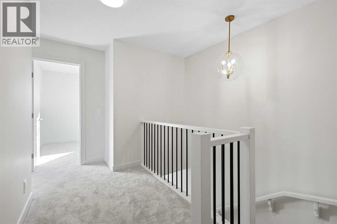
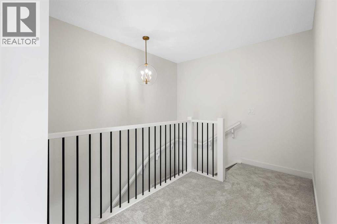
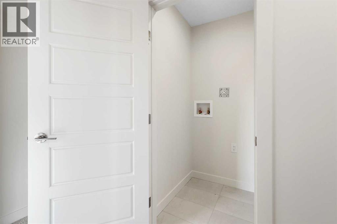
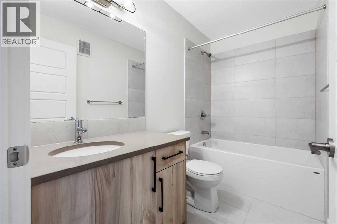
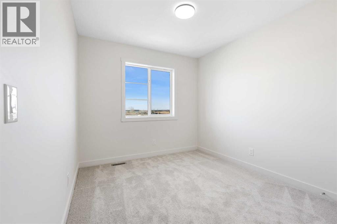
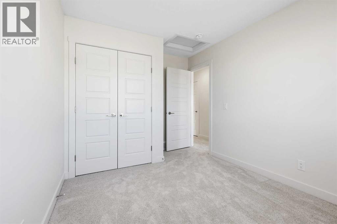
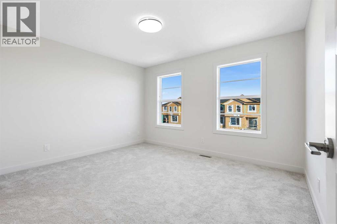
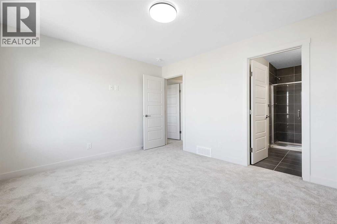
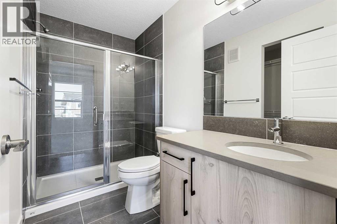
Looking for a home that feels right the moment you walk in? This thoughtfully designed townhouse offers a great blend of comfort, style, and everyday functionality, with no condo fees.The bright, open main floor features 9’ ceilings, engineered hardwood flooring, and a modern kitchen with quartz countertops. The spacious layout creates a welcoming space for both everyday living and entertaining.Upstairs, the convenience of upper-floor laundry puts everything right where you need it. The ground-level flex room adds valuable versatility and can be used as a home office, workout space, guest area, or additional living space.Step outside to your treated wood deck and enjoy the convenience of completed landscaping, so you can move in and enjoy your outdoor space right away. A single attached garage provides added convenience and security.$20,000 limited promotion already included in the price.First-Time Buyer Opportunity:Eligible first-time home buyers may qualify for the First-Time Home Buyers’ GST Rebate, with potential savings of up to $50,000 on a new home. Buyers must meet the eligibility requirements set out by the Government of Canada and CRA. Terms and conditions apply.Some photos are of the same model and are provided for illustration purposes only. The actual home’s exterior, interior colours, finishes, and features may vary. Call Today! (id:68037)
Building
- Property type
- Townhouse
- Structure
- Row / Townhouse
- Storeys
- 3
- Year built
- 2026
- Living area
- 1,552 sq ft
- Bedrooms above / below grade
- 3 / 0
- Half baths
- 1
- Basement
- None
- Foundation
- Poured Concrete
- Exterior
- Vinyl siding
- Flooring
- Tile, Carpeted, Wood
Interior
- Heating
- Forced air
- Cooling
- None
- Appliances
- Refrigerator, Range - Gas, Dishwasher, Microwave Range Hood Combo
Land & parking
- Lot size
- 2,108 sq ft
- Lot dimensions
- 2107.25
- Frontage
- 13.41 meters
- Lot features
- Gas BBQ Hookup
- Fencing
- Not fenced
- Parking
- Attached Garage
- Parking spaces
- 1
Costs & community
- Ownership
- Freehold
- Zoning
- DC
- Community
- Waterford
- Days on market
- 31
Rooms
| Room | Level | Size |
|---|---|---|
| Kitchen | Main level | 8.50 Ft x 14.92 Ft |
| Living room | Main level | 15.50 Ft x 12.83 Ft |
| Dining room | Main level | 9.33 Ft x 9.25 Ft |
| Pantry | Main level | 2.58 Ft x 2.83 Ft |
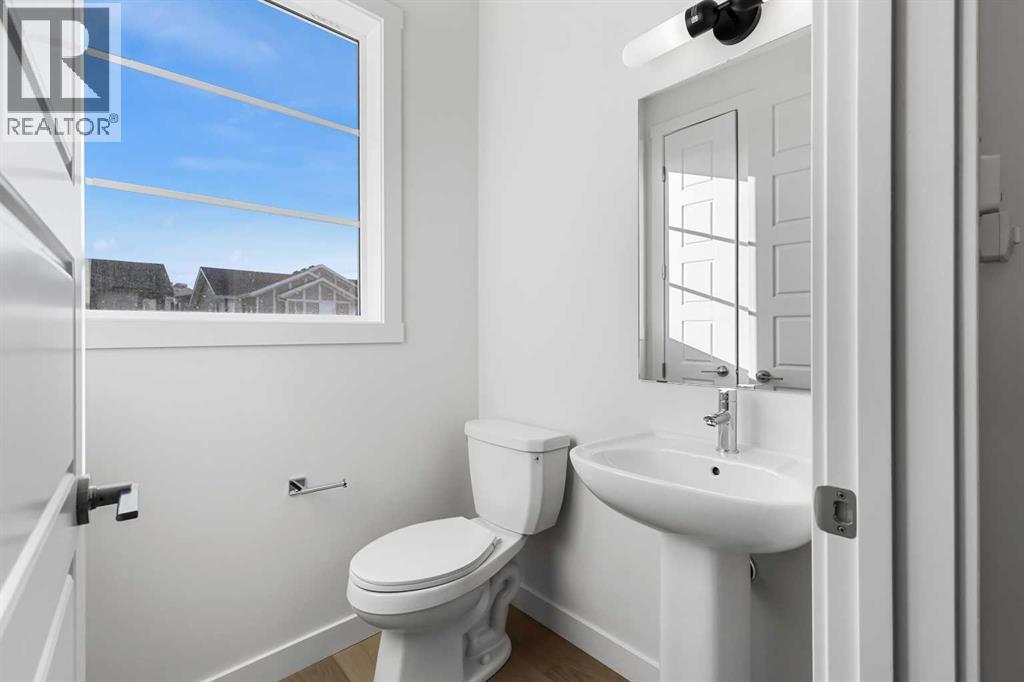
| 2pc Bathroom | Main level | .00 Ft x .00 Ft |
| Other | Main level | 9.25 Ft x 9.00 Ft |
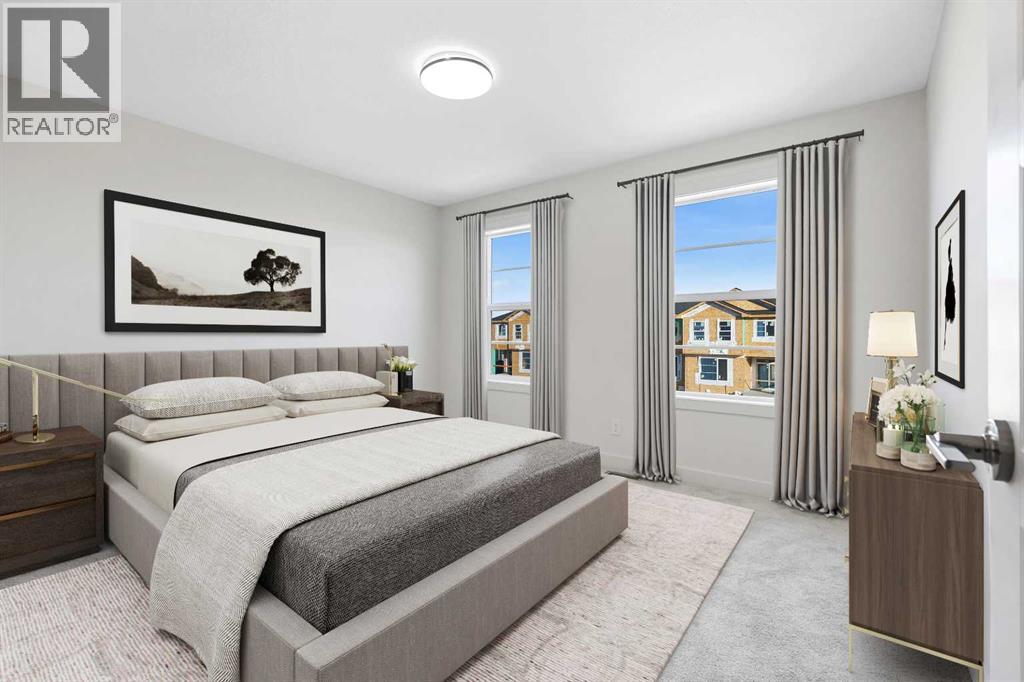
| Primary Bedroom | Second level | 10.58 Ft x 12.83 Ft |
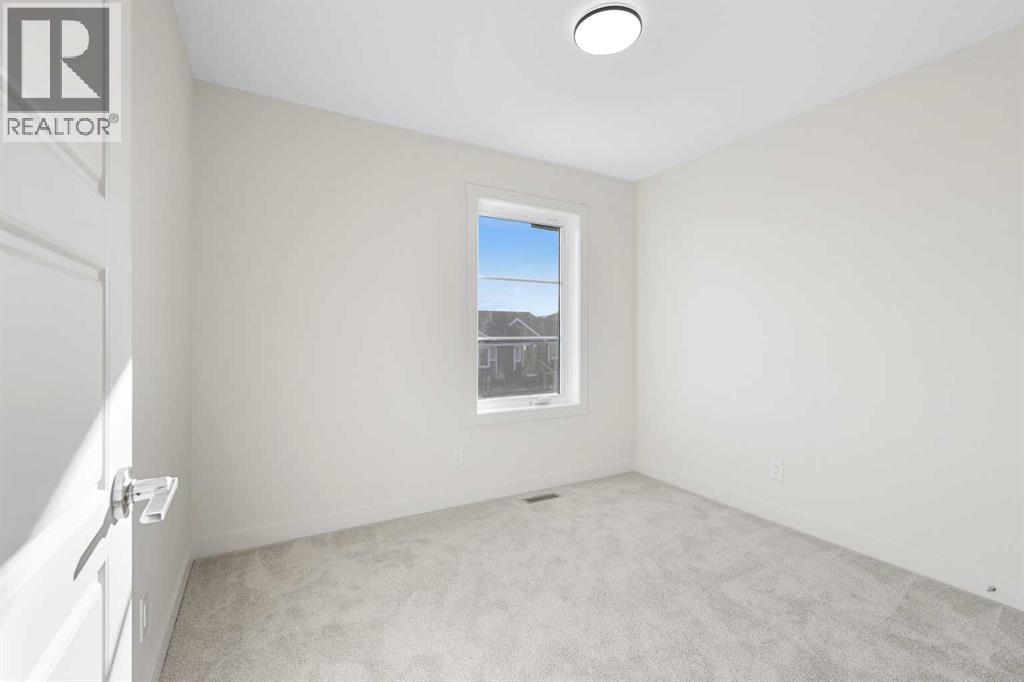
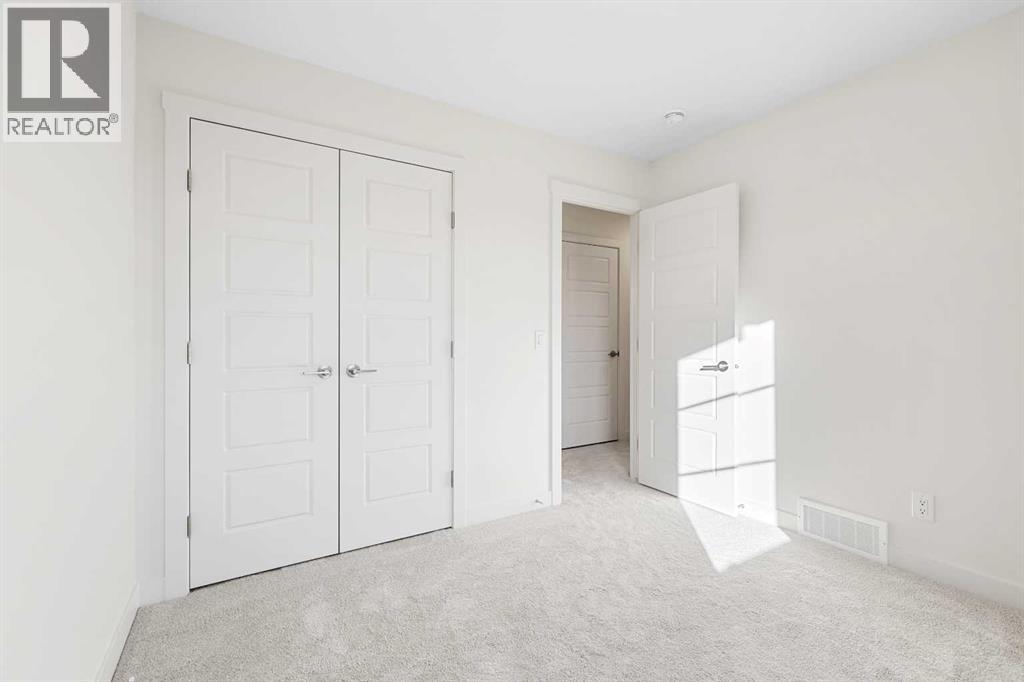
| Bedroom | Second level | 10.08 Ft x 9.00 Ft |
| 4pc Bathroom | Second level | |
| Bedroom | Second level | 10.42 Ft x 9.00 Ft |
| Other | Second level | 5.67 Ft x 3.92 Ft |
| 3pc Bathroom | Second level | |
| Laundry room | Second level | 3.33 Ft x 3.75 Ft |
| Other | Lower level | 5.50 Ft x 6.50 Ft |
| Other | Lower level | 7.00 Ft x 9.75 Ft |
Mortgage calculator
- Down payment
- Mortgage insurance (CMHC)
- Total mortgage
- Estimated monthly total
Estimate only, based on Canadian semi-annual compounding. Your rate and payment depend on your lender. Ask us for a mortgage broker referral.
The trademarks REALTOR®, REALTORS®, and the REALTOR® logo are controlled by The Canadian Real Estate Association (CREA) and identify real estate professionals who are members of CREA. The trademarks MLS®, Multiple Listing Service® and the associated logos are owned by CREA and identify the quality of services provided by real estate professionals who are members of CREA. Listing data supplied by Calgary Real Estate Board; deemed reliable but not guaranteed. Powered by REALTOR.ca.