
About this home
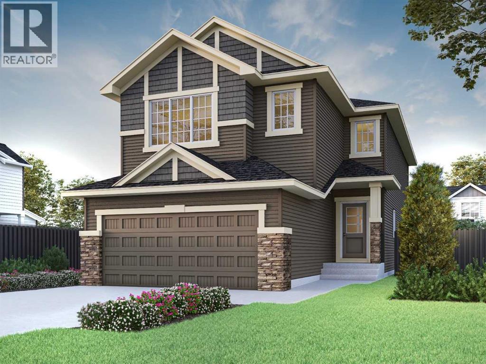
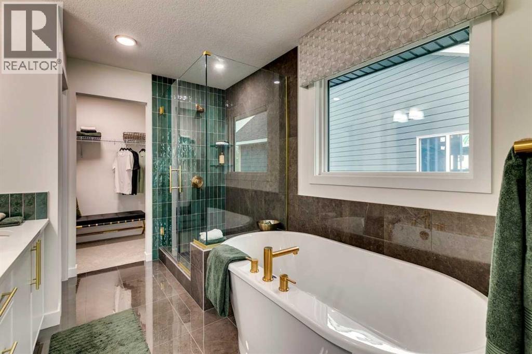
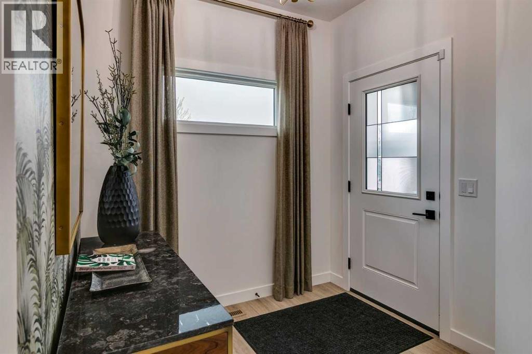
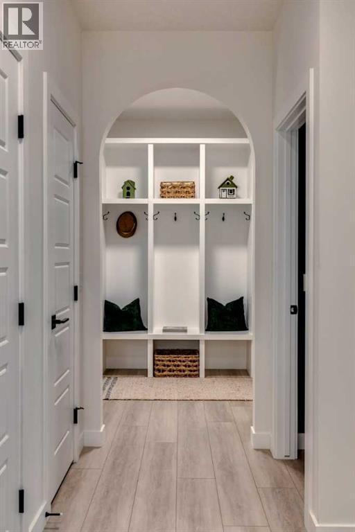
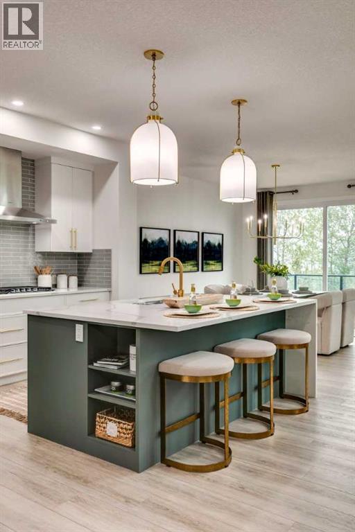
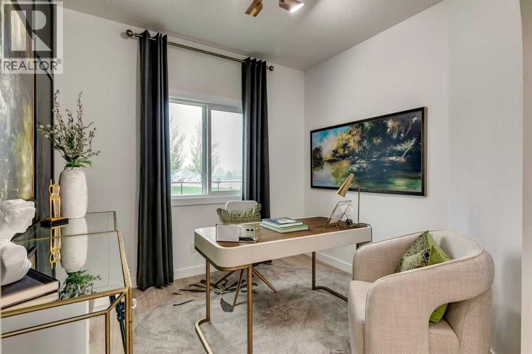
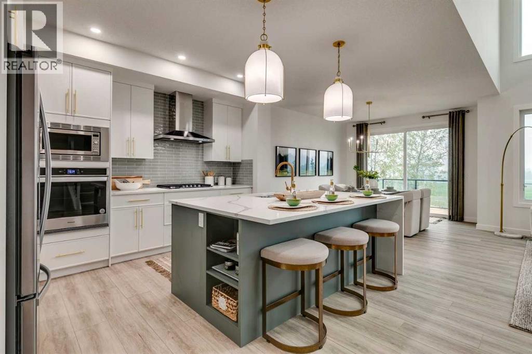
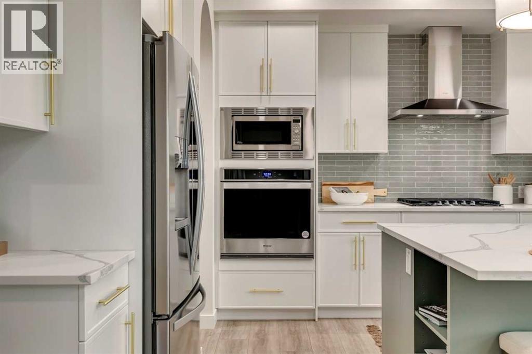
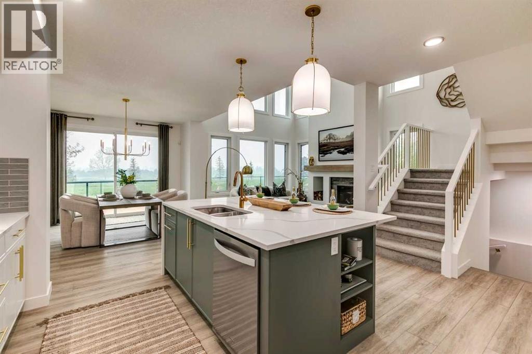
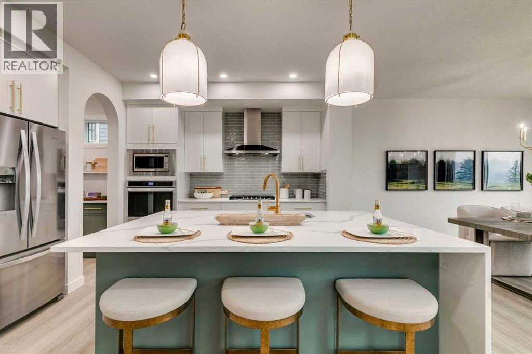
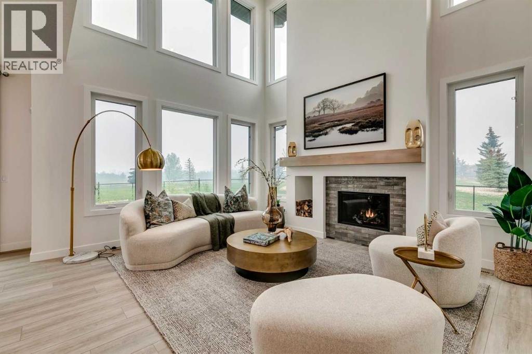
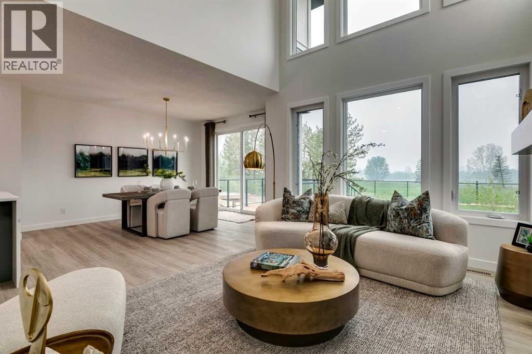
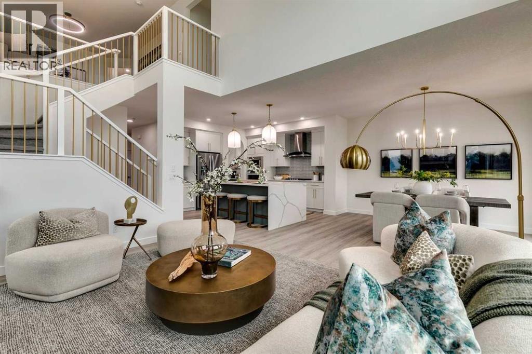
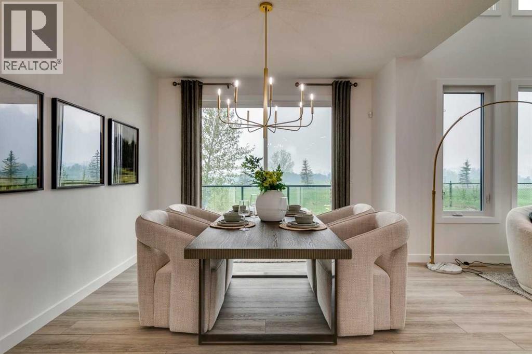
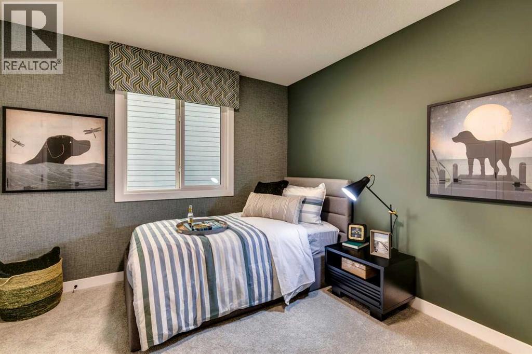
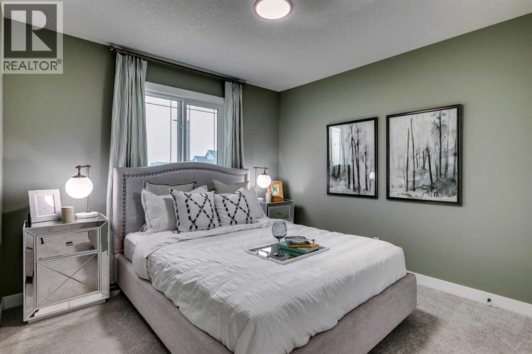
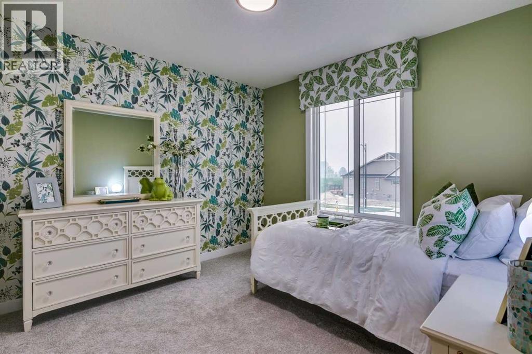
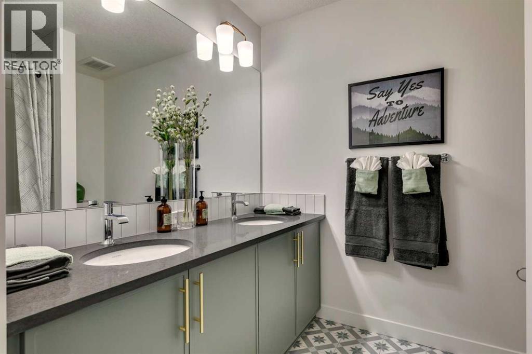
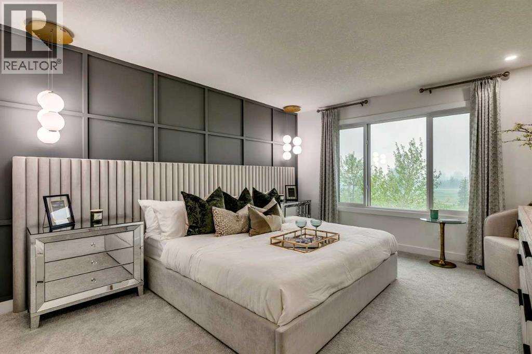
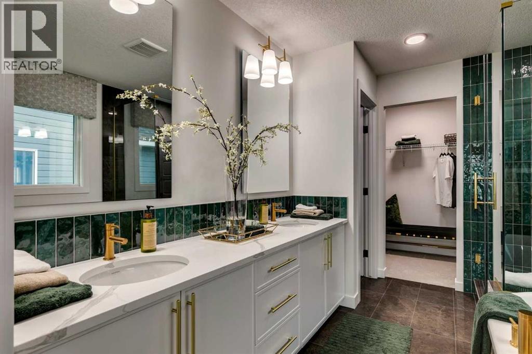
Welcome to the Legacy at 4 Burns Street, built by Sterling Homes Calgary! This home backs onto a pathway with open-to-below design, added windows, and LVP through the main and upper common areas. Designed for family life, it features a lengthened garage, side-style flexibility with developed basement stairwell, 9′ basement ceiling, rear deck with glass railing and BBQ gas line, and a mudroom bench with cubbies. The flex room with barn door is perfect for an office or playroom, while the gas fireplace adds warmth. Executive kitchen offers built-in stainless steel appliances, gas cooktop, chimney hood fan, peninsula layout, pull-out waste bin, island pendant, and walk-through pantry. Ensuite includes soaker tub, fully tiled shower with bench/ledge, barn door, drawers, black hardware, and tile floors. This energy-efficient home is Built Green certified and includes triple-pane windows, a high-efficiency furnace, and a solar chase for a solar-ready setup. With blower door testing, plus an electric car charger rough-in, it’s designed for sustainable, future-forward living. Featuring a full range of smart home technology, this home includes a programmable thermostat, ring camera doorbell, smart front door lock, smart and motion-activated switches—all seamlessly controlled via an Amazon Alexa touchscreen hub.Photos are representative. (id:68037)
Building
- Property type
- Detached
- Structure
- House
- Storeys
- 2
- Year built
- 2027
- Living area
- 2,421 sq ft
- Bedrooms above / below grade
- 4 / 0
- Half baths
- 1
- Basement
- Unfinished, Full
- Foundation
- Poured Concrete
- Construction
- Wood frame
- Exterior
- Vinyl siding
- Flooring
- Carpeted, Ceramic Tile, Vinyl Plank
Interior
- Heating
- Forced air, Natural gas
- Cooling
- None
- Fireplaces
- 1
- Appliances
- Refrigerator, Cooktop - Gas, Dishwasher, Microwave, Oven - Built-In, Hood Fan, Water Heater - Tankless
Land & parking
- Lot size
- 3,933 sq ft
- Lot dimensions
- 365.24
- Frontage
- 10.4 meters
- Lot features
- French door
- Fencing
- Not fenced
- Parking
- Attached Garage
- Parking spaces
- 4
Costs & community
- Ownership
- Freehold
- Zoning
- TBD
- Community
- Wedderburn
- Days on market
- 18
Rooms
| Room | Level | Size |
|---|---|---|
| Dining room | Main level | 11.25 Ft x 11.50 Ft |
| Great room | Main level | 14.92 Ft x 13.50 Ft |
| Kitchen | Main level | 16.00 Ft x 11.75 Ft |
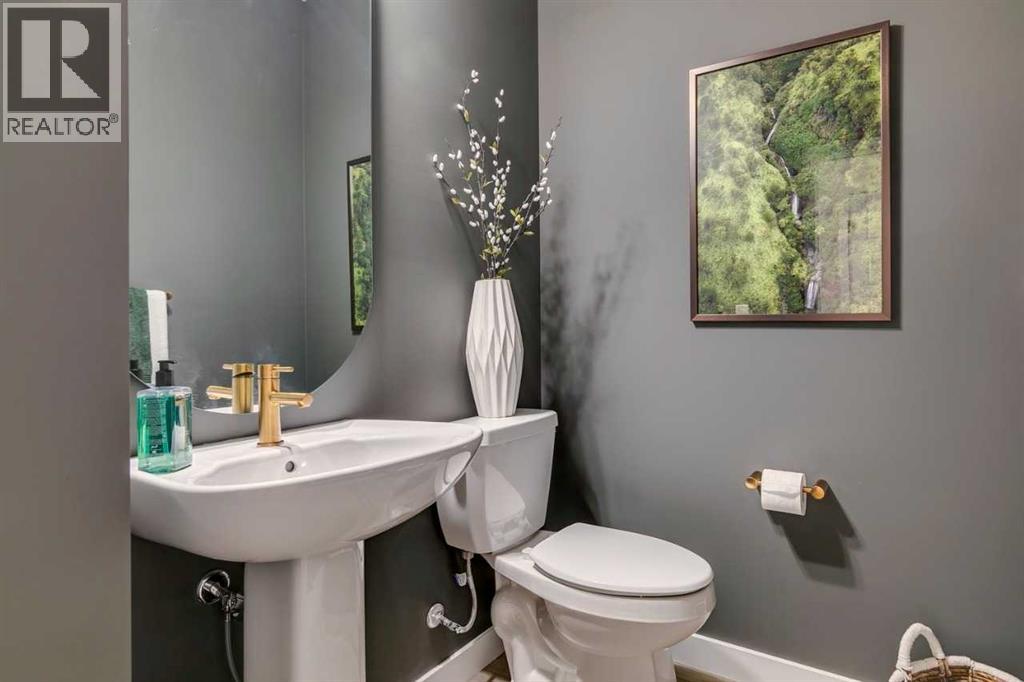
| 2pc Bathroom | Main level | .00 Ft x .00 Ft |
| Other | Main level | 9.92 Ft x 9.00 Ft |
| Primary Bedroom | Upper Level | 14.42 Ft x 12.25 Ft |
| 5pc Bathroom | Upper Level | 11.33 Ft x 8.50 Ft |
| Other | Upper Level | 5.00 Ft x 11.00 Ft |
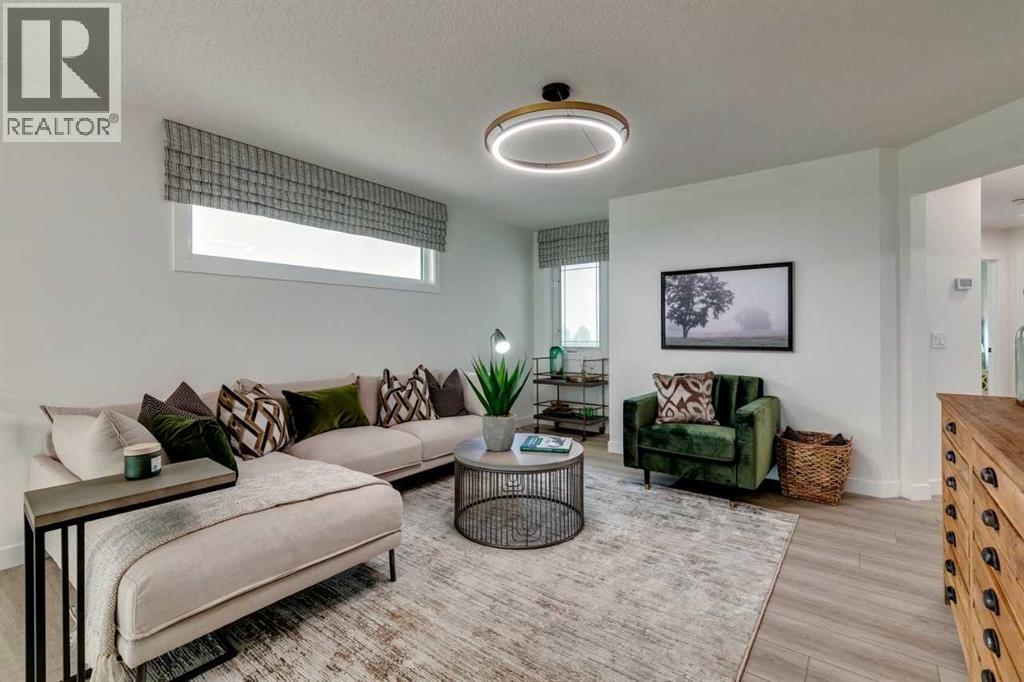
| Bonus Room | Upper Level | 13.58 Ft x 13.75 Ft |
| Bedroom | Upper Level | 10.25 Ft x 11.00 Ft |
| 5pc Bathroom | Upper Level | .00 Ft x .00 Ft |
| Laundry room | Upper Level | 5.50 Ft x 6.00 Ft |
| Bedroom | Upper Level | 10.67 Ft x 9.83 Ft |
| Bedroom | Upper Level | 10.33 Ft x 9.92 Ft |
Mortgage calculator
- Down payment
- Mortgage insurance (CMHC)
- Total mortgage
- Estimated monthly total
Estimate only, based on Canadian semi-annual compounding. Your rate and payment depend on your lender. Ask us for a mortgage broker referral.
The trademarks REALTOR®, REALTORS®, and the REALTOR® logo are controlled by The Canadian Real Estate Association (CREA) and identify real estate professionals who are members of CREA. The trademarks MLS®, Multiple Listing Service® and the associated logos are owned by CREA and identify the quality of services provided by real estate professionals who are members of CREA. Listing data supplied by Central Alberta REALTORS® Association; deemed reliable but not guaranteed. Powered by REALTOR.ca.