

About this home
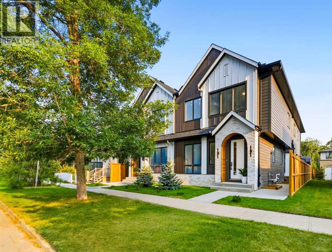
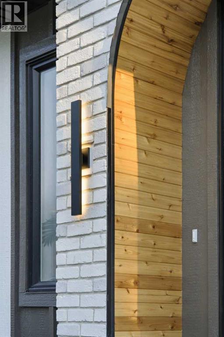
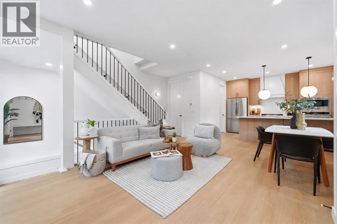
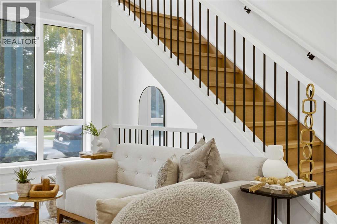
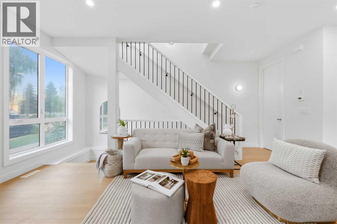
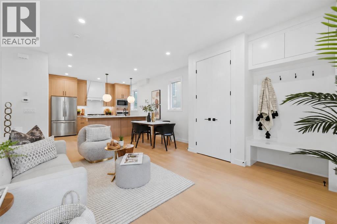
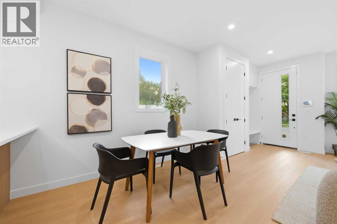
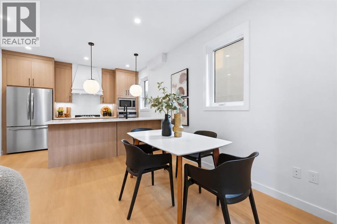
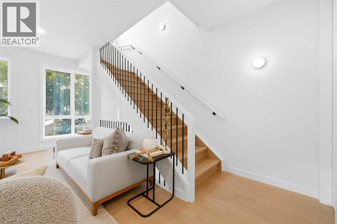
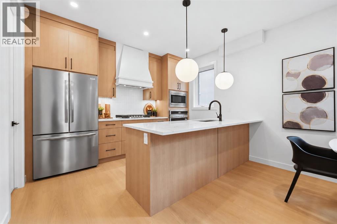
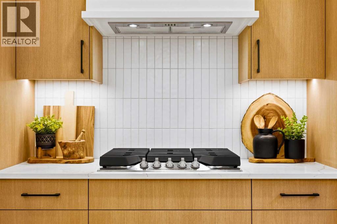
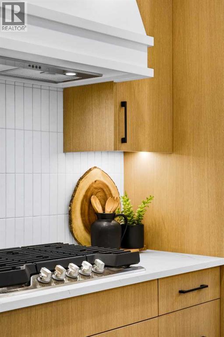
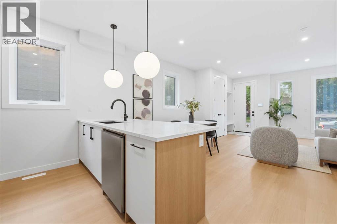
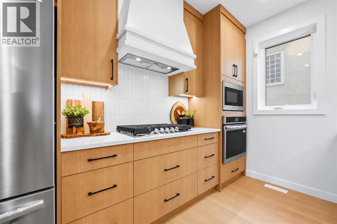
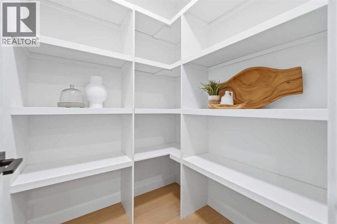
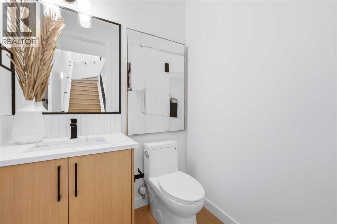
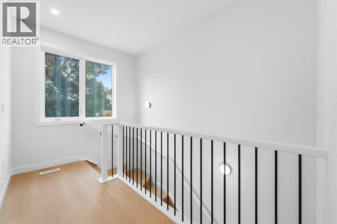
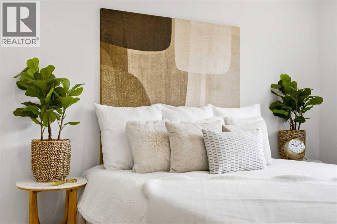
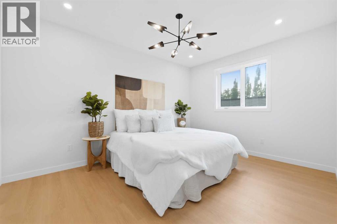
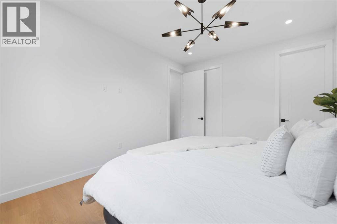
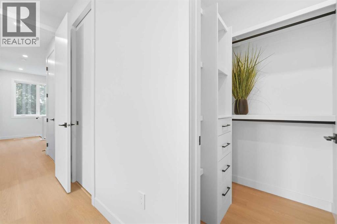
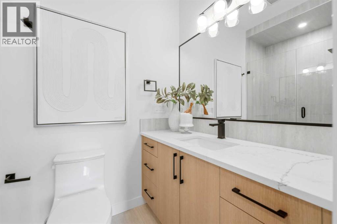
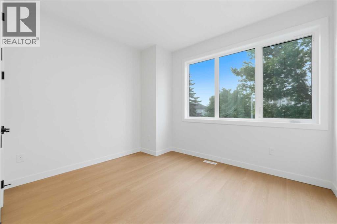
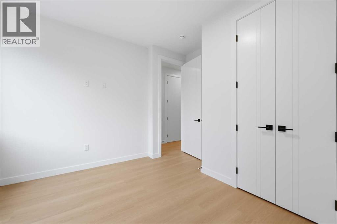
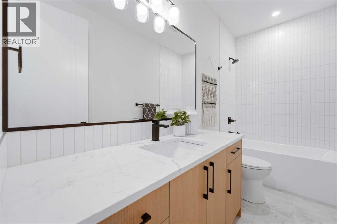
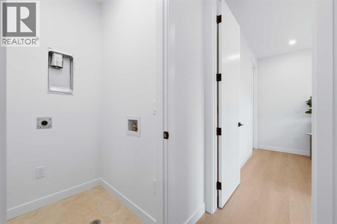
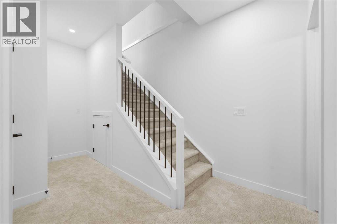
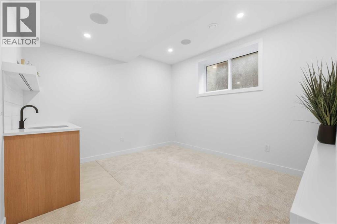
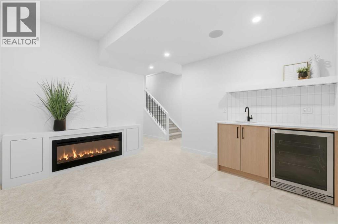
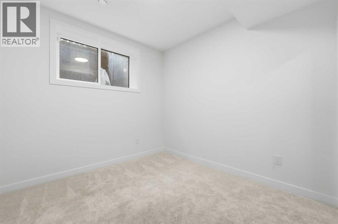
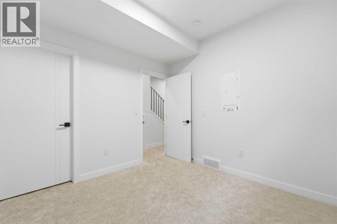
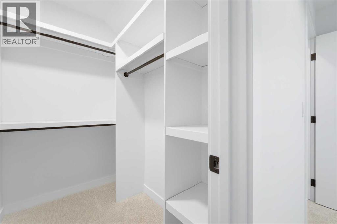
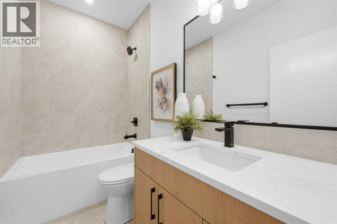
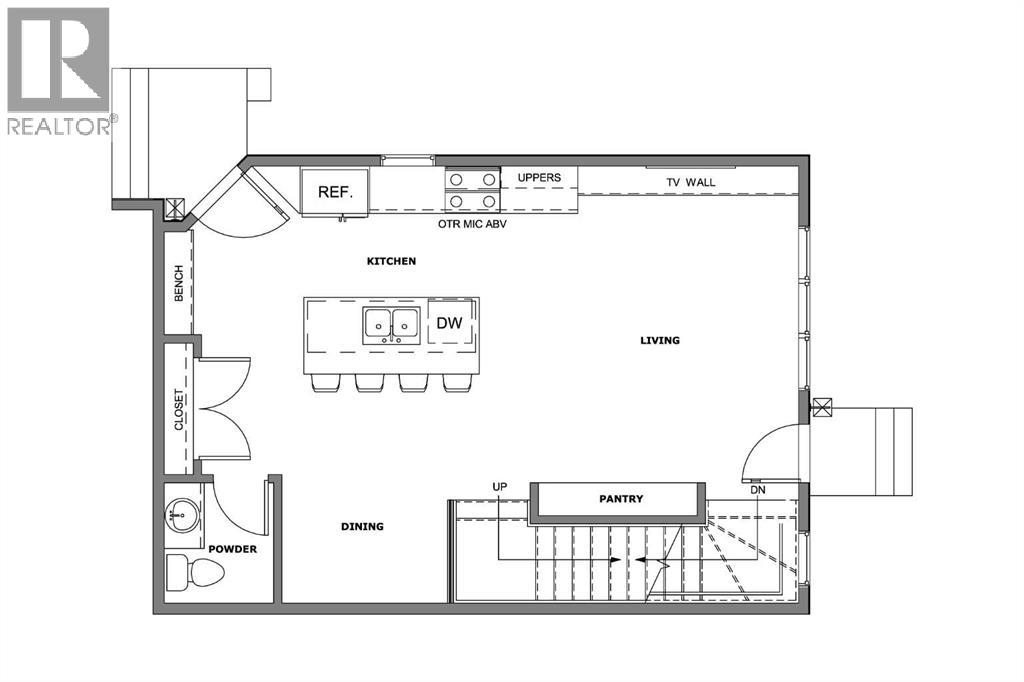
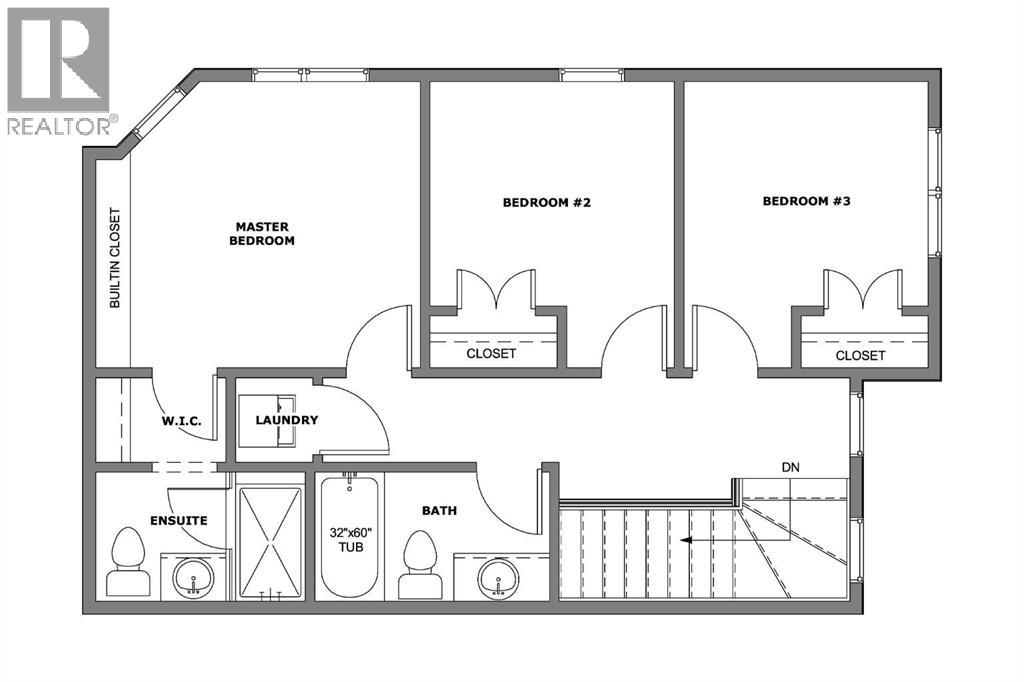
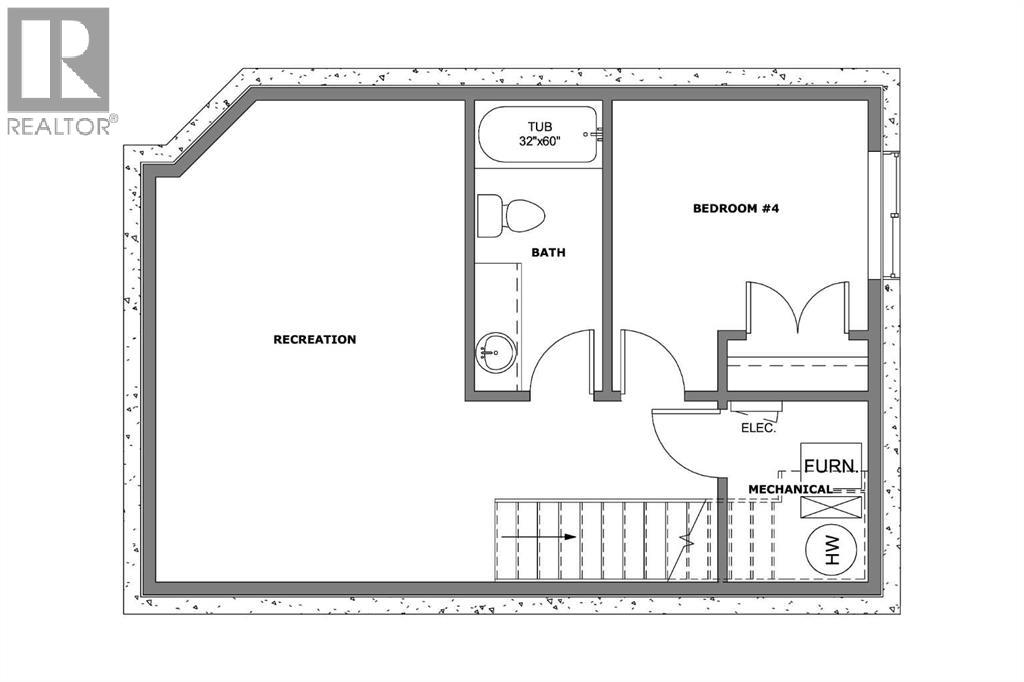
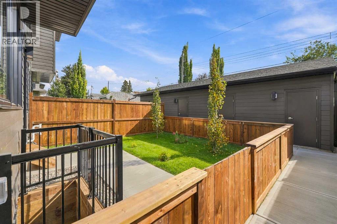
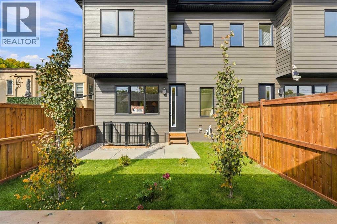
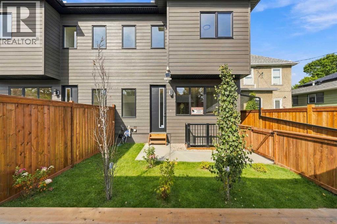
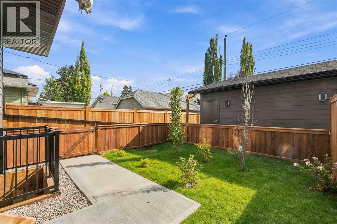
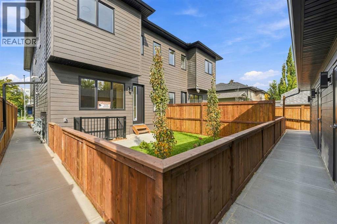
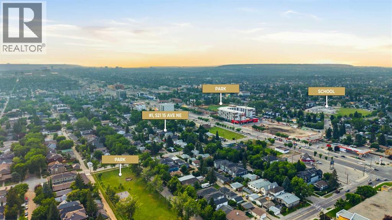
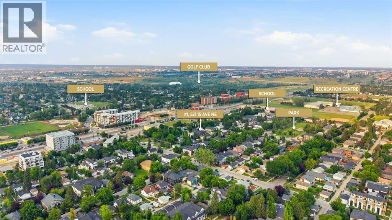
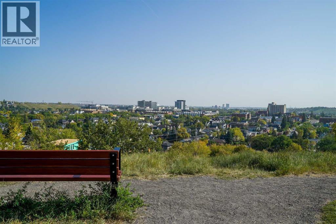
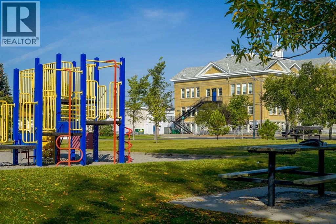
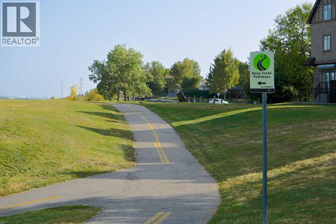
**ASK US ABOUT THE FIRST TIME HOME BUYER’S GST REBATE + $5000 Buyer Incentive** Discover modern inner-city living in this BRAND NEW 4-BEDROOM, 3.5-BATHROOM TOWNHOME in the established community of RENFREW. Offering three fully finished levels, contemporary finishes, and a thoughtfully designed floor plan, this home delivers the space, comfort, and flexibility today’s buyers are looking for, all just minutes from downtown Calgary.Step inside to a welcoming foyer featuring a BUILT-IN BENCH and closet for everyday organization. The bright, OPEN-CONCEPT MAIN FLOOR features large windows that bring in natural light, creating an inviting living space that flows seamlessly into the dining area and kitchen. The modern kitchen features a LARGE CENTRAL ISLAND WITH SEATING, sleek cabinetry, generous counter space, and full-height storage. A dedicated PANTRY provides additional storage, while a convenient POWDER ROOM completes the main level.Upstairs, the PRIMARY BEDROOM features a WALK-IN CLOSET and private ENSUITE with a tub/shower combination and contemporary finishes. TWO ADDITIONAL BEDROOMS and a full 4-PIECE BATHROOM provide practical space for family members, guests, or a home office. Convenient UPPER-LEVEL LAUNDRY makes everyday routines easier.The FULLY FINISHED LOWER LEVEL adds valuable living space with a spacious RECREATION ROOM, ideal for movie nights, entertaining, or a second living area. The FOURTH BEDROOM and additional 4-PIECE BATHROOM offer flexibility for guests, a home office, or a fitness space.LOCATION is another standout feature. Situated in RENFREW, you’re approximately a 5-MINUTE WALK FROM ROTARY PARK, offering impressive DOWNTOWN SKYLINE VIEWS, green spaces, playgrounds, and nearby pathways. Enjoy convenient access to the restaurants, cafes, and shops of BRIDGELAND and Edmonton Trail, including local favourites like MADE BY MARCUS, OEB BREAKFAST CO., ITALIAN SUPER MARKET, and LUKE’S DRUG MART.Nearby schools include Stanley Jones School, Colo nel Macleod School, and Crescent Heights High School. The BOW RIVER PATHWAY SYSTEM, CALGARY ZOO, TELUS SPARK, and PRINCE’S ISLAND PARK are also within easy reach. Quick connections to Edmonton Trail, Deerfoot Trail, and downtown make commuting convenient.With FOUR BEDROOMS, THREE FINISHED LEVELS, and a CENTRAL INNER-CITY LOCATION, this home offers a practical layout and the convenience of established neighbourhood living. Whether you’re looking for additional space, a dedicated home office, or a low-maintenance inner-city lifestyle, this Renfrew townhome is worth exploring. Book a showing today! (id:68037)
Building
- Property type
- Townhouse
- Structure
- Row / Townhouse
- Storeys
- 2
- Year built
- 2026
- Living area
- 1,280 sq ft
- Bedrooms above / below grade
- 3 / 1
- Half baths
- 1
- Basement
- Finished, Full
- Foundation
- Poured Concrete
- Flooring
- Tile, Carpeted, Vinyl Plank
Interior
- Heating
- Forced air, Natural gas
- Cooling
- See Remarks
- Appliances
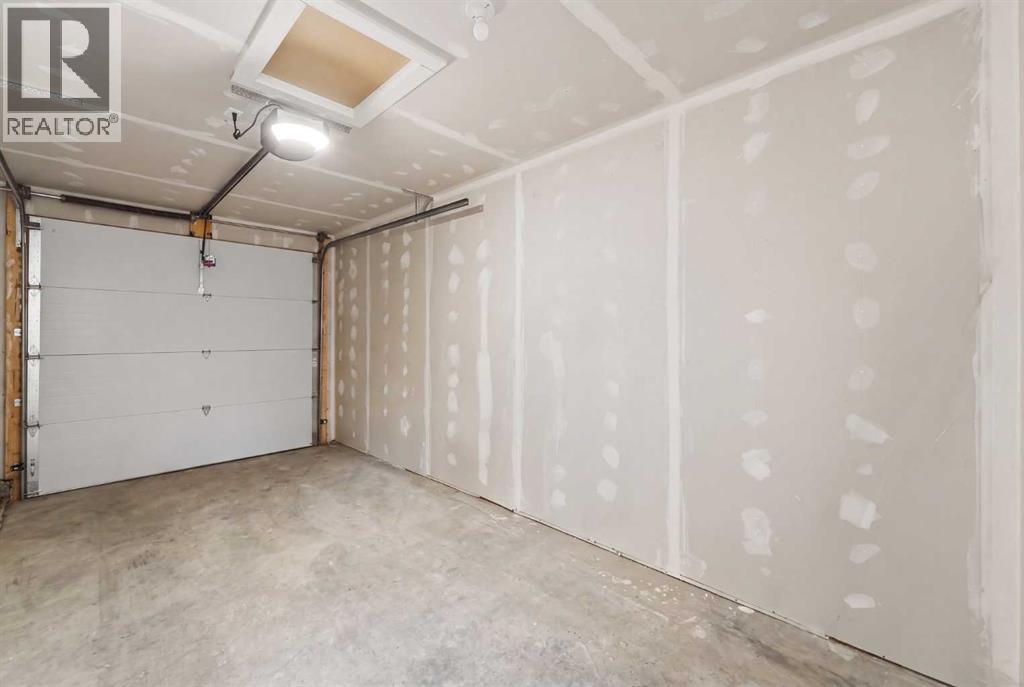
- Refrigerator, Cooktop - Gas, Dishwasher, Microwave, Oven - Built-In, Hood Fan, Garage door opener
Land & parking
- Lot size
- 1,494 sq ft
- Lot dimensions
- 139.00
- Frontage
- 7.62 meters
- Lot features
- Closet Organizers, Gas BBQ Hookup, Parking
- Fencing
- Partially fenced
- Parking
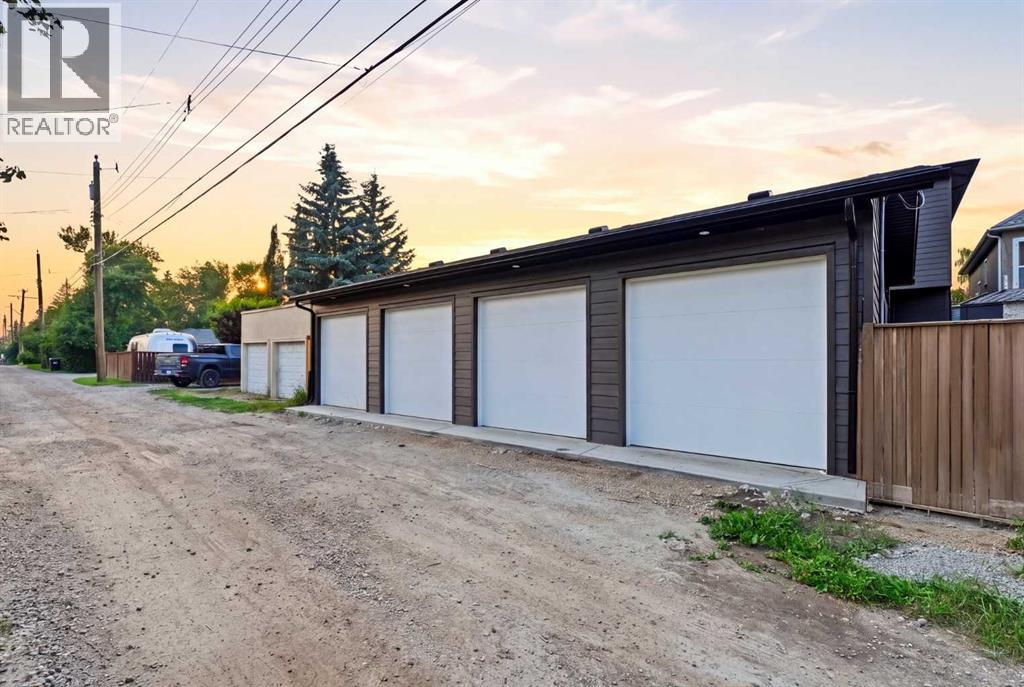
- Detached Garage
- Parking spaces
- 1
Costs & community
- Condo fee
- $200 / month
- Fee includes
- Waste Removal, Ground Maintenance, Insurance
- Ownership
- Condo/Strata
- Zoning
- R-CG
- Community
- Renfrew
- Community features
- Pets Allowed With Restrictions
- Days on market
- 52
Rooms
| Room | Level | Size |
|---|---|---|
| Living room | Main level | 13.08 Ft x 14.42 Ft |
| Kitchen | Main level | 10.67 Ft x 12.67 Ft |
| Dining room | Main level | 7.83 Ft x 8.42 Ft |
| Primary Bedroom | Second level | 11.00 Ft x 11.42 Ft |
| Other | Second level | 3.25 Ft x 5.00 Ft |
| Bedroom | Second level | 8.58 Ft x 9.75 Ft |
| Laundry room | Second level | 2.67 Ft x 3.33 Ft |
| Bedroom | Basement | 9.00 Ft x 10.00 Ft |
| Recreational, Games room | Basement | 12.08 Ft x 18.83 Ft |
| Furnace | Basement | 5.50 Ft x 7.08 Ft |
| 2pc Bathroom | Main level | .00 Ft x .00 Ft |
| 4pc Bathroom | Second level | .00 Ft x .00 Ft |
| 3pc Bathroom | Second level | .00 Ft x .00 Ft |
| 4pc Bathroom | Basement | .00 Ft x .00 Ft |
| Bedroom | Second level | 8.58 Ft x 9.17 Ft |
Mortgage calculator
- Down payment
- Mortgage insurance (CMHC)
- Total mortgage
- Condo fee
- $200 / mo
- Estimated monthly total
Estimate only, based on Canadian semi-annual compounding. Your rate and payment depend on your lender. Ask us for a mortgage broker referral.
The trademarks REALTOR®, REALTORS®, and the REALTOR® logo are controlled by The Canadian Real Estate Association (CREA) and identify real estate professionals who are members of CREA. The trademarks MLS®, Multiple Listing Service® and the associated logos are owned by CREA and identify the quality of services provided by real estate professionals who are members of CREA. Listing data supplied by Calgary Real Estate Board; deemed reliable but not guaranteed. Powered by REALTOR.ca.