
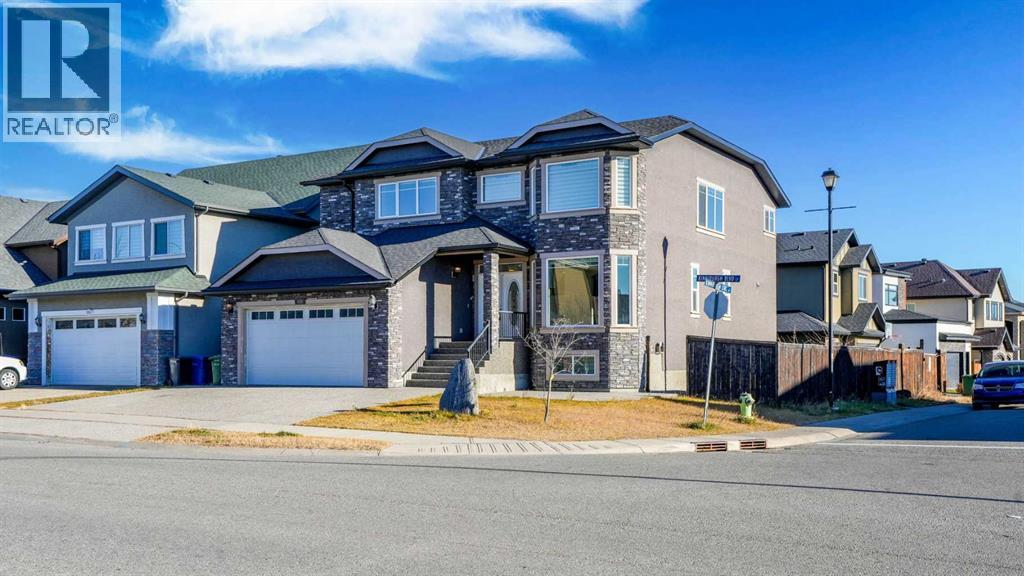
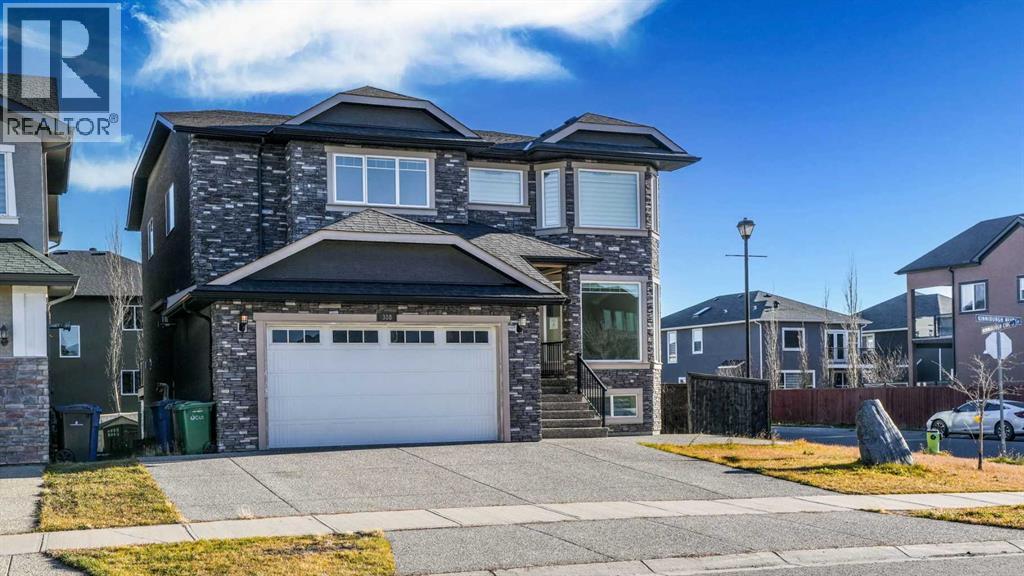
About this home
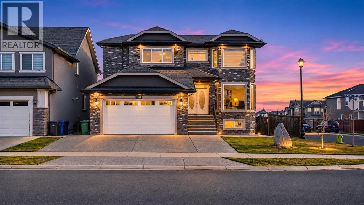
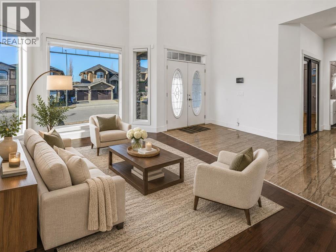
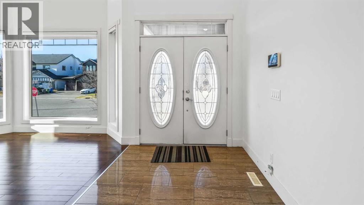
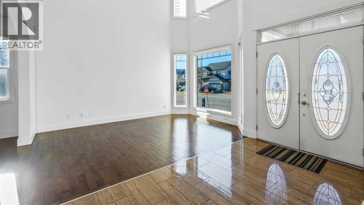
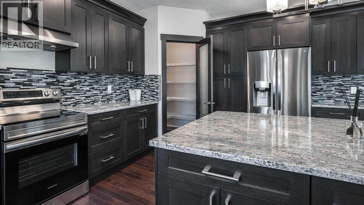
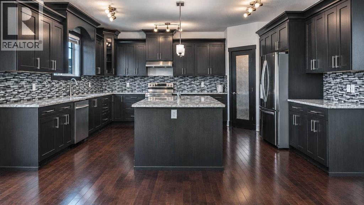
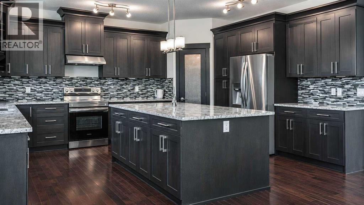
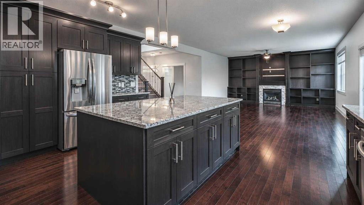
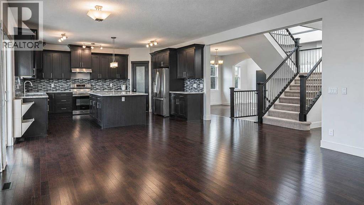
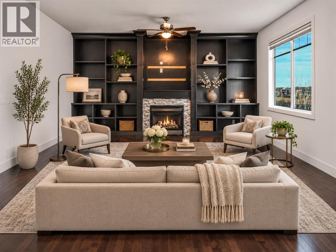
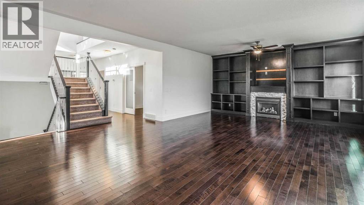
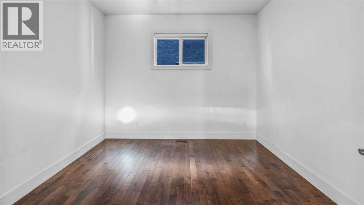
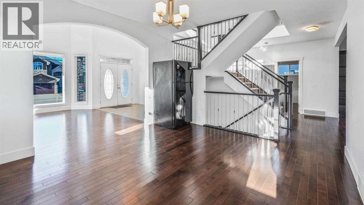
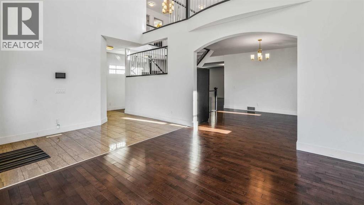
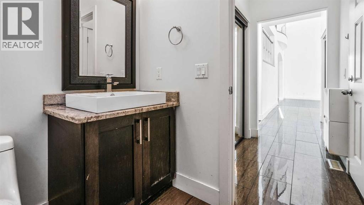
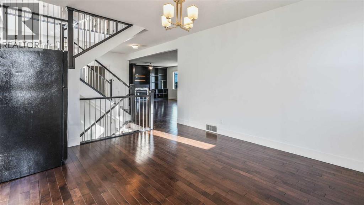
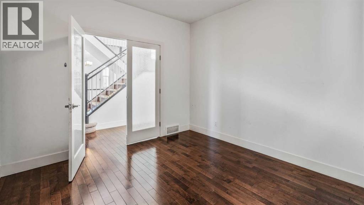
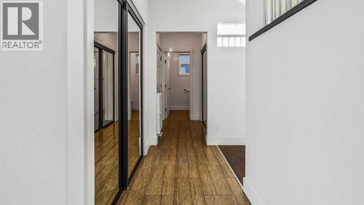
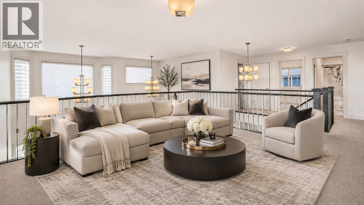
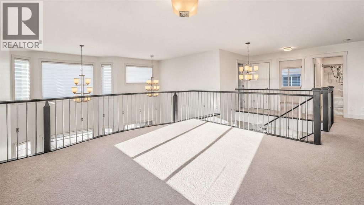
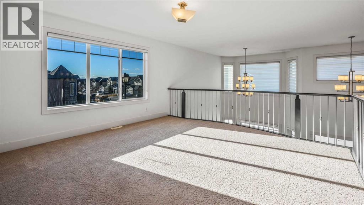
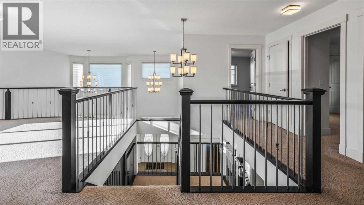
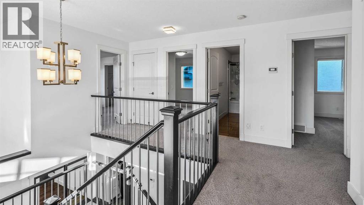
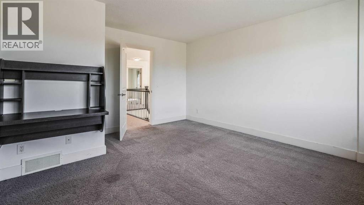
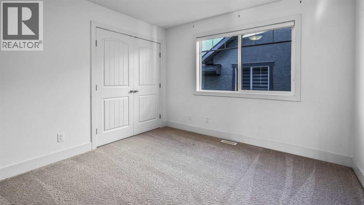
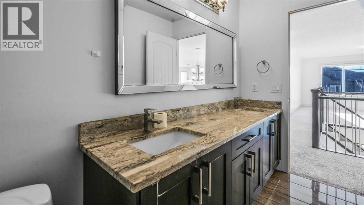
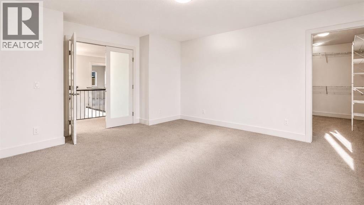
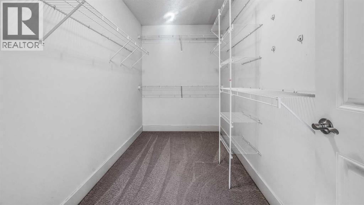
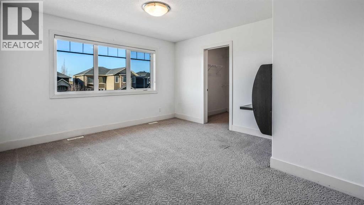
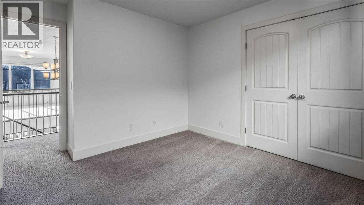
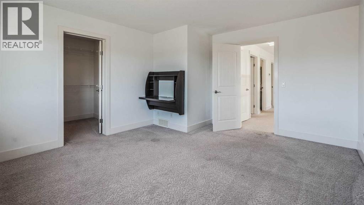
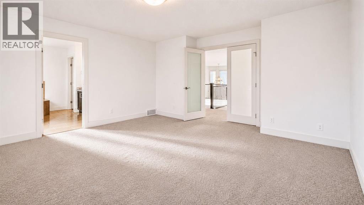
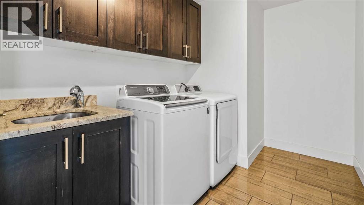
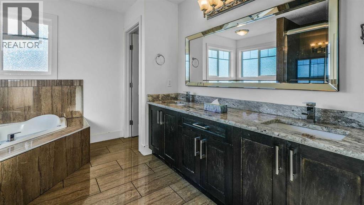
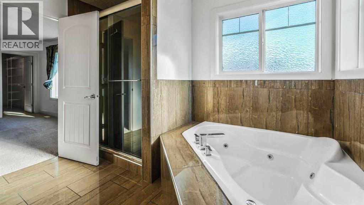
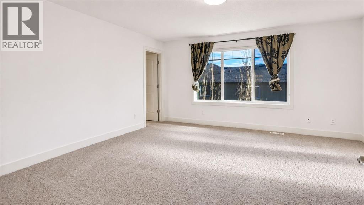
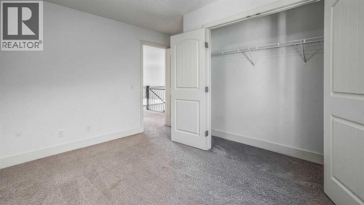
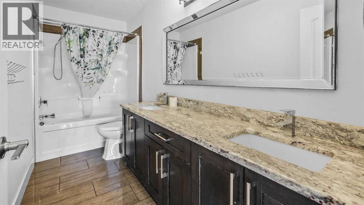
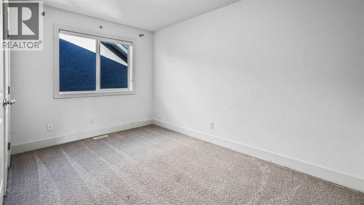
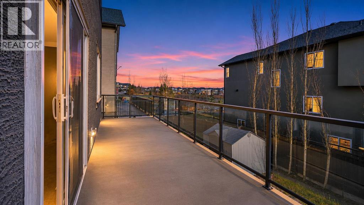
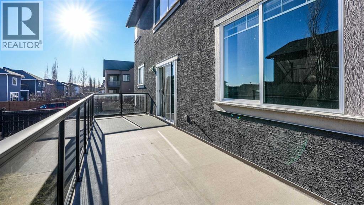
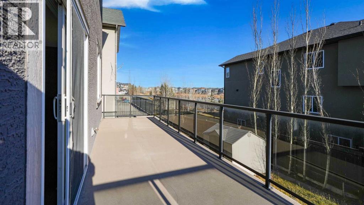
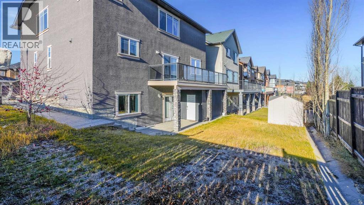
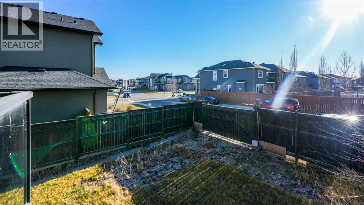
| $183,000 BELOW ASSESSMENT VALUE | CORNER LOT OVER 6500 SQ FT | 6 BEDS & 3.5 BATHS | CENTRAL A/C | ILLEGAL BASEMENT SUITE | HIGH CEILINGS | STEPS AWAY FROM CHESTERMERE LAKE | Welcome to this exceptional home in the highly desirable community of Kinniburgh North, situated on an expansive 6,500+ SQ. FT. CORNER LOT just steps away from the beautiful CHESTERMERE LAKE! Offering over 3,200 SQ. FT. OF LIVING SPACE ABOVE GRADE, this impressive residence combines elegance, functionality, and an abundance of space, perfect for growing families and those who love to entertain! As you step inside, you are immediately greeted by a stunning staircase, soaring open-to-above ceilings, and a grand entrance that sets the tone for the rest of this beautiful home. The spacious living room flows seamlessly into the formal dining room, creating the perfect setting for hosting family gatherings and special occasions. The beautifully appointed kitchen features rich dark cabinetry, stainless steel appliances, a convenient pantry, and an oversized centre island offering plenty of counter space and storage. Adjacent to the kitchen is the inviting family room, complete with a cozy gas fireplace and direct access to the expansive rear deck, perfect for summer BBQs, outdoor entertaining, or simply relaxing. Completing the main level is a generously sized office/den, ideal for working from home, and a convenient 2-piece bathroom. Heading upstairs, you will find FOUR SPACIOUS BEDROOMS, including the massive primary retreat featuring a luxurious 5-piece ensuite and a large walk-in closet. The upper level also offers a spacious 4-piece bathroom with a double vanity and a dedicated laundry room complete with its own sink, adding everyday convenience. The FULLY DEVELOPED WALKOUT BASEMENT features an ILLEGAL 2-BEDROOM SUITE, providing additional living space and excellent flexibility for extended family or multi-generational living.Located in the sought-after Kinniburgh North community, this home offers an incredible lifestyle just moments from Chestermere Lake, where residents can enjoy boating, swimming, paddleboarding, and scenic lakeside walks. Enjoy convenient access to nearby parks, pathways, schools, playgrounds, shopping, restaurants, grocery stores, and everyday amenities. Commuting is a breeze with easy access to Rainbow Road, Chestermere Boulevard/17 Avenue SE, Highway 1, and Stoney Trail, connecting you to Calgary and surrounding areas. East Hills Shopping Centre, featuring Costco and numerous major retailers, is also just a short drive away. DON’T MISS THIS INCREDIBLE OPPORTUNITY TO OWN A SPACIOUS FAMILY HOME ON A LARGE CORNER LOT, JUST STEPS FROM CHESTERMERE LAKE! (id:68037)
Building
- Property type
- Detached
- Structure
- House
- Storeys
- 2
- Year built
- 2013
- Living area
- 3,222 sq ft
- Bedrooms above / below grade
- 5 / 0
- Half baths
- 1
- Basement
- Finished, Full, Walk out, Suite
- Foundation
- Poured Concrete
- Construction
- Wood frame
- Exterior
- Stone, Stucco
- Flooring
- Tile, Hardwood, Carpeted
Interior
- Heating
- Forced air
- Cooling
- Central air conditioning
- Fireplaces
- 2
- Appliances
- None
Land & parking
- Lot size
- 6,530 sq ft
- Lot dimensions
- 6527.99
- Frontage
- 13.32 meters
- Lot features
- Closet Organizers
- Fencing
- Fence
- Parking
- Attached Garage
- Parking spaces
- 4
Costs & community
- Property taxes
- $6,509 (2026)
- Ownership
- Freehold
- Zoning
- R-1
- Community
- Kinniburgh North
- Community features
- Lake Privileges
- Days on market
- 2
Rooms
| Room | Level | Size |
|---|---|---|
| 2pc Bathroom | Main level | 6.25 Ft x 5.33 Ft |
| Dining room | Main level | 13.17 Ft x 14.00 Ft |
| Family room | Main level | 17.50 Ft x 24.67 Ft |
| Foyer | Main level | 7.25 Ft x 7.00 Ft |
| Kitchen | Main level | 16.92 Ft x 14.33 Ft |
| Living room | Main level | 14.33 Ft x 11.50 Ft |
| Bedroom | Main level | 11.00 Ft x 11.75 Ft |
| 5pc Bathroom | Second level | 4.92 Ft x 12.17 Ft |
| 5pc Bathroom | Second level | 13.42 Ft x 10.92 Ft |
| Bedroom | Second level | 14.42 Ft x 13.00 Ft |
| Bedroom | Second level | 10.92 Ft x 12.25 Ft |
| Bedroom | Second level | 11.33 Ft x 12.25 Ft |
| Laundry room | Second level | 6.92 Ft x 10.83 Ft |
| Primary Bedroom | Second level | 15.42 Ft x 15.08 Ft |
| Other | Second level | 5.83 Ft x 12.25 Ft |
Mortgage calculator
- Down payment
- Mortgage insurance (CMHC)
- Total mortgage
- Property tax
- $542 / mo
- Estimated monthly total
Estimate only, based on Canadian semi-annual compounding. Your rate and payment depend on your lender. Ask us for a mortgage broker referral.
The trademarks REALTOR®, REALTORS®, and the REALTOR® logo are controlled by The Canadian Real Estate Association (CREA) and identify real estate professionals who are members of CREA. The trademarks MLS®, Multiple Listing Service® and the associated logos are owned by CREA and identify the quality of services provided by real estate professionals who are members of CREA. Listing data supplied by Calgary Real Estate Board; deemed reliable but not guaranteed. Powered by REALTOR.ca.